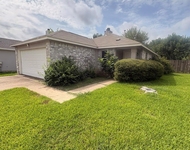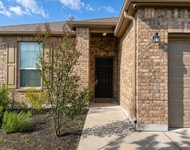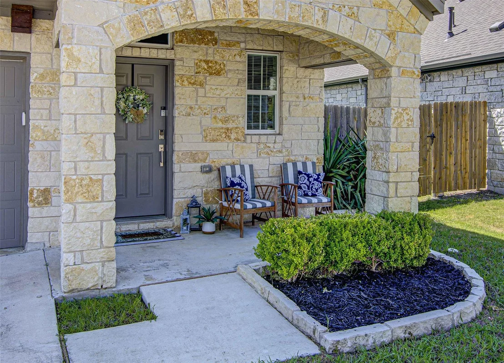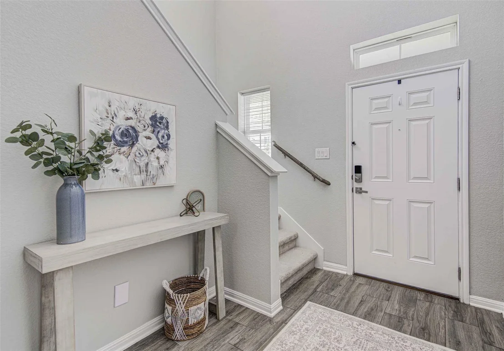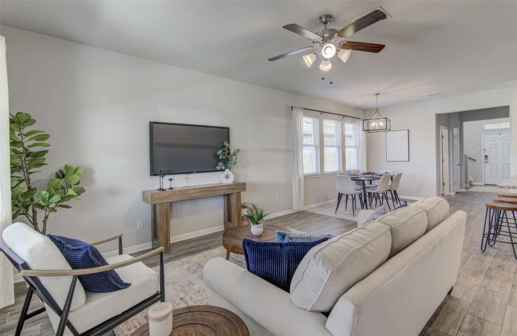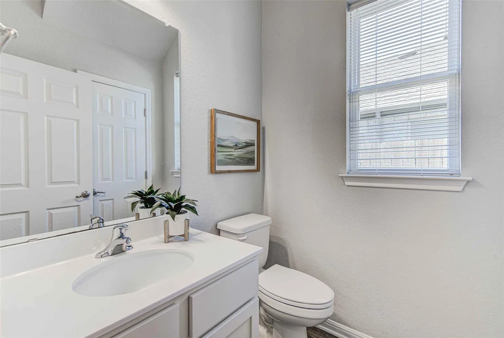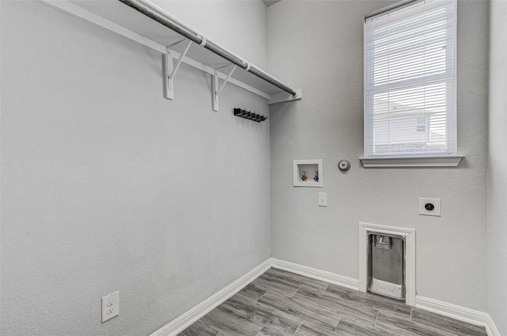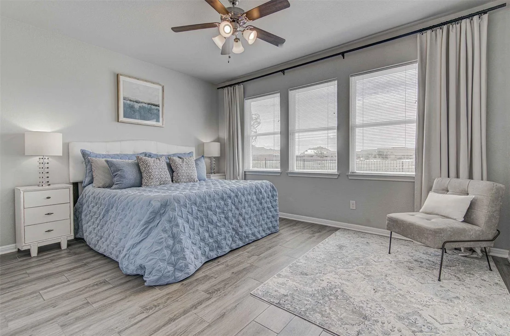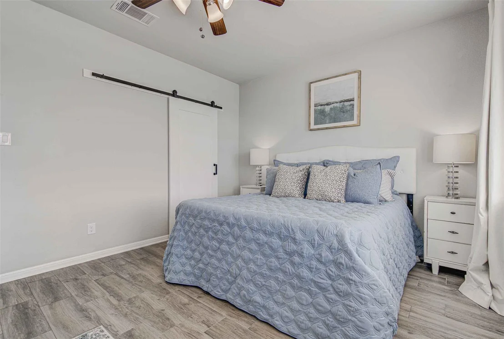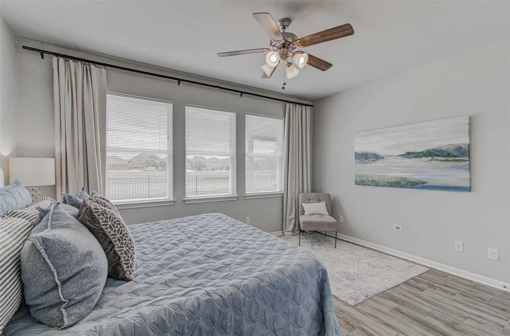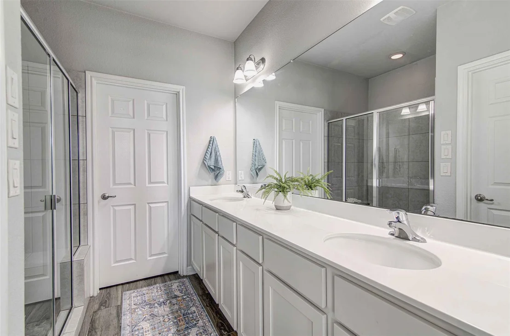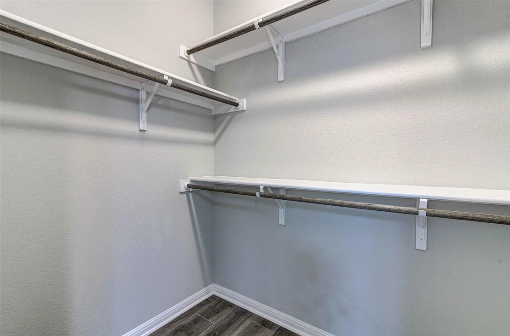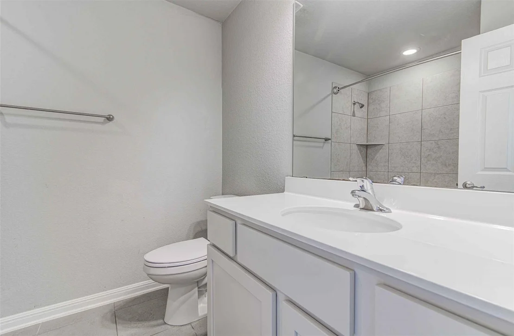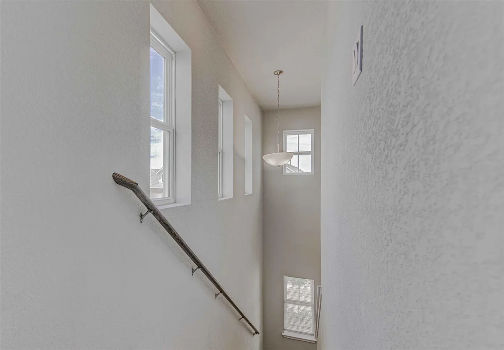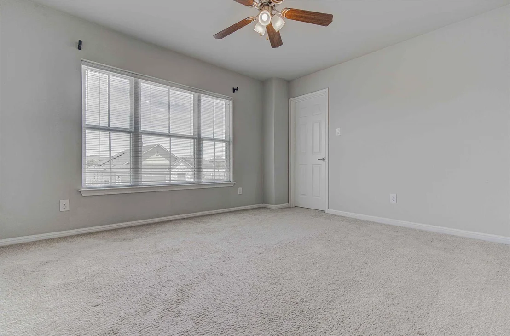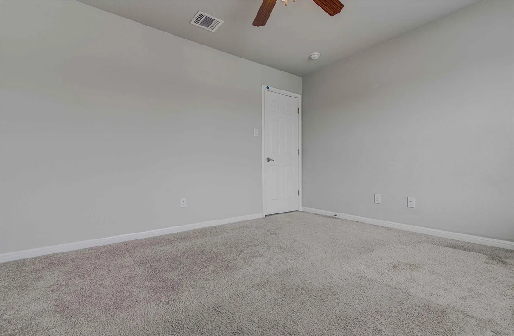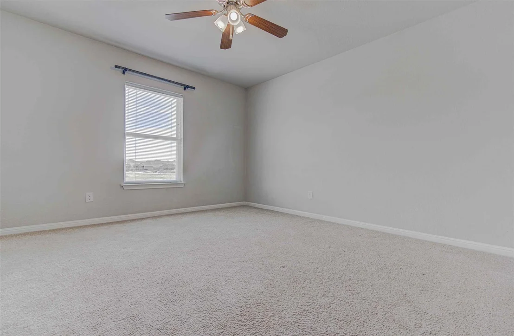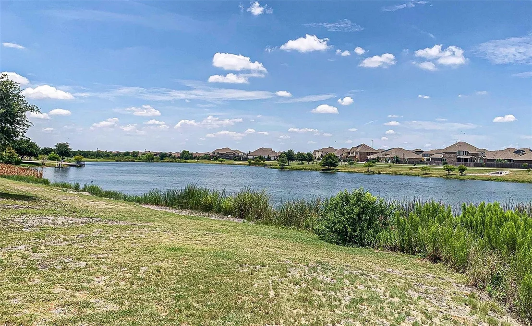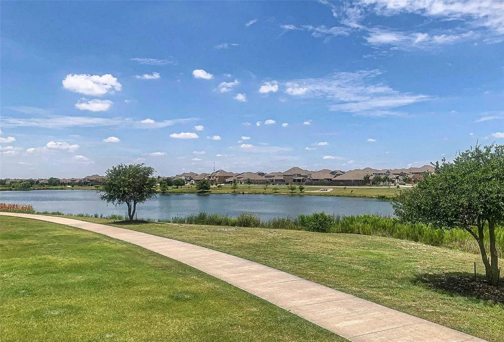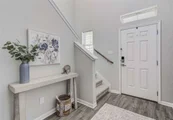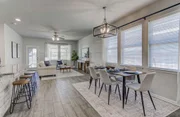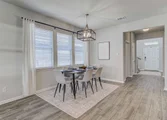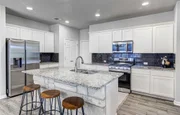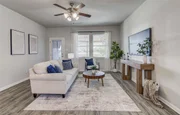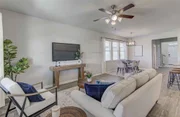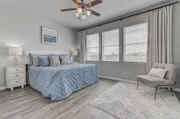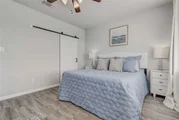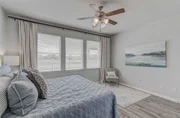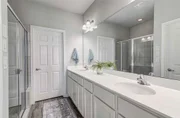
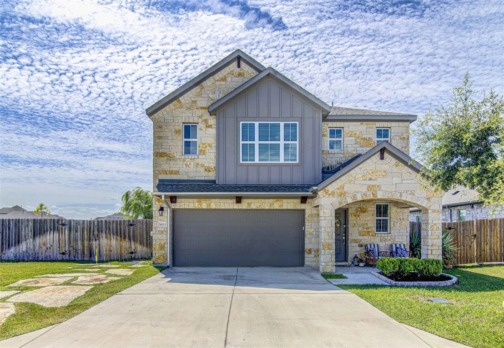
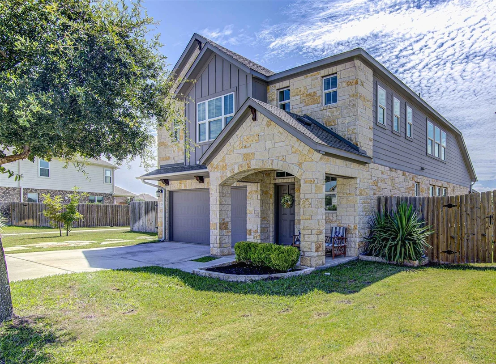
Fantastic home in the highly desirable Trails at Blackhawk
community in Pflugerville, newer home, on an oversized homesite,
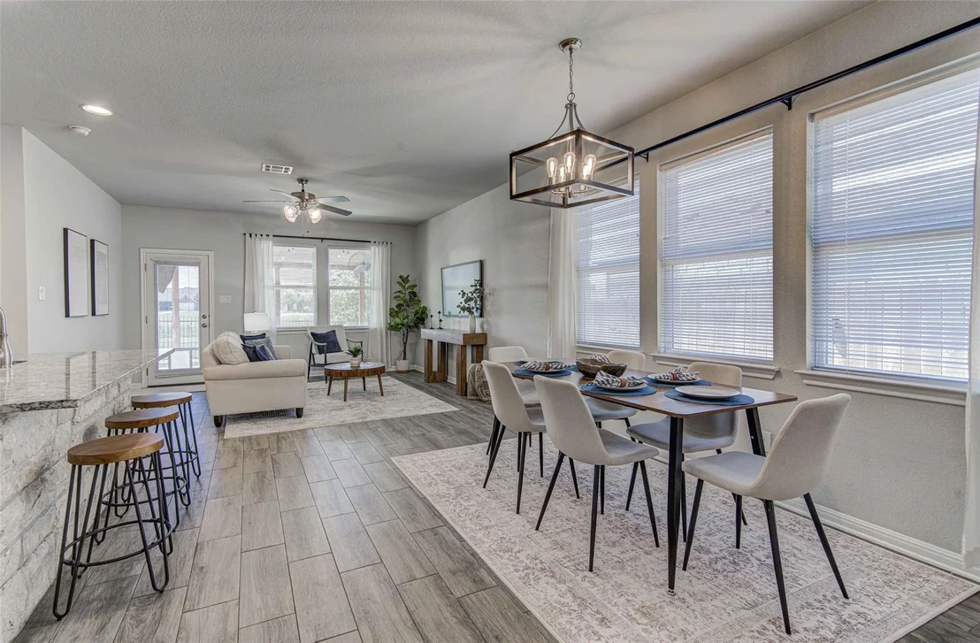
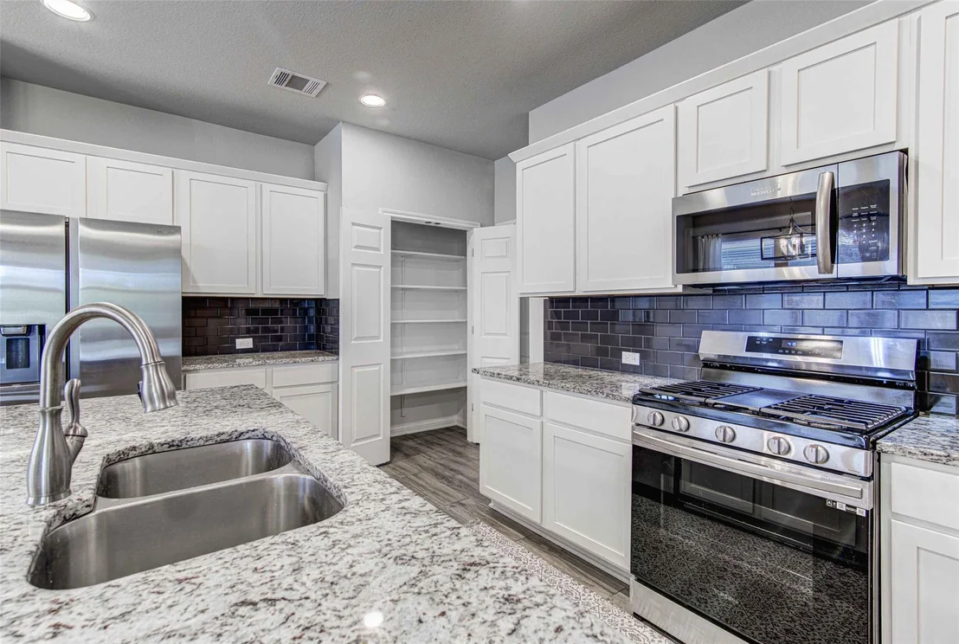
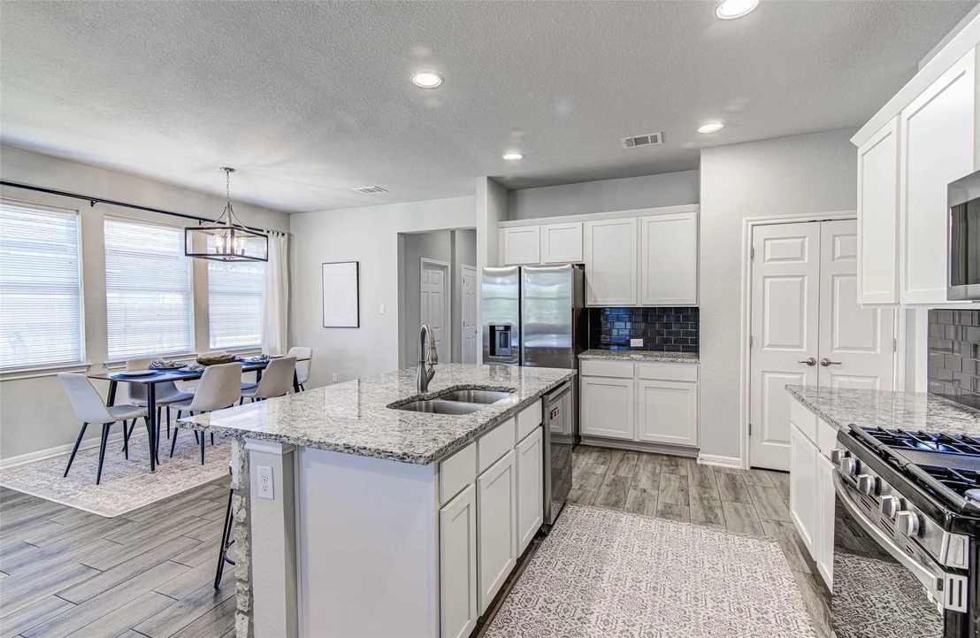
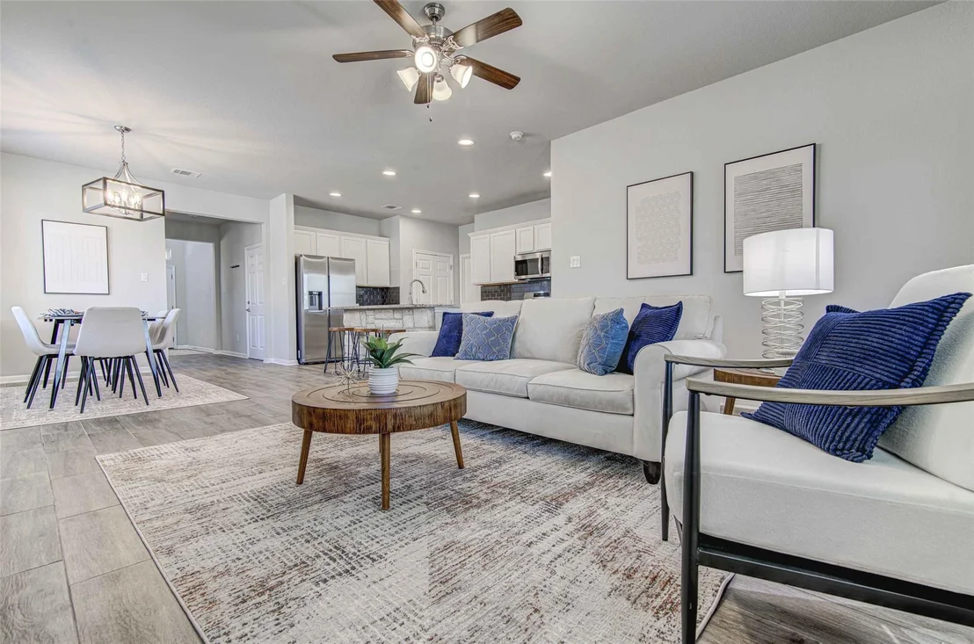
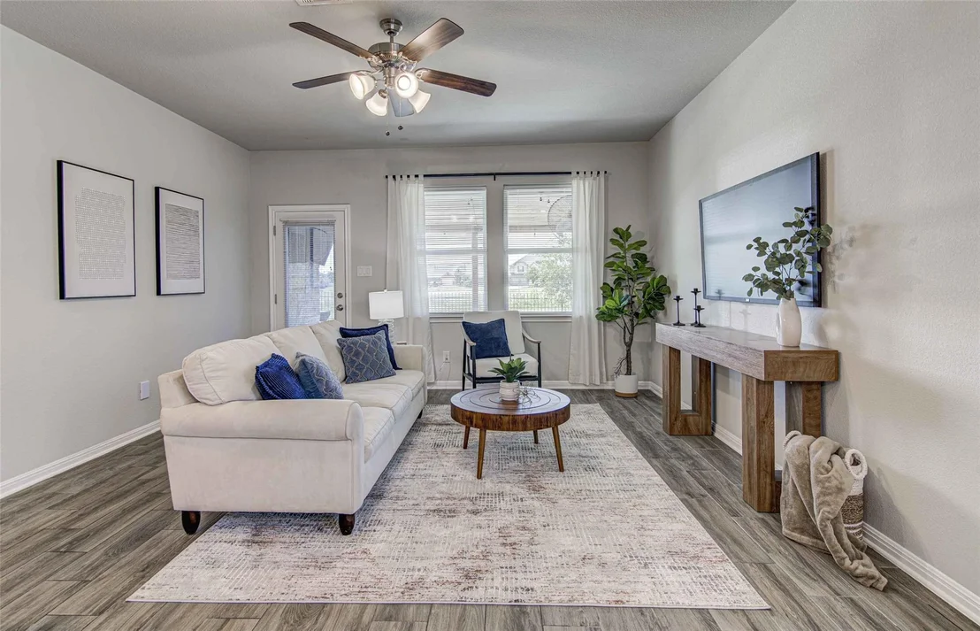
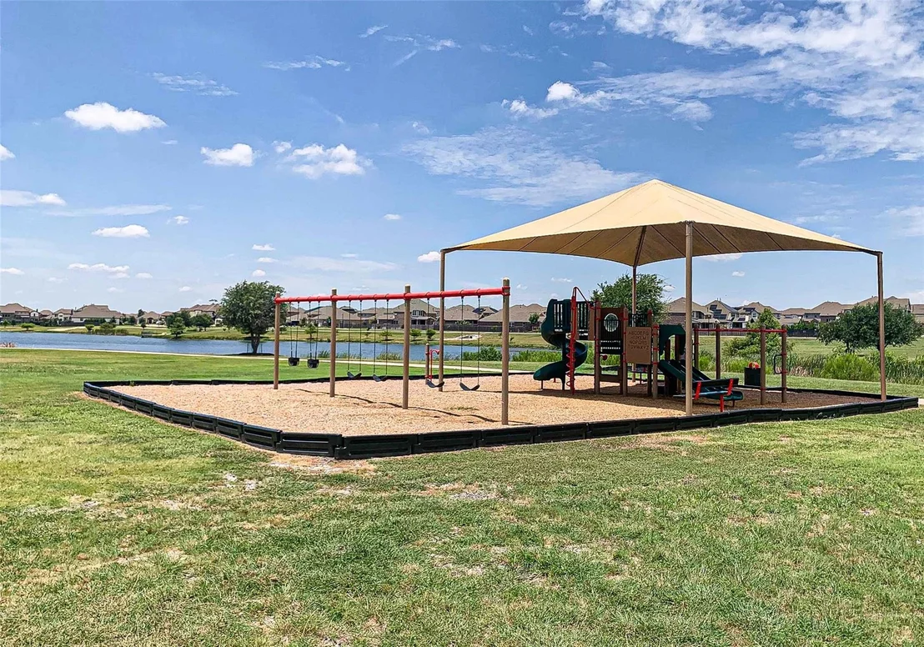
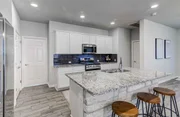
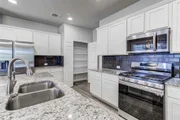
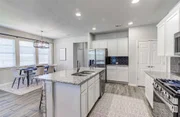
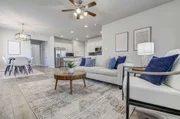
and an incredible greenbelt setting! This bright, modern home
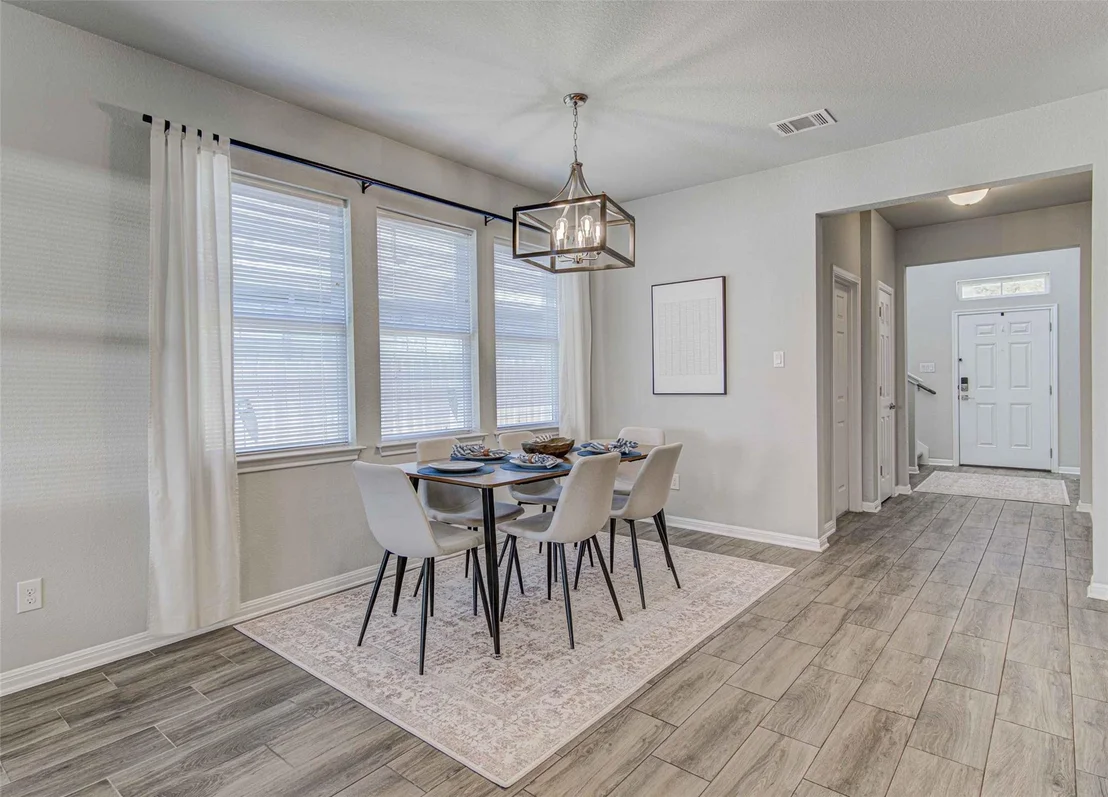
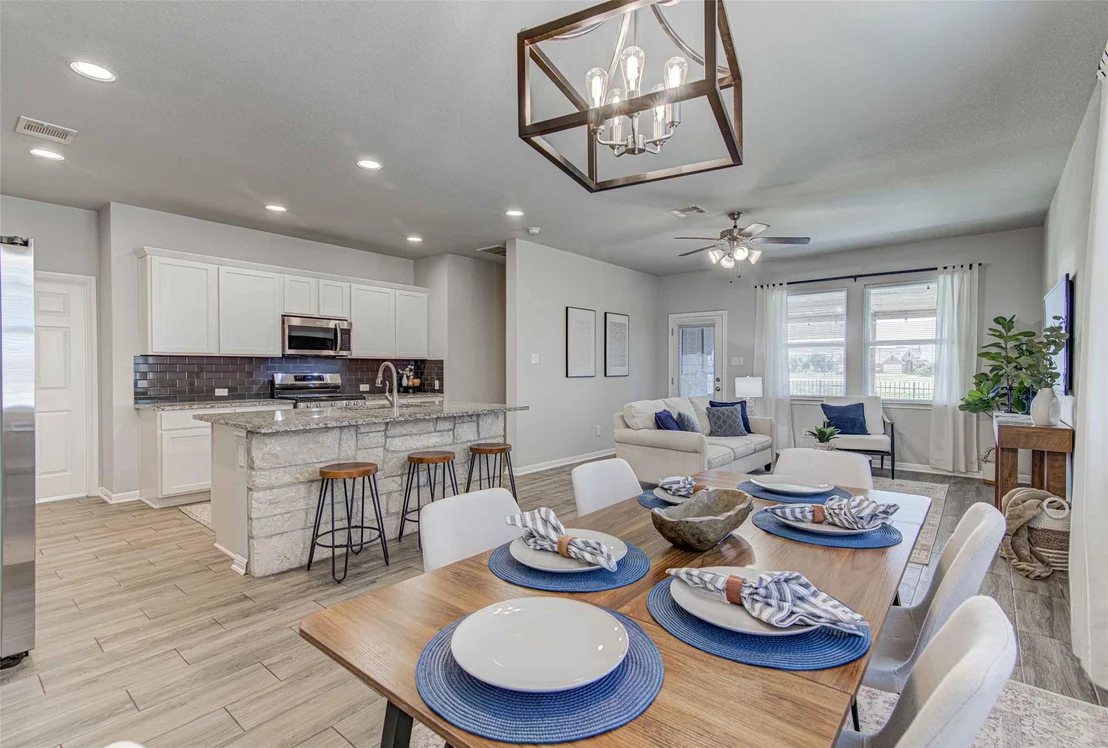
features an open-concept floorplan filled with natural light, with
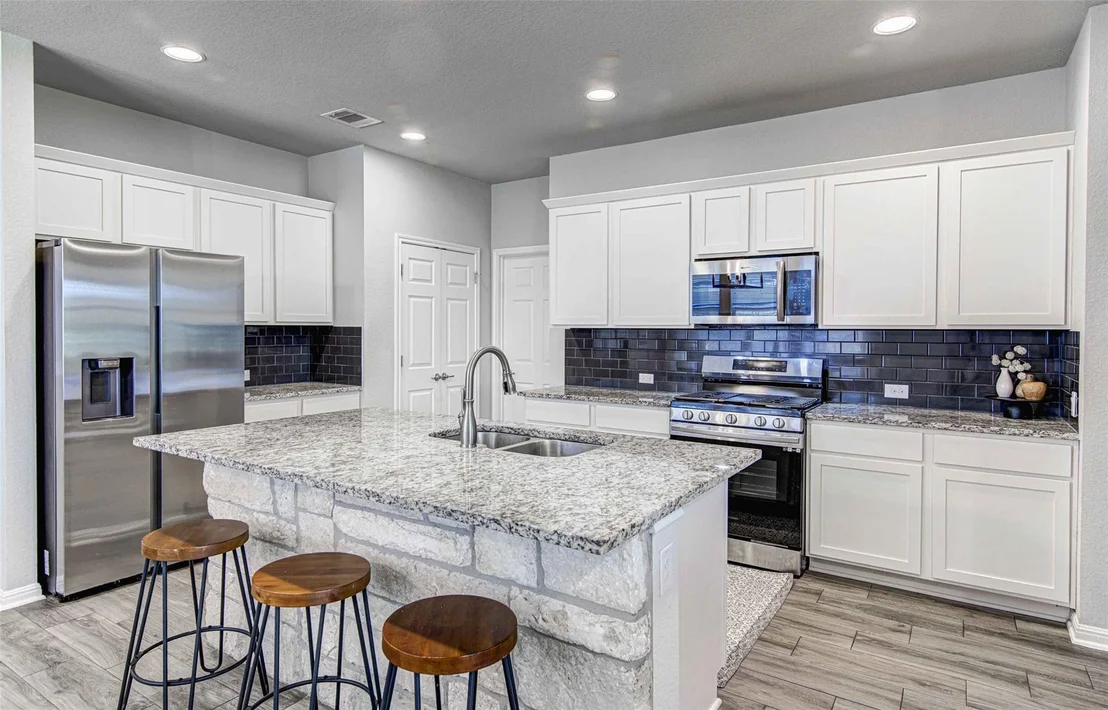
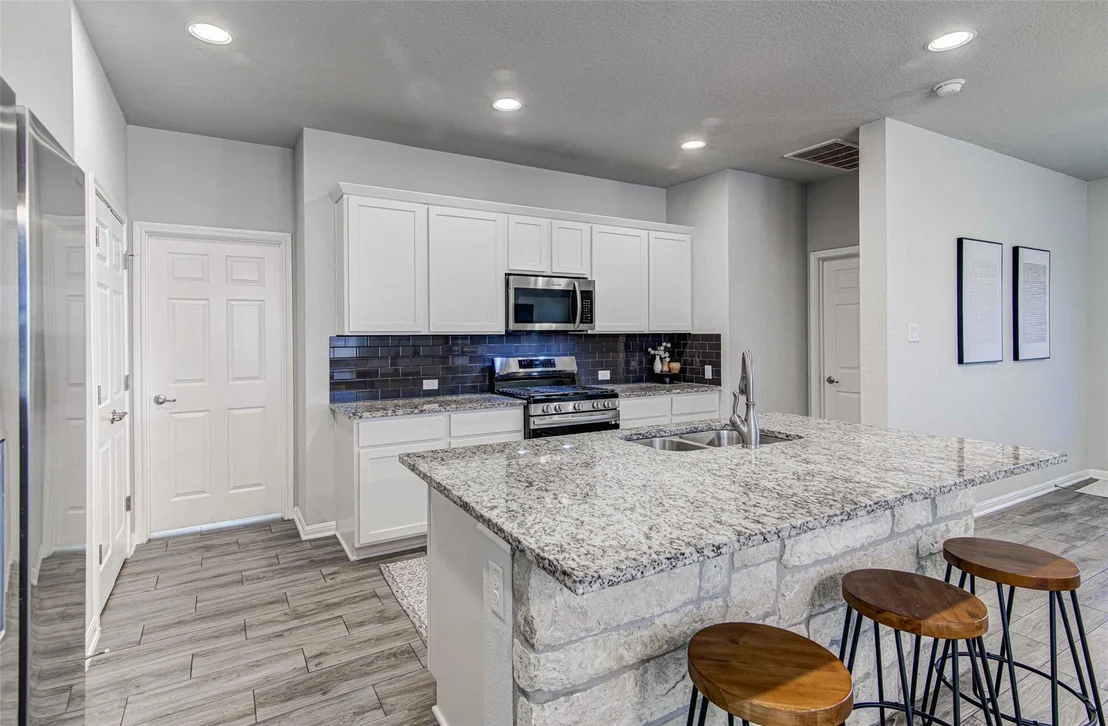
a spacious kitchen that flows seamlessly into the living area,
creating the perfect space for everyday living and entertaining.
Designed for comfort and functionality, the layout provides an
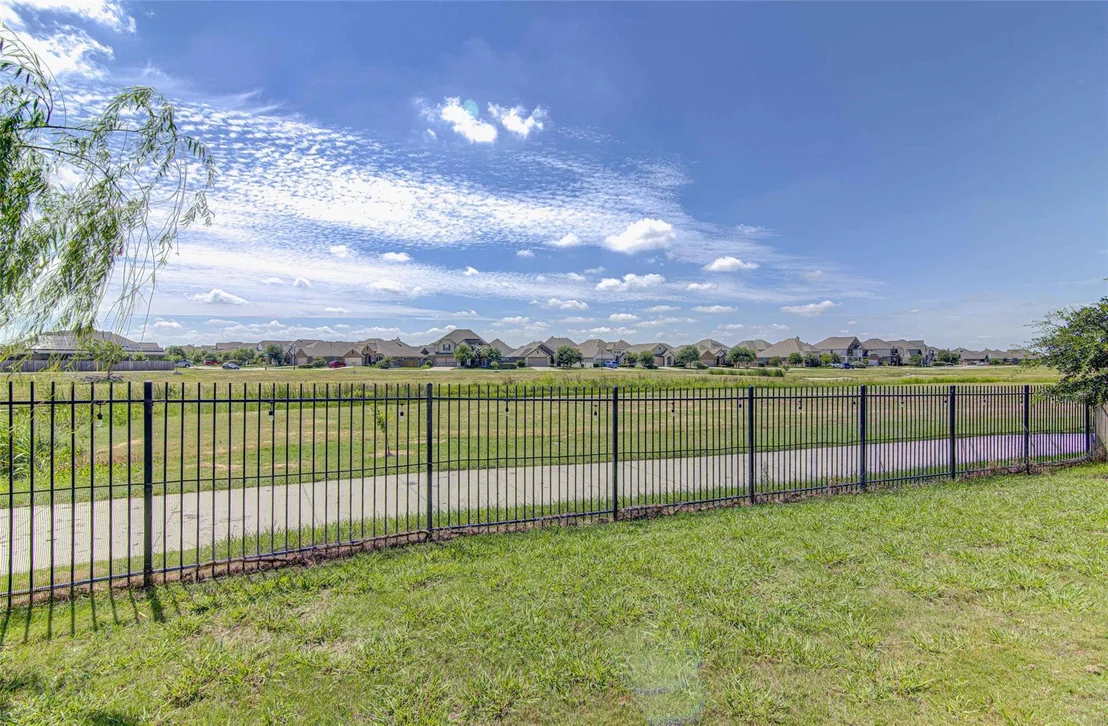
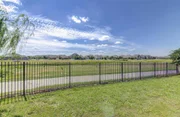
inviting atmosphere for gatherings while maximizing views of the
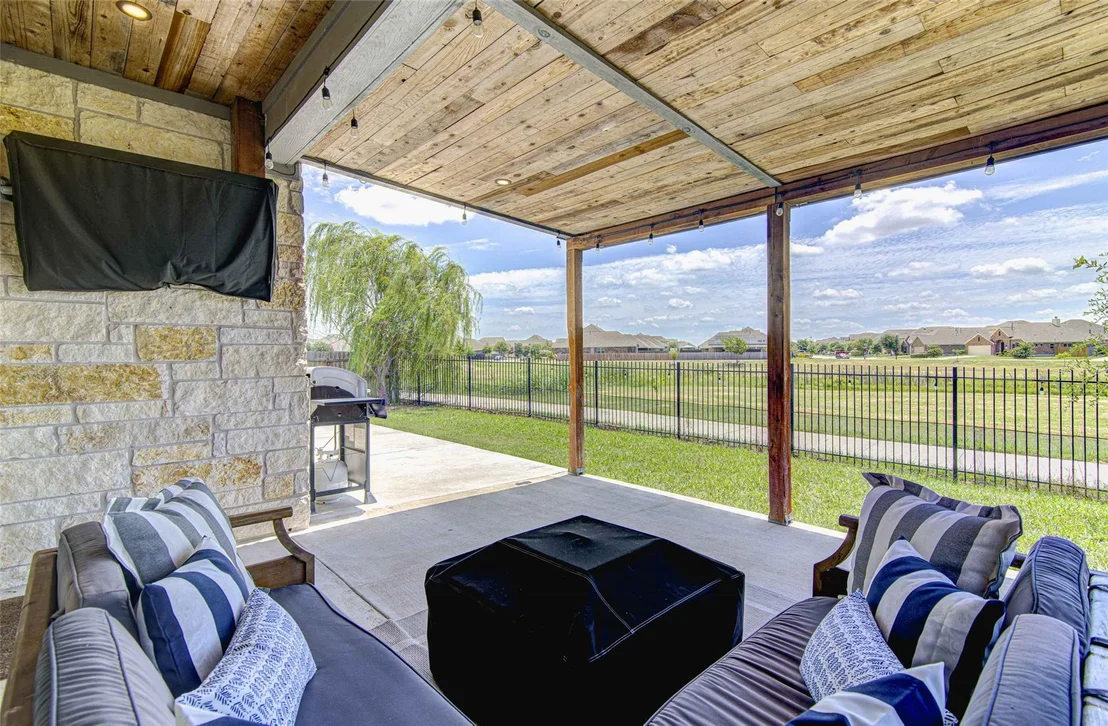
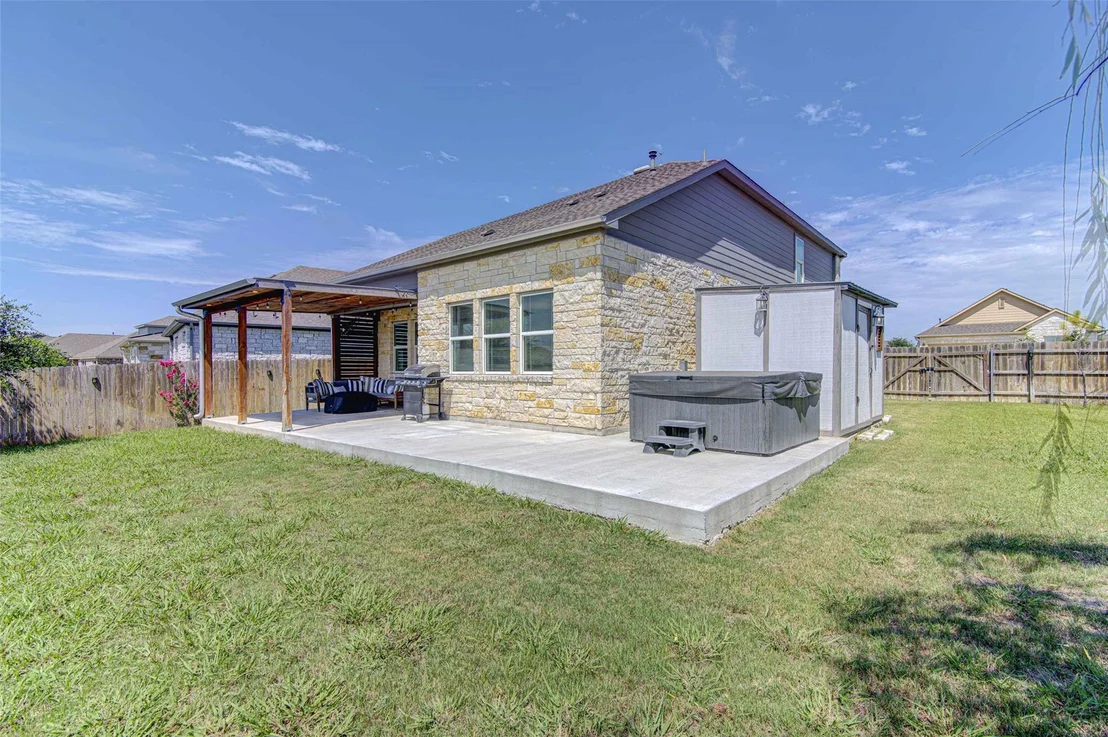
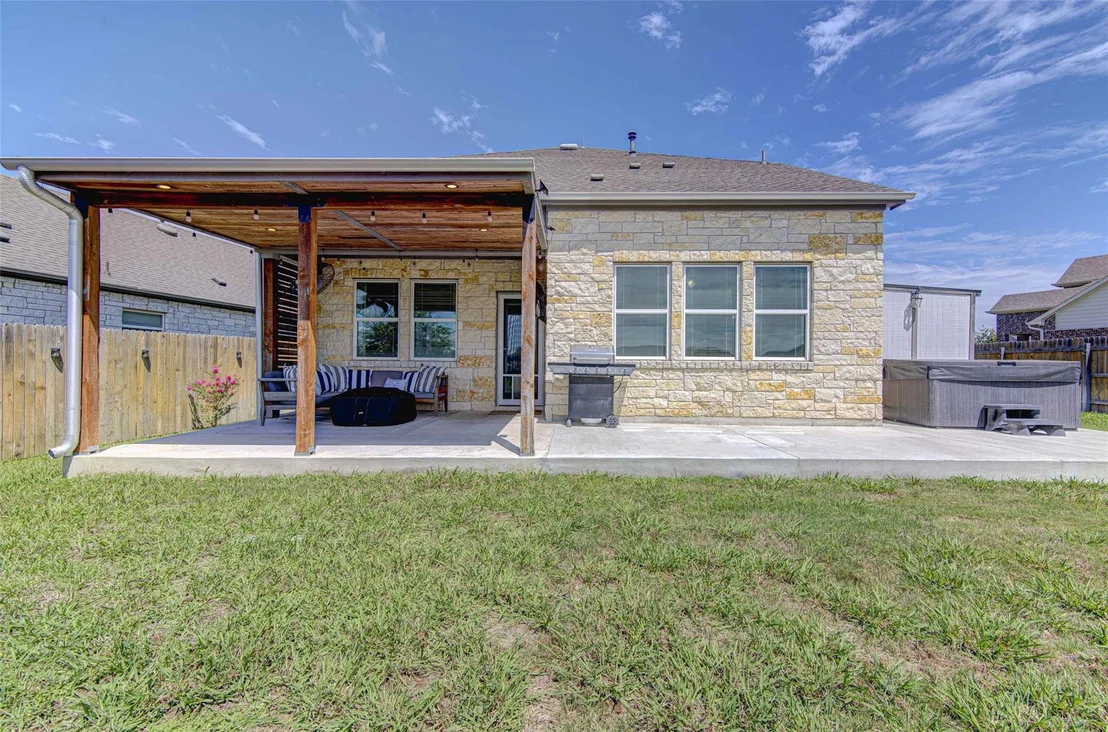
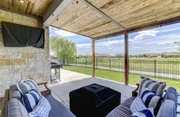
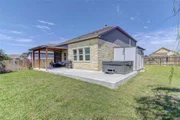
peaceful greenbelt behind the home. Outside, you'll find one of the
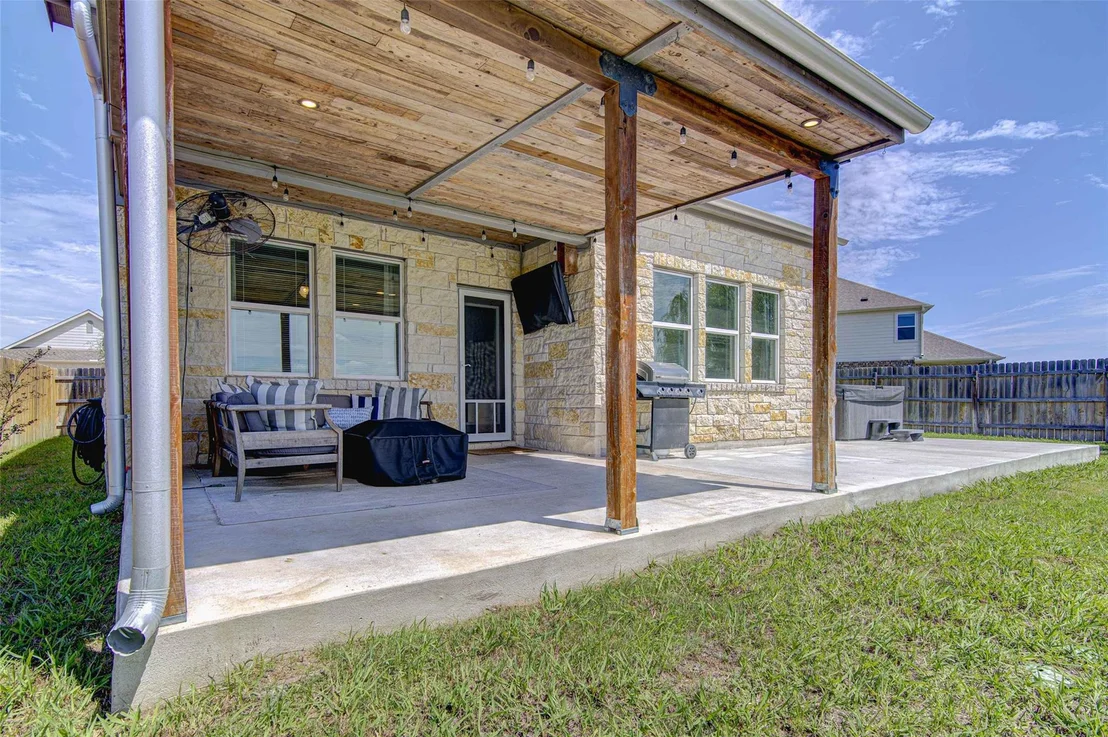
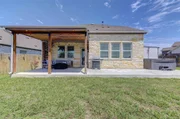
property's standout features-a large backyard with no neighbors on
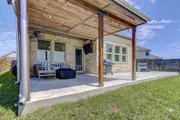
one side, a spacious covered patio, and a hot tub that's perfect
for relaxing after a long day or entertaining family and friends.
Backing directly to a greenbelt, the outdoor space offers
exceptional privacy and room to enjoy the beautiful surroundings.
Even better, all appliances and the hot tub convey with the home,
making it truly move-in ready. Conveniently located near Lake
Pflugerville, Blackhawk Golf Club, and Toll 130 for an easy
commute, this home also benefits from highly regarded schools.
Combining modern style, an outstanding lot, exceptional outdoor
living, and a prime Pflugerville location, this is a rare
opportunity to own one of the best homes in the neighborhood.
Hot Tub and appliances cnvey with sale.
Based on our analysis, the cap rate of this property is 1.25%. A negative cap rate indicates that the property might not be feasible as an income-producing asset. The median cap rate for a near zip code 11238 is 4.23%.
How much can I actually make?
Actual monthly rental income may vary between $4,760 and $7,140 depending on unit-specific characteristics. You can change the amount using the slider to further explore.
How is cap rate calculated?
Cap Rate = Net Operating Income (NOI) / Property Asset Value.
When calculating the cap rate, we assume 100% occupancy. Leverage (mortgage) is not considered.
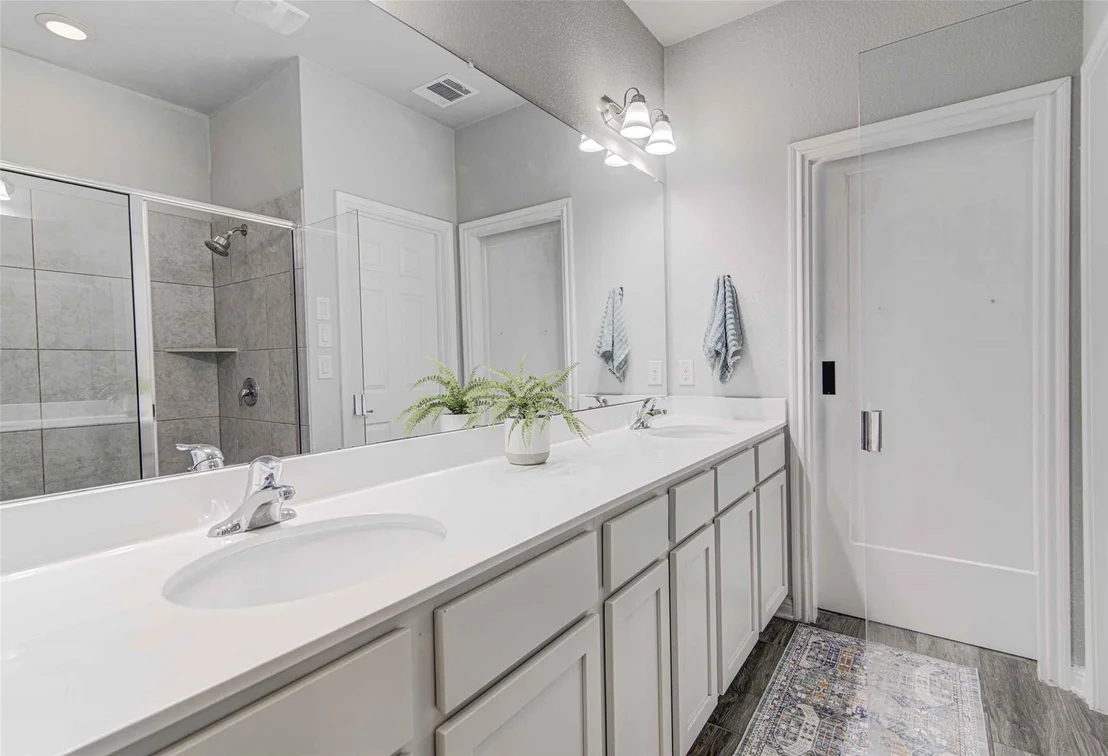
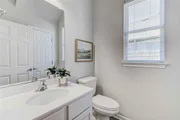
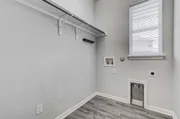
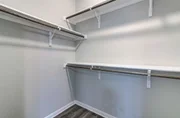
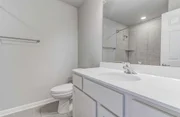
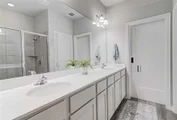
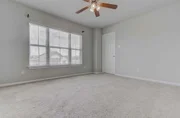
Interior Features: Breakfast Bar, Ceiling Fan(s), Chandelier, Granite Counters, Double Vanity, Eat-in Kitchen, Entrance Foyer, High Speed Internet, Kitchen Island, Low Flow Plumbing Fixtures, Open Floorplan, Pantry, Recessed Lighting, Storage, Walk-In Closet(s), Wired for Data, Ceiling-High, Multiple Dining Areas, Multiple Living Areas, No Interior Steps, Primary Bedroom on Main
Appliances: Cooktop, Dishwasher, Disposal, ENERGY STAR Qualified Appliances, ENERGY STAR Qualified Dishwasher, ENERGY STAR Qualified Water Heater, Exhaust Fan, Microwave, Oven, Refrigerator, Self Cleaning Oven, Stainless Steel Appliance(s), Tankless Water Heater, Water Softener Owned, RNGHD
Flooring Type: Carpet, Tile
Fireplace Features: None
Exterior Details
Square Footage: 1996
Square Footage Source: $0
Green Sustainability
Security Features: Carbon Monoxide Detector(s), Fire Alarm, Smoke Detector(s)
Property Condition: Resale
Year Built Source: Public Records
Year Built: 2019
Waterfront Features: None
Waterbody Name: Lake Pflugerville
Levels: Two
Other Structures: Shed(s)
Window Features: Aluminum Frames, Double Pane Windows, ENERGY STAR Qualified Windows, Screens
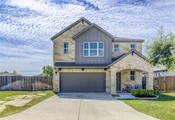
Construction Materials: HardiPlank Type, Stone, Masonry – All Sides
Patio and Porch Features: Covered, Deck, Front Porch, Patio
Pool Features: None
Lot Features: Back Yard, Few Trees, Landscaped, Level, Private, Sprinklers In Rear, Sprinklers In Front, Wooded, Views, Sprinkler - Automatic, Sprinkler - Rain Sensor, Sprinklers On Side
Lot Size Area: 7034.94
Lot Size Units: Square Feet
Lot Size Acres: 0.1615
Lot Size Square Feet: 7034.94
Water Source: MUD
Financial Details
Tax Map Number: 43
Tax Assessed Value: $390,800
Tax Annual Amount: $6,166
Utilities Details
Cooling Type: Ceiling Fan(s), Central Air, Dual, Electric, ENERGY STAR Qualified Equipment, Exhaust Fan, Zoned
Heating Type: Central, ENERGY STAR Qualified Equipment, Exhaust Fan, Natural Gas, Zoned
By proceeding, you consent to receive calls and texts at the number you provided, including marketing by autodialer and prerecorded and artificial voice, and email, from realtor.com and others about your inquiry and other home-related matters, but not as a condition of purchase (More...)California Privacy Notice
By submitting your information, you agree RealtyHop can share your information with its network of real estate &
mortgage professionals (or through their agents) and consent to receive marketing emails, calls, & texts related
to your inquiry (including via automatic telephone dialing system, or artificial or pre-recorded voice technology)
from Movoto or their affiliates to the email address or number you provided.
By proceeding, you agree to our Terms of Service. California Privacy Notice
Phone: 425-283-2930
Address: 335 Madison Avenue, New York, NY 10017