


3813 BEECH DOWN DRIVE


About This Property
comfortable living space, an amazing convenient flow flush with natural light, and makes living and
hosting a true pleasure. Endless updates and features that you will love to make your own. On the main
level, enjoy a spacious updated eat-in kitchen with a newly updated countertop, and a bright family room with a sliding glass door to the back deck which opens to a large fenced-in backyard. On the upper level, the oversized primary bedroom is equipped with a custom-made bathroom shower. This level is completed by three other large rooms with an abundance of natural light. On the lower level enjoy a spacious finished basement with a full bathroom, huge recreation room, and tons of storage space. The oversized two-car garage is updated with built-in insulation.
Updated kitchen, bathrooms, Samsung washer and dryer(3 year). Newly updated laminated floors throughout the main and upper level, Windows , Eco-friendly energy
efficient HVAC (1.5 year), fantastic HOA amenities.
Easy access to Route 50, I-66, VA 28, and Fairfax County Parkway. Close to Sully Place Shopping Center,
Franklin Farm Village Center, Chantilly Costco, short drive to Fair Oak Mall. Chantilly High School
pyramid. Come and claim this beautiful home!
Payment Calculator
Your Estimated Monthly Payment
Cap Rate Calculator
What does this mean?
Based on our analysis, the cap rate of this property is 1.25%. A negative cap rate indicates that the property might not be feasible as an income-producing asset. The median cap rate for a near zip code 11238 is 4.23%.
How much can I actually make?
Actual monthly rental income may vary between $4,760 and $7,140 depending on unit-specific characteristics. You can change the amount using the slider to further explore.
How is cap rate calculated?
Cap Rate = Net Operating Income (NOI) / Property Asset Value.
When calculating the cap rate, we assume 100% occupancy. Leverage (mortgage) is not considered.
Cap Rate provided by RealtyHop and RentHop, learn more about cap rate here.
Price History
| Date / Event | Date | Event | Price |
|---|---|---|---|
| Apr 27, 2023 | Sold | ||
| Sold | |||
| Apr 7, 2023 | In contract | - | |
| In contract | |||
| Mar 30, 2023 | Listed by Redfin Corporation | $699,000 | |
| Listed by Redfin Corporation | |||
| | |||
|
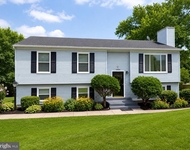
***OFFER DEADLINE IS TUESDAY, 7 PM. Seller reserves the right to make the decision earlier.**** Welcome to this brick front, 4 bedroom, 3.5 bath, 2-car garage, single-family home in the sought-after Armfield Farms community. This three-level home boasts more than 2,000 square feet of
comfortable living space, an amazing convenient flow flush with natural light, and makes living and
hosting a true pleasure. Endless updates and features that you will love to make your own. On the main
level, enjoy a spacious updated eat-in kitchen with a newly updated countertop, and a bright family room with a sliding glass door to the back deck which opens to a large fenced-in backyard. On the upper level, the oversized primary bedroom is equipped with a custom-made bathroom shower. This level is completed by three other large rooms with an abundance of natural light. On the lower level enjoy a spacious finished basement with a full bathroom, huge recreation room, and tons of storage space. The oversized two-car garage is updated with built-in insulation.
Updated kitchen, bathrooms, Samsung washer and dryer(3 year). Newly updated laminated floors throughout the main and upper level, Windows , Eco-friendly energy
efficient HVAC (1.5 year), fantastic HOA amenities.
Easy access to Route 50, I-66, VA 28, and Fairfax County Parkway. Close to Sully Place Shopping Center,
Franklin Farm Village Center, Chantilly Costco, short drive to Fair Oak Mall. Chantilly High School
pyramid. Come and claim this beautiful home!
| |||
| Dec 6, 2022 | No longer available | - | |
| No longer available | |||
| Sep 9, 2022 | Listed by Redfin Corporation | $729,000 | |
| Listed by Redfin Corporation | |||

Property Highlights
Building Info
Comparables
Status
Price/ft²
Listed On
Sold On
About Chantilly
Similar Homes for Sale
Currently no similar homes aroundNearby Rentals


Redfin Corporation
Last Updated: 7 hours ago
Data Source: Bright MLS , MLS# VAFX2118656
 Your Privacy Choices
Phone: 425-283-2930
Address: 335 Madison Avenue, New York, NY 10017