See Home Value
$1,625,000 Last Listed Price
● House - Off Market

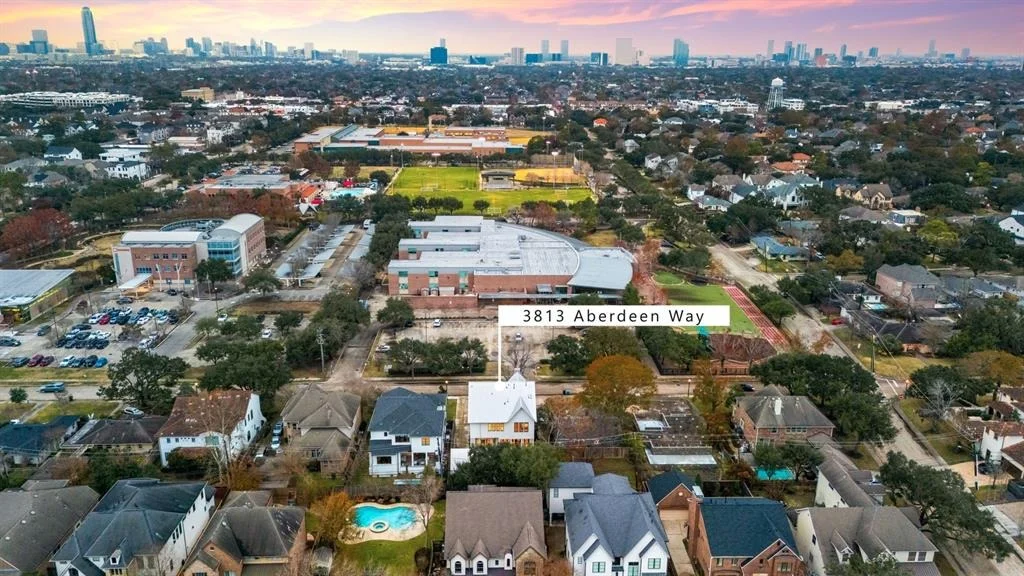
3813 Aberdeen Way

Houston, TX 77025
bedrooms
5 Beds
bathrooms
4 Baths, 1 Half Bath
square feet
4,294 Ft²
$10,315
Est. Monthly
0.71%
Cap Rate

About This Property

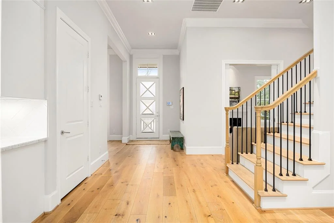
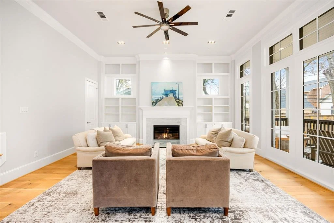
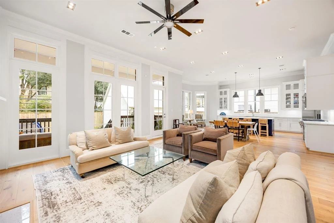
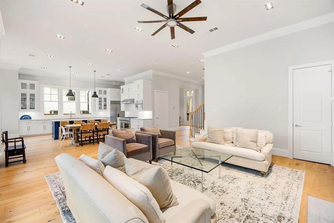
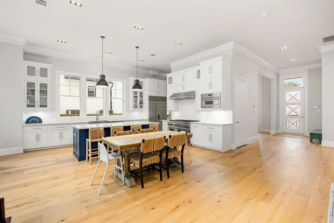
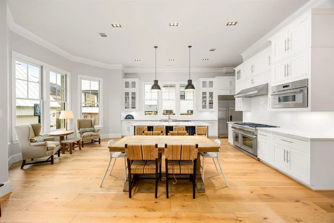
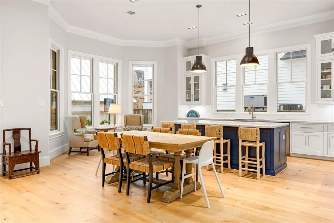
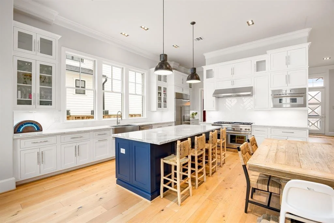
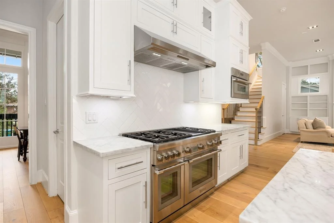
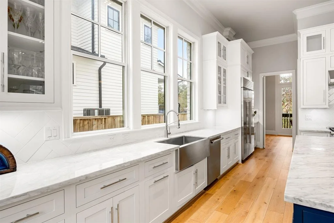
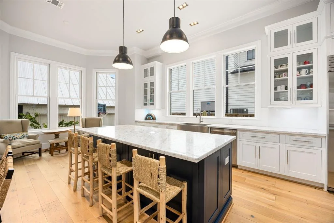
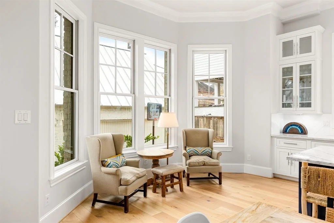
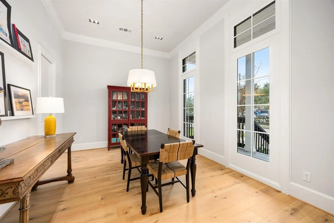
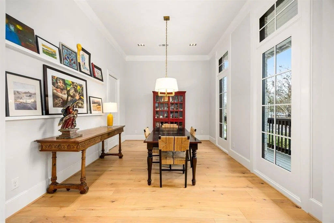
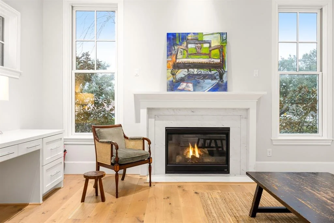
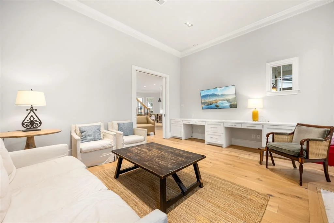
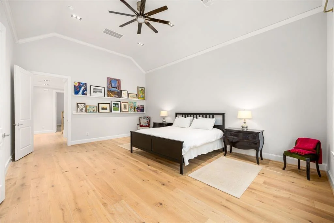
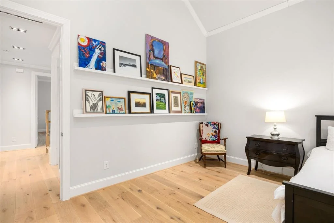
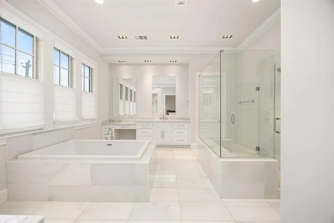
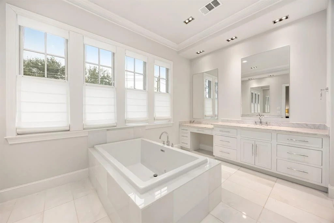
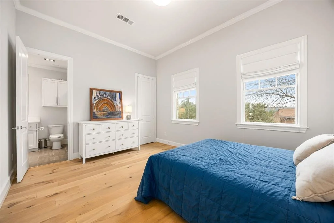
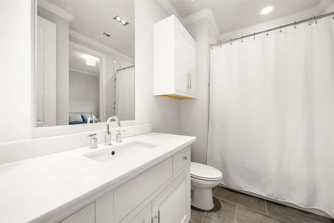
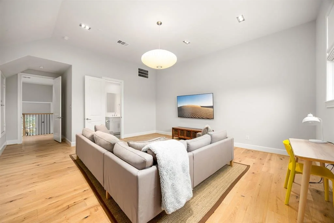
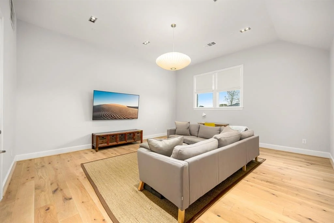
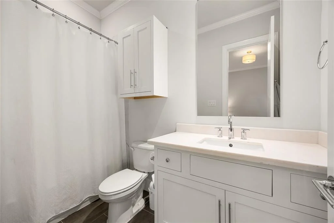
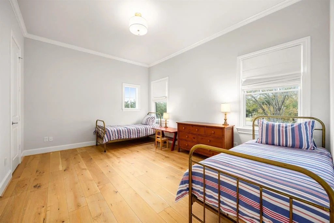
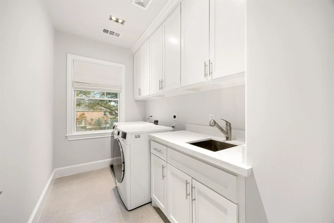
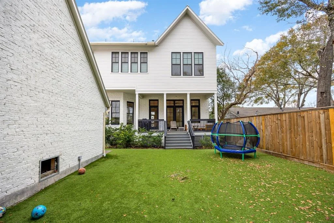
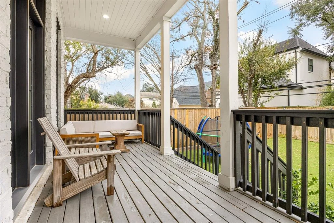
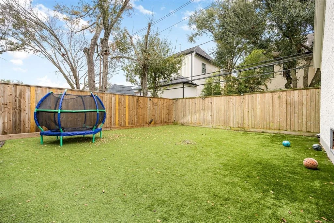
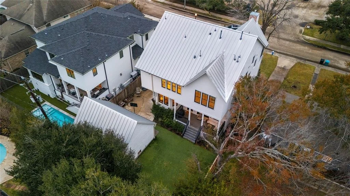
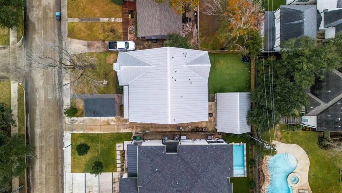
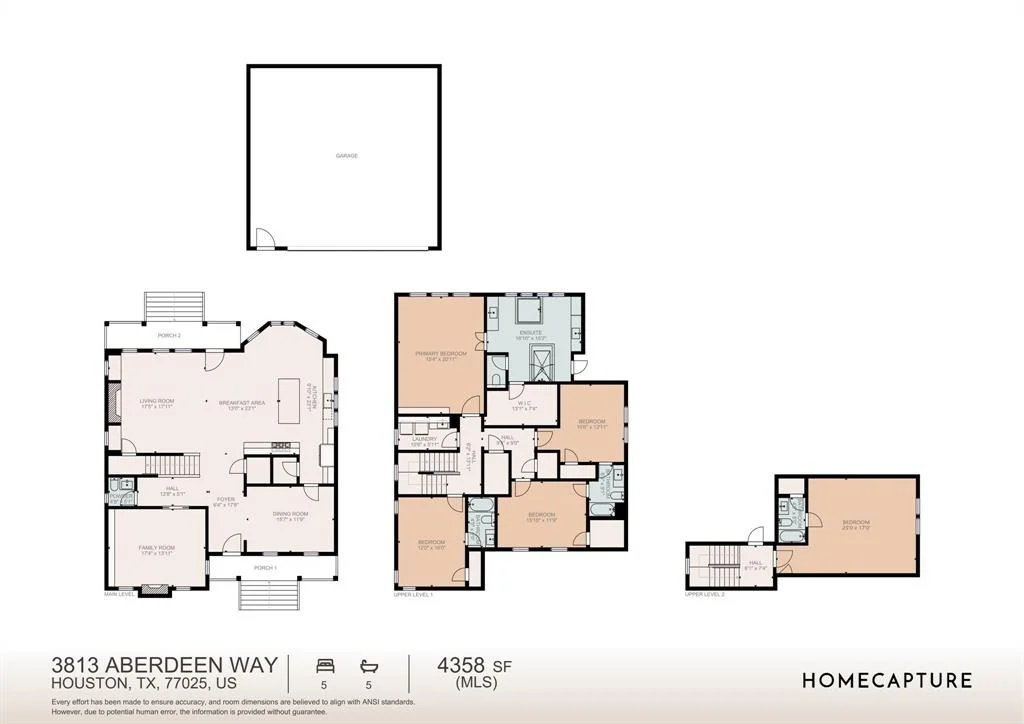
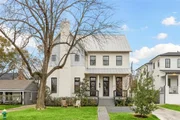
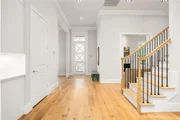
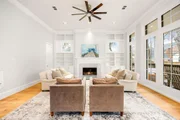
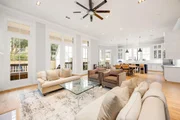
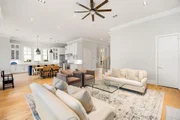
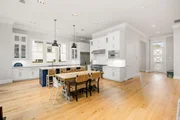
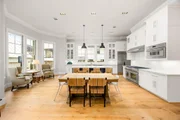
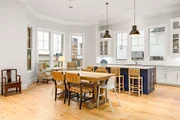
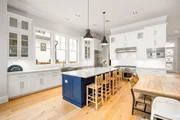
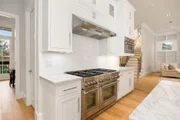
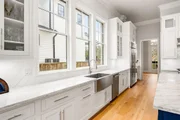
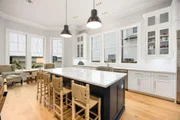
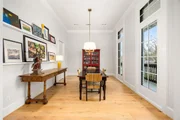
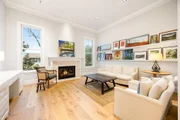
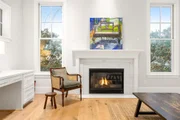
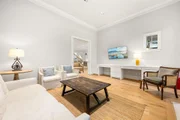
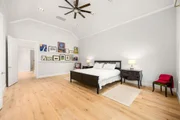
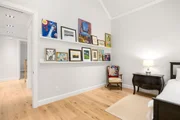
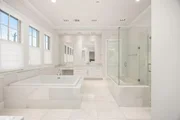
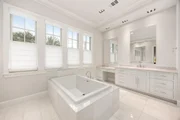
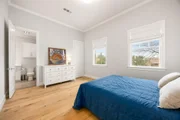
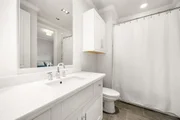
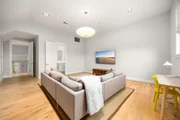
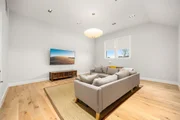
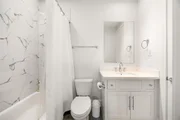
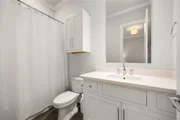
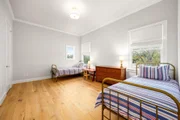
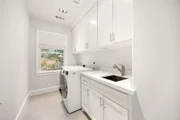
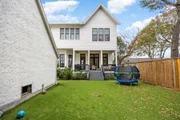
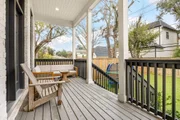
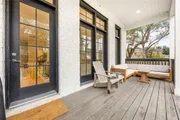
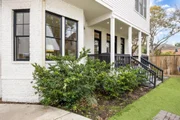
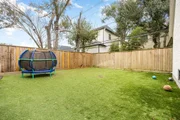
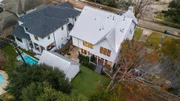
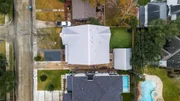
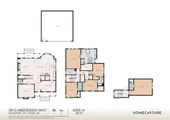
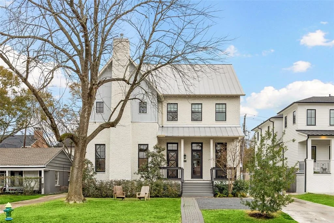
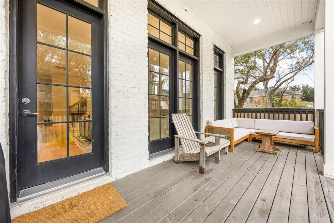
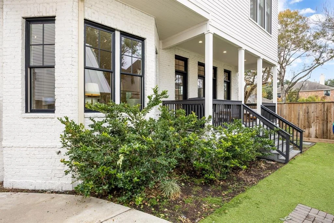
Stunning contemporary Farmhouse by award winning Lovett Homes. Just minutes from the Texas Medical Center and downtown, this recently constructed home boasts 5 spacious bedrooms and offers a rare combination of luxury, location, and thoughtful design. The open floor plan features 12ft ceilings on the 1st floor with formal dining, expansive family room and chef-inspired kitchen that offers marble countertops, custom double-stacked cabinetry with glass fronts, Thermador appliance suite, a Sub-Zero built-in refrigerator and butler's pantry. Dedicated office with pocket doors, a built-in desk, and a gas log fireplace. The primary suite has 13ft ceilings, spa-like bath with a large marble shower, a 6ft jetted tub, and two large closets. The 3rd floor 5th bedroom comes with a full bath and closet, would also make a great game room. Coupled with an oversized detached garage, metal roof, front and rear porches, and a pool-sized backyard, you won't want to miss out on this incredible home!
Unit Size
4,294 Ft²
Days on Market
-
Land Size
0.17 acres
Price per sqft
$378
Property Type
House
Property Taxes
$2,335
HOA Dues
-
Year Built
2019

Payment Calculator

Cap Rate Calculator

Last updated: 5 months ago (HAR #25955320)

Price History

Date / Event Date Event Price
Apr 1, 2025 Sold
Sold
Feb 6, 2025 In contract -
In contract
Jan 30, 2025 Listed by Redfin Corporation $1,625,000
Listed by Redfin Corporation
May 20, 2021 Sold
Sold
Feb 26, 2021 Listed by Lovett Realty, Inc $1,325,000
Listed by Lovett Realty, Inc
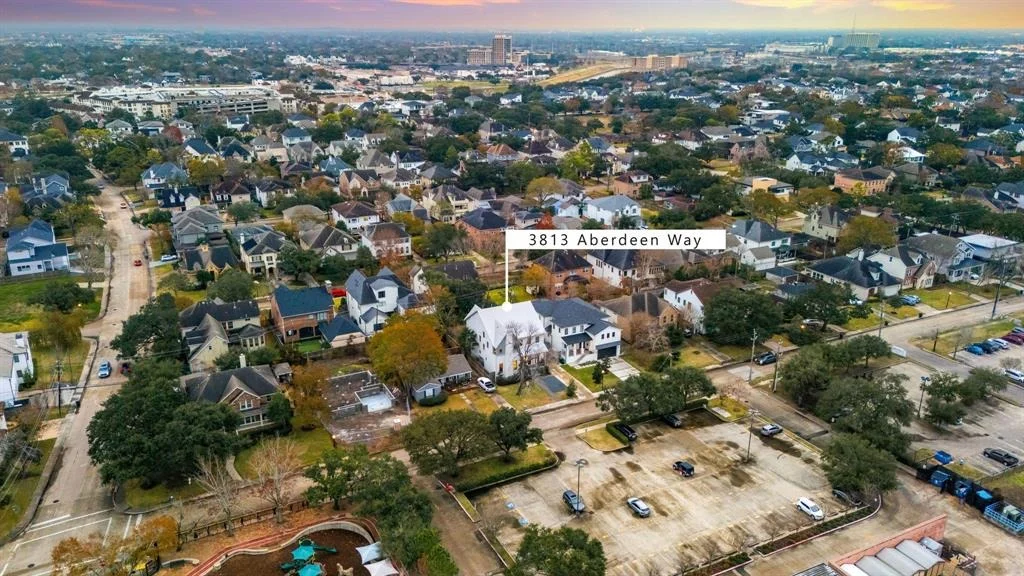
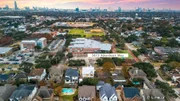
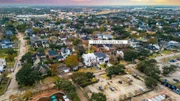
TO VIEW THIS HOME ON SUNDAY, April 11th, PLEASE STOP BY OUR OPEN HOUSE IN THE NEIGHBORHOOD AT 3706 TARTAN FROM 1:00 to 5:00. Wonderful new Urban Farm House built by award winning Lovett Homes, with front and rear porches & standing seam metal roof. Fabulous location within walking distance to Mark Twain Elementary school, library, Y.M.C.A. and Karl Young Park. Minutes to the Texas Medical Center and Whole Foods. The home is designed for entertaining and family living with a large open floor plan with 12 ft. ceilings on the 1st floor. Chef's kitchen features custom double stacked cabinetry and a Thermador appliance package with a 48" free standing range with double ovens. Oversized primary suite has 13 ft. ceiling. Luxurious primary bath has a huge marble shower, 6ft jetted tub, and 2 huge closets. The 3rd floor game room has a full bath and could be used as a 5th bedroom. Oversized detached garage and nice backyard with room for a pool.

Property Highlights

Elevator
Garage
Fireplace

Building Info

Overview

    General

  • Year Built: 2019
  • Effective Year Built: 2019
  • Building Count: 1
  • Total Rooms: 8
  • Bedroom Count: 5
  • Bathroom Count: 5
  • Full Bathrooms: 4
  • Partial Bathrooms: 5
  • Bathroom Plumbing Fixtures: 22
  • Building Condition: 6
  • Building Quality: 1
  • Construction Type: 2
  • Building Style: 1
  • Exterior Walls Type: 3
  • Interior Walls Type: 0
  • Roof Shape Type: 0
  • Roof Cover Type: 0
  • Floor Count: 100
  • Living Units: 1
  • Floor Cover: 0
  • Basement Type: 0
  • Basement Area: 0
  • Garage Type: 4
  • Garage Square Area: 572
  • Parking Space Count: 2
  • Patio Type: 20
  • Porch Type: 7
  • Pool Type: 0
  • Location Influence Type: 129

    Dimensions

  • Lot Size Square Feet: 7,500
  • Total Building Area: 4,294
  • Gross Building Area: 4,294
  • Building Area: 4,294
  • Building Area Measurement: L

    Heating and Cooling

  • Fireplace Count: 1
  • Air Conditioning: 1
  • Heating: 3
  • Heated Square Feet: 4,294
  • Heating Fuel Type: 3

    Utilities

  • Sewer System: 1
  • Water Service: 2

Building

  • Building Type: 0
  • Property Class: R
  • Subdivision: BRAES HEIGHTS SEC 6
  • Land Acres: 0000000172
  • Standard Land Use Code: 1001
  • County Land Use Code: 1001
  • State Land Use Code: A1
  • Legal Description 1: LT 10 BLK 23 BRAES HEIGHTS SEC 6

Neighborhood

  • School District Name: Houston Independent School District
  • School Tax School District: HOUSTON ISD
  • Census Tract: 413000

Geography

  • Assessors Map Reference: 5254A
  • Account Number: 0720070210010
  • District: 061
  • Parcel: 072-007-021-0010
  • Block: 23
  • Lot: 10
  • Municipality: CITY OF HOUSTON
  • Latitude: 29.6975
  • Longitude: -95.4381

    Address

  • Full Address: 3813 Aberdeen Way
  • Address - House Number: 3813
  • Address - Street Name: Aberdeen
  • Address - Suffix Type: Way
  • State: TX
  • City Name: Houston
  • Carrier Code: C020
  • 4-Digit Zip Code: 2415
  • Zip Code: 77025

Valuation

    Tax

  • Total Area: 1,553
  • Tax Year: 2022
  • Tax Amount: $2,118,953
  • Tax Rate Code Area: 061

    Appraisal Valuation

  • Standard Deviation: 0.1659
  • Valuation Date: Sep 13, 2023
  • Confidence Score: 79
  • Final Value: 1,250,223
  • High Value: 1,457,652
  • Low Value: 1,042,794

    Market Valuation

  • Market Total Value: $1,223,152
  • Market Land Value: $402,000
  • Market Improvement Value: $821,152

    Assessments Valuation

  • Assessed Year: 2022
  • Assessed Total Value: $1,223,152
  • Assessed Land Value: $402,000
  • Assessed Improvements Value: $821,152

    Sales

  • Current Sale Contract Date: Feb 23, 2022
  • Current Sale Recording Date: Feb 24, 2022
  • Current Sale Document Type: 27
  • Current Sale Input Document Number: 100524
  • Previous Sale Recording Date: May 21, 2021
  • Previous Sale Contract Date: May 20, 2021
  • Previous Sale Amount: $1,290,000
  • Previous Sale Document Type: 70
Data used for valuation calculations is provided by RealtyHop, and other third party sources

Comparables

Unit
Status
Type
Beds
Baths
ft²
Price/ft²
Asking Price
Listed On
Closing Price
Sold On
HOA + Taxes

About Southwest Houston


Similar Homes for Sale

Currently no similar homes around

Nearby Rentals

Unit for rent at 2508 South Boulevard, Houston, TX, 77098

$3,600 /mo

  • 3 Beds
  • 3 Baths
  • 2,514 ft²
2508 South Boulevard, Houston, TX, 77098 Listing by Jordan Denike
Unit for rent at 2321 Sheridan Street, Houston, TX, 77030

$3,200 /mo

  • 4 Beds
  • 2 Baths
  • 2,156 ft²
2321 Sheridan Street, Houston, TX, 77030 Listing by Kelley Austin
Unit for rent at 2404 Nottingham Street, Houston, TX, 77005

$3,295 /mo

  • 4 Beds
  • 2 Baths
  • 2,000 ft²
2404 Nottingham Street, Houston, TX, 77005 Listing by Joseph Lee


Frequently Asked Questions

When was property at 3813 Aberdeen Way built and last sold?
The property at 3813 Aberdeen Way was built in 2019 and last sold on Feb 23, 2022 for $0.
How much is this home worth?
The estimated value of the home located at 3813 Aberdeen Way is $1,630,912.
What are some comparable homes to 3813 Aberdeen Way?
There are currently no comparable homes to 3813 Aberdeen Way.