


3812 Wharton Drive


About This Property
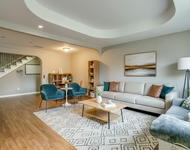
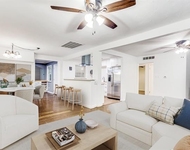
This Renovated 4-Bed 2-Bath, Home Features A New Roof, New PVC Plumbing, A Freshly Serviced HVAC System, New Cabinets, New Granite Countertops Throughout The House, New Modern Fixtures And Hardware, And A Redesigned Floor Plan That Creates A Bright, Open Space Perfect For Modern Living.
The Kitchen Boasts New Cabinets, New Granite Countertops, New Appliances, And A Spacious Butler's Pantry That Includes A Hidden Flex Space, Perfect For Crafts, Homework, Or A Home Office Setup.
The Master Suite Has Been Transformed Into A Private Retreat, Featuring An Oversized Layout, A Large Walk-In Bathroom, And Additional Closet Space Perfect For Linens, Storage, Or Seasonal Items. Thoughtfully Designed, The Master Also Offers A Cozy In-Suite Flex Space, Ideal For Creating A Private Home Office, A Reading Nook, Or A Personal Retreat - Giving You Endless Possibilities To Tailor The Space To Your Lifestyle.
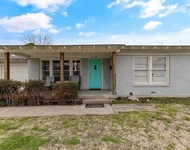
Outside, You Will Be Welcomed By 2 Freshly Tilled Raised Garden Areas Ready For Your Favorite Flowers, Herbs, Or Vegetables. Get Ready To Relax And Unwind Under The Covered Porch, Ideal For Lounging, Dining, Cooking, And Hosting Weekend Barbecues. The Covered Porch Seamlessly Connects To A Workshop With Full Electricity - A Dream Setup For DIY Enthusiasts, Hobbyists, Or Anyone Needing Extra Storage Solutions. Whether You're Looking To Create, Relax, Or Entertain, This Backyard Was Designed To Meet Your Needs Year-Round.
Located Just Minutes From Beautiful Local Parks And Community Spaces, This Home Sits On A Street Lined With Mature Trees And Extra-Wide Roads, Creating A Peaceful Setting Ideal For Evening Walks, Bike Rides, And Relaxing Under The Shaded Canopy.
With No HOA And A Timeless Neighborhood Feel, This Wedgewood Treasure Offers The Perfect Blend Of Comfort, Character, And Lifestyle - Schedule A Showing Today And Experience It For Yourself!
Payment Calculator
Your Estimated Monthly Payment
Cap Rate Calculator
What does this mean?
Based on our analysis, the cap rate of this property is 1.25%. A negative cap rate indicates that the property might not be feasible as an income-producing asset. The median cap rate for a near zip code 11238 is 4.23%.
How much can I actually make?
Actual monthly rental income may vary between $4,760 and $7,140 depending on unit-specific characteristics. You can change the amount using the slider to further explore.
How is cap rate calculated?
Cap Rate = Net Operating Income (NOI) / Property Asset Value.
When calculating the cap rate, we assume 100% occupancy. Leverage (mortgage) is not considered.
Cap Rate provided by RealtyHop and RentHop, learn more about cap rate here.
Price History
| Date / Event | Date | Event | Price |
|---|---|---|---|
| May 23, 2025 | Sold | ||
| Sold | |||
| Apr 19, 2025 | Listed by AmbitionX Real Estate | $374,900 | |
| Listed by AmbitionX Real Estate | |||
| | |||
|
Coming Soon – A Rare Wedgewood Gem!
Get Ready For This Beautifully Updated 4 Bedroom, 2 Bath Home Nestled In The Heart Of Fort Worth’s Highly Desirable Wedgewood Neighborhood!
This One Has It All – A Freshly Redesigned Floor Plan That Flows Effortlessly, Offering A Modern Layout Perfect For Entertaining Or Quiet Nights At Home. Step Into A Bright And Open Space Featuring Brand New Cabinets, Stylish Fixtures, And A Dreamy Butler's Pantry That Adds Both Charm And Functionality.
The Master Suite Has Been Thoughtfully Crafted Into A Private Oasis With An Oversized Layout And A Fully Renovated Bathroom That Feels Like A Spa Retreat.
Out Back, You’ll Find Not Just One – But Two Raised Garden Beds, Perfect For Growing Your Own Veggies Or Creating The Garden You've Always Wanted. There’s Even A Workshop With Electricity For Your Weekend Projects Or Extra Storage Needs.
With A New Roof, Updated PVC Plumbing, And A Freshly Serviced HVAC, This Home Combines Style, Comfort, And Peace Of Mind.
You are going to want to see this Wedgewood Treasure Waiting To Be Found!
| |||
Property Highlights
Building Info
Comparables
Status
Price/ft²
Listed On
Sold On
About Wedgwood East
Similar Homes for Sale
Currently no similar homes aroundNearby Rentals

Last Updated: 2 years ago
Data Source: NTREIS MLS, MLS# 20909584
Details provided by NTREIS and may not match the public record
 Your Privacy Choices
Phone: 425-283-2930
Address: 335 Madison Avenue, New York, NY 10017