See Home Value
$1,198,000
● House - Off Market

3812 W 24th Ave

Denver, CO 80211
bedrooms
3 Beds
bathrooms
2 Baths, 1 Half Bath
square feet
2,739 Ft²
$6,371
Est. Monthly

About This Property

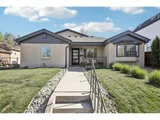
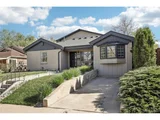
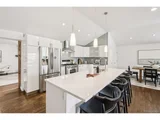
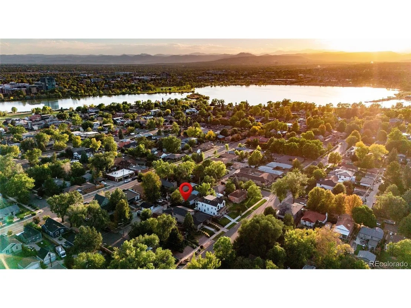
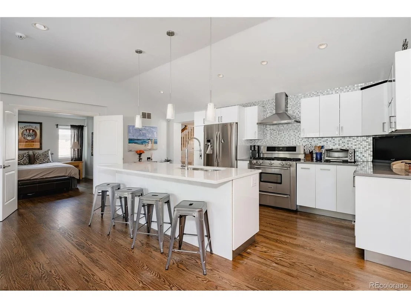
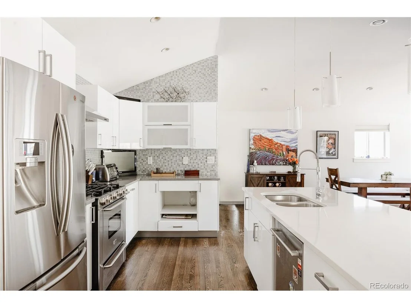
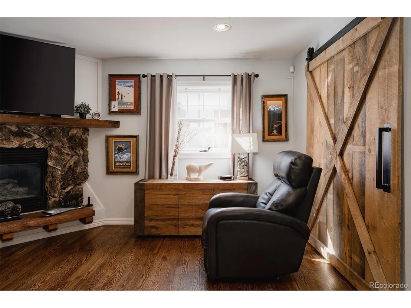
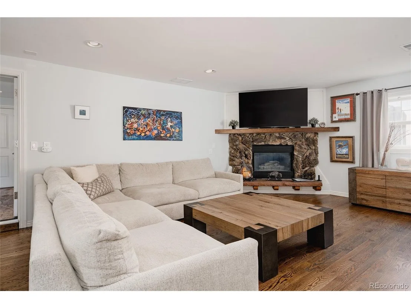
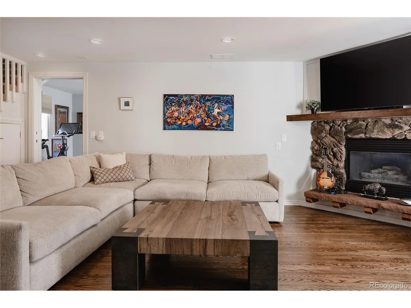
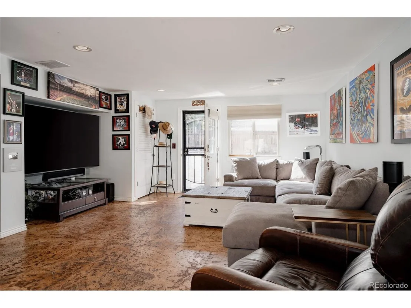
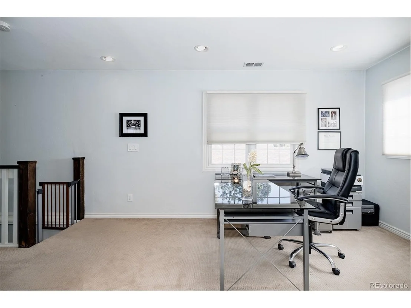
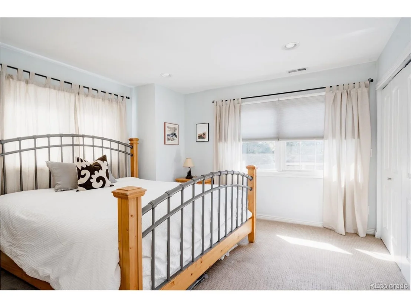
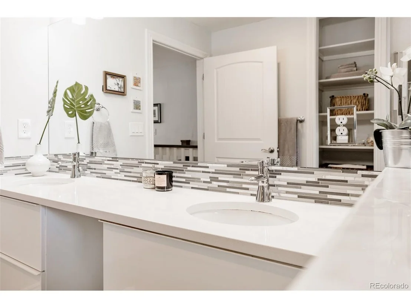
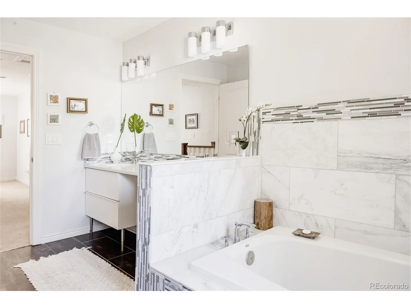
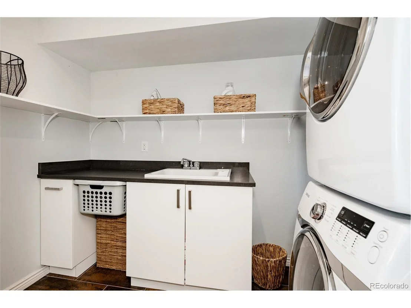
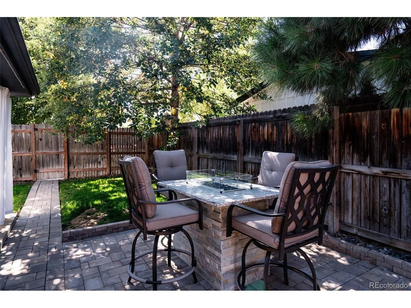
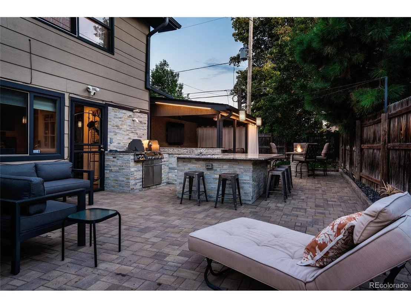
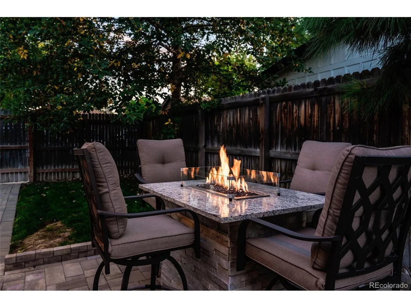
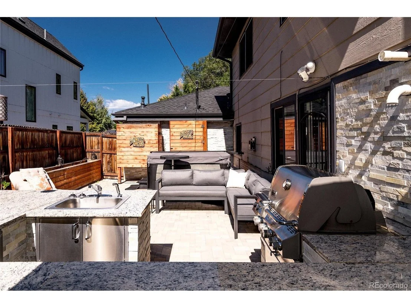
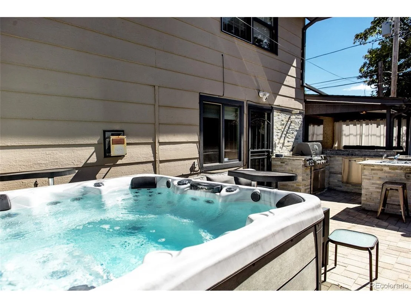
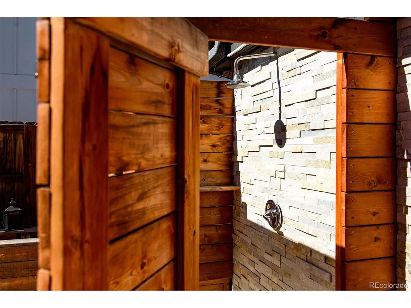
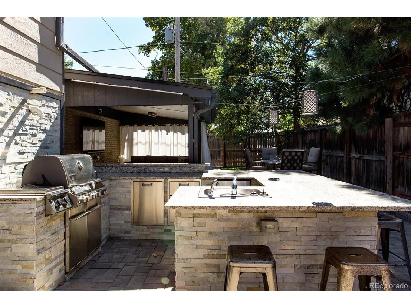
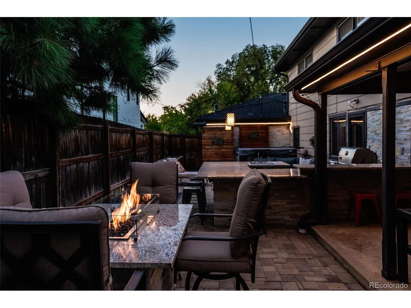
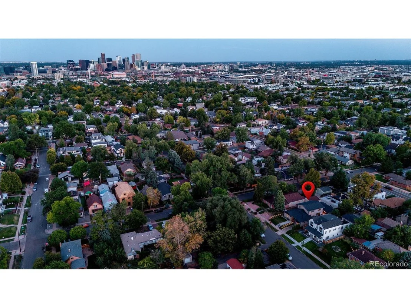
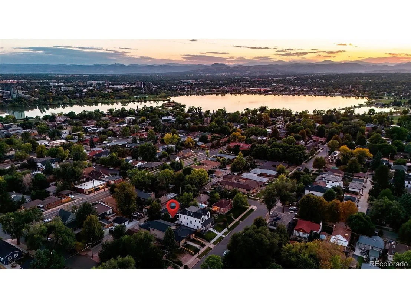
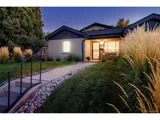
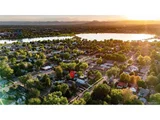
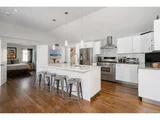
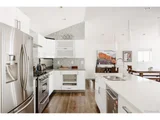
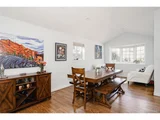
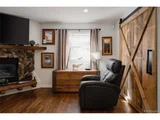
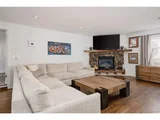
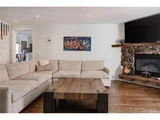
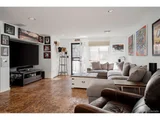
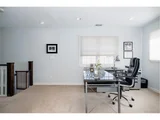
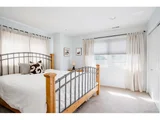
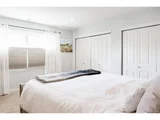
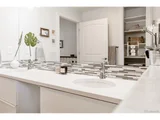
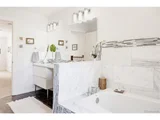
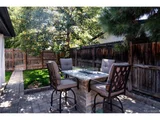
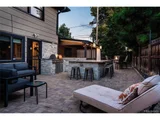
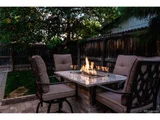
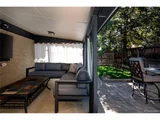
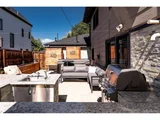
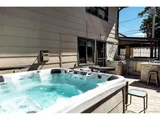
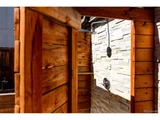
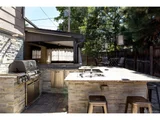
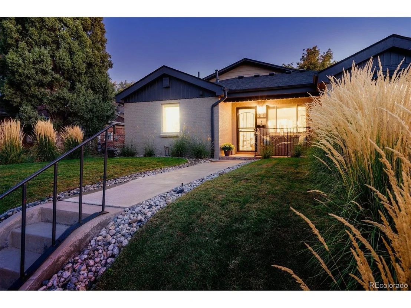
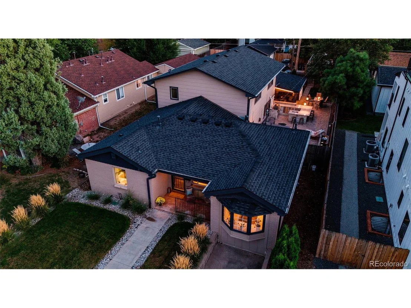
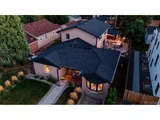
Welcome to this fabulous home, steps from scenic Sloans Lake in one of Denver's most sought-after neighborhoods. This beautifully updated 3-bedroom, 3-bathroom retreat perfectly balances contemporary comfort with thoughtful design. The open-concept gourmet kitchen features quartz countertops, stainless steel appliances, solid hardwood floors, and a spacious island perfect for entertaining. The luxurious main-floor primary suite offers convenience and privacy, featuring a spa-like ensuite bathroom. Two additional bedrooms upstairs share a stylishly renovated 5-piece bathroom. The sunny loft area provides flexible space for a home office, fitness area, or reading nook. Step outside to discover your private oasis - a meticulously designed outdoor chef's kitchen featuring a built-in grill, refrigerator, and prep station, perfect for al fresco dining. Unwind in the backyard spa or refresh in the custom outdoor shower. As evening falls, the festive patio lighting and firepit transform the space into a magical summer retreat. Located in the vibrant Sloans Lake neighborhood, you're just a short walk from the lake's 2.6-mile trail, popular restaurants, breweries, and boutique shopping. Easy access to downtown Denver and the mountains makes this location ideal for both work and play. Don't miss this turnkey opportunity to live in one of Denver's most dynamic and desirable communities.
Unit Size
2,739 Ft²
Days on Market
-
Land Size
0.14 acres
Price per sqft
$437
Property Type
House
Property Taxes
$488
HOA Dues
-
Year Built
1951

Payment Calculator

Cap Rate Calculator

Last updated: 4 months ago (REcolorado MLS #IRE9414384)

Price History

Date / Event Date Event Price
May 19, 2026 Sold
Sold
Apr 21, 2026 In contract -
In contract
Apr 16, 2026 Listed $1,200,000
Listed
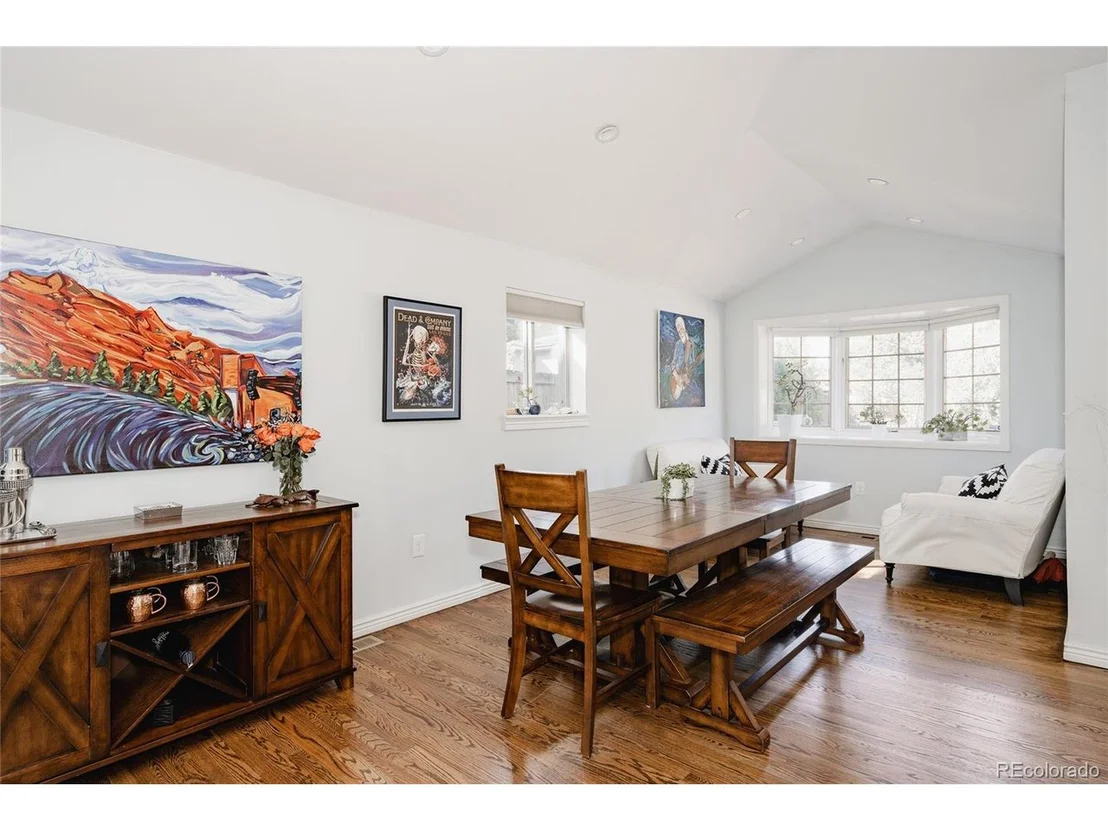
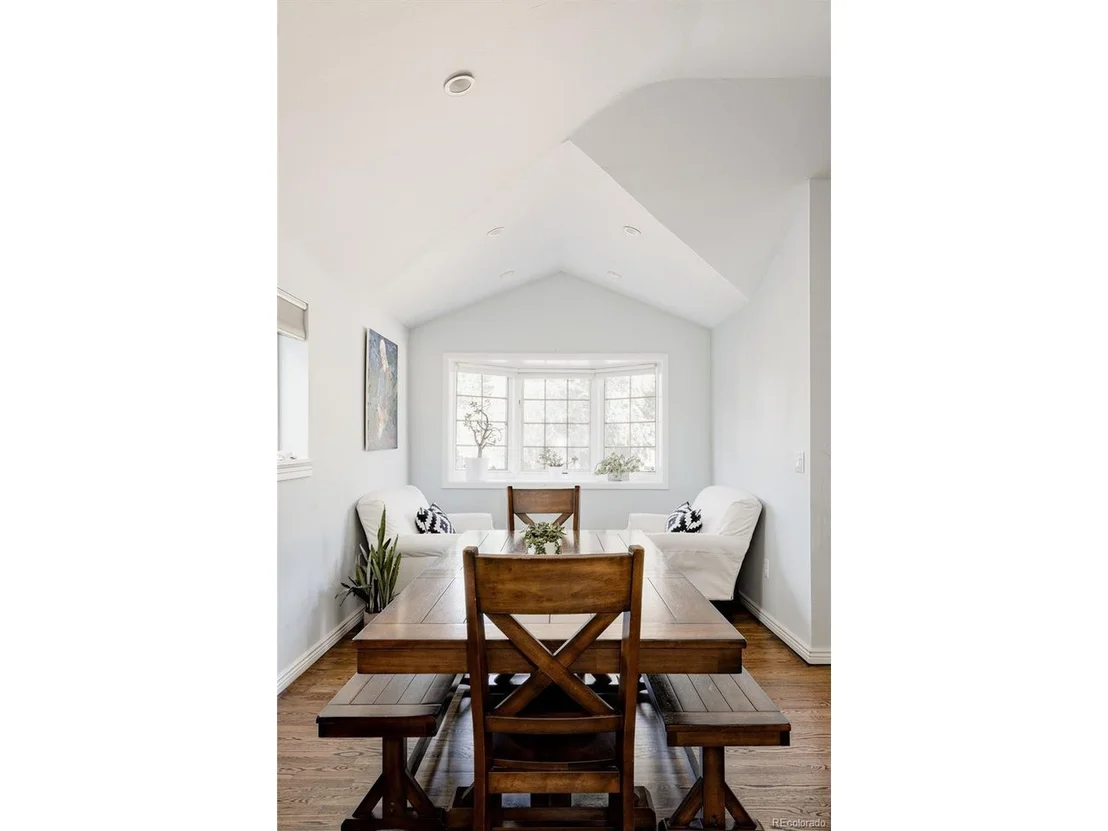
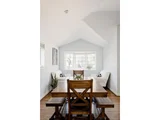
Welcome to 3812 W 24th Ave! Just moments from scenic Sloan's Lake in one of Denver's most coveted neighborhoods, this beautifully updated 3-bedroom, 3-bath residence offers an exceptional blend of refined design, modern comfort, and effortless indoor-outdoor living. Thoughtfully curated throughout, the home pairs sophisticated finishes with a warm, inviting atmosphere ideal for both everyday living and stylish entertaining. At the heart of the home, the open-concept gourmet kitchen is designed to impress with quartz countertops, stainless steel appliances, solid hardwood floors, and an expansive island that anchors the space beautifully. Off of the kitchen is the formal, yet flexible, dining space with gorgeous cathedral ceilings and a sun drenched bay window. The main-floor primary suite is a true retreat, offering both privacy and convenience along with a spa-inspired ensuite bath designed for relaxation, and a spacious walk-in closet. Upstairs, two additional bedrooms are complemented by another beautifully renovated five-piece bath, while the sunlit loft provides flexible space for a playroom, workout space, or your personal library. Step outside into a private backyard sanctuary designed for elevated entertaining and everyday escape. The outdoor chef's kitchen features a built-in gas grill, refrigerator, and dedicated prep station for seamless alfresco dining. While the hot tub, custom outdoor shower, and conversational firepit create a resort-like setting that feels both luxurious and inviting. Set in the heart of vibrant Sloan's Lake, the location is every bit as compelling as the home itself. Enjoy unbeatable walkability from the lake's 2.6-mile trail, acclaimed restaurants, local breweries, and boutique shopping. With easy access to downtown Denver and the mountains, the location offers the perfect balance of urban energy and Colorado lifestyle. Don't miss this turn key opportunity in one of the city's most sought-after neighborhoods.
May 30, 2025 Sold
Sold
Apr 29, 2025 In contract -
In contract
Show More

Property Highlights

Garage
Air Conditioning
Fireplace

Building Info

Overview

    General

  • Year Built: 1951
  • Effective Year Built: 2012
  • Building Count: 1
  • Total Rooms: 6
  • Bedroom Count: 3
  • Bathroom Count: 3
  • Full Bathrooms: 2
  • Partial Bathrooms: 3
  • Bathroom Plumbing Fixtures: 14
  • Building Condition: 6
  • Building Quality: 7
  • Construction Type: 6
  • Building Style: 40
  • Exterior Walls Type: 2
  • Interior Walls Type: 0
  • Roof Shape Type: 0
  • Roof Cover Type: 0
  • Floor Count: 200
  • Living Units: 1
  • Floor Cover: 0
  • Basement Type: 5
  • Basement Area: 0
  • Garage Type: 4
  • Garage Square Area: 576
  • Parking Space Count: 2
  • Patio Type: 20
  • Porch Type: 7
  • Pool Type: 0

    Dimensions

  • Lot Size Square Feet: 6,250
  • Total Building Area: 2,739
  • Gross Building Area: 2,739
  • Building Area: 2,739
  • Building Area Measurement: L

    Heating and Cooling

  • Fireplace Count: 1
  • Air Conditioning: 1
  • Heating: 3
  • Heated Square Feet: 2,739
  • Heating Fuel Type: 3

    Utilities

  • Sewer System: 0
  • Water Service: 0

Building

  • Building Type: 0
  • Property Class: R
  • Subdivision: LAKE PARK
  • Land Acres: 0000000144
  • Standard Land Use Code: 1001
  • County Land Use Code: 117
  • Legal Description 1: L 4 & 5 BLK 14 LAKE PARK LAYS RESUB

Neighborhood

  • School District Name: Denver County School District 1
  • Census Tract: 000503

Zoning

  • Zoning: U-SU

Geography

  • Parcel: 02311-29-003-000
  • Block: 14
  • Lot: 4
  • Municipality: CITY & COUNTY OF DENVER
  • Latitude: 39.7519
  • Longitude: -105.037

    Address

  • Full Address: 3812 W 24th Ave
  • Address - House Number: 3812
  • Street Direction: W
  • Address - Street Name: 24th
  • Address - Suffix Type: Ave
  • State: CO
  • City Name: Denver
  • Carrier Code: C001
  • 4-Digit Zip Code: 4412
  • Zip Code: 80211

Valuation

    Tax

  • Total Area: 2,739
  • Tax Year: 2022
  • Tax Amount: $521,520
  • Initial Tax Delinquent Year: 2021
  • Tax Rate Code Area: DENVER

    Appraisal Valuation

  • Standard Deviation: 0.1594
  • Valuation Date: May 24, 2023
  • Confidence Score: 80
  • Final Value: 1,187,554
  • High Value: 1,376,942
  • Low Value: 998,166

    Market Valuation

  • Market Total Value: $929,600
  • Market Land Value: $593,400
  • Market Improvement Value: $336,200

    Assessments Valuation

  • Assessed Year: 2021
  • Assessed Total Value: $66,470
  • Assessed Land Value: $42,430
  • Assessed Improvements Value: $24,040

    Sales

  • Current Sale Contract Date: Apr 16, 2013
  • Current Sale Recording Date: Apr 22, 2013
  • Current Sale Price:
  • Current Sale Document Type: 71
  • Current Sale Input Document Number: 2013057211
  • Previous Sale Recording Date: May 14, 2012
  • Previous Sale Contract Date: May 10, 2012
  • Previous Sale Amount: $295,000
  • Previous Sale Document Type: 54
Data used for valuation calculations is provided by RealtyHop, and other third party sources

Comparables

Unit
Status
Type
Beds
Baths
ft²
Price/ft²
Asking Price
Listed On
Closing Price
Sold On
HOA + Taxes

About Northwest Denver


Similar Homes for Sale

Currently no similar homes around

Nearby Rentals

Unit for rent at 1523 Quitman St, CO, 80204

$1,166 /mo

  • 1 Bed
  • 1 Bath
1523 Quitman St, CO, 80204 Listing by Rick Rivera


Frequently Asked Questions

When was property at 3812 West 24th Avenue built and last sold?
The property at 3812 West 24th Avenue was built in 1951 and last sold on Apr 16, 2013 for $536,500.
How much is this home worth?
The estimated value of the home located at 3812 West 24th Avenue is $1,214,006.
What are some comparable homes to 3812 West 24th Avenue?
There are currently no comparable homes to 3812 West 24th Avenue.