Check Availability
$1,325,000
● House - In Contract

3812 Somerset Drive

Durham, NC 27707
bedrooms
4 Beds
bathrooms
3 Baths, 1 Half Bath
square feet
3,507 Ft²
$7,315
Est. Monthly

About This Property

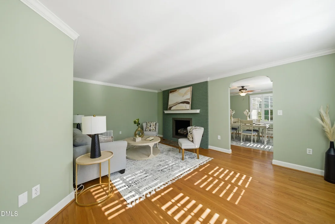
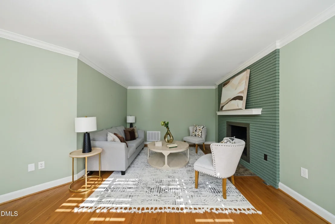
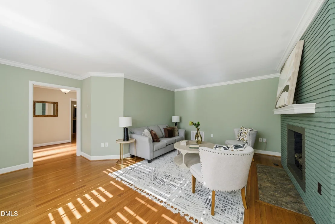
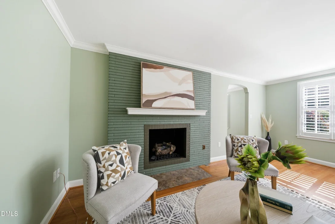
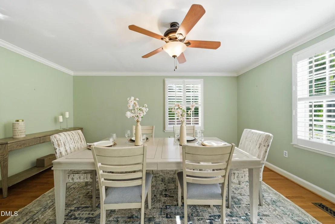
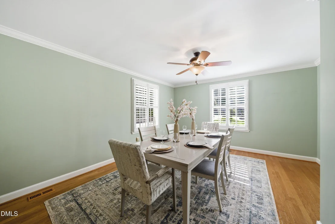
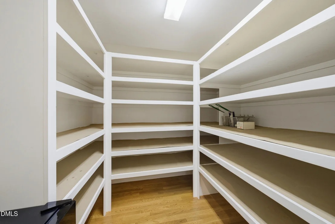
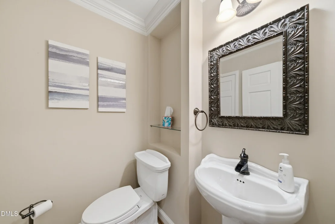
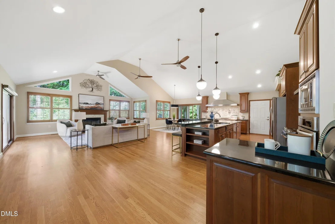
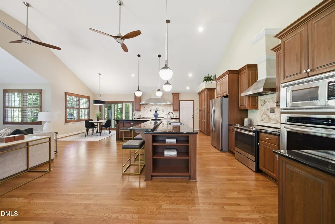
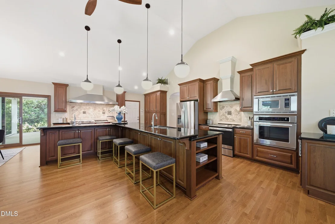
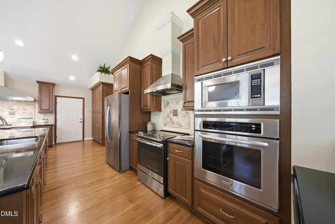
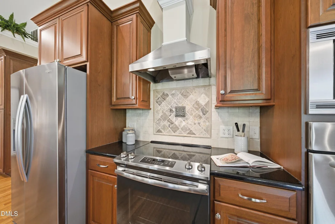
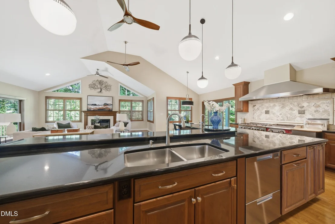
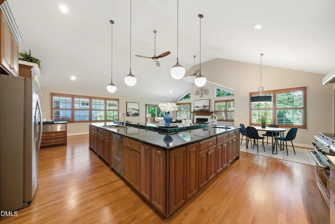
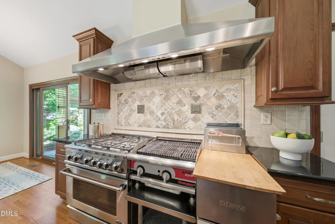
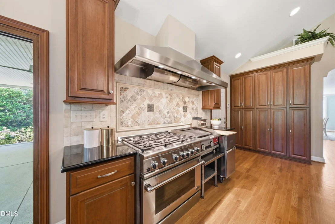
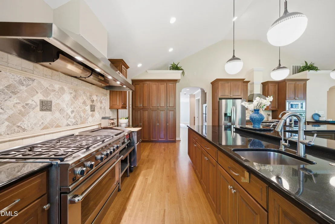
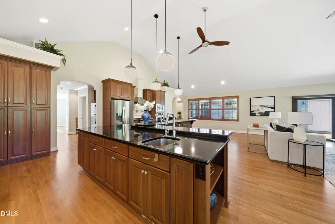
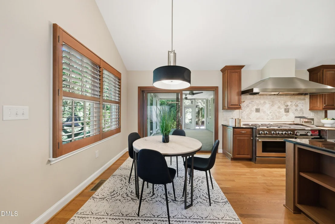
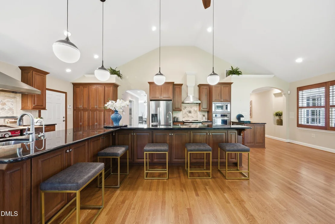
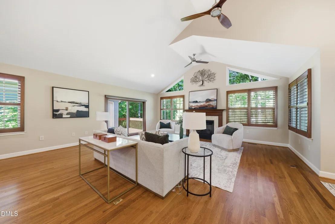
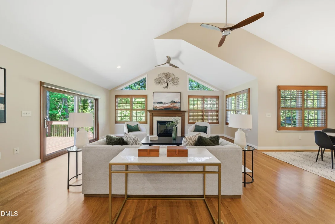
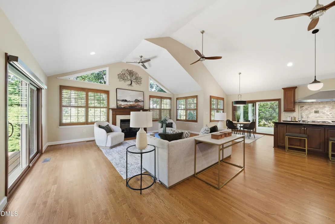
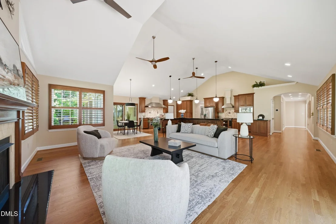
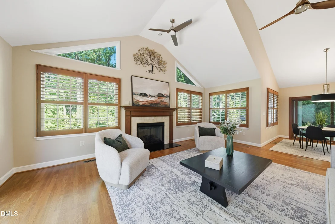
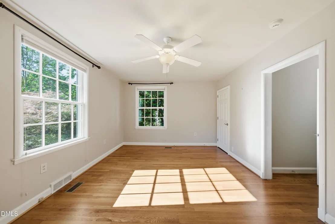
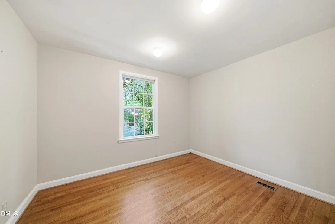
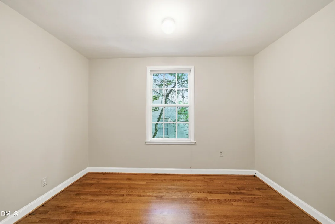
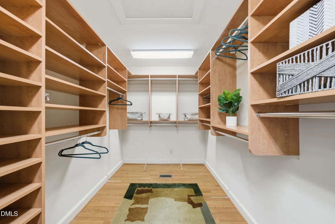
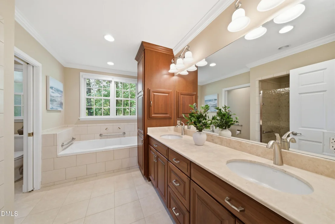
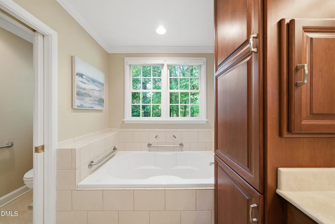
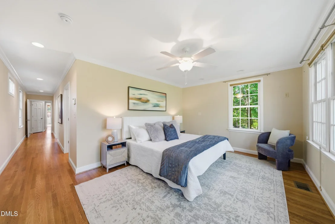
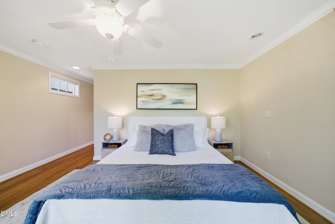
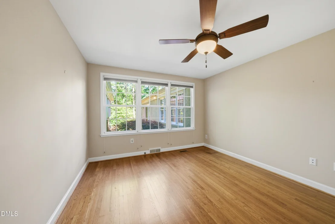
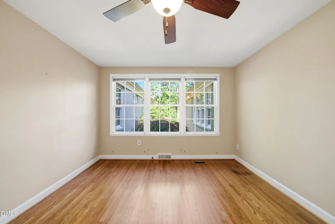
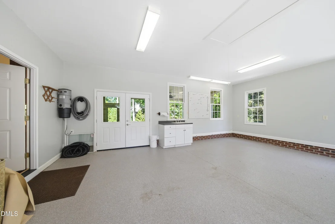
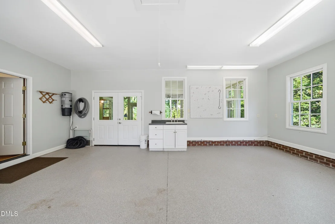
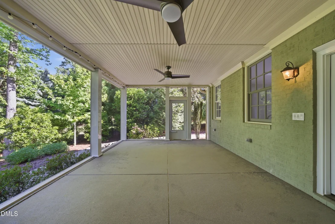
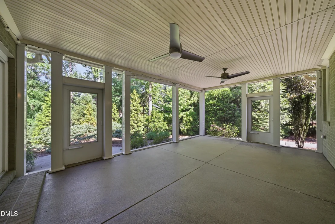
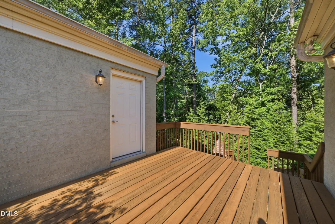
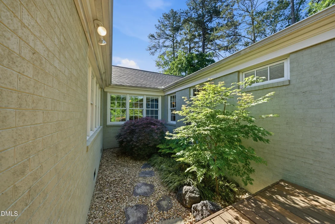
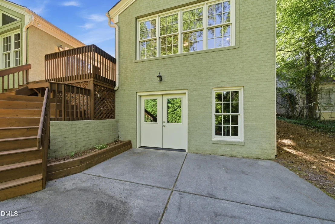
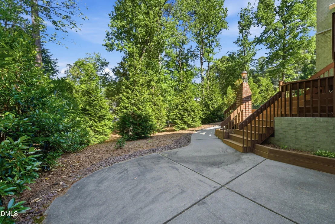
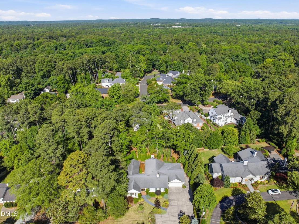
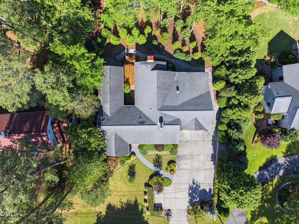
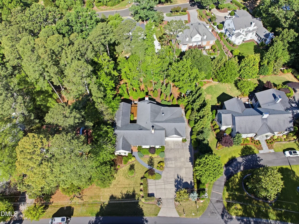
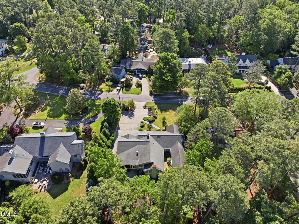
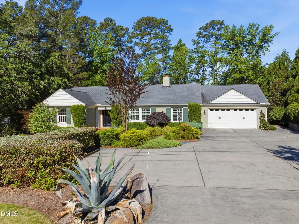
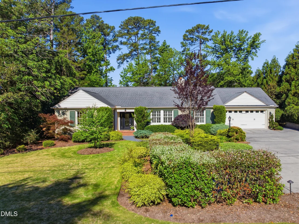
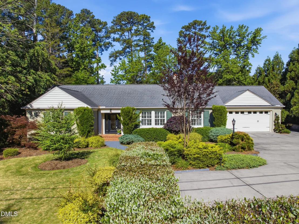
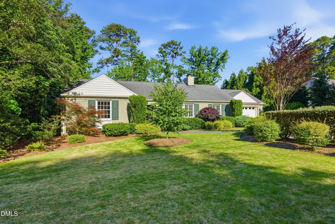
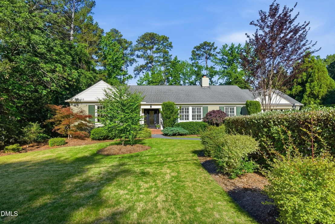
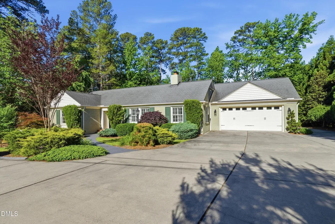
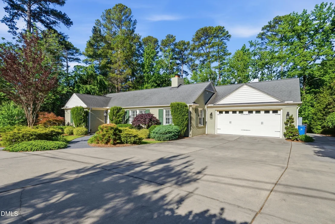
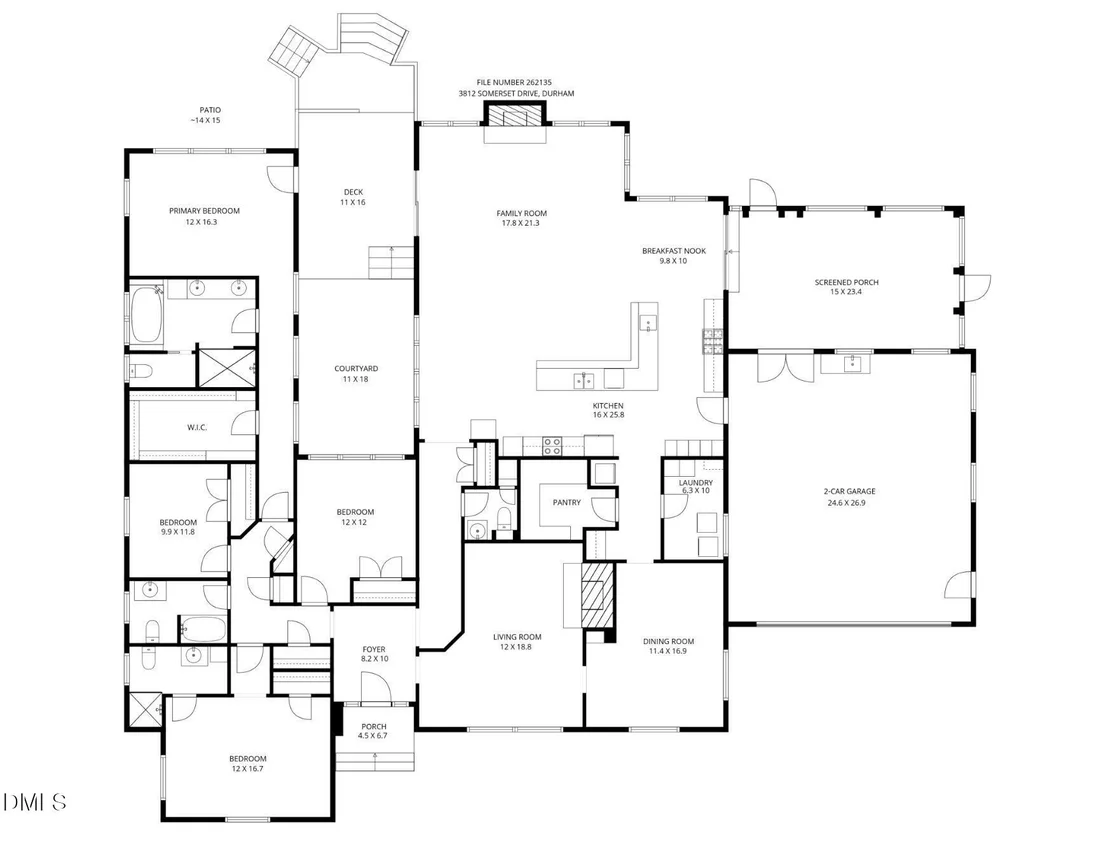
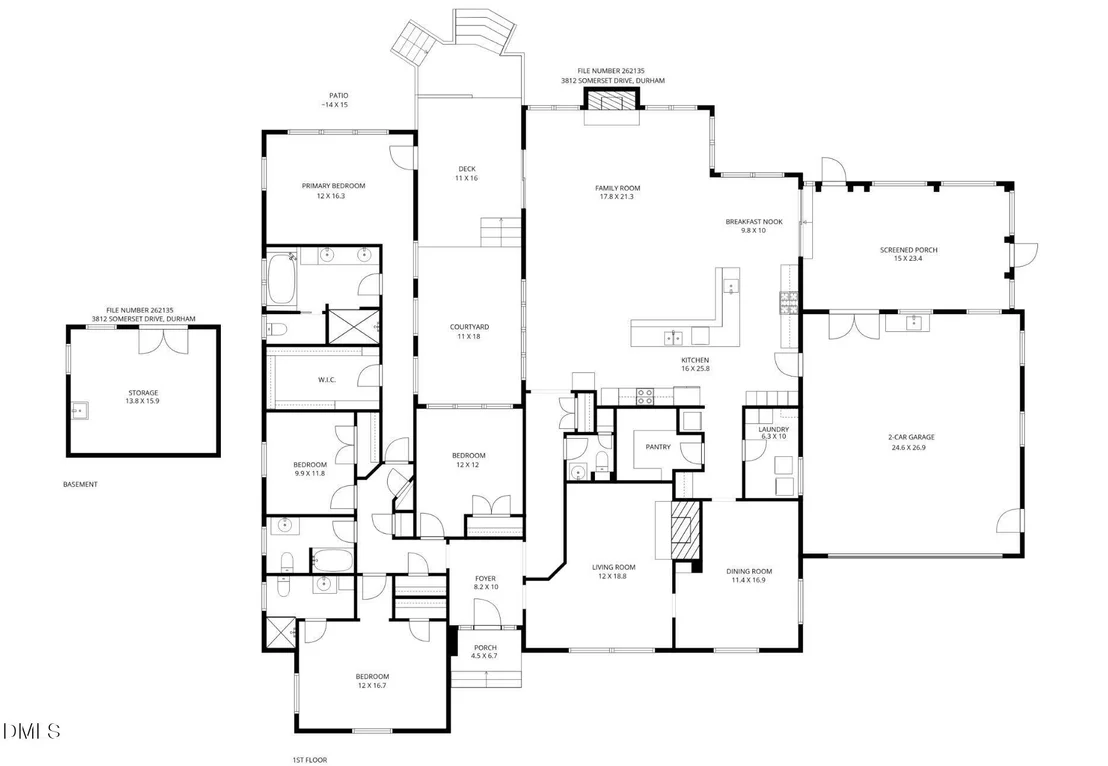
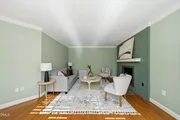
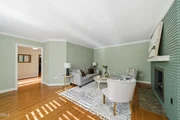
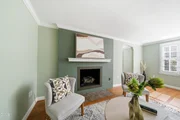
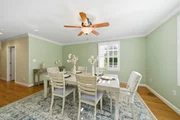
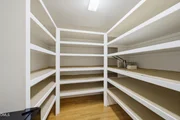
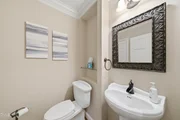
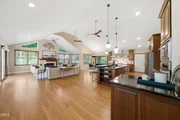
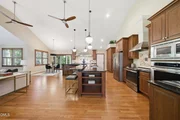
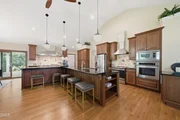
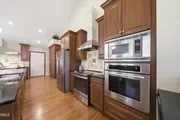
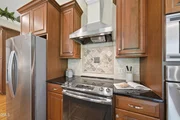
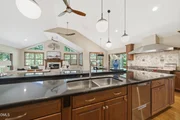
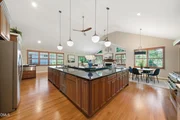
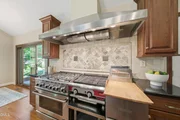
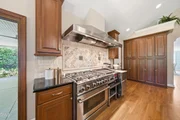
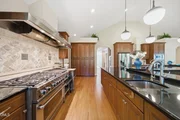
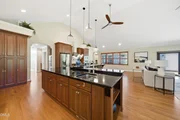
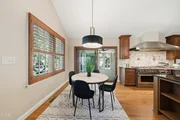
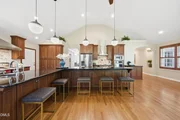
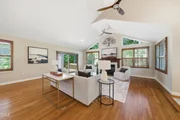
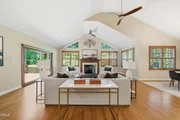
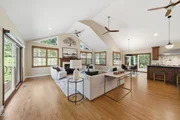
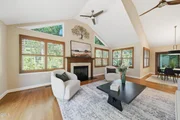
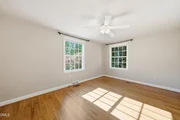
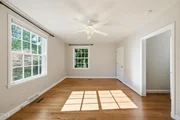
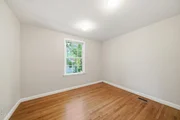
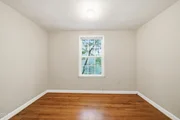
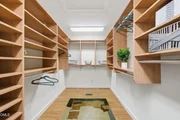
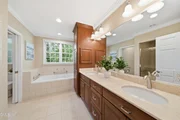
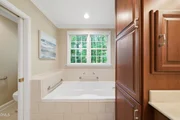
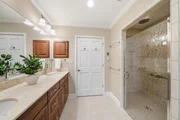
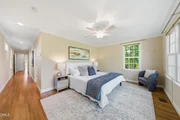
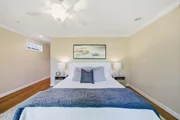
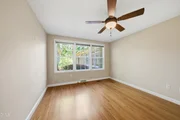
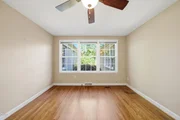
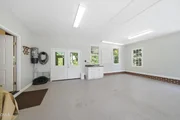
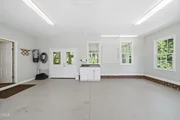
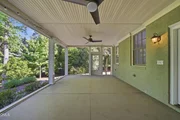
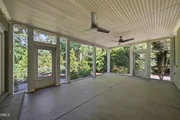
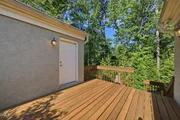
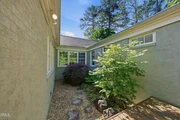
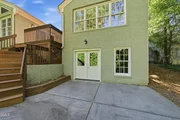
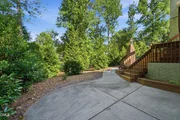
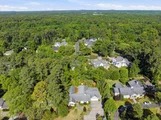
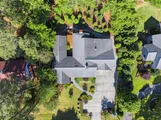
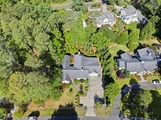
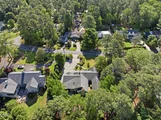
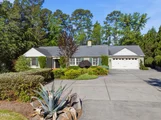
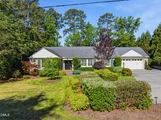
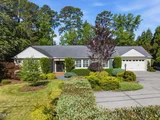
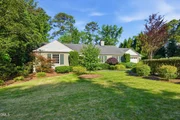
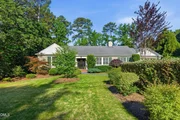
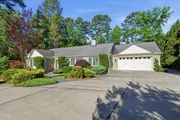
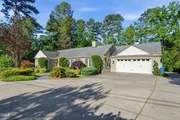
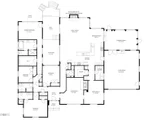
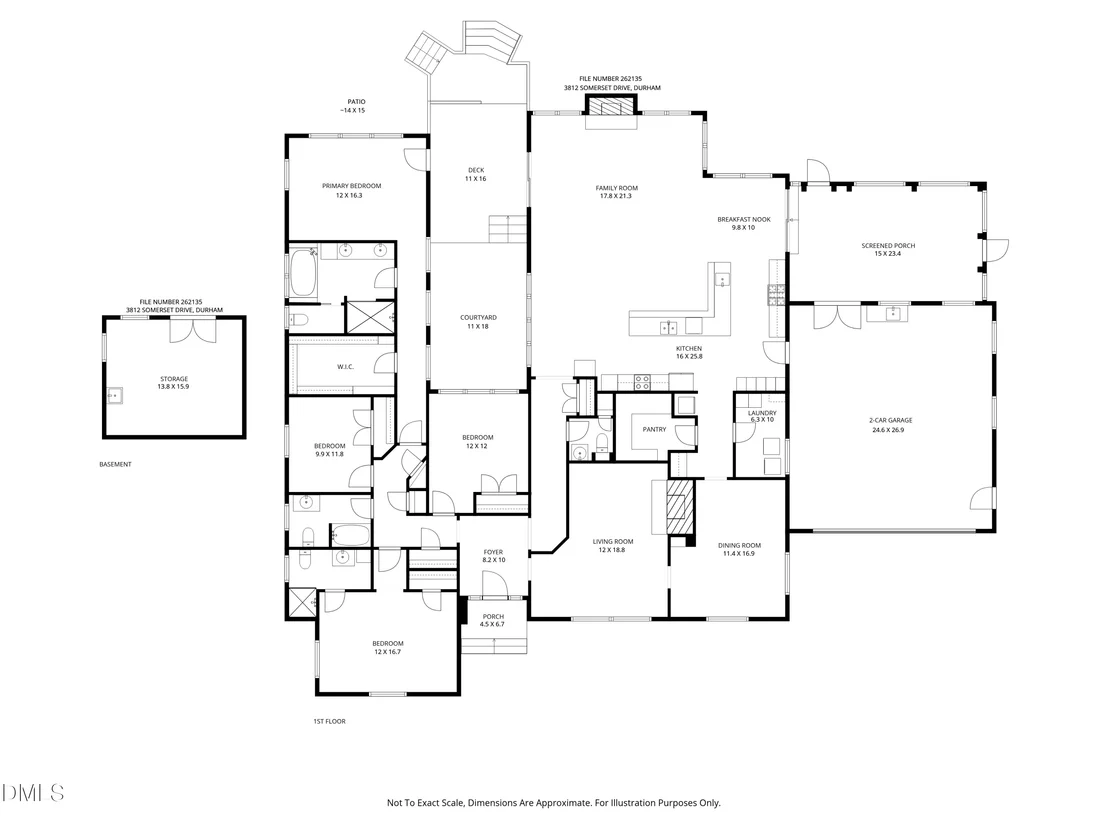
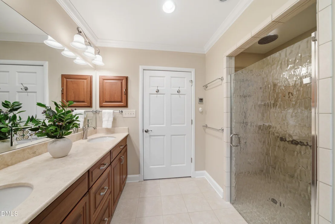
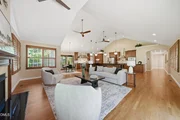
Rare Single-Story Ranch | Hope Valley Country Club. Few addresses carry the quiet prestige of Hope Valley Country Club and fewer still offer the ease of refined one-level living on nearly half an acre, just moments from the Donald Ross-designed golf course and historic clubhouse. Originally built in 1955 and thoughtfully reimagined in 2008, this exceptional ranch blends timeless character with elevated modern comfort across over 3,550 sq ft. At the center of the home, a chef's kitchen designed for gathering and celebration features dual cooking stations with a DCS 6-burner gas range and electric range, indoor gas grill, Dacor warming drawer, Fisher & Paykel double-drawer dishwasher, walk-in pantry, and an oversized island with seating for six. The cathedral-ceilinged family room with gas fireplace opens through glass sliders to a courtyard deck and screened porch, creating effortless indoor-outdoor living. The primary suite feels tucked away in its own private wing with wooded views, a custom walk-in closet, BainUltra air-jet soaking tub, and zero-entry Hansgrohe rain shower. Outside, professionally landscaped grounds, magnolia trees, and landscape lighting create a setting that feels intimate and unforgettable. A Generac whole-house generator, Rinnai tankless water heater, 3-zone Trane HVAC, rainwater cistern, central vacuum, and Polyurea-coated garage floor with utility sink provide exceptional comfort and peace of mind. One level. One of a kind.
Unit Size
3,507 Ft²
Days on Market
-
Land Size
0.48 acres
Price per sqft
$378
Property Type
House
Property Taxes
$809
HOA Dues
-
Year Built
1955

Listed By

Payment Calculator

Cap Rate Calculator

Last updated: 2 months ago (TMLS #10167768)

Price History

Date / Event Date Event Price
Sep 21, 2026 In contract -
In contract
Sep 19, 2026 Price Decreased $1,325,000
↓ $70K (5%)
Price Decreased
Jun 24, 2026 Price Decreased $1,395,000
↓ $45K (3.1%)
Price Decreased
May 15, 2026 Listed by Compass -- Raleigh $1,440,000
Listed by Compass -- Raleigh
Jan 30, 2026 Sold
Sold
Show More

Property Highlights

Garage
Air Conditioning
Fireplace
Parking Details
Has Garage
Attached Garage
Has Open Parking
Parking Features: Additional Parking, Attached, Driveway, Garage, Garage Door Opener, Garage Faces Front, Inside Entrance, Paved
Garage Spaces: 2
Interior Details
Half Bathrooms: 1
Full Bathrooms: 3
Interior Features: Bar, Cathedral Ceiling(s), Ceiling Fan(s), Chandelier, Double Vanity, Eat-in Kitchen, Granite Counters, High Ceilings, Kitchen Island, Pantry, Soaking Tub, Storage, Bathtub Only, Bathtub/Shower Combination, Separate Shower, Smooth Ceilings, Walk-In Shower, Water Closet
Appliances: Dishwasher, Disposal, Dryer, Electric Range, Gas Range, Microwave, Refrigerator, Stainless Steel Appliance(s), Tankless Water Heater, Warming Drawer, Washer, Wine Refrigerator
Flooring Type: Hardwood
Door Features: Sliding Doors
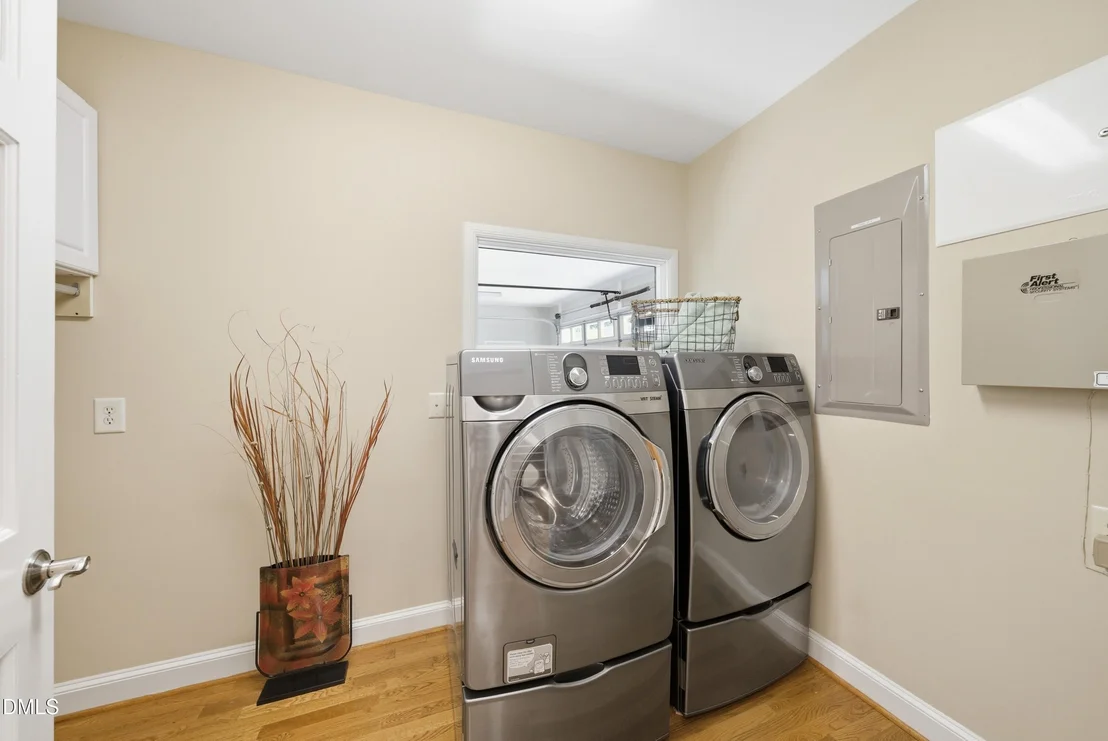
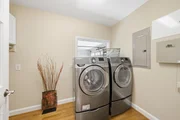
Laundry Features: Laundry Room, Main Level
Rooms: 9
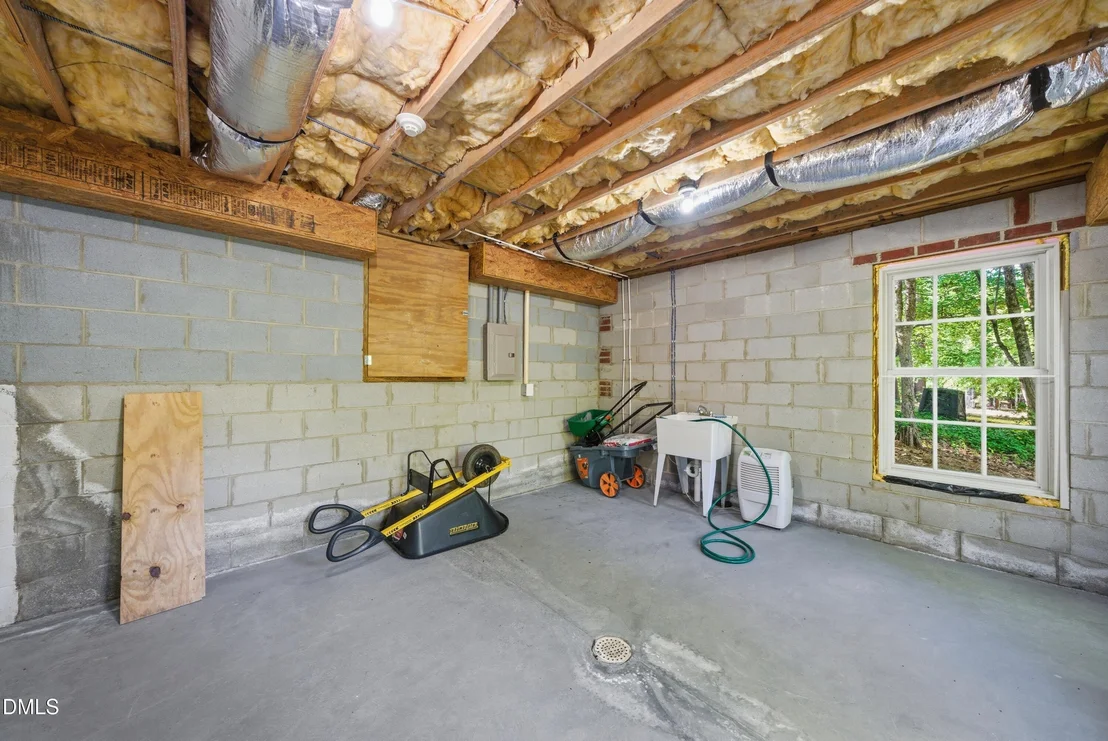
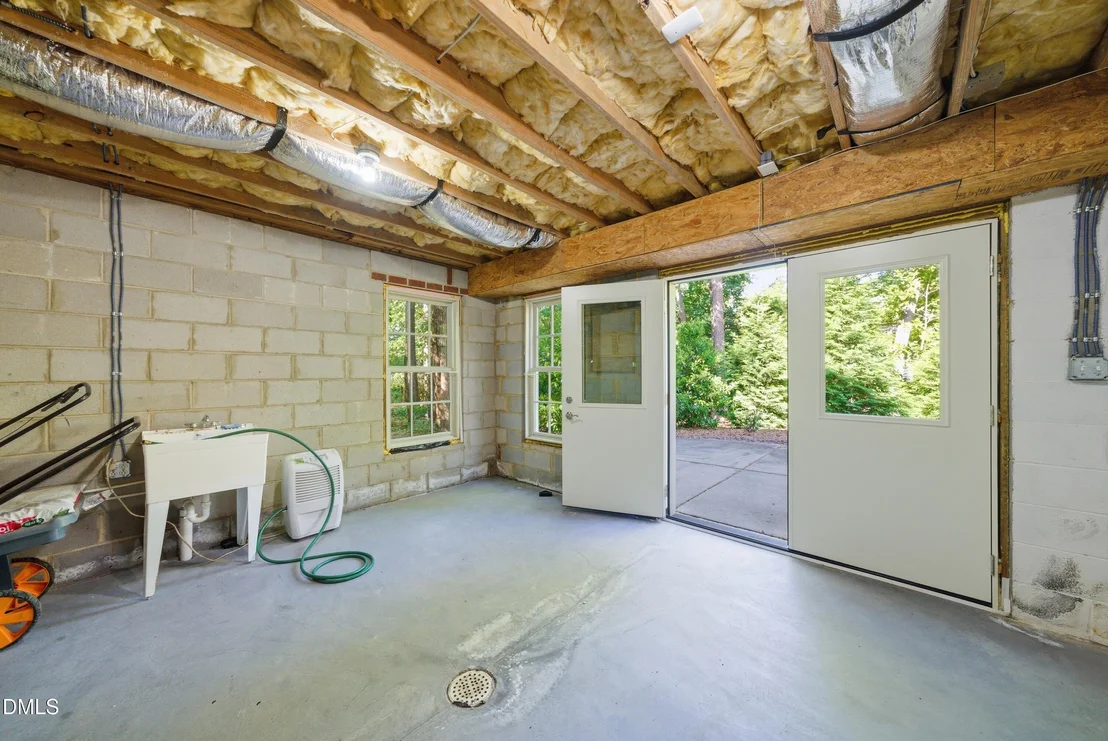
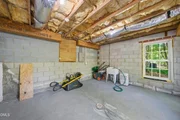
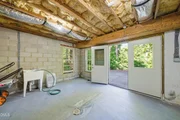
Basement: Daylight, Exterior Entry, Unfinished
Exterior Details
Square Footage: 3507
Security Features: Security System
Architectural Style: Ranch, Transitional
Year Built: 1955
Building Area Total: 3507
Levels: One
Construction Materials: Brick
Patio and Porch Features: Deck, Screened
Lot Features: Front Yard, Garden, Landscaped, Native Plants, Near Golf Course, Paved
Lot Size Area: 0.48
Lot Size Units: Acres
Lot Size Acres: 0.48
Lot Size Square Feet: 20909
Water Source: Public
Financial Details
Tax Map Number: 31, 32
Tax Assessed Value: $978,929
Tax Annual Amount: $9,704
Utilities Details
Cooling Type: Ceiling Fan(s), Central Air, Multi Units
Heating Type: Central, Fireplace(s), Natural Gas
Sewer : Public Sewer

Building Info

Overview

    General

  • Year Built: 1955
  • Effective Year Built: 1955
  • Total Rooms: 5
  • Bedroom Count: 3
  • Bathroom Count: 3
  • Full Bathrooms: 3
  • Partial Bathrooms: 3
  • Bathroom Plumbing Fixtures: 8
  • Building Condition: 0
  • Building Quality: 0
  • Construction Type: 17
  • Building Style: 11
  • Exterior Walls Type: 3
  • Interior Walls Type: 0
  • Roof Shape Type: 0
  • Roof Cover Type: 15
  • Floor Count: 100
  • Floor Cover: 0
  • Basement Type: 9
  • Basement Area: 0
  • Garage Type: 1
  • Parking Space Count: 0
  • Patio Type: 0
  • Porch Type: 0
  • Pool Type: 0

    Dimensions

  • Lot Size Square Feet: 20,909
  • Lot Size Depth Feet: 1,900
  • Lot Size Frontage Feet: 1,000
  • Total Building Area: 3,072
  • Building Area: 3,072
  • Building Area Measurement: E

    Heating and Cooling

  • Fireplace Count: 1
  • Air Conditioning: 13
  • Heating: 24
  • Heated Square Feet: 3,072
  • Heating Fuel Type: 0

    Utilities

  • Sewer System: 1
  • Water Service: 0

Building

  • Building Type: 0
  • Property Class: R
  • Subdivision: HPVL/NORTON SEC/BLK ABCD
  • Land Acres: 0000000480
  • Standard Land Use Code: 1001
  • County Land Use Code: 111
  • Legal Description 1: HOPE VALLEY/NORTON SEC/BL K:B/LT#31<#32 SM PT NK PL000179-000228

Neighborhood

  • School District Name: Durham Public Schools
  • School Tax District Code 2: CTY DURHAM
  • Census Tract: 002008

Zoning

  • Zoning: RS-10

Geography

  • Assessors Map Reference: BK 179 PG 228
  • Parcel: 124420
  • Block: B
  • Lot: 31,32
  • Municipality: CITY OF DURHAM
  • Latitude: 35.9461
  • Longitude: -78.9582

    Address

  • Full Address: 3812 Somerset Dr
  • Address - House Number: 3812
  • Address - Street Name: Somerset
  • Address - Suffix Type: Dr
  • State: NC
  • City Name: Durham
  • Carrier Code: C042
  • 4-Digit Zip Code: 5017
  • Zip Code: 27707

Valuation

    Tax

  • Tax Year: 2023
  • Tax Amount: $727,842

    Appraisal Valuation

  • Standard Deviation: 0.1679
  • Valuation Date: Oct 25, 2023
  • Confidence Score: 78
  • Final Value: 919,357
  • High Value: 1,073,773
  • Low Value: 764,941

    Market Valuation

  • Market Total Value: $555,647
  • Market Land Value: $148,000
  • Market Improvement Value: $407,647

    Assessments Valuation

  • Assessed Year: 2023
  • Assessed Total Value: $555,647
  • Assessed Land Value: $148,000
  • Assessed Improvements Value: $407,647

    Sales

  • Current Sale Contract Date: Oct 19, 2009
  • Current Sale Recording Date: Oct 23, 2009
  • Current Sale Price:
  • Current Sale Document Type: 71
Data used for valuation calculations is provided by RealtyHop, and other third party sources

Comparables

Unit
Status
Type
Beds
Baths
ft²
Price/ft²
Asking Price
Listed On
Closing Price
Sold On
HOA + Taxes

About Hope Valley


Similar Homes for Sale

Currently no similar homes around

Nearby Rentals

Unit for rent at 3319 Lassiter Street, Durham, NC, 27707

$1,900 /mo

  • 3 Beds
  • 2 Baths
  • 1,466 ft²
3319 Lassiter Street, Durham, NC, 27707 Listing by Vincent Thai
Unit for rent at 104 Twisted Oak Place, Durham, NC, 27705

$1,550 /mo

  • 2 Beds
  • 1 Bath
  • 1,280 ft²
104 Twisted Oak Place, Durham, NC, 27705 Listing by Vincent Thai
Unit for rent at 1112 Stonehedge Avenue, Durham, NC, 27707

$2,750 /mo

  • 3 Beds
  • 2 Baths
  • 1,802 ft²
1112 Stonehedge Avenue, Durham, NC, 27707 Listing by Myron Gwyn


Frequently Asked Questions

When was property at 3812 Somerset Drive built and last sold?
The property at 3812 Somerset Drive was built in 1955 and last sold on Oct 19, 2009 for $550,000.
How much is this home worth?
The estimated value of the home located at 3812 Somerset Drive is $1,318,901.
What are some comparable homes to 3812 Somerset Drive?
There are currently no comparable homes to 3812 Somerset Drive.