See Home Value
Olney 20832
3812 CHERRY VALLEY DRIVE
$715,000
● House - Off Market

3812 CHERRY VALLEY DRIVE

OLNEY, MD 20832
bedrooms
4 Beds
bathrooms
3 Baths, 1 Half Bath
square feet
2,062 Ft²
$697,891
RealtyHop Estimate
3.39%
Since Sep 1, 2022
National-US
Primary Model

About This Property

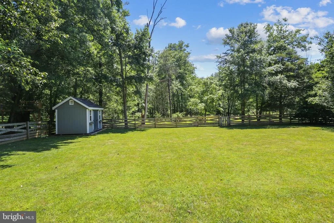
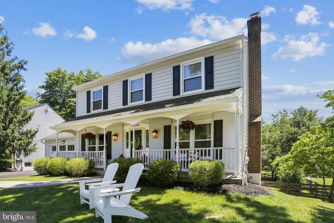
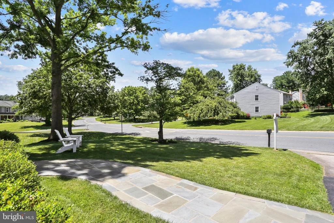
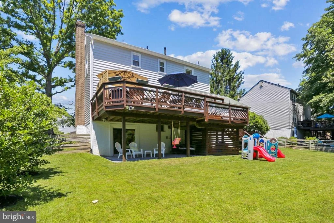
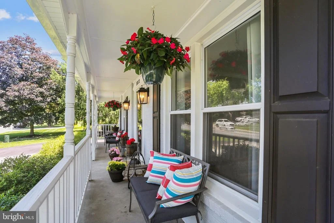
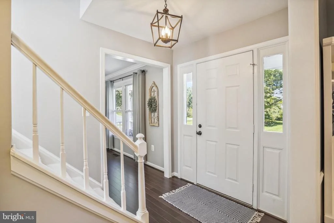
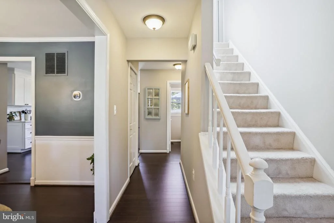
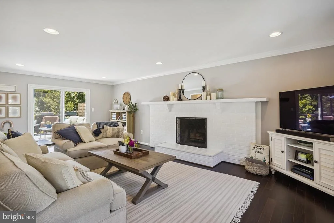
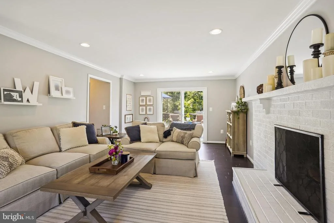
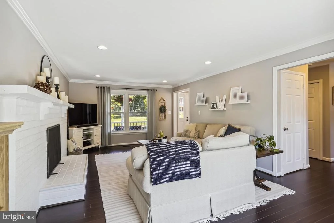
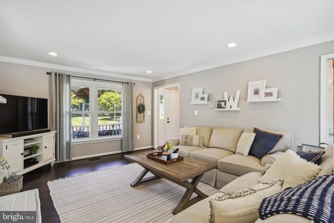
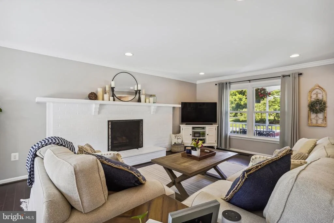
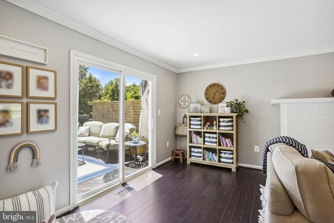
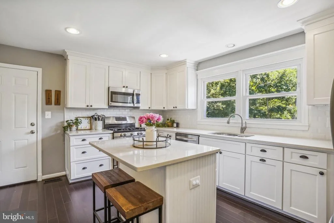
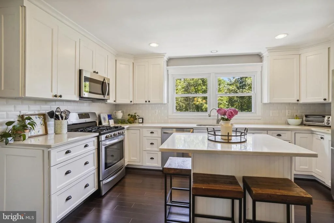
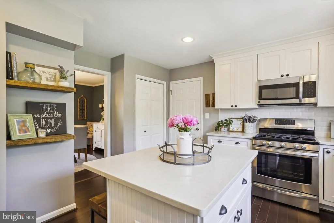
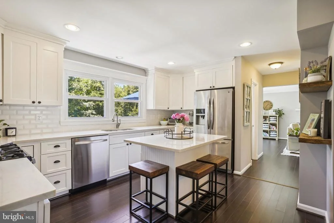
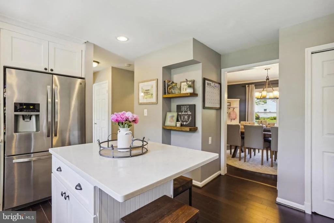
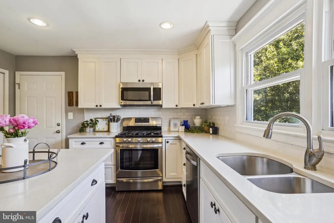
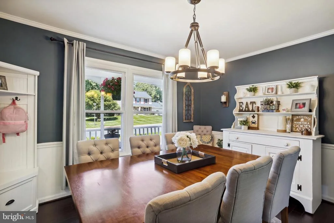
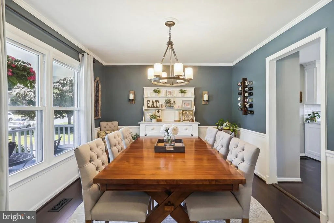
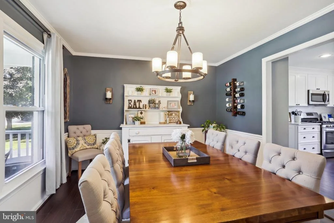
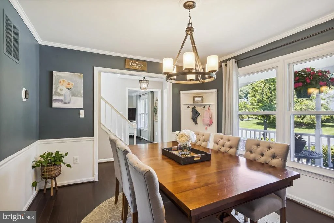
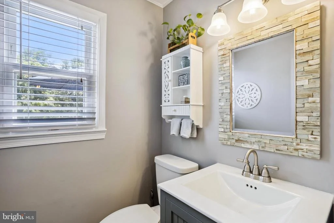
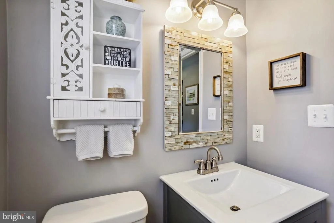
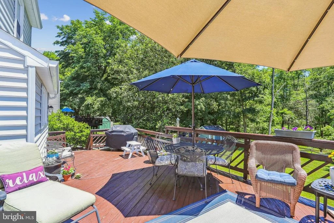
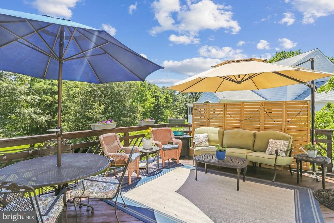
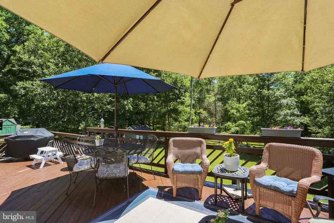
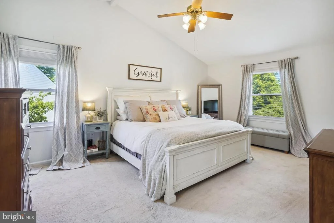
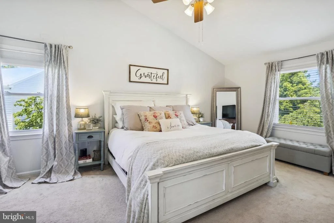
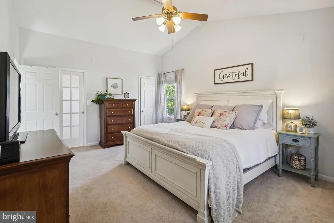
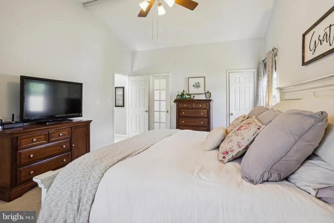
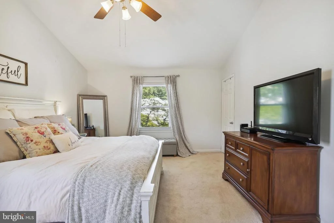
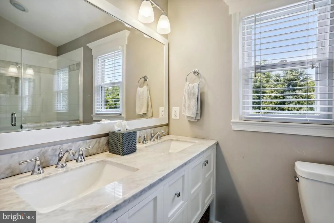
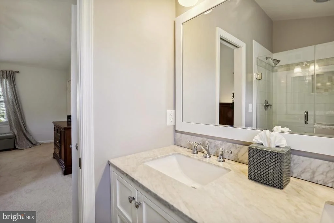
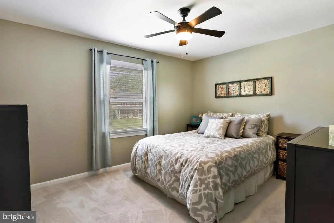
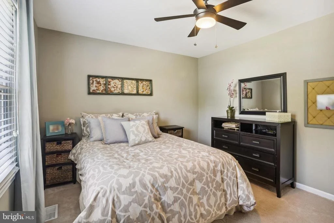
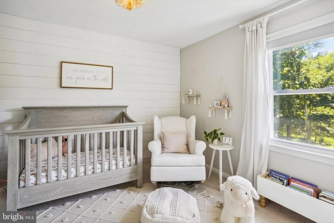
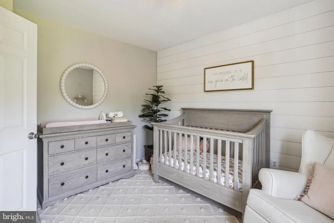
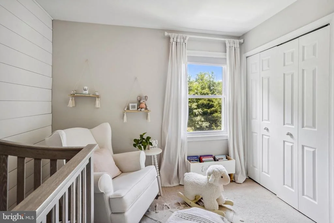
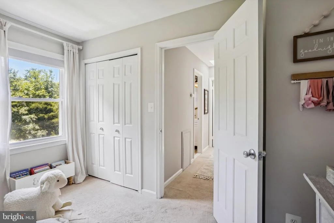
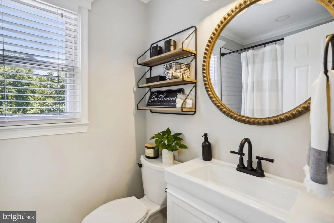
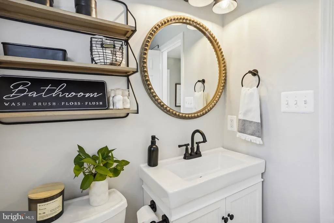
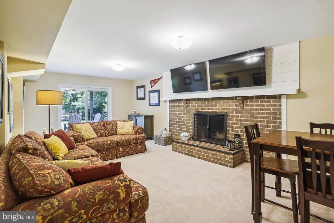
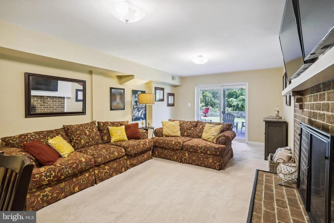
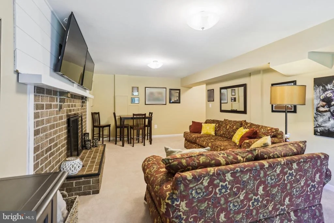
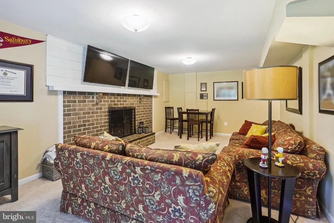
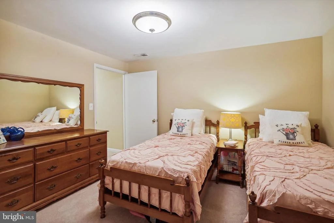
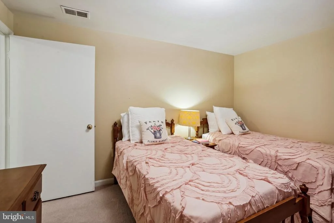
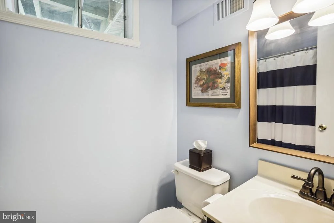
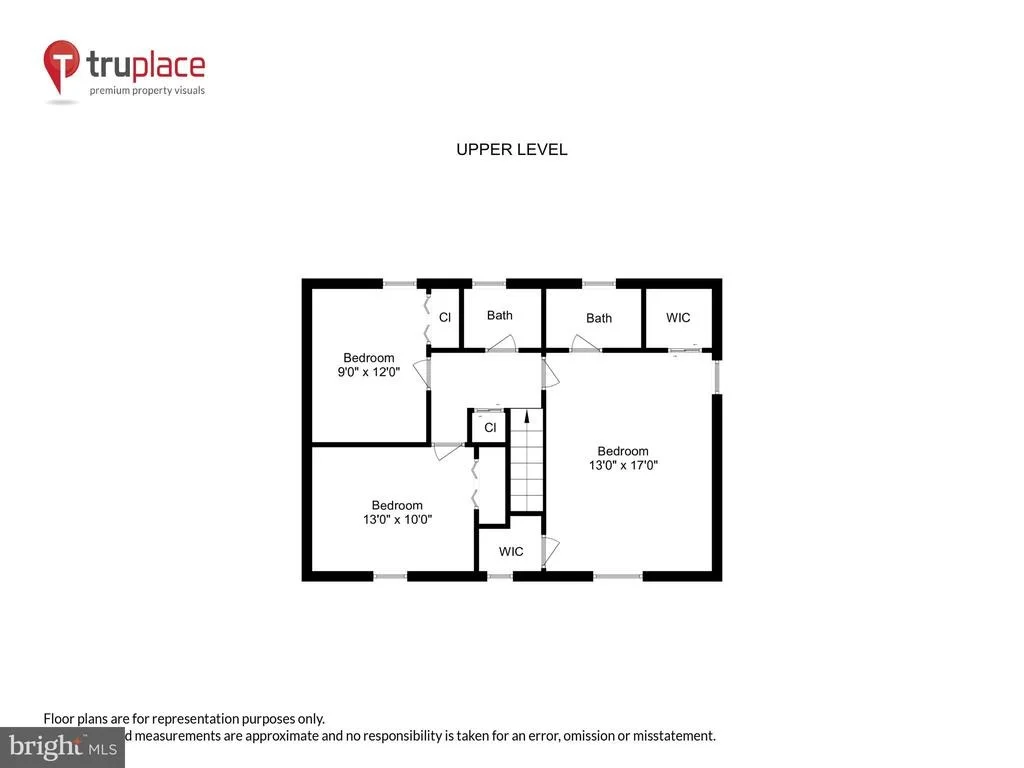
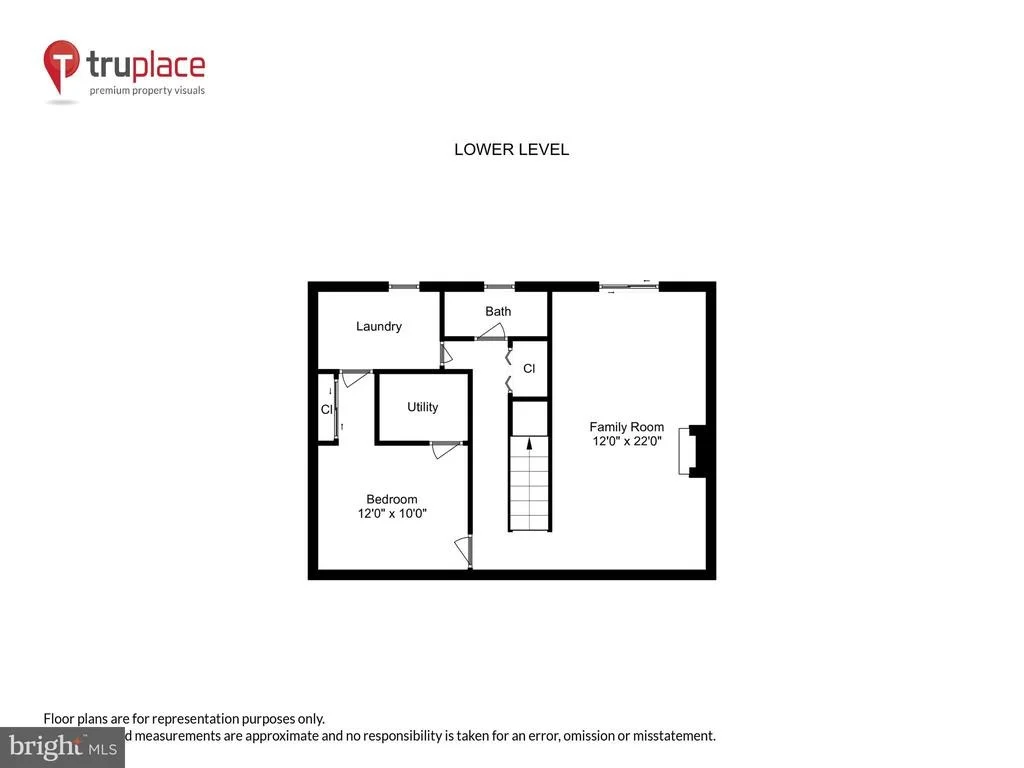
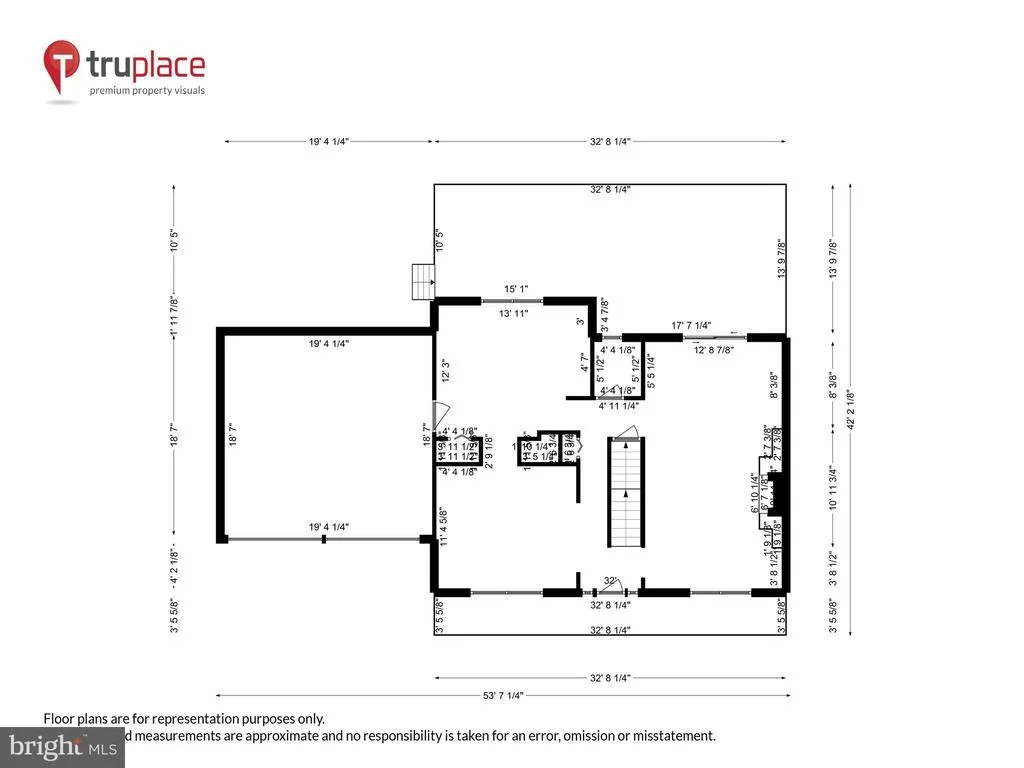
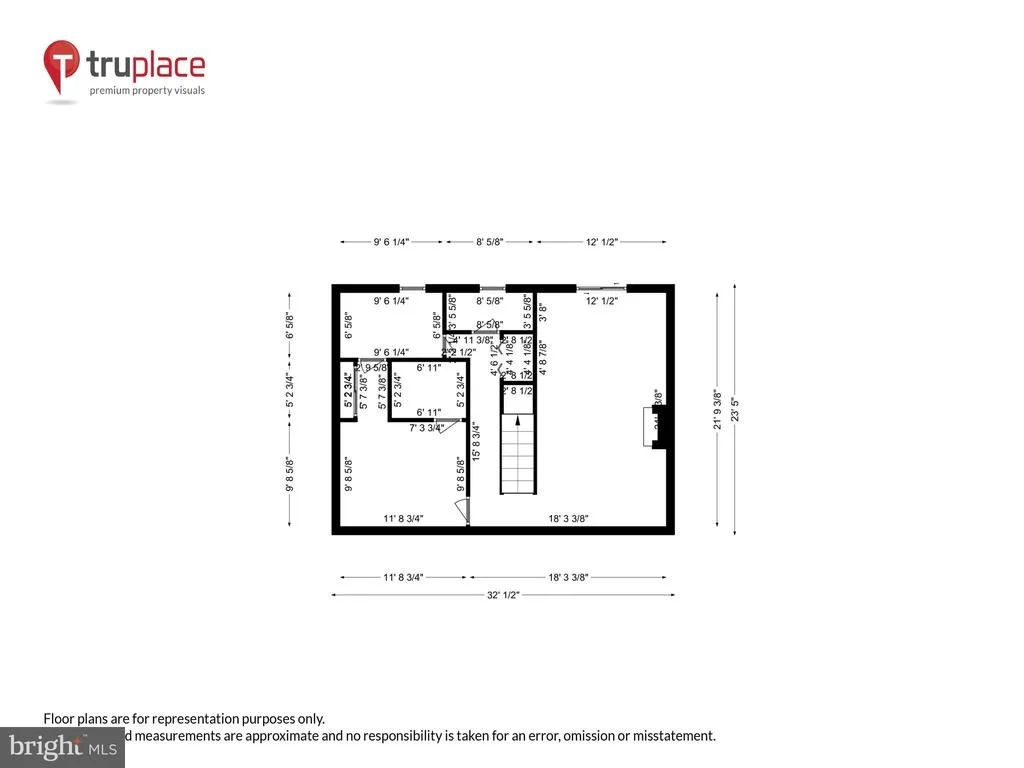
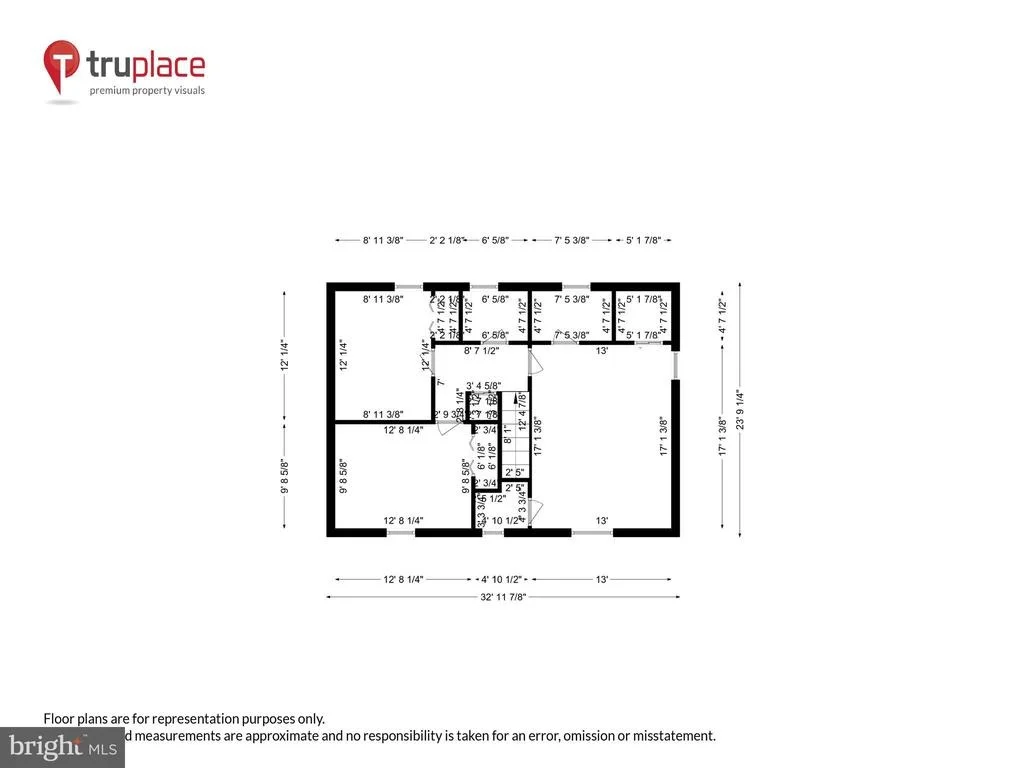
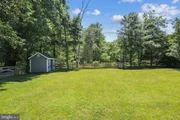
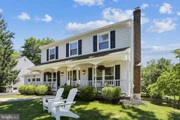
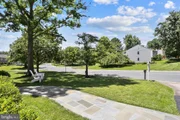
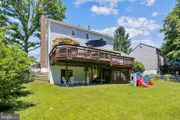
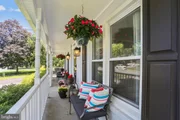
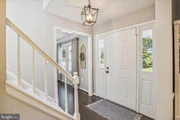
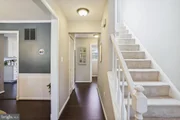
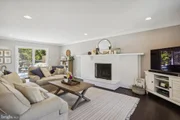
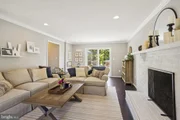
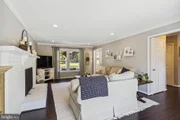
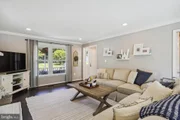
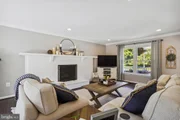
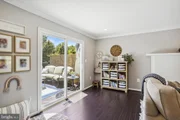
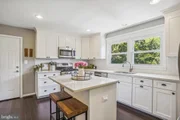
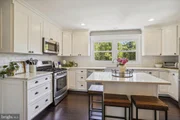
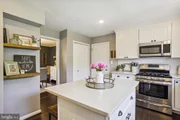
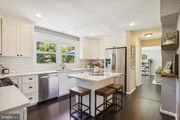
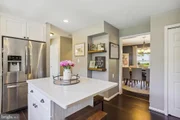
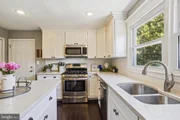
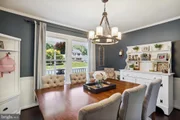
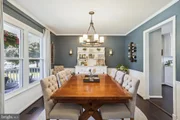
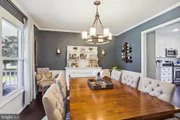
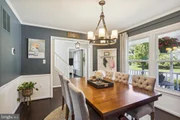
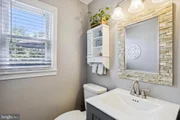
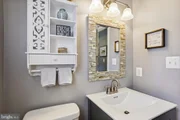
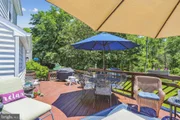
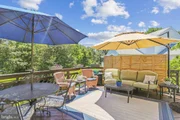
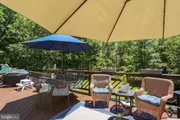
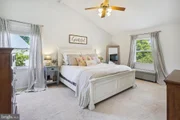
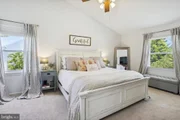
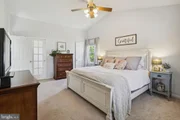
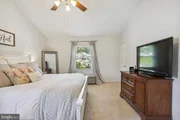
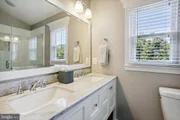
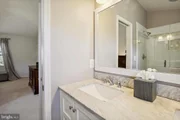
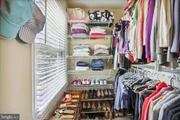
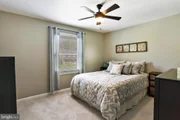
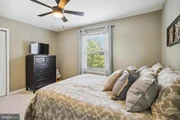
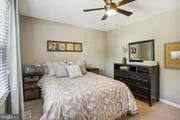
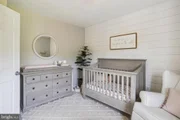
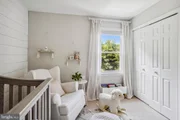
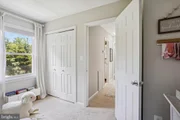
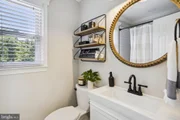
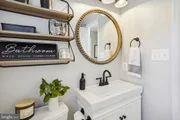
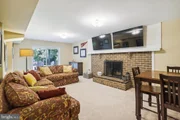
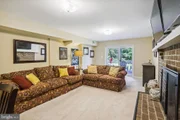
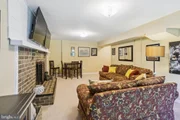
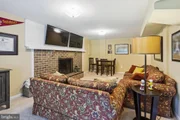
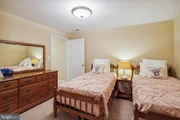
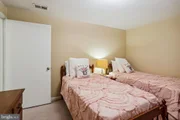
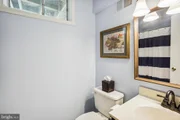
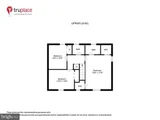
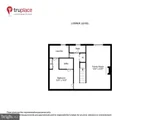
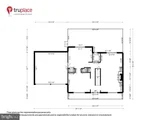
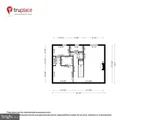
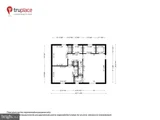
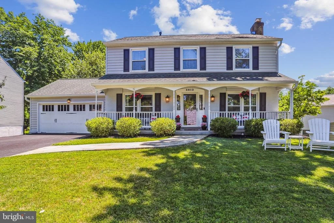
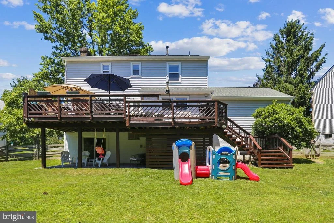
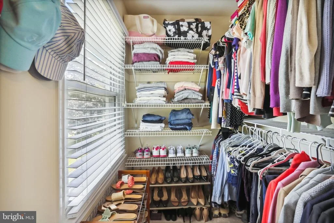
Backing to parkland this fully renovated home is ready for you to move right in. Enjoy the sights and sounds of nature from your expansive deck or front porch. The main floor includes a renovated kitchen featuring shaker style cabinets, quartz countertops, subway tile backsplash, all new appliances and custom barnwood shelving. You will also find a renovated powder room, large family room with wood burning fireplace, and dining room with updated flooring throughout. Upstairs, the primary bedroom includes two walk-in closets, vaulted ceilings, and a fully renovated bath with a custom walk-in shower and dual vanity. Two additional oversized bedrooms and a fully renovated hall bath complete this level. The finished basement includes a family room with walkout to the brand new paver patio and level, fenced-in yard. In the basement you will also find the fourth bedroom (or possible office or home gym) along with a third full bath. Significant upgrades have been made to the exterior of the home, including: all new siding, gutters, and trim, a new carriage garage door, new stone walkway, new driveway, and a new custom shed built in the backyard. Additional upgrades include: new HVAC and ecobee thermostat, new washing machine and fresh paint throughout (both exterior and interior). This is a one of a kind home you do not want to miss! Cherrywood Park is right around the corner.
Unit Size
2,062 Ft²
Days on Market
-
Land Size
0.25 acres
Price per sqft
$327
Property Type
House
Property Taxes
$468
HOA Dues
$21
Year Built
1984

Payment Calculator

Cap Rate Calculator

Last updated: 4 months ago (Bright MLS #MDMC2056778)

Price History

Date / Event Date Event Price
Aug 4, 2022 Sold
Sold
Jun 23, 2022 Listed by RE/MAX Realty Centre, Inc. $675,000
Listed by RE/MAX Realty Centre, Inc.
Feb 11, 2015 Sold
Sold
May 5, 1997 Sold
Sold

Property Highlights

Air Conditioning
Fireplace

Building Info

Overview

    General

  • Year Built: 1984
  • Effective Year Built: 1984
  • Bedroom Count: 0
  • Bathroom Count: 4
  • Full Bathrooms: 3
  • Partial Bathrooms: 4
  • Building Condition: 6
  • Building Quality: 9
  • Construction Type: 0
  • Building Style: 0
  • Exterior Walls Type: 25
  • Interior Walls Type: 0
  • Roof Shape Type: 0
  • Roof Cover Type: 3
  • Floor Count: 200
  • Living Units: 1
  • Floor Cover: 0
  • Basement Type: 3
  • Basement Area: 612
  • Garage Type: 1
  • Garage Square Area: 440
  • Parking Space Count: 2
  • Patio Type: 20
  • Porch Type: 7
  • Pool Type: 0

    Dimensions

  • Lot Size Square Feet: 10,850
  • Total Building Area: 1,662
  • Gross Building Area: 1,662
  • Building Area: 1,662
  • Building Area Measurement: T

    Heating and Cooling

  • Fireplace Count: 1
  • Air Conditioning: 13
  • Heating: 4
  • Heated Square Feet: 2,062
  • Heating Fuel Type: 0

    Utilities

  • Sewer System: 5
  • Water Service: 0

Building

  • Building Type: 0
  • Property Class: R
  • Subdivision: CHERRYWOOD
  • Land Acres: 0000000249
  • Standard Land Use Code: 1001
  • County Land Use Code: R-B001
  • Legal Description 1: CHERRYWOOD

Neighborhood

  • School District Name: Montgomery County Public Schools
  • Census Tract: 701313

Zoning

  • Zoning: R200

Geography

  • Assessors Map Reference: HT41
  • Account Number: 01786758
  • District: 08
  • Parcel: 08-01786758
  • Block: K
  • Lot: 2
  • Latitude: 39.1381
  • Longitude: -77.0762

    Address

  • Full Address: 3812 Cherry Valley Dr
  • Address - House Number: 3812
  • Address - Street Name: Cherry Valley
  • Address - Suffix Type: Dr
  • State: MD
  • City Name: Olney
  • Carrier Code: R005
  • 4-Digit Zip Code: 2905
  • Zip Code: 20832

Valuation

    Tax

  • Tax Year: 2023
  • Tax Amount: $606,090
  • Initial Tax Delinquent Year: 2021

    Appraisal Valuation

  • Standard Deviation: 0.1505
  • Valuation Date: Jan 17, 2024
  • Confidence Score: 81
  • Final Value: 752,022
  • High Value: 865,262
  • Low Value: 638,782

    Market Valuation

  • Market Total Value: $694,100
  • Market Land Value: $264,400
  • Market Improvement Value: $429,700

    Assessments Valuation

  • Assessed Year: 2023
  • Assessed Total Value: $549,700

    Sales

  • Current Sale Contract Date: Aug 02, 2022
  • Current Sale Recording Date: Aug 04, 2022
  • Current Sale Price:
  • Current Sale Document Type: 27
  • Previous Sale Recording Date: Feb 11, 2015
  • Previous Sale Contract Date: Jan 30, 2015
  • Previous Sale Amount: $505,000
  • Previous Sale Document Type: 27

    Financing

  • First Mortgage Financing Type: ADJ
Data used for valuation calculations is provided by RealtyHop, and other third party sources

Comparables

Unit
Status
Type
Beds
Baths
ft²
Price/ft²
Asking Price
Listed On
Closing Price
Sold On
HOA + Taxes

About Olney


Similar Homes for Sale

Currently no similar homes around

Nearby Rentals

Unit for rent at 3616 Summer House Street, SILVER SPRING, MD, 20906

$3,500 /mo

  • 4 Beds
  • 3 Baths
  • 2,240 ft²
3616 Summer House Street, SILVER SPRING, MD, 20906 Listing by David S. Goldberg
Unit for rent at 4616 Ripley Manor Terrace, OLNEY, MD, 20832

$3,500 /mo

  • 3 Beds
  • 2 Baths
  • 2,343 ft²
4616 Ripley Manor Terrace, OLNEY, MD, 20832 Listing by Rowena C De Leon
Unit for rent at 4613 Ripley Manor Terrace, OLNEY, MD, 20832

$3,500 /mo

  • 3 Beds
  • 2 Baths
  • 2,311 ft²
4613 Ripley Manor Terrace, OLNEY, MD, 20832 Listing by Parisa Shomali


Frequently Asked Questions

When was property at 3812 Cherry Valley Drive built and last sold?
The property at 3812 Cherry Valley Drive was built in 1984 and last sold on Aug 2, 2022 for $715,000.
How much is this home worth?
The estimated value of the home located at 3812 Cherry Valley Drive is $678,788.
What are some comparable homes to 3812 Cherry Valley Drive?
There are currently no comparable homes to 3812 Cherry Valley Drive.