| Date / Event | Date | Event |
Price
|
| Jul 24, 2026 | Sold | |
|
Sold
|
| Jul 2, 2026 | In contract |
-
|
|
In contract
|
| Jun 25, 2026 | Listed by COLDWELL BANKER REALTY |
$975,000
|
|
Listed by COLDWELL BANKER REALTY
|
| Oct 7, 2021 | No longer available |
-
|
|
No longer available
|
| Aug 5, 2021 | In contract |
-
|
|
In contract
|
| Jun 11, 2021 | Price Decreased |
$888,000
↓ $111K
(11.1%) |
|
Price Decreased
|
| May 27, 2021 | Listed by REALTY MASTERS & ASSOCIATES |
$999,000
|
|
Listed by REALTY MASTERS & ASSOCIATES
|
| |
|
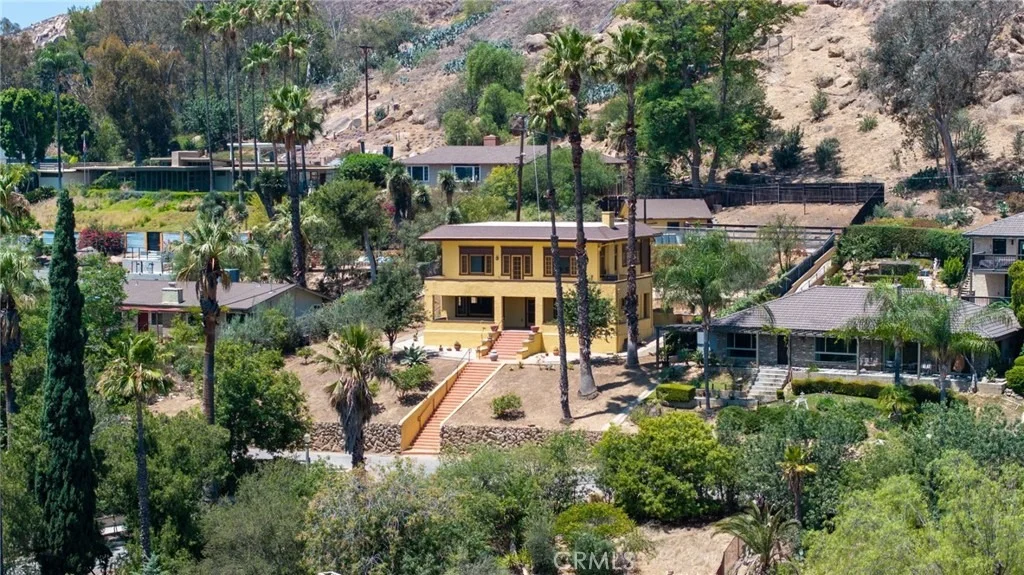
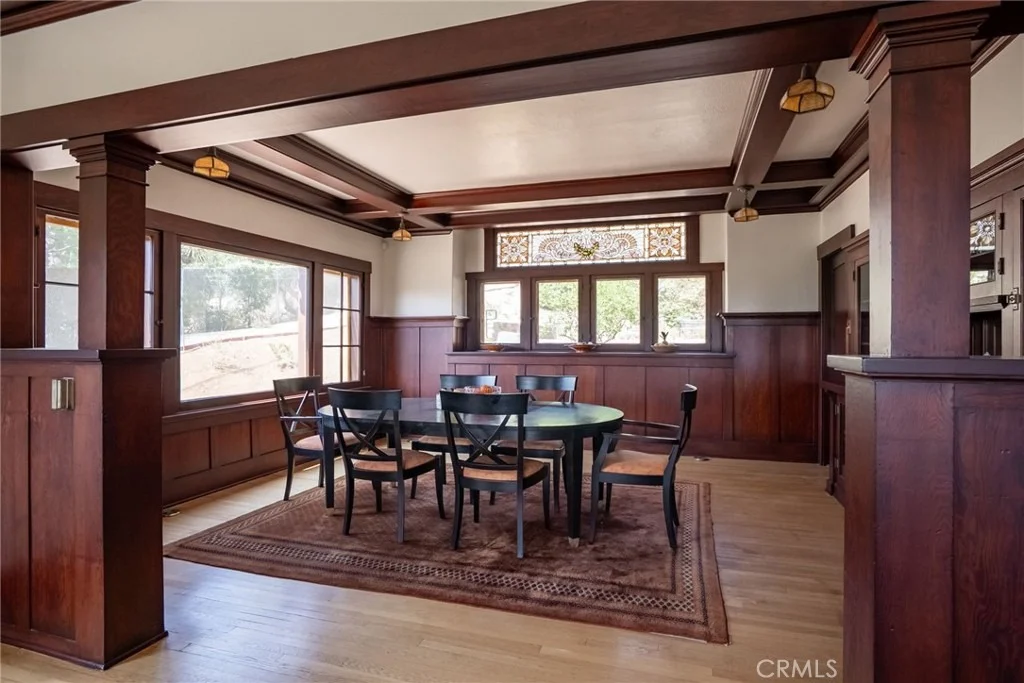
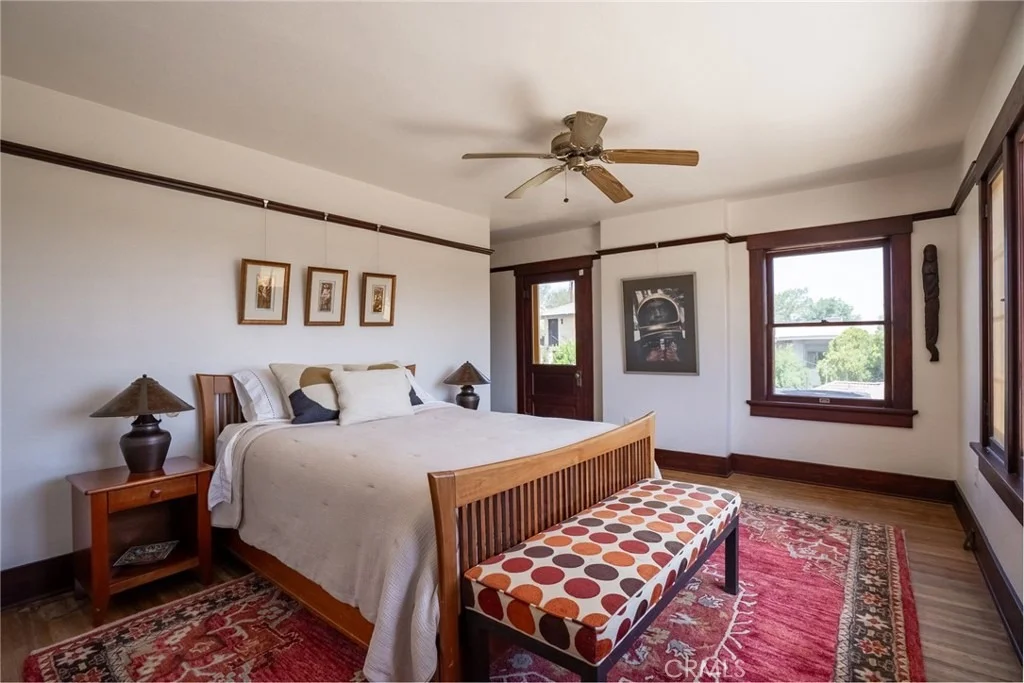
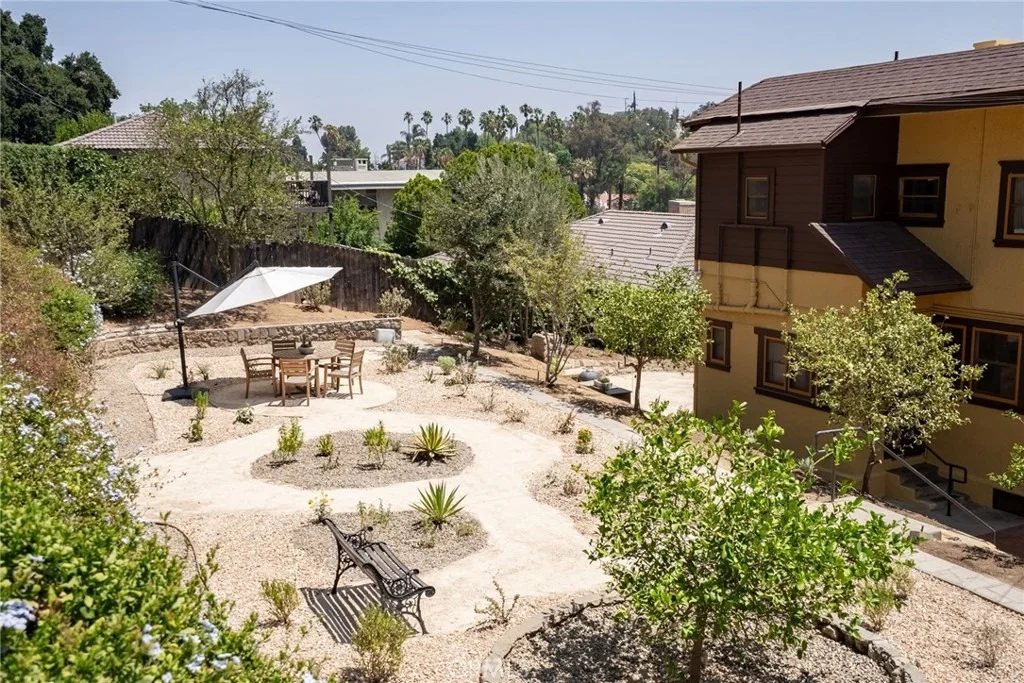
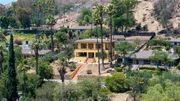
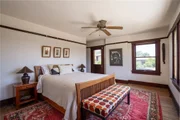
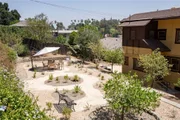
Welcome to the Leroy Simms House. A large Mission Revival, Prairie Style, home Perched along the mountain side in the Mt Rubidoux Historic District of Downtown Riverside. Featuring Picturesque Panoramic Views of the city. Designed by Pasadena noted architect Lester S. Moore, and built by H.L. Travers & Sons in 1912. This two story home is a perfect example of the Arts and Crafts Movement. The home is recognized by the city and designated Structure of Merit #354. The two story home has large rooms, quarter sawn oak floors, beamed ceilings, many original light fixtures and most of the wood detail remains. The main floor features a wraparound front siting porch, formal entry, a large formal living room with a beautiful bay window, and a window seat. The den is breathtaking with original wood paneled walls and tiled fireplace. The kitchen is spacious with an island and large pantry. Upstairs are 3 bedrooms, 2 bathrooms, and access to a wraparound balcony. The master bedroom is nicely sized with a retreat, or office, views from every window, its own master bath and a walk in closet. A fourth bedroom was converted to the walk in closet. The home sits on a large lot, with a two car garage. The property is walking distance to Mt Rubidoux, Fairmount Park and Downtown. The manager has listed the unit size as 2776 square feet.
|
| Feb 2, 2021 | No longer available |
-
|
|
No longer available
|
| Feb 1, 2021 | Relisted |
$825,000
|
|
Relisted
|
| Jan 30, 2021 | No longer available |
-
|
|
No longer available
|
| Dec 8, 2020 | Price Decreased |
$825,000
↓ $25K
(2.9%) |
|
Price Decreased
|
| Nov 12, 2020 | Price Decreased |
$850,000
↓ $49K
(5.5%) |
|
Price Decreased
|
| Sep 17, 2020 | Relisted |
$899,000
|
|
Relisted
|
| Sep 17, 2020 | Price Increased |
$899,000
↑ $100K
(12.5%) |
|
Price Increased
|
| Sep 8, 2020 | No longer available |
-
|
|
No longer available
|
| Sep 2, 2020 | Relisted |
$799,000
|
|
Relisted
|
| Aug 5, 2020 | No longer available |
-
|
|
No longer available
|
| Jul 29, 2020 | Listed |
$799,000
|
|
Listed
|
| |
|
Welcome to the Leroy Simms House. A large Mission Revival, Prairie Style, home Perched along the mountain side in the Mt Rubidoux Historic District of Downtown Riverside. Featuring Picturesque Panoramic Views of the city. Designed by Pasadena noted architect Lester S. Moore, and built by H.L. Travers & Sons in 1912. This two story home is a perfect example of the Arts and Crafts Movement. The home is recognized by the city and designated Structure of Merit #354. The two story home has large rooms, quarter sawn oak floors, beamed ceilings, many original light fixtures and most of the wood detail remains. The main floor features a wraparound front siting porch, formal entry, a large formal living room with a beautiful bay window, and a window seat. The den is breathtaking with original wood paneled walls and tiled fireplace. The kitchen is spacious with an island and large pantry. Upstairs are 3 bedrooms, 2 bathrooms, and access to a wraparound balcony. The master bedroom is nicely sized with a retreat, or office, views from every window, its own master bath and a walk in closet. A fourth bedroom was converted to the walk in closet. The home sits on a large lot, with a two car garage. The property is walking distance to Mt Rubidoux, Fairmount Park and Downtown. The manager has listed the unit size as 2776 square feet.
|
| Mar 21, 2020 | No longer available |
-
|
|
No longer available
|
| Jan 8, 2020 | Listed |
$749,000
|
|
Listed
|
| |
|
Welcome to the Leroy Simms House. A large Prairie Style home Perched along the mountain side in the Mt Rubidoux Historic District of Downtown Riverside. Featuring Picturesque Panoramic Views of the city. Designed by Pasadena noted architect Lester S. Moore, and built by H.L. Travers & Sons in 1912. This two story home is a perfect example of the Arts and Crafts Movement. The home is recognized by the city and designated Structure of Merit #354. The two story home has large rooms, quarter sawn oak floors, beamed ceilings, many original light fixtures and most of the wood detail remains. The main floor features a wraparound front siting porch, formal entry, a large formal living room with a beautiful bay window, and a window seat. The den is breathtaking with original wood paneled walls and tiled fireplace. The kitchen is spacious with an island and large pantry. Upstairs are 3 bedrooms, 2 bathrooms, and access to a wraparound balcony. The master bedroom is nicely sized with a retreat, or office, views from every window, its own master bath and a walk in closet. A fourth bedroom was converted to the walk in closet. The home sits on a large lot, with a two car garage. The property is walking distance to Mt Rubidoux, Fairmount Park and Downtown. The manager has listed the unit size as 2776 square feet.
|
| Sep 14, 2018 | Sold | |
|
Sold
|
| Jun 25, 2018 | Listed by WINDERMERE R.E. TOWER PROP. |
$675,000
|
|
Listed by WINDERMERE R.E. TOWER PROP.
|
| |
|
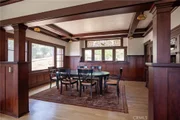
Located in the picturesque Mt. Rubidoux Historic District, in downtown Riverside, is the Leroy Simms House perched against the mountain. Designed by Pasadena architect Lester S. Moore, and built by H.L. Travers & Sons in 1912 this two-story home is a gorgeous example of the popular, at the time, prairie style which has panoramic views of downtown Riverside through many of the windows. This home is recognized by the City of Riverside as Structure of Merit #354. It is flat roofed, two stories, has large rooms, beamed ceilings, original wood windows, and many wood details. Original light fixtures hang from the ceilings as they did in 1912; a built in buffet and numerous book cases can be found throughout the home. The large formal dining room is highlighted by a beautiful antique glass window that was removed from Mr. Simms 1891 residence on Orange and 5th. The kitchen has been remodeled and includes a butler's pantry, laundry area, and breakfast room. The jewel of the home is the wood paneled den with tiled fireplace that looks out on to the porch, trees and downtown below. The second floor has 3 bedrooms including a master suite with two walk-in closets and an attached office. The attached office and 2nd walk-in closet could be converted back in to a 4th bedroom. This is a rare find and a real Riverside treasure! Just steps away from the 9th street entrance to Mount Rubidoux Park and just blocks away from the Mission Inn, downtown eateries, and Fairmount Park.
|









 Your Privacy Choices
Phone: 425-283-2930
Address: 335 Madison Avenue, New York, NY 10017