Check Availability
$499,000
↓ $26K (5%)
● House - For Sale

3811 Eaton Drive

Dallas, TX 75220
bedrooms
3 Beds
bathrooms
2 Baths
square feet
1,469 Ft²
$2,451
Est. Monthly

About This Property

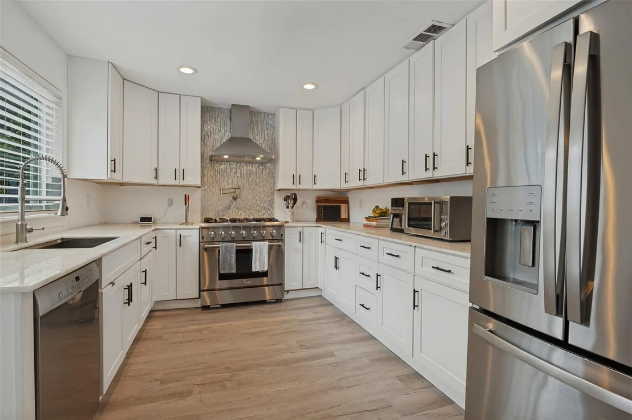
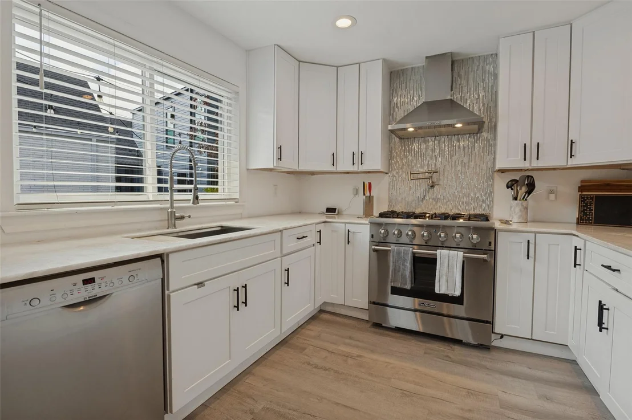
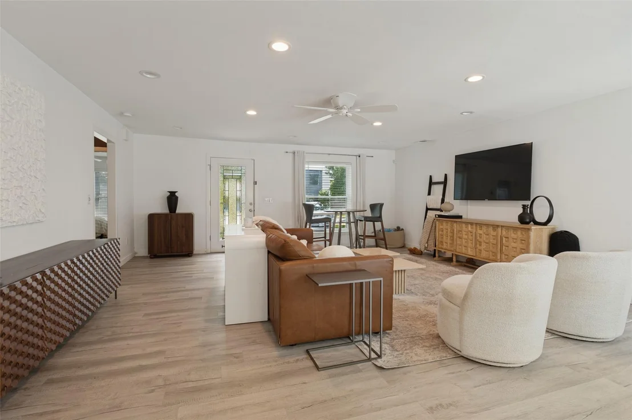
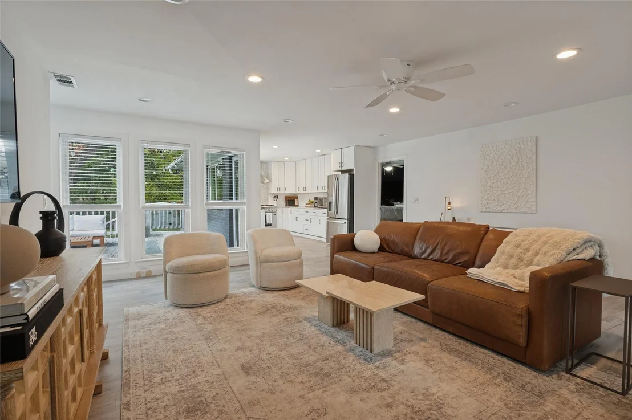
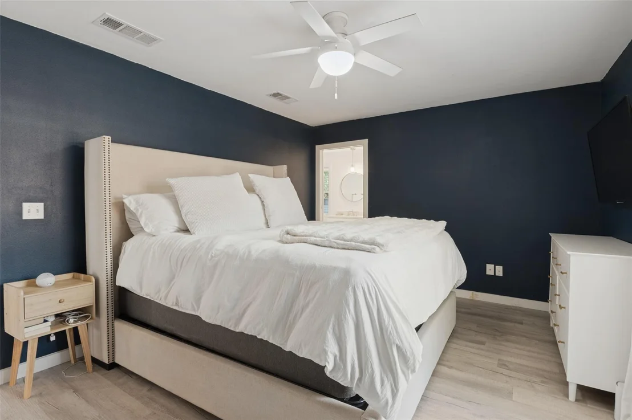
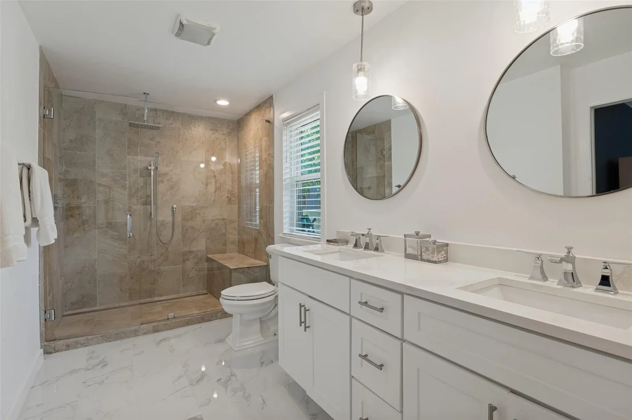
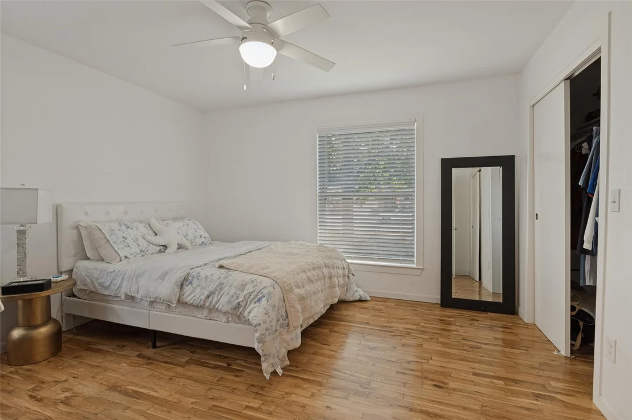
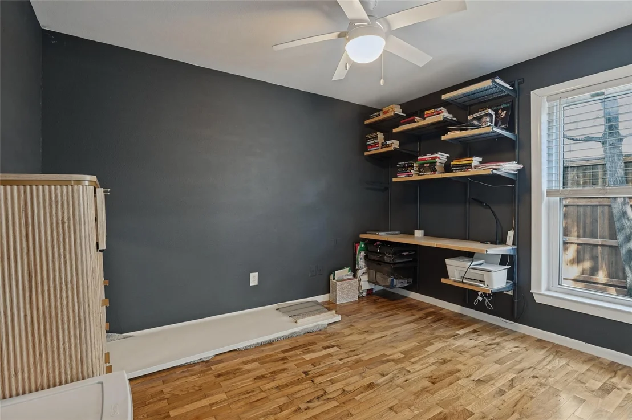
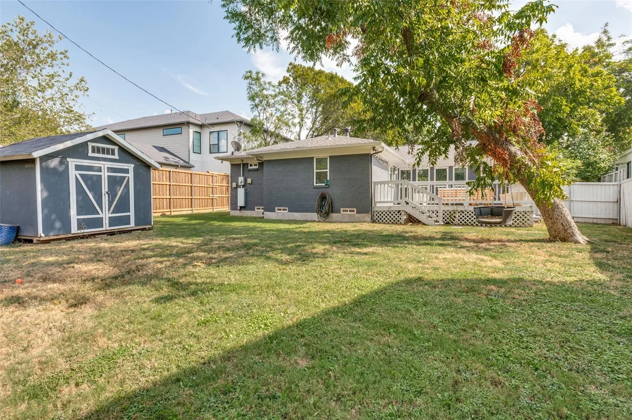
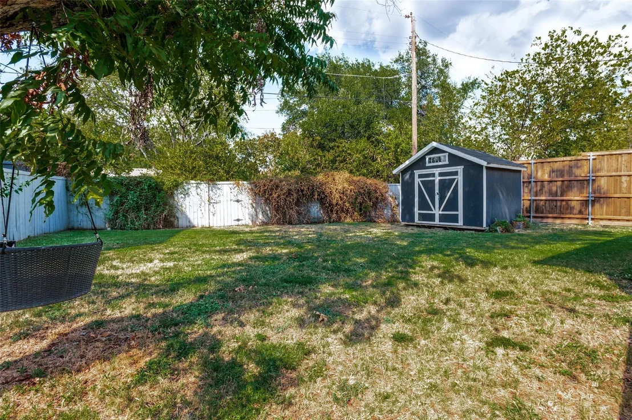
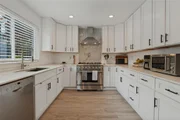
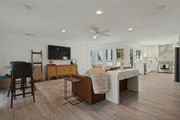
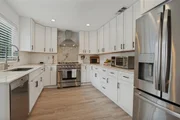
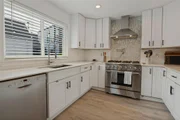
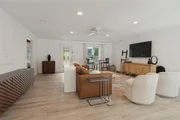
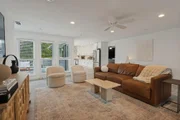
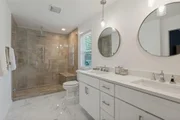
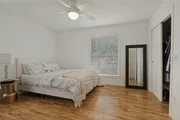
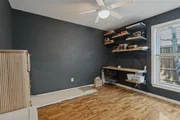
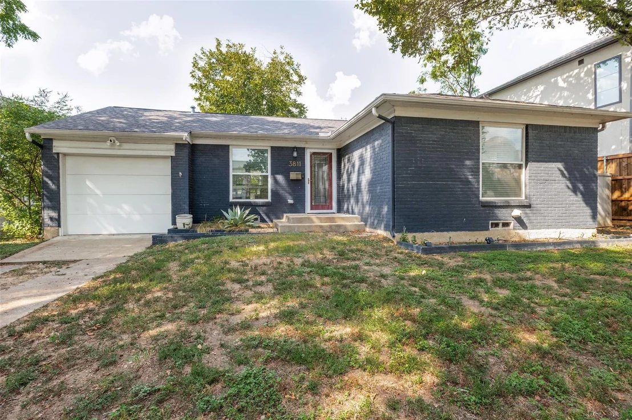
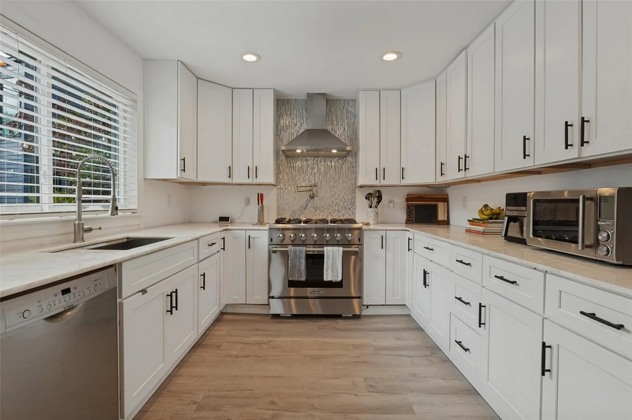
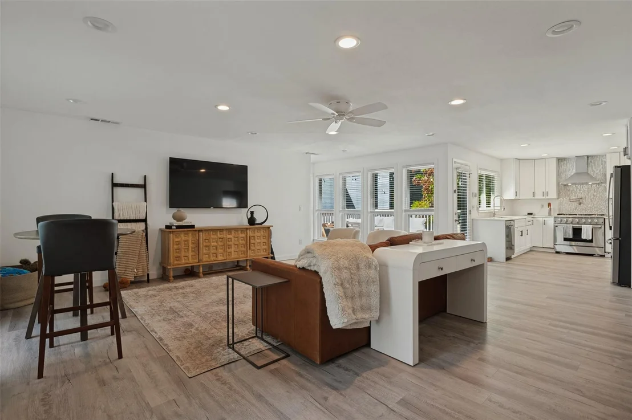
Set on a .232-acre (67 × 151) lot in Midway Hollow, 3811 Eaton offers the chance to move into a well-laid-out home or build a new residence. This single-story Craftsman was renovated in 2018 and features three bedrooms, two baths and an open floor plan with a spacious living room. The updated kitchen has custom wood cabinetry, a six-burner gas stove, Bosch dishwasher, pot filler, Kohler sink, under-cabinet lighting and stone countertops. The primary bedroom includes a remodeled en suite bath and walk-in closet.
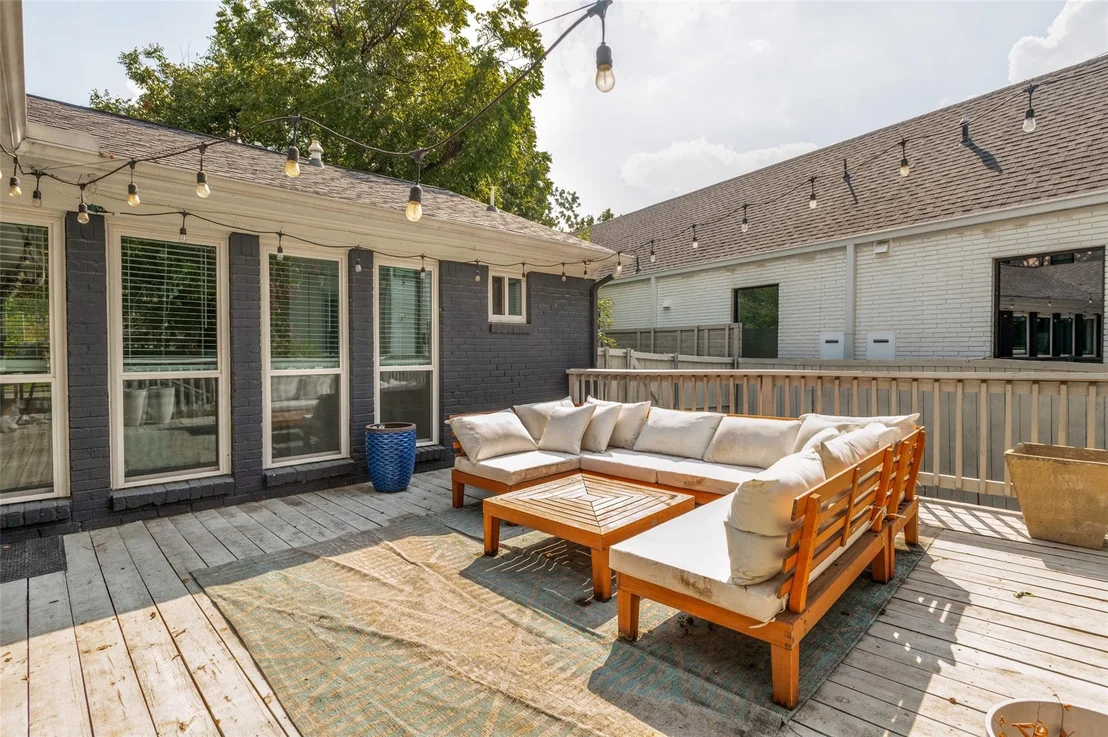
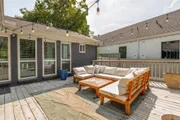
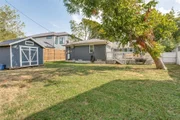
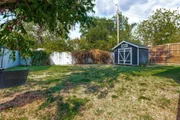
The 2018 improvements included the roof and gutters, HVAC, plumbing, electrical panel with CAT 5 wiring, windows, doors, sprinklers, fence, deck and tankless water heater. An attached one-car garage, large deck and yard add to the home's everyday appeal. Enjoy the home as it is, or consider the lot for a future build alongside the many newer homes on the street and in the surrounding area.
Unit Size
1,469 Ft²
Days on Market
-
Land Size
0.23 acres
Price per sqft
$340
Property Type
House
Property Taxes
-
HOA Dues
-
Year Built
1950

Listed By

Cary Smith
Compass RE Texas, LLC.
TOM HUGHES
TOM HUGHES
Keller Williams - Houston Metropolitan

Payment Calculator

Cap Rate Calculator

Last updated: 7 days ago (NTREIS #21394558)

Price History

Date / Event Date Event Price
Nov 14, 2026 Price Decreased $499,000
↓ $26K (5%)
Price Decreased
Sep 25, 2026 Listed by Compass RE Texas, LLC. $525,000
Listed by Compass RE Texas, LLC.
Nov 10, 2021 Sold
Sold
Oct 7, 2021 Listed by Redfin Corporation $429,900
Listed by Redfin Corporation
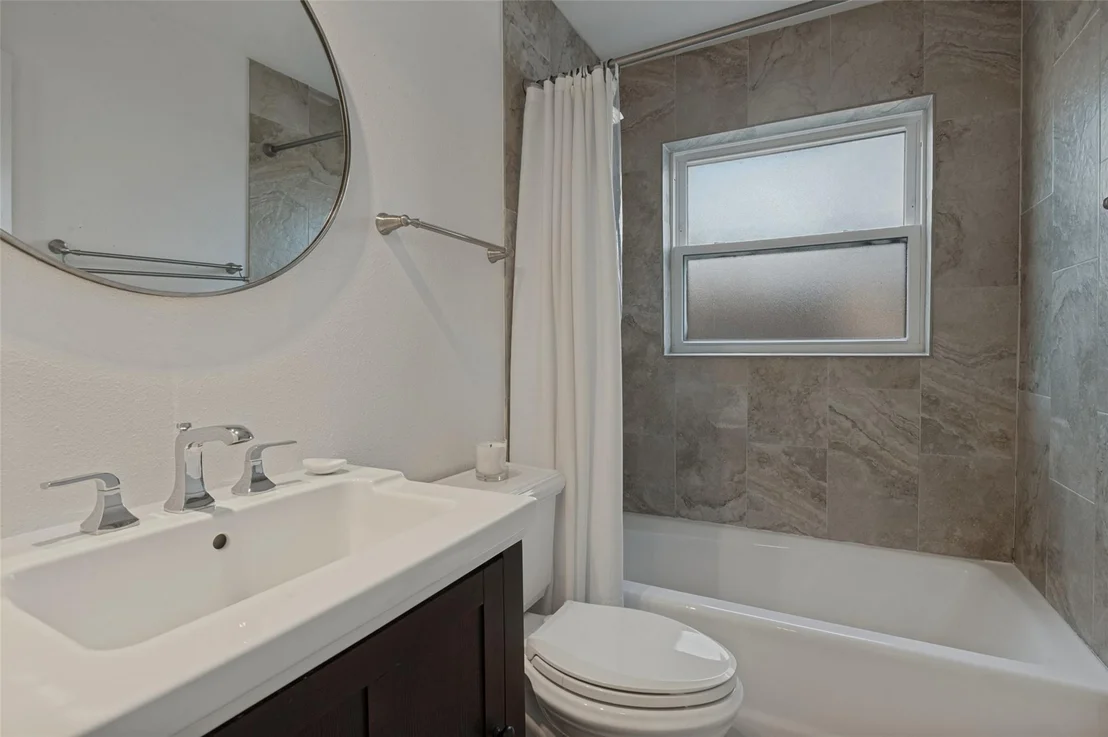
This Midway Hollow craftsman was renovated in 2018! Modern updates include an open floor plan with a primary bedroom that features an en suite bathroom and walk in closet. NEW in 2018 improvements include: roof & gutters, HVAC, plumbing, electrical box with CAT 5 wiring, solid white oak floors, windows, doors, sprinklers, fence, deck, tankless water heater. Kitchen showcases custom wood cabinetry, six-burner gas stove, Bosch Dishwasher, pot filler, Kohler sink, under-cabinet lighting and stone countertops. All bathrooms also have brand new (2021) Kohler toilets. Recessed lights are smart-home enabled in the Kitchen and Living Room. This home is stunning and will not last long, schedule a viewing today!
Apr 6, 2019 No longer available -
No longer available
Show More

Property Highlights

Garage
Air Conditioning
Parking Details
Has Garage
Attached Garage
Parking Features: Driveway, Garage Faces Front
Garage Spaces: 1
Interior Details
Full Bathrooms: 2
Interior Features: High Speed Internet, Cable TV Available
Appliances: Dishwasher, Disposal, Electric Oven, Gas Cooktop, Vented Exhaust Fan
Flooring Type: Wood
Laundry Features: Utility Room, Full Size W/D Area
Exterior Details
Square Footage: 1469
Architectural Style: Traditional
Year Built: 1950
Levels: One
Window Features: Window Coverings
Construction Materials: Brick
Patio and Porch Features: Deck
Lot Features: Interior Lot, Lrg. Backyard Grass, Sprinkler System
Lot Size Area: 0.232
Lot Size Units: Acres
Lot Size Acres: 0.232
Lot Size Square Feet: 10105.92
Lot Size Dimensions: 67 x 151
Tax Lot: 2
Utilities Details
Cooling Type: Central Air
Heating Type: Central

Building Info

Overview

    General

  • Year Built: 1950
  • Effective Year Built: 2010
  • Building Count: 1
  • Bedroom Count: 3
  • Bathroom Count: 2
  • Full Bathrooms: 2
  • Partial Bathrooms: 2
  • Building Condition: 6
  • Building Quality: 0
  • Construction Type: 6
  • Building Style: 0
  • Exterior Walls Type: 3
  • Interior Walls Type: 0
  • Roof Shape Type: 1
  • Roof Cover Type: 3
  • Floor Count: 100
  • Living Units: 1
  • Floor Cover: 0
  • Basement Type: 5
  • Basement Area: 0
  • Garage Type: 1
  • Garage Square Area: 213
  • Parking Space Count: 1
  • Patio Type: 0
  • Porch Type: 0
  • Pool Type: 0

    Dimensions

  • Lot Size Square Feet: 10,119
  • Lot Size Depth Feet: 1,510
  • Lot Size Frontage Feet: 670
  • Total Building Area: 1,682
  • Building Area: 1,469
  • Building Area Measurement: L

    Heating and Cooling

  • Air Conditioning: 1
  • Heating: 3
  • Heated Square Feet: 1,469
  • Heating Fuel Type: 3

    Utilities

  • Sewer System: 5
  • Water Service: 2

Building

  • Building Type: 0
  • Property Class: R
  • Subdivision: BERKSHIRE
  • Land Acres: 0000000232
  • Standard Land Use Code: 1001
  • County Land Use Code: A11
  • State Land Use Code: A11
  • Legal Description 1: BERKSHIRE BLK 4/5085 LT 2 INT202100338600 DD11102021 CO-DC 5085 004 00200 1005085 004

Neighborhood

  • School District Name: Dallas Independent School District
  • School Tax School District: DALLAS ISD
  • Census Tract: 009401

Zoning

  • Zoning: Z294

Geography

  • Assessors Map Reference: 000003587200000
  • Account Number: 000003587200000
  • Parcel: 00-00035-872-000-0000
  • Block: 4/508
  • Lot: 2
  • Municipality: DALLAS
  • Latitude: 32.8647
  • Longitude: -96.8526

    Address

  • Full Address: 3811 Eaton Dr
  • Address - House Number: 3811
  • Address - Street Name: Eaton
  • Address - Suffix Type: Dr
  • State: TX
  • City Name: Dallas
  • Carrier Code: C011
  • 4-Digit Zip Code: 5053
  • Zip Code: 75220

Valuation

    Tax

  • Tax Year: 2022
  • Tax Amount: $1,138,533
  • Tax Rate Code Area: DS

    Appraisal Valuation

  • Standard Deviation: 0.2093
  • Valuation Date: Nov 15, 2023
  • Confidence Score: 71
  • Final Value: 576,563
  • High Value: 697,265
  • Low Value: 455,860

    Market Valuation

  • Market Total Value: $453,530
  • Market Land Value: $225,000
  • Market Improvement Value: $228,530

    Assessments Valuation

  • Assessed Year: 2023
  • Assessed Total Value: $453,530
  • Assessed Land Value: $225,000
  • Assessed Improvements Value: $228,530

    Sales

  • Current Sale Contract Date: Nov 09, 2021
  • Current Sale Recording Date: Nov 10, 2021
  • Current Sale Price:
  • Current Sale Document Type: 70
  • Current Sale Input Document Number: 202100338600
  • Previous Sale Recording Date: Feb 28, 2019
  • Previous Sale Contract Date: Feb 27, 2019
  • Previous Sale Amount: $425,100
  • Previous Sale Document Type: 70
Data used for valuation calculations is provided by RealtyHop, and other third party sources

Comparables

Unit
Status
Type
Beds
Baths
ft²
Price/ft²
Asking Price
Listed On
Closing Price
Sold On
HOA + Taxes

About Northwest Dallas


Similar Homes for Sale

Currently no similar homes around

Nearby Rentals

Unit for rent at 4202 Bonham Street, Dallas, TX, 75229

$9,500 /mo

  • 3 Beds
  • 2 Baths
  • 1,841 ft²
4202 Bonham Street, Dallas, TX, 75229 Listing by Melissa Mettry
Unit for rent at 4811 W University Boulevard, Dallas, TX, 75209

$10,000 /mo

  • 4 Beds
  • 4 Baths
  • 3,550 ft²
4811 W University Boulevard, Dallas, TX, 75209 Listing by Christie Cannon
Unit for rent at 4827 Newmore Avenue, Dallas, TX, 75209

$6,000 /mo

  • 3 Beds
  • 2 Baths
  • 2,691 ft²
4827 Newmore Avenue, Dallas, TX, 75209 Listing by Jason Landry


Frequently Asked Questions

When was property at 3811 Eaton Drive built and last sold?
The property at 3811 Eaton Drive was built in 1950 and last sold on Nov 9, 2021 for $426,600.
How much is this home worth?
The estimated value of the home located at 3811 Eaton Drive is $495,893.
What are some comparable homes to 3811 Eaton Drive?
There are currently no comparable homes to 3811 Eaton Drive.