Check Availability
Alvin 77511 Westglen
3810 Clover Drive
$289,000
● House - For Sale

3810 Clover Drive

Alvin, TX 77511
bedrooms
4 Beds
bathrooms
2 Baths
square feet
1,870 Ft²
$1,926
Est. Monthly

About This Property

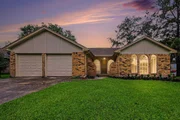
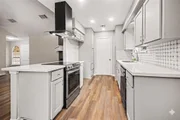
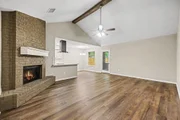
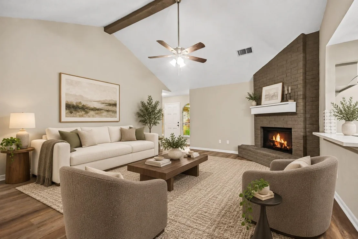
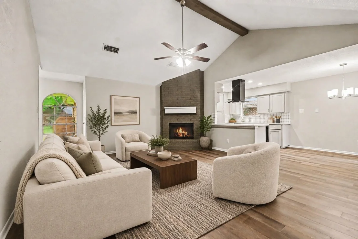
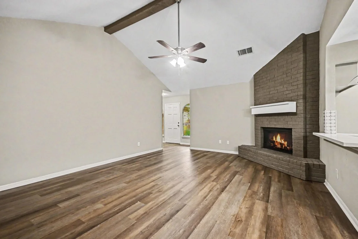
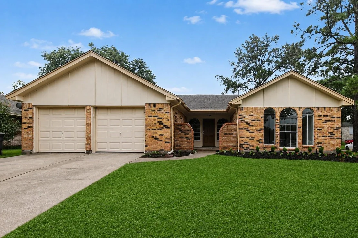
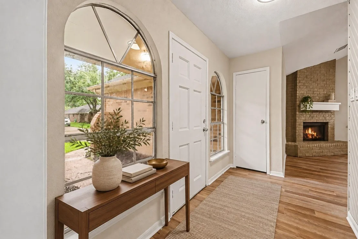
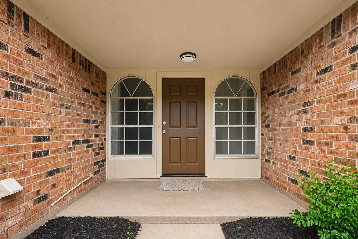
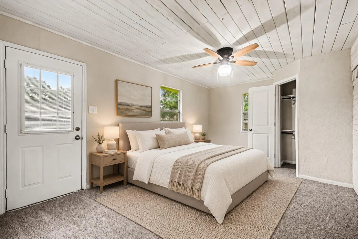
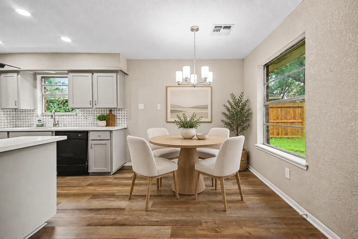
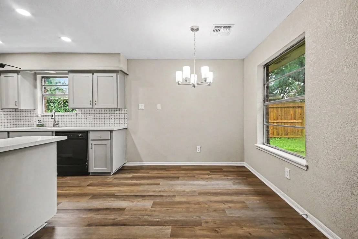
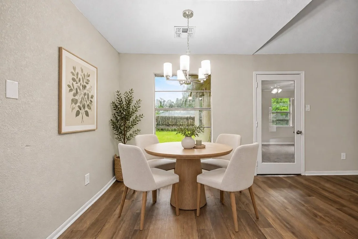
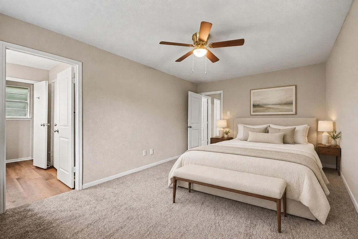
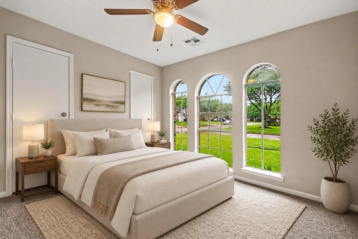
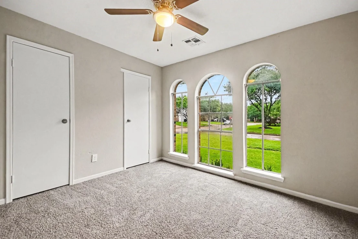
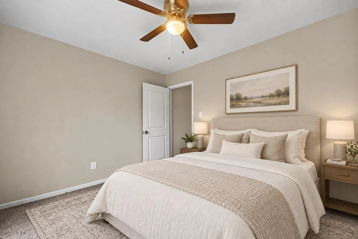
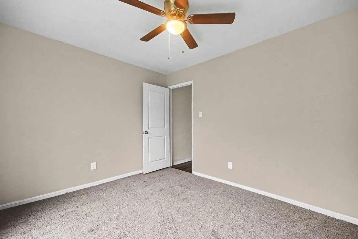
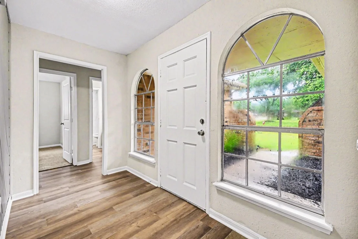
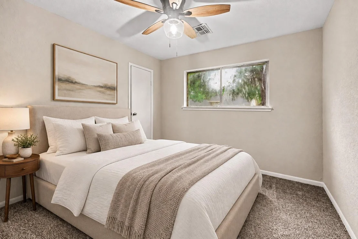
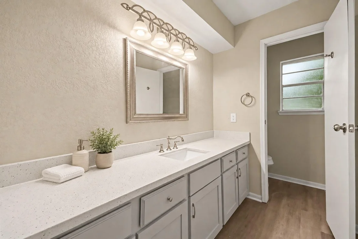
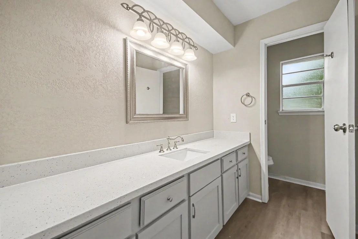
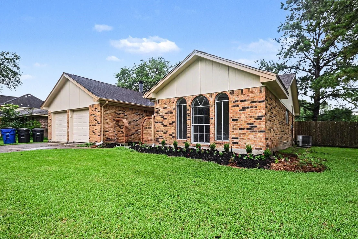
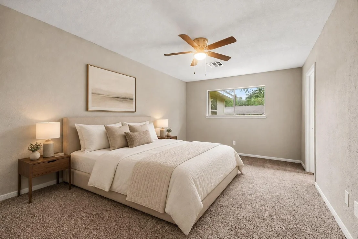
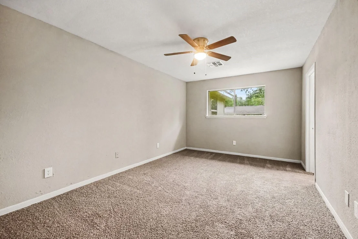
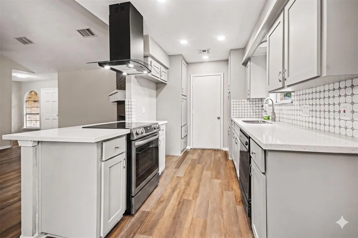
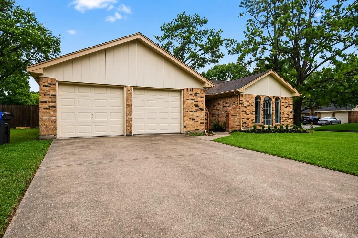
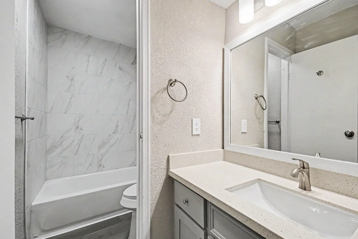
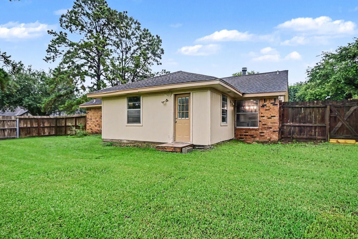
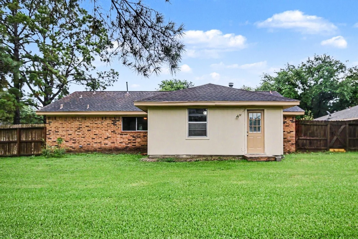
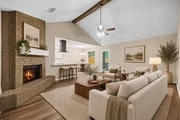
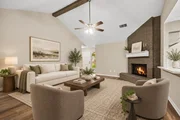
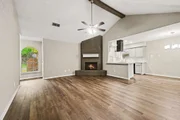
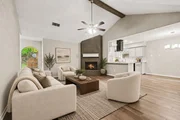
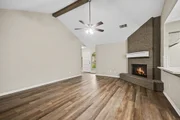
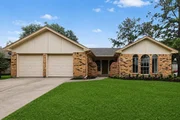
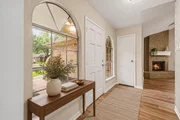
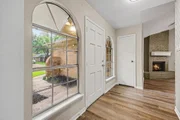
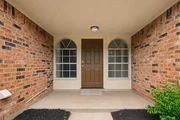
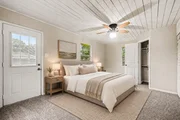
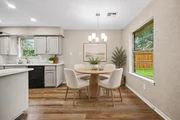
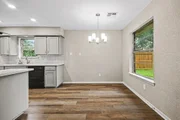
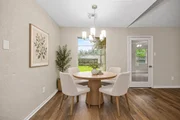
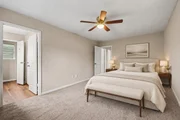
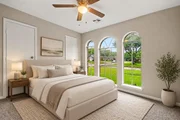
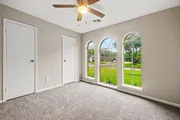
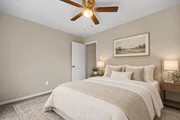
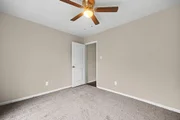
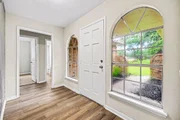
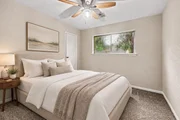
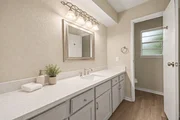
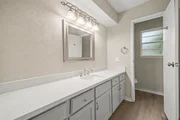
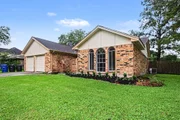
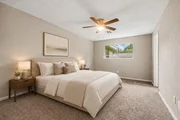
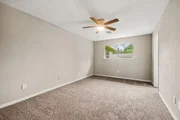
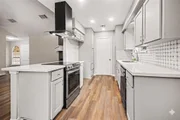
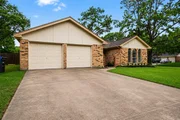
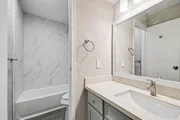
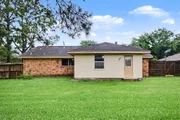
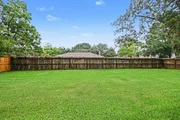
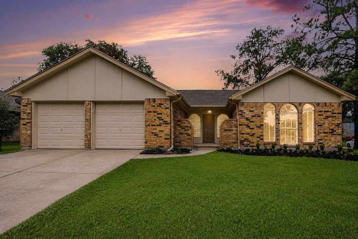
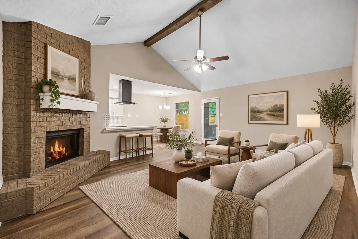
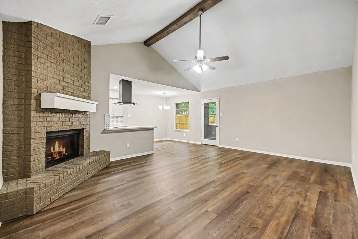
**15 Year Warranty on the Slab**ABSOLUTELY STUNNING! This completely reimagined property at 3810 Clover has undergone a top-to-bottom luxury transformation, making it feel like a brand-new home. The heart of the home features a fully modernized kitchen beautifully outfitted with sleek granite countertops and custom finishes. Gorgeous, durable new laminate wood flooring flows seamlessly through the spacious open living areas. Generous layout modifications include a newly added 4th bedroom, providing the ultimate flexibility for growing families, multi-generational living, or a private home office. Every inch of this home has been revitalized with fresh, crisp premium interior paint and completely overhauled, spa-like bathrooms showcasing all-new fixtures. Fully turn-key and packed with upscale style, this move-in-ready gem stands out completely from the competition. Schedule your tour today!
Unit Size
1,870 Ft²
Days on Market
-
Land Size
0.22 acres
Price per sqft
$155
Property Type
House
Property Taxes
$507
HOA Dues
-
Year Built
1980

Listed By

Payment Calculator

Cap Rate Calculator

Last updated: 2 months ago (HAR #80950693)

Price History

Date / Event Date Event Price
Aug 14, 2026 Listed by Central Metro Realty $289,000
Listed by Central Metro Realty
Jun 22, 2026 Listed by Central Metro Realty $299,999
Listed by Central Metro Realty
**15 Year Warranty on the Slab**ABSOLUTELY STUNNING! This completely reimagined property at 3810 Clover has undergone a top-to-bottom luxury transformation, making it feel like a brand-new home. The heart of the home features a fully modernized kitchen beautifully outfitted with sleek granite countertops and custom finishes. Gorgeous, durable new laminate wood flooring flows seamlessly through the spacious open living areas. Generous layout modifications include a newly added 4th bedroom, providing the ultimate flexibility for growing families, multi-generational living, or a private home office. Every inch of this home has been revitalized with fresh, crisp premium interior paint and completely overhauled, spa-like bathrooms showcasing all-new fixtures. Fully turn-key and packed with upscale style, this move-in-ready gem stands out completely from the competition. Schedule your tour today!

Property Highlights

Garage
Fireplace
Parking Details
Has Garage
Attached Garage
Parking Features: Attached
Garage Spaces: 2
Interior Details
Full Bathrooms: 2
Appliances: Disposal, Electric Oven, Microwave, Electric Cooktop, Dishwasher
Laundry Features: Electric Dryer Hookup
Has Fireplace
Fireplaces: 1
Exterior Details
Square Footage: 1870
Architectural Style: Traditional
Year Built: 1980
Building Area Total: 1870
Construction Materials: Brick
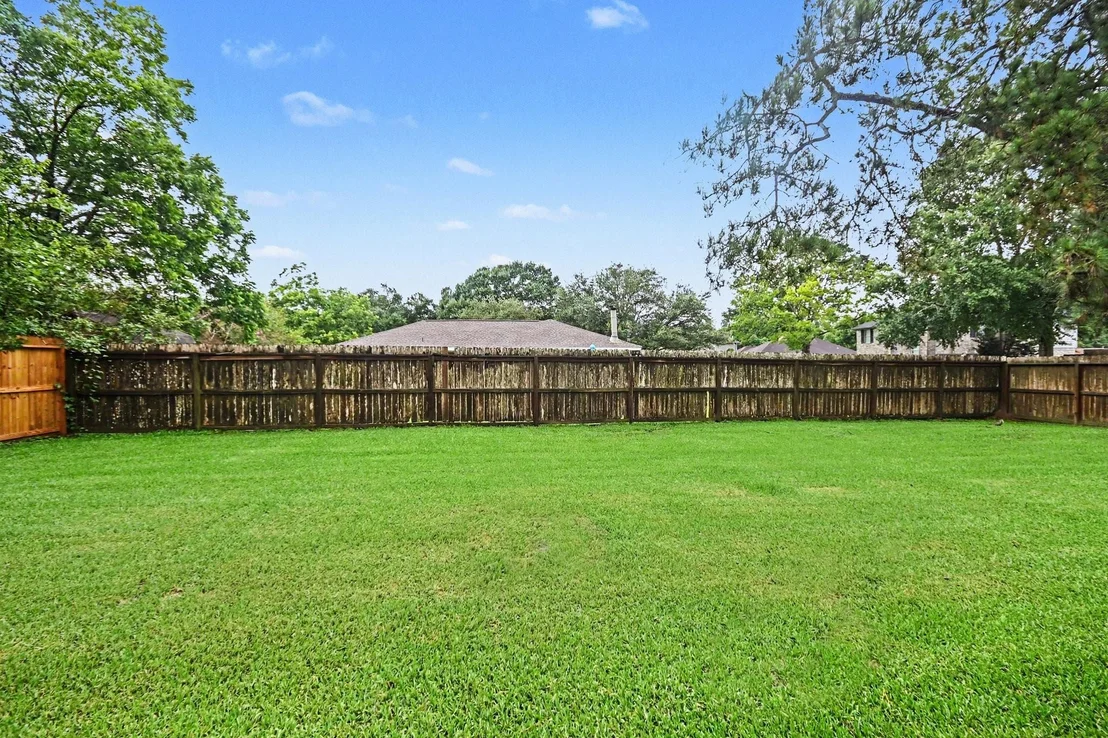
Lot Features: Corner Lot, Subdivided, 0 Up To 1/4 Acre
Lot Size Area: 0.2151
Lot Size Units: Acres
Lot Size Acres: 0.2151
Lot Size Square Feet: 9369.756
Water Source: Public
Financial Details
Tax Annual Amount: $6,080
Utilities Details
Cooling Type: Electric
Heating Type: Electric
Sewer : Public Sewer

Building Info

Overview

    General

  • Year Built: 1980
  • Effective Year Built: 1985
  • Building Count: 1
  • Bedroom Count: 0
  • Bathroom Count: 1
  • Full Bathrooms: 1
  • Partial Bathrooms: 1
  • Bathroom Plumbing Fixtures: 8
  • Building Condition: 4
  • Building Quality: 0
  • Construction Type: 0
  • Building Style: 0
  • Exterior Walls Type: 3
  • Interior Walls Type: 18
  • Roof Shape Type: 0
  • Roof Cover Type: 3
  • Floor Count: 100
  • Living Units: 1
  • Floor Cover: 13
  • Basement Type: 0
  • Basement Area: 0
  • Garage Type: 7
  • Garage Square Area: 491
  • Parking Space Count: 2
  • Patio Type: 20
  • Porch Type: 7
  • Pool Type: 0
  • Location Influence Type: 216

    Dimensions

  • Lot Size Square Feet: 9,368
  • Total Building Area: 1,589
  • Gross Building Area: 1,589
  • Building Area: 1,589
  • Building Area Measurement: L

    Heating and Cooling

  • Fireplace Count: 1
  • Air Conditioning: 1
  • Heating: 2
  • Heated Square Feet: 1,589
  • Heating Fuel Type: 2

    Utilities

  • Sewer System: 5
  • Water Service: 6

Building

  • Building Type: 0
  • Property Class: R
  • Subdivision: WESTGLEN (ALVIN)
  • Land Acres: 0000000215
  • Standard Land Use Code: 1001
  • County Land Use Code: A1
  • State Land Use Code: A1
  • Legal Description 1: WESTGLEN (ALVIN), BLOCK 6, LOT 11 SEC 2

Neighborhood

  • School District Name: Alvin Independent School District
  • School Tax School District: RDB
  • Census Tract: 661601

Zoning

  • Zoning: 0080

Geography

  • Subdivision Tract Number: S8238
  • Parcel: 8238-0511-000
  • Block: 6
  • Lot: 11
  • Municipality: ALVIN
  • Latitude: 29.3909
  • Longitude: -95.2322

    Address

  • Full Address: 3810 Clover Dr
  • Address - House Number: 3810
  • Address - Street Name: Clover
  • Address - Suffix Type: Dr
  • State: TX
  • City Name: Alvin
  • Carrier Code: C010
  • 4-Digit Zip Code: 5029
  • Zip Code: 77511

Valuation

    Tax

  • Tax Year: 2022
  • Tax Amount: $307,800
  • Tax Rate Code Area: SAL

    Appraisal Valuation

  • Standard Deviation: 0.2042
  • Valuation Date: Aug 23, 2023
  • Confidence Score: 72
  • Final Value: 271,626
  • High Value: 327,104
  • Low Value: 216,148

    Market Valuation

  • Market Total Value: $198,070
  • Market Land Value: $24,360
  • Market Improvement Value: $173,710

    Assessments Valuation

  • Assessed Year: 2022
  • Assessed Total Value: $193,754
  • Assessed Land Value: $24,360
  • Assessed Improvements Value: $173,710

    Exemptions

  • Senior Citizen Exemption : Yes
  • Homeowner Exemption: Yes
Data used for valuation calculations is provided by RealtyHop, and other third party sources

Comparables

Unit
Status
Type
Beds
Baths
ft²
Price/ft²
Asking Price
Listed On
Closing Price
Sold On
HOA + Taxes

About Westglen


Similar Homes for Sale

Currently no similar homes around

Nearby Rentals

Unit for rent at 211 W South Street, Alvin, TX, 77511

$1,250 /mo

  • 2 Beds
  • 1 Bath
  • 864 ft²
211 W South Street, Alvin, TX, 77511 Listing by Michael Carbajal
Unit for rent at 507 E Foley Street, Alvin, TX, 77511

$2,000 /mo

  • 3 Beds
  • 2 Baths
  • 1,532 ft²
507 E Foley Street, Alvin, TX, 77511 Listing by Tatyana Ivanova
Unit for rent at 1402 Bellaire Boulevard, Alvin, TX, 77511

$2,300 /mo

  • 4 Beds
  • 2 Baths
  • 1,684 ft²
1402 Bellaire Boulevard, Alvin, TX, 77511 Listing by Randy Fox


Frequently Asked Questions

When was property at 3810 Clover Drive built and last sold?
The property at 3810 Clover Drive was built in 1980 and last sold on Jan 1, 1970 for $0.
How much is this home worth?
The estimated value of the home located at 3810 Clover Drive is $292,057.
What are some comparable homes to 3810 Clover Drive?
There are currently no comparable homes to 3810 Clover Drive.