See Home Value
Barnstable 02649
381 Great Oak Rd #2
$417,000
● Condo - Off Market

381 Great Oak Rd #2

Mashpee, MA 02649
bedrooms
2 Beds
bathrooms
3 Baths, 1 Half Bath
square feet
2,152 Ft²
$734,193
RealtyHop Estimate
70.78%
Since Jun 1, 2016
National-US
Primary Model

About This Property

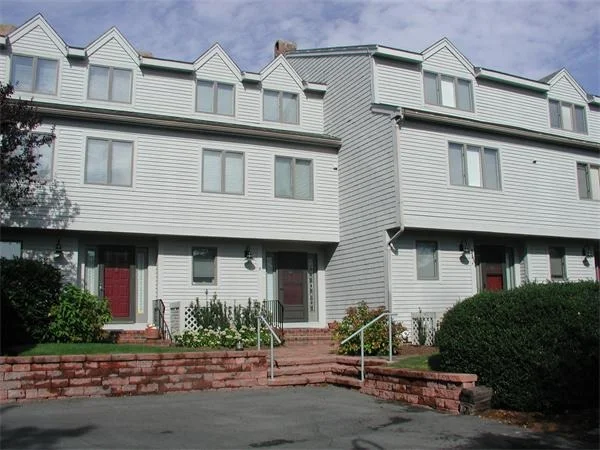
Boaters Delight! This is an exclusive waterfront luxury townhome! Do you want deep water access, with no exterior maintenance & a dock? Then this unit is a must see property for you! This townhouse is in a tranquil gated community, with a gorgeous waterview from almost every room. This spacious unit can accommodate friends & family with a little over 2100sq ft. Lovely sitting area on the 3rd floor which includes a wetbar with beverage refrigerator and spacious deck over looking Jehu Pond! The sunsets are to die for. Why not wakeup every morning with a spectacular water view from the master bedroom, with private deck & masterbath? This a great property with heated saltwater pool & hot tub. Call now for your private tour & to find out the other great hidden treasures with this property!
Unit Size
2,152 Ft²
Days on Market
-
Land Size
-
Price per sqft
$200
Property Type
Condo
Property Taxes
$298
HOA Dues
$600
Year Built
-

Payment Calculator

Cap Rate Calculator

Last updated: 5 years ago (MLSPIN #71944850)

Price History

Date / Event Date Event Price
May 13, 2016 Sold
Sold
Jan 4, 2016 Listed by William Raveis R.E. & Home Services $429,900
Listed by William Raveis R.E. & Home Services
Jun 8, 1993 Sold
Sold

Property Highlights

Air Conditioning
Parking Available
Fireplace
Interior Details
Level: Main
Width: 13
Length: 10
Features: Bathroom - Half, Closet, Flooring - Stone/Ceramic Tile, Breakfast Bar / Nook, Exterior Access, Open Floorplan
Area: 130
Level: Second
Area: 90
Width: 9
Features: Bathroom - Full, Bathroom - With Tub & Shower, Flooring - Stone/Ceramic Tile, Countertops - Stone/Granite/Solid, Countertops - Upgraded, Cabinets - Upgraded, Remodeled
Length: 10
Area: 24
Features: Bathroom - Half, Flooring - Stone/Ceramic Tile, Remodeled
Length: 6
Level: First
Width: 4
Level: Second
Features: Closet, Flooring - Hardwood, Window(s) - Picture, Cable Hookup
Width: 13
Length: 16
Area: 208
Width: 13
Features: Bathroom - Full, Flooring - Stone/Ceramic Tile, Breakfast Bar / Nook, Open Floorplan
Length: 13
Level: Main
Area: 169
Length: 20
Level: First
Area: 320
Features: Flooring - Wall to Wall Carpet, Window(s) - Picture, Cable Hookup, Exterior Access, Open Floorplan, Remodeled, Slider, Sunken
Width: 16
Length: 28
Level: Fourth Floor
Features: Skylight, Cathedral Ceiling(s), Ceiling Fan(s), Closet, Flooring - Wall to Wall Carpet, Balcony - Interior, Cable Hookup, Deck - Exterior, Open Floorplan
Width: 16
Area: 448
Width: 8
Features: Bathroom - Full, Bathroom - With Shower Stall, Flooring - Stone/Ceramic Tile
Level: Second
Area: 80
Length: 10
Features: Bathroom - Full, Closet, Flooring - Wall to Wall Carpet, Window(s) - Picture, Balcony - Exterior, Cable Hookup, Exterior Access, Slider
Level: Second
Length: 16
Width: 13
Area: 208
Features: Yes
Half Bathrooms: 1
Full Bathrooms: 2
Interior Features: Cathedral Ceiling(s), Ceiling Fan(s), Wet bar, Cabinets - Upgraded, Open Floorplan, Slider, Loft, Wet Bar
Appliances: Range, Dishwasher, Microwave, Refrigerator, Washer, Dryer, Gas Water Heater, Utility Connections for Gas Range
Flooring Type: Wood, Tile, Carpet, Flooring - Stone/Ceramic Tile
Laundry Features: Second Floor, In Unit
Rooms: 5
Has Fireplace
Fireplace Features: Living Room
Fireplaces: 1
Basement: Y
Parking Details
Parking Features: Off Street, Assigned, Guest, Paved
Exterior Details
Entry Level: 1
Security Features: Security Gate, Security System
Year Built Source: Public Records
Year Built Details: Actual
PropertySubType: Condominium
Structure Type: Townhouse
Stories (Total): 3
Building Area Units: Square Feet
Window Features: Skylight(s), Insulated Windows, Screens
Construction Materials: Frame
Patio and Porch Features: Deck - Exterior, Deck - Roof, Patio
Lead Paint: None
Pool Features: Association, In Ground, Heated
Lot Size Units: Acres
Zoning: R3
Parcel Number: M:121 B:7 L:2, 2346348
Water Source: Public, Individual Meter
Financial Details
Tax Assessed Value: $393,100
Tax Annual Amount: $3,581
Utilities Details
Utilities: for Gas Range
Cooling Type: Central Air, Individual
Heating Type: Forced Air, Natural Gas
Sewer : Inspection Required for Sale, Private Sewer
Location Details
HOA/Condo/Coop Fee Includes: Sewer, Insurance, Maintenance Structure, Maintenance Grounds, Snow Removal, Trash
HOA/Condo/Coop Amenities: Pool, Tennis Court(s), Boat Dock
Association Fee Frequency: Monthly
HOA Fee: $600
Community Features: Pool, Tennis Court(s), Walk/Jog Trails, Golf, Conservation Area
Pets Allowed: Yes w/ Restrictions
Complex is Completed
Management: Professional - Off Site

Comparables

Unit
Status
Type
Beds
Baths
ft²
Price/ft²
Asking Price
Listed On
Closing Price
Sold On
HOA + Taxes

Past Sales

Date Unit Beds Baths Sqft Price Closed Listed By
20260501 Unit 9
05/01/2026
9
2 Bed
2 Bath
2152 ft²
$895,000
bedrooms
2 Bed
bathrooms
2 Bath
square feet
2152 ft²
$880,000 -1.68%
08/07/2026
Livia Freitas Monteforte
Compass
20251014 Unit 9
10/14/2025
9
2 Bed
2 Bath
2152 ft²
$950,000
bedrooms
2 Bed
bathrooms
2 Bath
square feet
2152 ft²
-
-
Livia Freitas Monteforte
Compass
20221001 Unit 20
10/01/2022
20
2 Bed
4 Bath
2507 ft²
$695,000
bedrooms
2 Bed
bathrooms
4 Bath
square feet
2507 ft²
$685,000 -1.44%
11/18/2022
Susan Rioux
Kinlin Grover Compass
20210719 Unit 21
07/19/2021
21
2 Bed
4 Bath
2152 ft²
$699,000
bedrooms
2 Bed
bathrooms
4 Bath
square feet
2152 ft²
$675,000 -3.43%
10/01/2021
Joseph Colucci
Kinlin Grover Compass
20190329 Unit 15
03/29/2019
15
2 Bed
2 Bath
2152 ft²
$529,900
bedrooms
2 Bed
bathrooms
2 Bath
square feet
2152 ft²
$520,000 -1.87%
05/23/2019
Heather Brigham
EXIT Cape Realty
20180815 Unit 17
08/15/2018
17
2 Bed
3 Bath
2152 ft²
-
bedrooms
2 Bed
bathrooms
3 Bath
square feet
2152 ft²
-
-
-
20180327 Unit 31
03/27/2018
31
2 Bed
3 Bath
2150 ft²
$559,000
bedrooms
2 Bed
bathrooms
3 Bath
square feet
2150 ft²
$550,000 -1.61%
08/17/2018
Bonnie Filiault
William Raveis R.E. & Home Services
20170709
07/09/2017
2 Bed
5 Bath
2152 ft²
-
bedrooms
2 Bed
bathrooms
5 Bath
square feet
2152 ft²
-
-
-
20170302 Unit 25
03/02/2017
25
2 Bed
3 Bath
2152 ft²
$399,000
bedrooms
2 Bed
bathrooms
3 Bath
square feet
2152 ft²
$400,000 +0.25%
08/23/2017
Priscilla Geraghty
Rand Atlantic, Inc.
20160513 Unit 10
05/13/2016
10
2 Bed
3 Bath
2152 ft²
$450,000
bedrooms
2 Bed
bathrooms
3 Bath
square feet
2152 ft²
$430,000 -4.44%
07/18/2016
Jack Cotton
Sotheby's International Realty
20160104 Unit 2
01/04/2016
2
2 Bed
2 Bath
2152 ft²
$429,900
bedrooms
2 Bed
bathrooms
2 Bath
square feet
2152 ft²
$417,000 -3.00%
05/13/2016
Rebecca A Putnam
Keller Williams Coastal Partners
20150806 Unit 23
08/06/2015
23
2 Bed
3 Bath
2152 ft²
$369,900
bedrooms
2 Bed
bathrooms
3 Bath
square feet
2152 ft²
$366,900 -0.81%
10/06/2015
Susan Rioux
Kinlin Grover Compass
20150605 Unit 8
06/05/2015
8
2 Bed
2 Bath
2152 ft²
$425,000
bedrooms
2 Bed
bathrooms
2 Bath
square feet
2152 ft²
$390,000 -8.24%
12/15/2015
Susan Rioux
Kinlin Grover Compass
20120329 Unit 21
03/29/2012
21
2 Bed
3 Bath
2152 ft²
$529,000
bedrooms
2 Bed
bathrooms
3 Bath
square feet
2152 ft²
$485,000 -8.32%
08/17/2012
Priscilla Stolba
Priscilla Stolba RE
20120327 Unit 9
03/27/2012
9
2 Bed
3 Bath
2152 ft²
$455,000
bedrooms
2 Bed
bathrooms
3 Bath
square feet
2152 ft²
$415,000 -8.79%
12/21/2012
Denise Dutson
Real Estate Associates
20120120 Unit 22
01/20/2012
22
2 Bed
2 Bath
2152 ft²
$524,500
bedrooms
2 Bed
bathrooms
2 Bath
square feet
2152 ft²
$485,000 -7.53%
05/11/2012
Renee Bello
William Raveis R.E. & Home Services
20110311 Unit 17
03/11/2011
17
2 Bed
2 Bath
2152 ft²
$429,000
bedrooms
2 Bed
bathrooms
2 Bath
square feet
2152 ft²
-
-
Priscilla Stolba
Priscilla Stolba RE
20100927 Unit 5
09/27/2010
5
2 Bed
2 Bath
2152 ft²
$499,900
bedrooms
2 Bed
bathrooms
2 Bath
square feet
2152 ft²
-
-
Barbara Lunn
William Raveis R.E. & Home Services
20100602 Unit 22
06/02/2010
22
2 Bed
2 Bath
1929 ft²
$595,000
bedrooms
2 Bed
bathrooms
2 Bath
square feet
1929 ft²
-
-
David Donnelly Jr.
The Real Estate Collaborative
20100222 Unit 29
02/22/2010
29
2 Bed
2 Bath
2152 ft²
$525,000
bedrooms
2 Bed
bathrooms
2 Bath
square feet
2152 ft²
-
-
Kathleen Duffy
William Raveis R.E. & Home Services
20051212 Unit 30
12/12/2005
30
2 Bed
3 Bath
1881 ft²
$669,000
bedrooms
2 Bed
bathrooms
3 Bath
square feet
1881 ft²
$610,000 -8.82%
04/04/2006
Debbie Regan
Berkshire Hathaway HomeServices Robert Paul Properties

Building Info

381 Great Oak Road 381 Great Oak Road, Mashpee, MA 02649
More about this Building
381 Great Oak Road
Want to find out who owns 381 Great Oak Road, Mashpee, MA 02649? Get detailed property transactions here.

About Barnstable


Similar Homes for Sale

Currently no similar homes around

Nearby Rentals