Check Availability
Milliken 80543
381 Bobcat Dr
$825,000
● House - For Sale

381 Bobcat Dr

Milliken, CO 80543
bedrooms
4 Beds
bathrooms
1 Bath
square feet
2,467 Ft²
$4,369
Est. Monthly
$33
HOA / Fees
3.97%
Cap Rate

About This Property

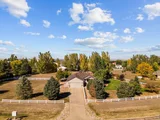
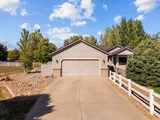
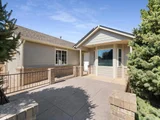
Ranch Home on 1.68 Acres - Horse Ready + Exceptional Features - bring your RV, boat, and toys! This 4-bedroom, 4-bath ranch-style home offers modern comforts, smart upgrades, and room for your animals-all on 1.68 horse-zoned acres. Inside, the entertaining kitchen features granite countertops and a gas stove, while the spacious main living area is anchored by a custom fireplace. A spare main-floor bedroom offers flexibility to double as an office. The primary suite boasts a luxuriously-sized walk-in closet and private bath. Downstairs, the finished basement offers a rec room, two bedrooms, each with their own bathroom/walk-in closets, plus a storage/laundry room. New furnace and A/C recently installed. The electrified 900 square foot barn/outbuilding is equipped with 220V power and a no-freeze water tap, ready for your horses or hobbies. The middle stall is half converted to a closed-in chicken coop with a walk-in door. It has an electric timer automatic chicken door to the outside. The east and north sides of the barn are completely fenced in for a chicken run. There's even an extra sprinkler box in the rough area for potential future irrigation expansion. In addition to household pets, each lot allows for up to two animal units-perfect for small-scale livestock or hobby farming. One animal unit equals one horse, one beef cow, four lambs, or four goats, offering even more possibilities for how you can enjoy the space. Freshly painted inside and out, the home features a new roof, new windows with lifetime transferable warranty, and a 2-year-old water heater. A built-in gas line for your grill, a garden drip irrigation system newly installed off the east patio, and an invisible fence system for dogs (excluding them from the lawn and front east field-just add collars) make the outdoor space as functional as it is beautiful. You'll also enjoy apple and plum trees. Pre-inspected and offering a 1-year home warranty for your peace of mind.
Unit Size
2,467 Ft²
Days on Market
-
Land Size
1.68 acres
Price per sqft
$334
Property Type
House
Property Taxes
$285
HOA Dues
$33
Year Built
2000

Listed By

Zach Laue
Group Centerra

Payment Calculator

Cap Rate Calculator

Last updated: 12 months ago (IRES MLS #1032718)

Price History

Date / Event Date Event Price
Jun 5, 2026 Sold
Sold
Apr 13, 2026 In contract -
In contract
Apr 2, 2026 Listed $825,000
Listed
Ranch Home on 1.68 Acres - Horse Ready + Exceptional Features! This beautiful 4-bedroom, 4-bath ranch-style home offers modern comforts, smart upgrades, and room for your animals-all on 1.68 horse-zoned acres.Inside, the entertaining kitchen features granite countertops and a gas stove, while the spacious main living area is anchored by a custom fireplace. A spare main-floor bedroom offers flexibility to double as an office. The primary suite boasts a luxuriously-sized walk-in closet and private bath. Downstairs, the finished basement offers a rec room, two bedrooms, each with their own bathroom and large walk-in closets, plus a storage/laundry room with upgraded electrical to support the included freezer. The electrified 900 square foot barn/outbuilding is equipped with 220V power and a no-freeze water tap, ready for your horses or hobbies. The middle stall is half converted to a closed-in chicken coop with a walk-in door. It has an electric timer automatic chicken door to the outside. The east and north sides of the barn are completely fenced in for a chicken run. There's even an extra sprinkler box in the rough area for potential future irrigation expansion. In addition to household pets, each lot allows for up to two animal units-perfect for small-scale livestock or hobby farming. One animal unit equals one horse, one beef cow, four lambs, or four goats, offering even more possibilities for how you can enjoy the space. Freshly painted inside and out, the home features a new roof, new windows with lifetime transferable warranty, and a 2-year-old water heater. A built-in gas line for your grill, a garden drip irrigation system newly installed off the east patio, and an invisible fence system for dogs (excluding them from the lawn and front east field-just add collars) make the outdoor space as functional as it is beautiful. You'll also enjoy apple and plum trees. Pre-inspected and offering a 1-year home warranty for your peace of mind.
May 1, 2025 Listed by Group Centerra $825,000
Listed by Group Centerra
Dec 23, 2008 Sold
Sold
Show More

Property Highlights

Garage
Air Conditioning
Fireplace
Parking Details
Has Garage
Attached Garage
Parking Features: Garage Door Opener, RV Access/Parking
Garage Spaces: 2
Interior Details
Full Bathrooms: 1
Interior Features: High Speed Internet, Walk-In Closet(s), Satellite Avail
Appliances: Dishwasher, Refrigerator, Washer, Dryer, Microwave, Freezer, Disposal, Gas Range/Oven
Laundry Features: Sink, In Basement
Has Fireplace
Fireplace Features: Gas, Living Room
Basement: Full, Partially Finished, Sump Pump, Radon Unknown
Exterior Details
Square Footage: 2467
Square Footage Source: $0
Property Condition: Not New, Previously Owned
Architectural Style: Ranch, Contemporary/Modern
Year Built: 2000
Building Area Total: 1242
Levels: One
Other Structures: Outbuildings
Window Features: Window Coverings, Bay Window(s), Double Pane Windows
Construction Materials: Wood/Frame
Lot Features: Wooded, Level, Fire Hydrant within 500 Feet, Within City Limits
Lot Size Area: 73080
Lot Size Units: Square Feet
Lot Size Acres: 1.68
Lot Size Square Feet: 73080
Water Source: City Water, Town of Milliken
Financial Details
Tax Annual Amount: $3,417
Utilities Details
Cooling Type: Central Air, Ceiling Fan(s)
Heating Type: Forced Air
Sewer : Septic, Septic Field
Location Details
HOA/Condo/Coop Fee Includes: Common Amenities
HOA Fee: $400
HOA Fee Frequency: Annually

Building Info

Overview

    General

  • Year Built: 2000
  • Effective Year Built: 2000
  • Building Count: 1
  • Bedroom Count: 2
  • Bathroom Count: 2
  • Full Bathrooms: 2
  • Partial Bathrooms: 2
  • Bathroom Plumbing Fixtures: 8
  • Building Condition: 0
  • Building Quality: 0
  • Construction Type: 17
  • Building Style: 11
  • Exterior Walls Type: 17
  • Interior Walls Type: 3
  • Roof Shape Type: 0
  • Roof Cover Type: 3
  • Floor Count: 100
  • Living Units: 1
  • Floor Cover: 0
  • Basement Type: 9
  • Basement Area: 1,204
  • Garage Type: 1
  • Garage Square Area: 484
  • Parking Space Count: 2
  • Patio Type: 0
  • Porch Type: 36
  • Pool Type: 0

    Dimensions

  • Lot Size Square Feet: 73,080
  • Total Building Area: 2,908
  • Gross Building Area: 2,908
  • Building Area: 1,220
  • Building Area Measurement: L

    Heating and Cooling

  • Air Conditioning: 1
  • Heating: 3
  • Heated Square Feet: 1,220
  • Heating Fuel Type: 0

    Utilities

  • Sewer System: 0
  • Water Service: 0

Building

  • Building Type: 0
  • Property Class: R
  • Subdivision: WILDCAT ACRES
  • Land Acres: 0000001678
  • Standard Land Use Code: 1001
  • County Land Use Code: 1212
  • Legal Description 1: MIL WA L33 WILDCAT ACRES

Neighborhood

  • School District Name: Johnstown-Milliken School District RE-5J
  • Census Tract: 002101

Geography

  • Assessors Map Reference: MAP 2299
  • Account Number: R6998198
  • Parcel: R6998198
  • Lot: 33
  • Meridian: SEC 15 TWN 4N RNG 67W
  • Latitude: 40.3098
  • Longitude: -104.874

    Address

  • Full Address: 381 Bobcat Dr
  • Address - House Number: 381
  • Address - Street Name: Bobcat
  • Address - Suffix Type: Dr
  • State: CO
  • City Name: Milliken
  • Carrier Code: R802
  • 4-Digit Zip Code: 9442
  • Zip Code: 80543

Valuation

    Tax

  • Total Area: 2,424
  • Tax Year: 2023
  • Tax Amount: $348,954
  • Tax Rate Code Area: 5732

    Appraisal Valuation

  • Standard Deviation: 0.1182
  • Valuation Date: Apr 03, 2024
  • Confidence Score: 87
  • Final Value: 550,503
  • High Value: 615,609
  • Low Value: 485,397

    Market Valuation

  • Market Total Value: $568,746
  • Market Land Value: $168,575
  • Market Improvement Value: $400,171

    Assessments Valuation

  • Assessed Year: 2023
  • Assessed Total Value: $38,100
  • Assessed Land Value: $11,290
  • Assessed Improvements Value: $26,810

    Sales

  • Current Sale Contract Date: Dec 19, 2008
  • Current Sale Recording Date: Dec 23, 2008
  • Current Sale Price:
  • Current Sale Document Type: 71
  • Current Sale Input Document Number: 3596222
  • Previous Sale Recording Date: Sep 18, 2003
  • Previous Sale Contract Date: Sep 12, 2003
  • Previous Sale Amount: $255,000
  • Previous Sale Document Type: 71
Data used for valuation calculations is provided by RealtyHop, and other third party sources

Comparables

Unit
Status
Type
Beds
Baths
ft²
Price/ft²
Asking Price
Listed On
Closing Price
Sold On
HOA + Taxes

About Milliken


Similar Homes for Sale

Currently no similar homes around

Nearby Rentals


Frequently Asked Questions

When was property at 381 Bobcat Drive built and last sold?
The property at 381 Bobcat Drive was built in 2000 and last sold on Dec 19, 2008 for $190,000.
How much is this home worth?
The estimated value of the home located at 381 Bobcat Drive is $820,638.
What are some comparable homes to 381 Bobcat Drive?
There are currently no comparable homes to 381 Bobcat Drive.