


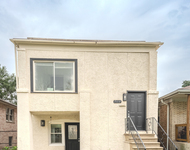
381 Blackhawk Road


About This Property
Payment Calculator
Your Estimated Monthly Payment
Cap Rate Calculator
What does this mean?
Based on our analysis, the cap rate of this property is 1.25%. A negative cap rate indicates that the property might not be feasible as an income-producing asset. The median cap rate for a near zip code 11238 is 4.23%.
How much can I actually make?
Actual monthly rental income may vary between $4,760 and $7,140 depending on unit-specific characteristics. You can change the amount using the slider to further explore.
How is cap rate calculated?
Cap Rate = Net Operating Income (NOI) / Property Asset Value.
When calculating the cap rate, we assume 100% occupancy. Leverage (mortgage) is not considered.
Cap Rate provided by RealtyHop and RentHop, learn more about cap rate here.
Price History
| Date / Event | Date | Event | Price |
|---|---|---|---|
| May 29, 2024 | Sold | ||
| Sold | |||
| Apr 24, 2024 | Listed by @properties Christie's International Real Estate | $1,110,000 | |
| Listed by @properties Christie's International Real Estate | |||
| | |||
|
WELCOME HOME TO THIS TIMELESS PRAIRE-STYLE RESIDENCE, BLENDING THE BEST OF THE NEW CONSTRUCTION AND HISTORIC CHARM IN RIVERSIDE, SITUATED ON A GENEROUS 60X280 LOT. BUILT IN 2002, THIS 5 BED 3.5 BATH HOME OF 4860 SQUARE FEET OF LIVING SPACE ACROSS 2 FLOORS WITH AN ADDITIONAL 1535 SQUARE FEET OF GLORIOUS ATTIC SPACE WAITING FOR A VISION. IN ADDITION, A REMARKABLE FINISHED BASEMENT THAT SERVES AS AN IN-LAW SUITE. THE MAIN FLOOR FEATURE'S A CUSTOM CHEF'S KITCHEN THAT SEAMLESSLY INTEGRATES WITH THE FAMILY ROOM, IDEAL FOR BOTH ENTERTAINING AND DAILY LIVING, BOASTING CAPTIVATING VIEWS OF THE BACKYARD. FLOWING EFFORTLESSLY INTO A SEPARATE DINING AREA, GRACEFULLY CONNECTING TO THE LIVING ROOM AND PRIVATE OFFICE SPACE, THEREBY COMPLETING THE MAIN FLOOR LAYOUT. AS YOU MAKE YOUR WAY TO THE SECOND LEVEL YOU WILL ENTER THE EXPANSIVE PRIMARY SUITE THAT INCLUDES A SPACIOUS WALK-IN CLOSET, NEWLY RENOVATED EN-SUITE WITH STAND ALONE TUB AND SHOWER. WHILE THE SECOND AND THIRD BEDROOMS FEATURE EN-SUITE JACK-N-JILL BATHROOM AND WALK-IN CLOSETS. TO COMPLETE THE SECOND LEVEL IS A VERY GENEROUSLY SIZED FOURTH BEDROOM. CONCEALED BEHIND CLOSED DOORS LIES A STAIRCASE LEADING TO AN UNFINISHED ATTIC, OFFERING A DREAM-LIKE SPACE WAITING TO BE TRANSFORMED. THE LOWER LEVEL BOASTS HIGH CEILINGS, RADIANT HEATED FLOORING IN THE FIFTH BEDROOM AND LUXURIOUS BATH, A WINE CELLAR, AN EXERCISE ROOM AND GAME ROOM, ALL PRE-WIRED FOR SURROUND SOUND. OTHER HIGHLIGHTS ENCOMPASS AN OPEN FLOOR PLAN, STUNNING HARDWOOD FLOORS, A TANKLESS WATER HEATER AND A BUTLER'S PANTRY. A PERFECT BLEND OF ELEGANCE AND TRANQUILITY.
| |||
| Mar 9, 2020 | No longer available | - | |
| No longer available | |||
| Nov 22, 2019 | Listed | $699,900 | |
| Listed | |||
| | |||
|
Welcome home to this classic prairie style home with all of perks of new construction in historic Riverside on a 60 x 280 lot. Built in 2002, this home could not be rebuilt with this level of craftsmanship for this price. Featuring 3200SF of living space with three floors plus an amazing finished basement AND a 3-car garage. The custom chef's kitchen opens to the family room perfect for entertaining and everyday living with amazing views of the backyard. The spacious master suite features a large, custom walk in closet. The second and third bedrooms are en suites featuring walk in closets. The spacious lower level features high ceilings, radiant heat flooring, a large bath with gorgeous tile, wine cellar, exercise room, game room and play room all pre-wired for surround sound. There is also a bonus room that could be a fifth bedroom or in-law arrangement. Additional features include an open floor plan, gorgeous hardwood floors on the main level, brand new carpeting on the second level, a first level office with pocket doors, butlers pantry, new tankless water heater (2017), extra wide staircases, a large foyer, new refrigerator (2018) and dishwasher (2018) and the list goes on...Professionally landscaped by Christy Webber, who also landscaped Millennium Park. Gorgeous blue stone patio and front walk. Award winning schools. Located within easy walking distance to the village, parks, shopping and transportation, this is a must see! The manager has listed the unit size as 3264 square feet.
| |||
| Aug 18, 2017 | Sold | ||
| Sold | |||

Property Highlights
Building Info
Comparables
Status
Price/ft²
Listed On
Sold On
About Riverside
Similar Homes for Sale
Currently no similar homes aroundNearby Rentals

Last Updated: 3 years ago
Data Source: MRED, MLS# 09630046
 Your Privacy Choices
Phone: 425-283-2930
Address: 335 Madison Avenue, New York, NY 10017