Check Availability
$22,000,000
● House - For Sale

3808 Balcones DR

Austin, TX 78731
bedrooms
5 Beds
bathrooms
8 Baths, 3 Half Baths
square feet
15,000 Ft²
$119,032
Est. Monthly

About This Property

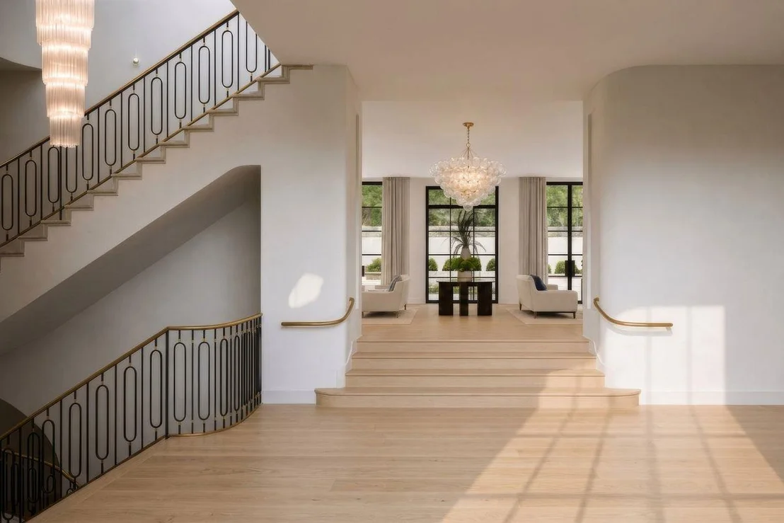
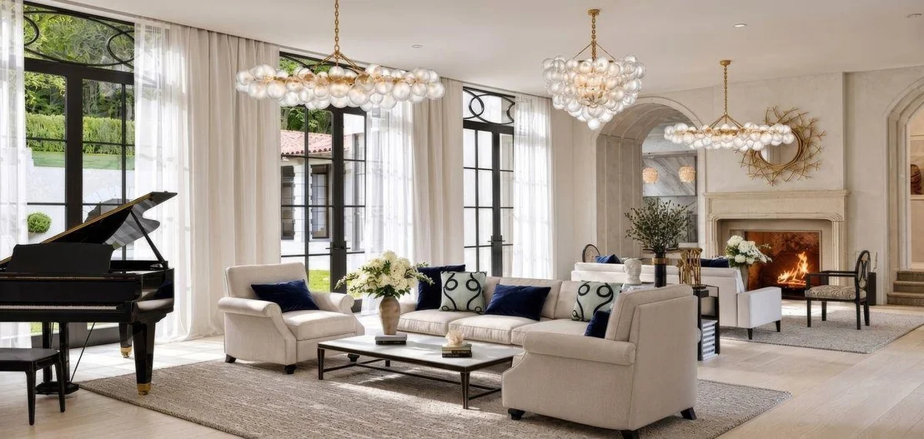
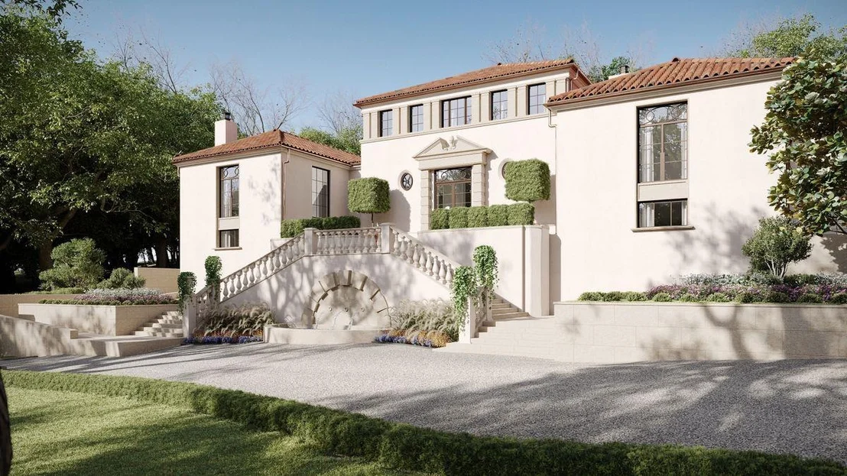
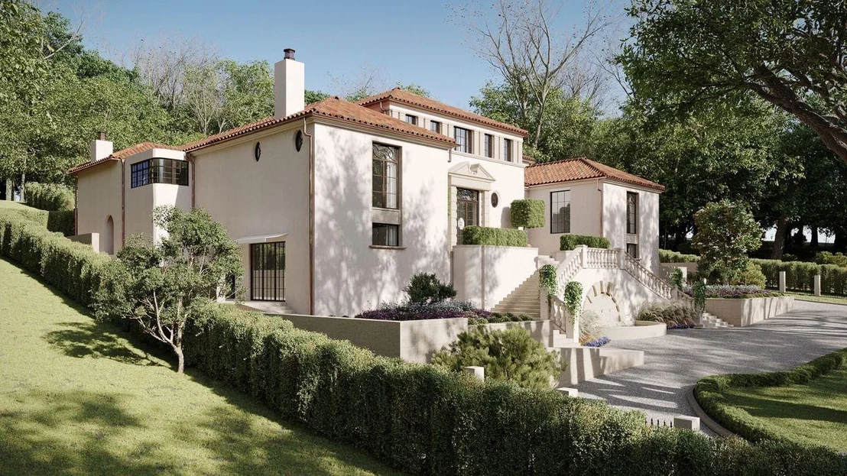
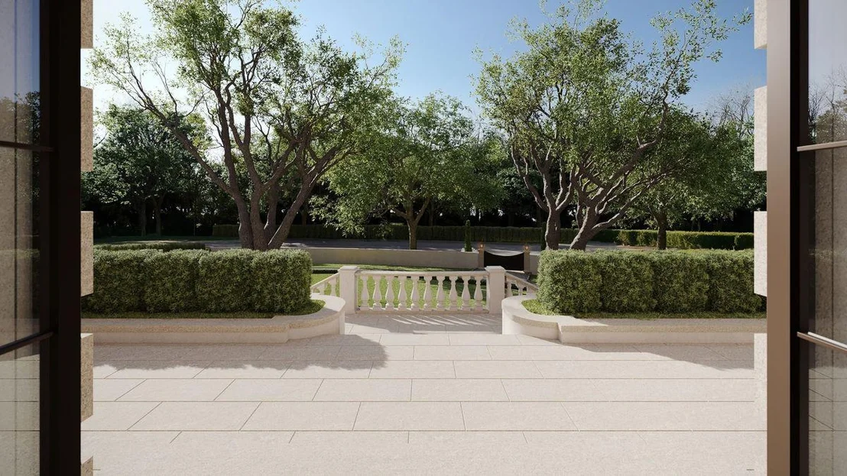
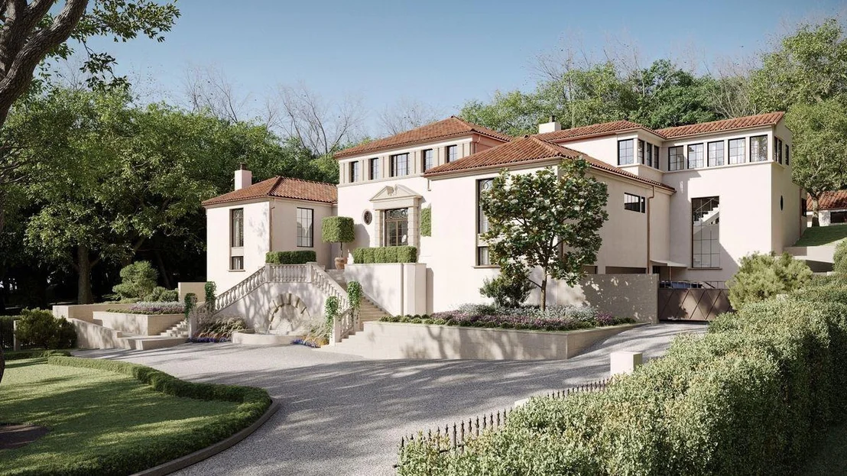
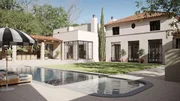
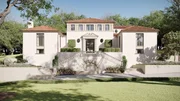
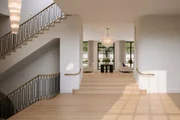
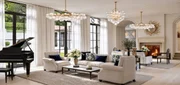
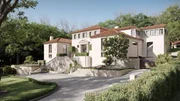
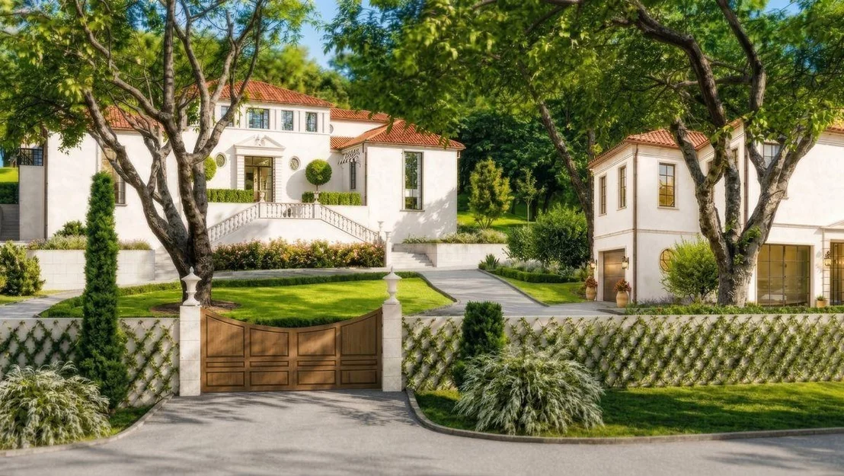
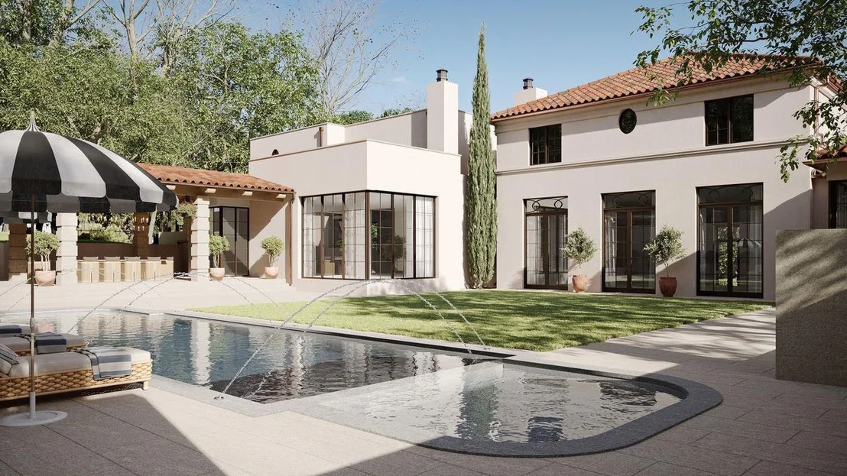
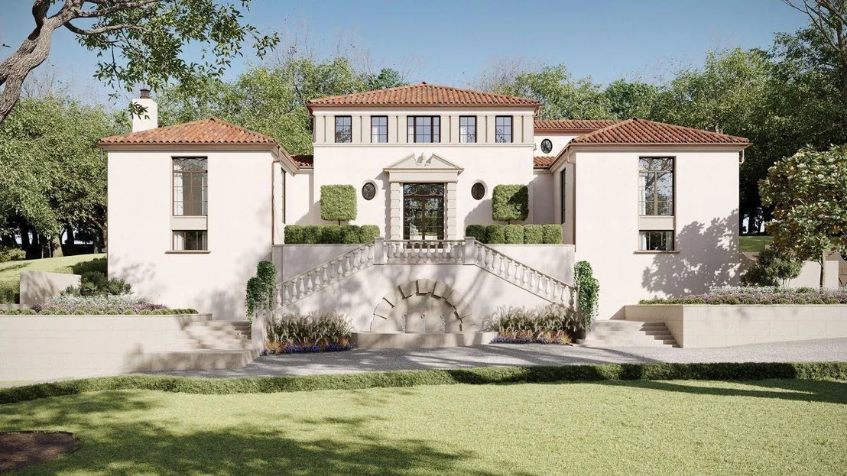
Set behind private gates on prestigious Balcones Drive, The Gatsby is the ultimate trophy estate, where exceptional scale, craftsmanship, and timeless design converge. Spanning approximately 15,000 square feet across 1.19 beautifully landscaped acres, this remarkable residence offers seven bedrooms, eight full baths, three half baths, and an extraordinary collection of luxury amenities.
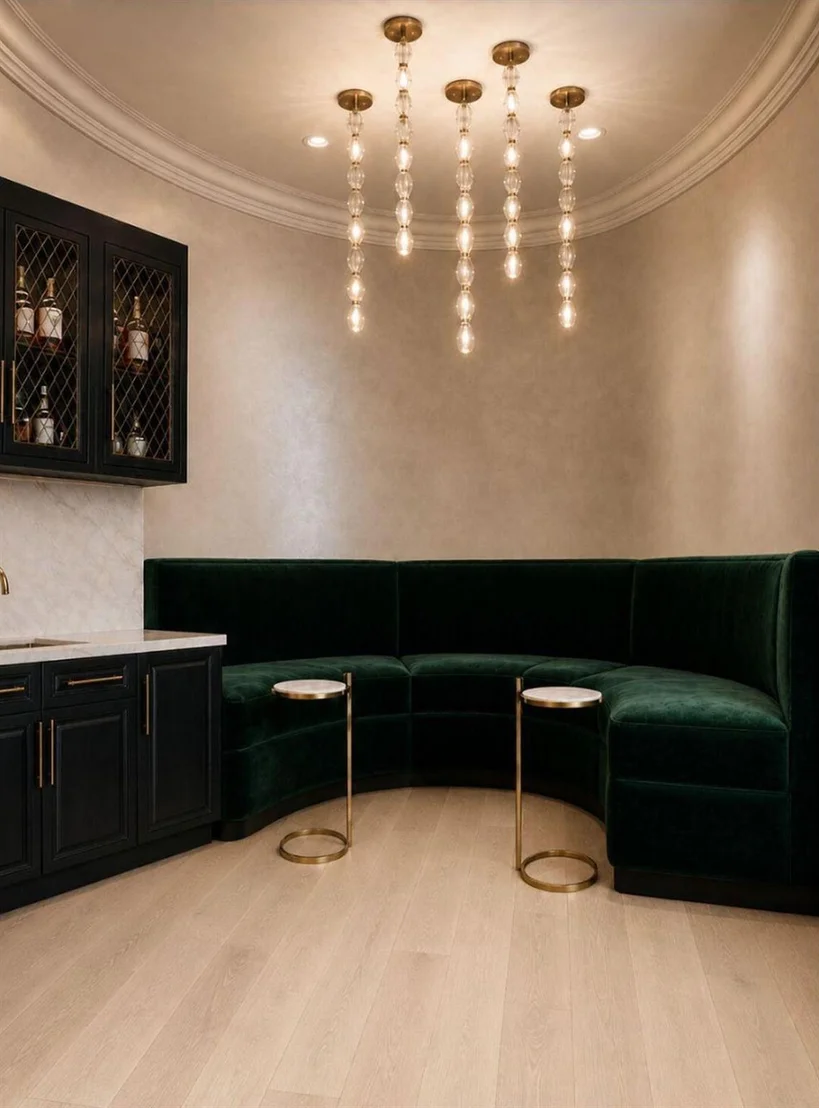
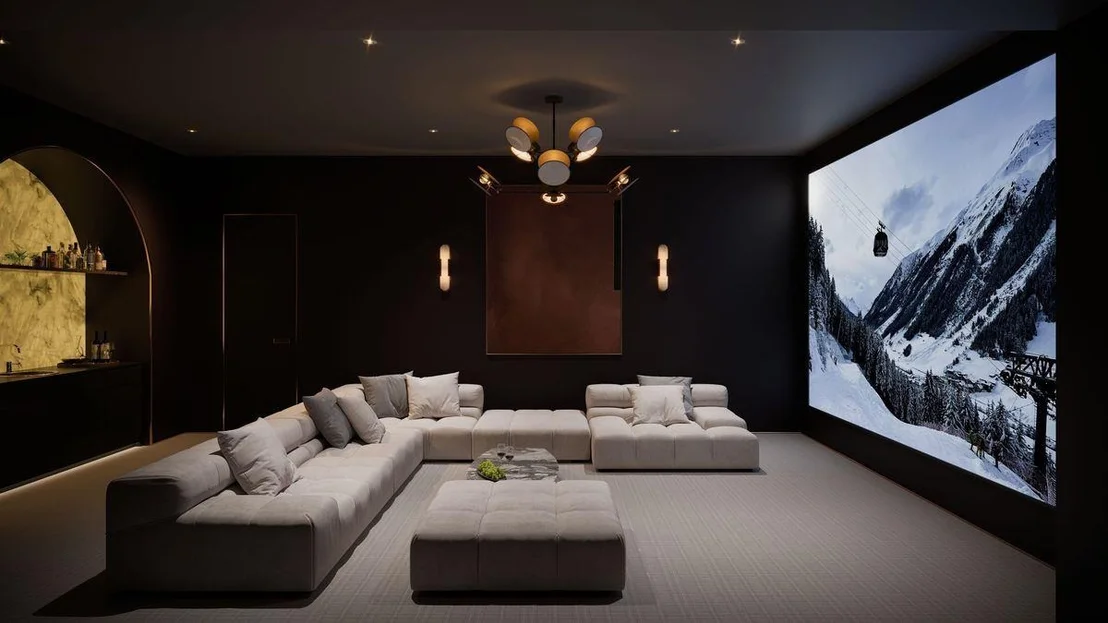
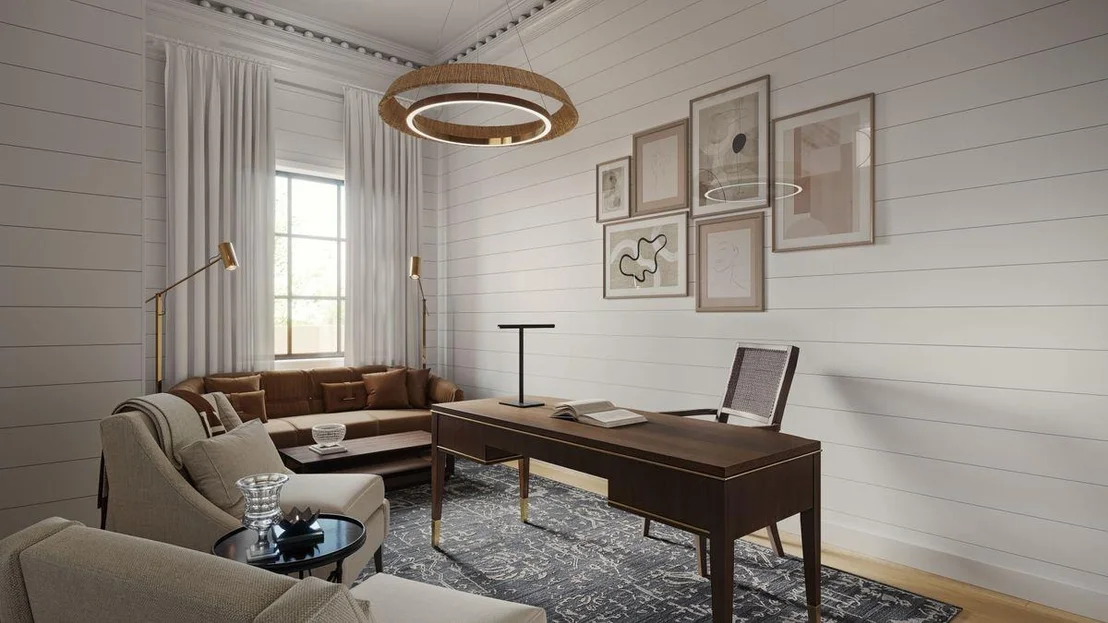
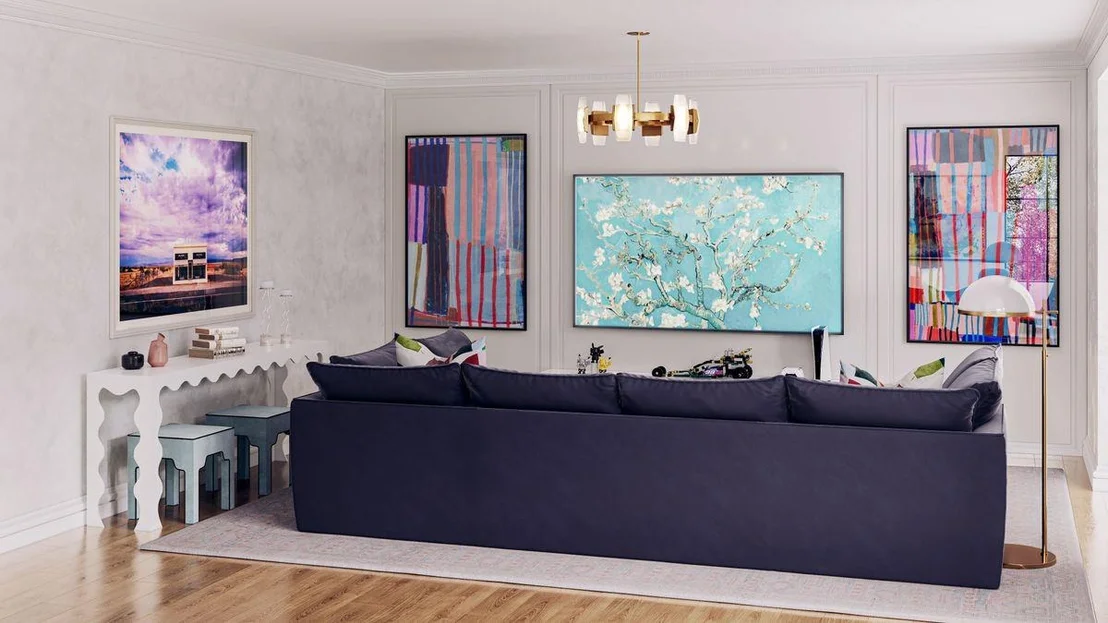
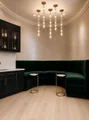
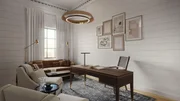
Designed for grand entertaining and everyday living, the estate features a private wellness center with gym, sauna, and cold plunge, custom whiskey room, temperature-controlled wine cellar, elevator, private office with separate entry, dedicated playroom, and a resort-style pool with grotto.

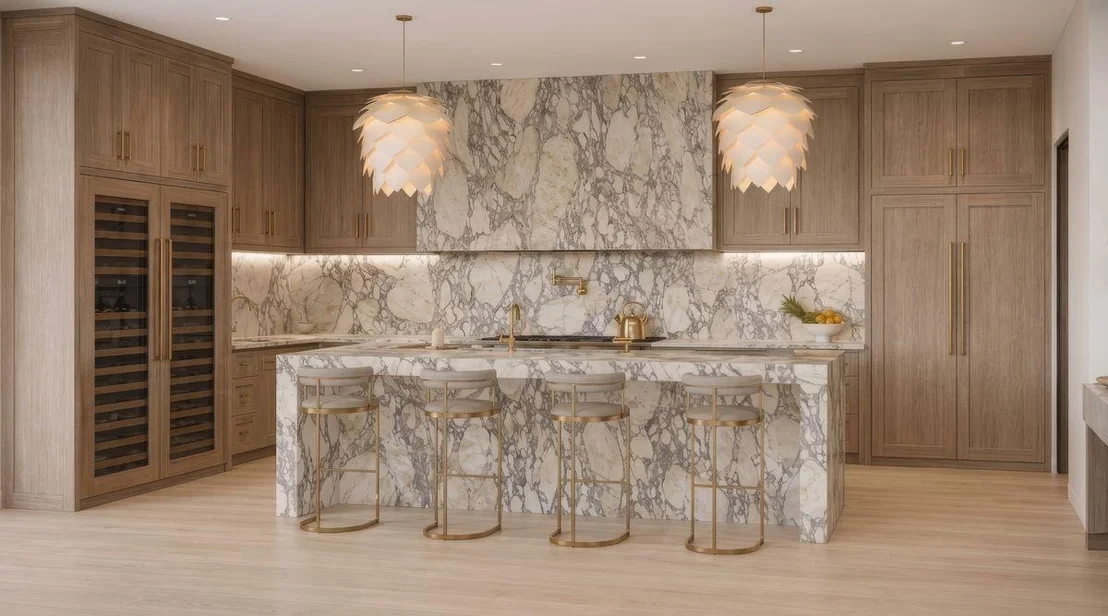
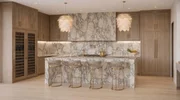
At the heart of the home, a showpiece kitchen features rift-sawn white oak cabinetry, Wolf and Sub-Zero appliances, and a full catering kitchen, complemented by exceptional materials and custom finishes throughout.

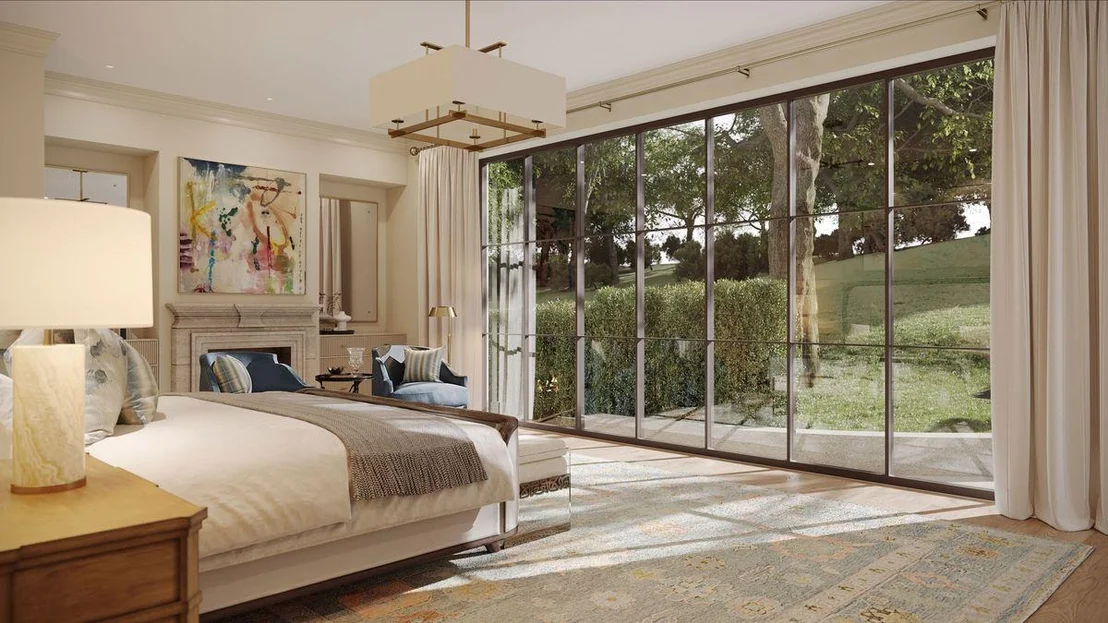
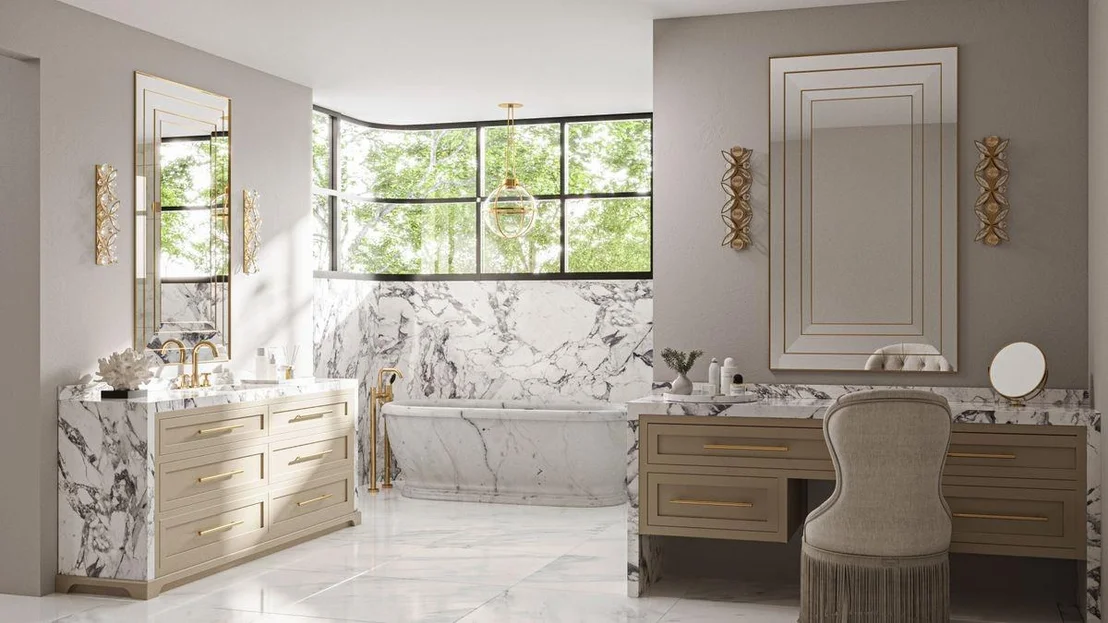
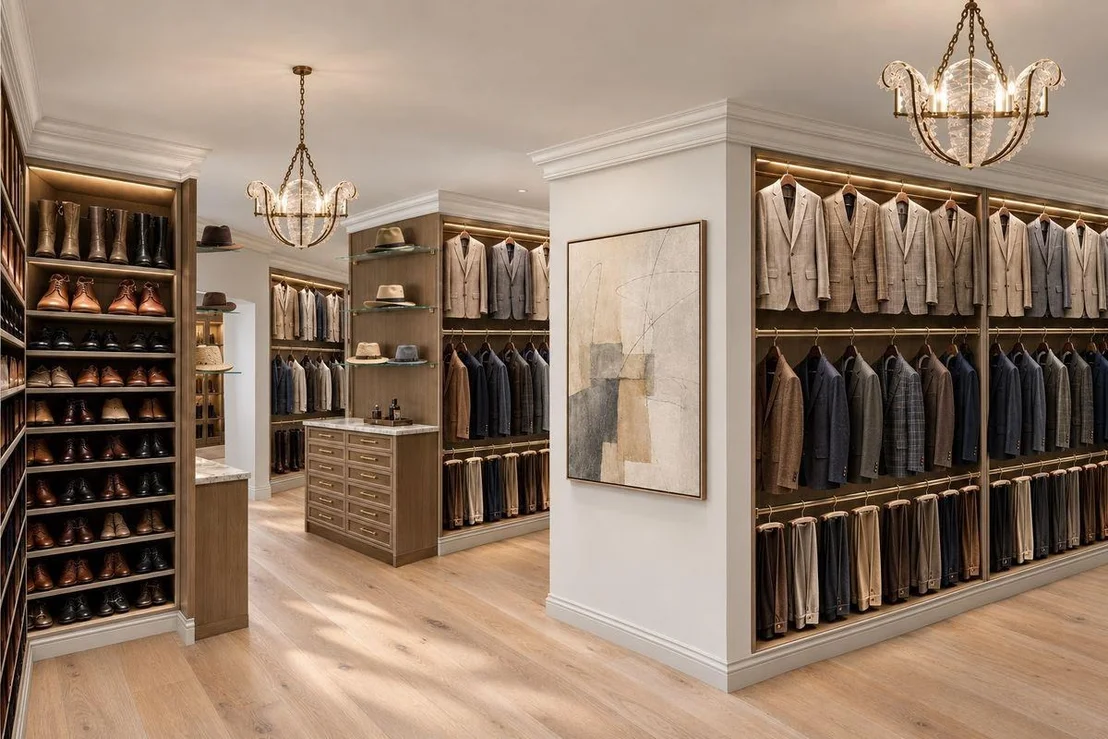
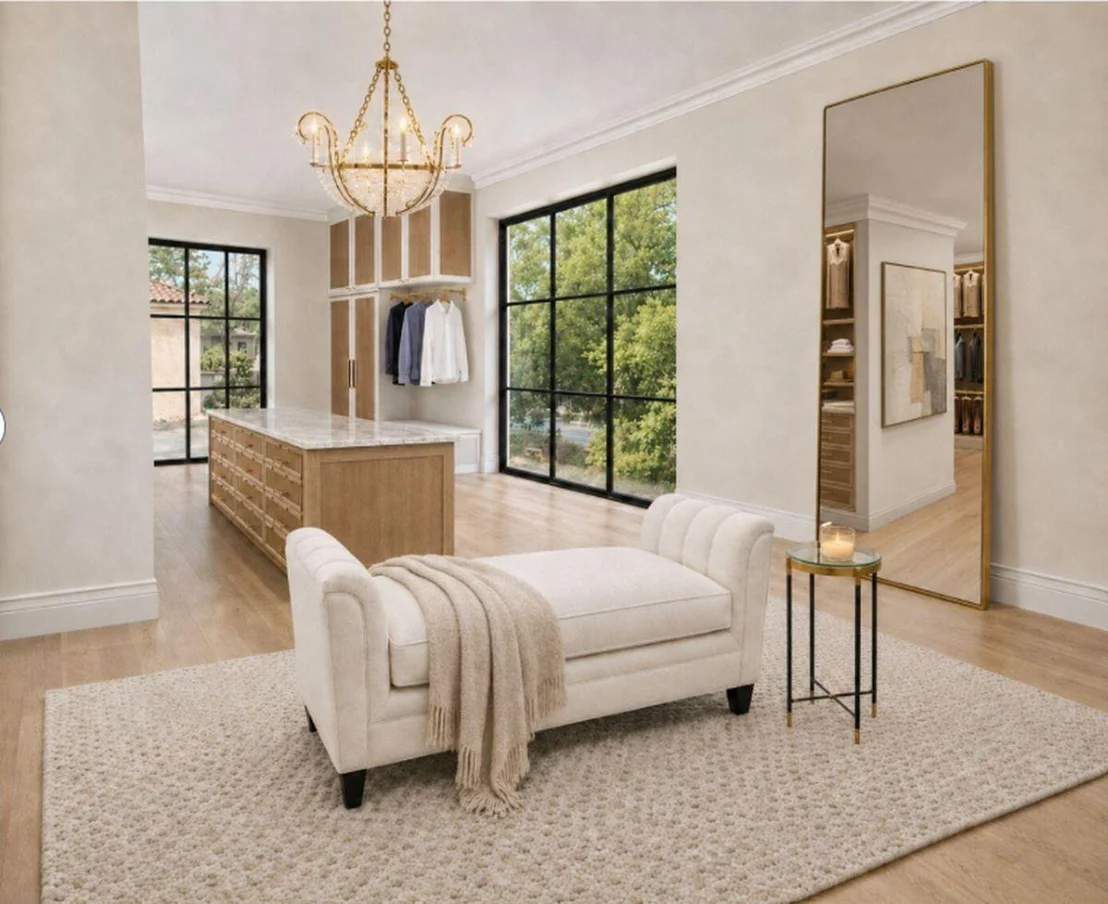
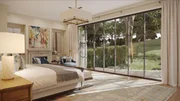
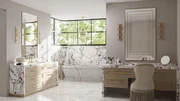
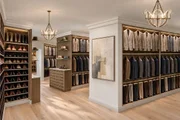
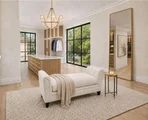
The primary suite occupies its own private wing with a fireplace, dedicated vanity, an extraordinary walk-in closet, and beautifully appointed bath.

Two separate guest houses provide exceptional privacy and flexibility for family, guests, or staff. Seven garage spaces, room for vehicle lifts, and generous additional parking accommodate an impressive automotive collection.

With its remarkable scale, extensive amenities, lush grounds, and coveted Balcones Drive setting, The Gatsby represents one of Austin's most exceptional private estate offerings.
Unit Size
15,000 Ft²
Days on Market
-
Land Size
1.19 acres
Price per sqft
$1,467
Property Type
House
Property Taxes
$11,008
HOA Dues
-
Year Built
2022

Listed By

Bridget Ramey
Kuper Sotheby's Int'l Realty

Payment Calculator

Cap Rate Calculator

Last updated: 20 days ago (Unlock MLS #ACT1191266)

Price History

Date / Event Date Event Price
Oct 30, 2026 Listed by Kuper Sotheby's Int'l Realty $22,000,000
Listed by Kuper Sotheby's Int'l Realty

Property Highlights

Elevator
Garage
Air Conditioning
Fireplace
Parking Details
Has Garage
Parking Features: Attached, Detached
Garage Spaces: 7
Interior Details
Half Bathrooms: 3
Full Bathrooms: 8
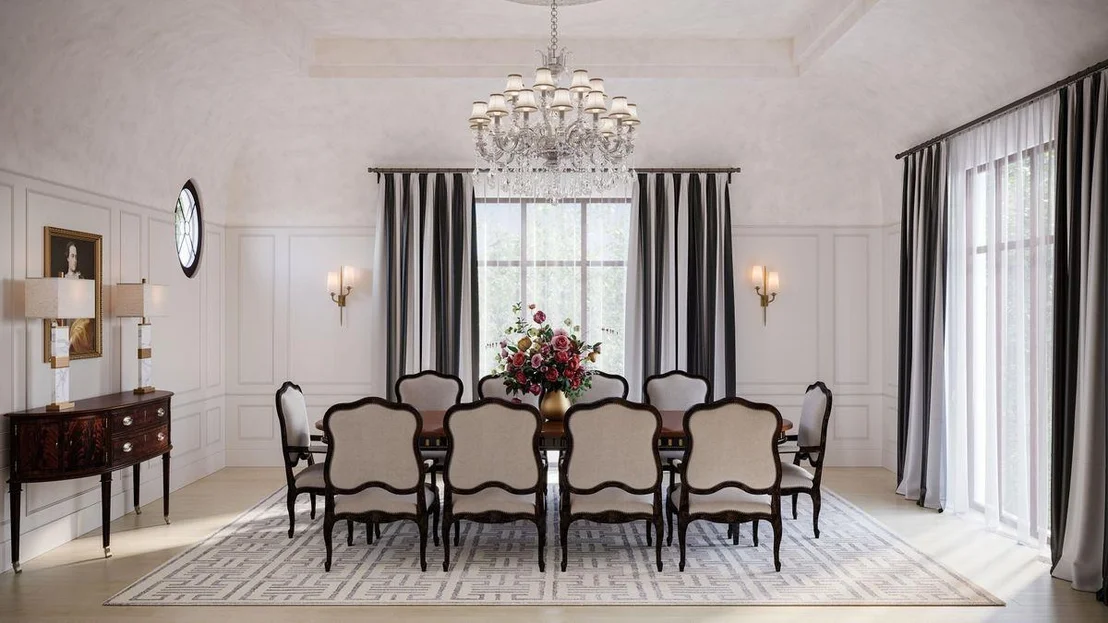
Interior Features: Bar, Bookcases, Breakfast Bar, Built-in Features, Chandelier, Stone Counters, Crown Molding, Eat-in Kitchen, Elevator, Entrance Foyer, Pantry, Recessed Lighting, Soaking Tub, Storage, Walk-In Closet(s), Wet Bar, Ceiling-High, Ceiling-Vaulted, Interior Steps, Multiple Dining Areas, Multiple Living Areas, Primary Bedroom on Main, Study/Home Office
Appliances: Built-In Refrigerator, Dishwasher, Disposal, Double Oven, Washer/Dryer, Built-In Oven(s)
Flooring Type: Marble, Wood
Has Fireplace
Fireplace Features: Living Room, Outside, Bedroom
Fireplaces: 5
Exterior Details
Square Footage: 15000
Square Footage Source: $0
Green Sustainability
Property Condition: Under Construction
Year Built Source: Estimated
Year Built: 2027
Waterfront Features: None
Builder Name: JD Hunt Homes
Levels: Three Or More
Other Structures: Garage(s), Guest House
Window Features: See Remarks
Construction Materials: Stucco
Patio and Porch Features: Covered, Patio, Porch, Rear Porch
Pool Features: Outdoor Pool, Pool/Spa Combo
Pool is Private
Lot Features: Back Yard, Front Yard, Level, Private, Wooded, Public Maintained Road
Lot Size Area: 51836.4
Lot Size Units: Square Feet
Lot Size Acres: 1.19
Lot Size Square Feet: 51836.4
Water Source: Public
Financial Details
Tax Map Number: 5
Tax Assessed Value: $6,340,131
Tax Annual Amount: $132,090
Utilities Details
Cooling Type: Central Air
Heating Type: None
Sewer : Public Sewer

Building Info

Overview

    General

  • Year Built: 2022
  • Building Count: 1
  • Bedroom Count: 6
  • Bathroom Count: 8
  • Full Bathrooms: 7
  • Partial Bathrooms: 8
  • Building Condition: 0
  • Building Quality: 7
  • Construction Type: 0
  • Building Style: 0
  • Exterior Walls Type: 0
  • Interior Walls Type: 0
  • Roof Shape Type: 0
  • Roof Cover Type: 2
  • Floor Count: 200
  • Living Units: 1
  • Floor Cover: 0
  • Basement Type: 0
  • Basement Area: 0
  • Garage Type: 1
  • Garage Square Area: 888
  • Parking Space Count: 0
  • Patio Type: 20
  • Porch Type: 7
  • Pool Type: 8

    Dimensions

  • Lot Size Square Feet: 52,048
  • Total Building Area: 9,226
  • Gross Building Area: 9,226
  • Building Area: 8,338
  • Building Area Measurement: L

    Heating and Cooling

  • Fireplace Count: 1
  • Air Conditioning: 1
  • Heating: 3
  • Heated Square Feet: 8,338
  • Heating Fuel Type: 0

    Utilities

  • Sewer System: 0
  • Water Service: 0

Building

  • Building Type: 0
  • Property Class: R
  • Subdivision: COLORADO FOOTHILLS SEC 2
  • Land Acres: 0000001195
  • Standard Land Use Code: 1001
  • County Land Use Code: C1
  • State Land Use Code: C1
  • Legal Description 1: LOT 5 BLK 4 COLORADO FOOTHILLS SEC 2

Neighborhood

  • School District Name: Austin Independent School District
  • School Tax School District: AUSTIN ISD
  • Census Tract: 000102

Geography

  • Assessors Map Reference: 0125050229
  • Account Number: 699361
  • Parcel: 699361
  • Block: 4
  • Lot: 5
  • Municipality: CITY OF AUSTIN
  • Latitude: 30.3176
  • Longitude: -97.7665

    Address

  • Full Address: 3808 Balcones Dr
  • Address - House Number: 3808
  • Address - Street Name: Balcones
  • Address - Suffix Type: Dr
  • State: TX
  • City Name: Austin
  • Carrier Code: C005
  • 4-Digit Zip Code: 5808
  • Zip Code: 78731

Valuation

    Tax

  • Tax Year: 2022
  • Tax Amount: $3,752,354
  • Tax Rate Code Area: 68

    Market Valuation

  • Market Total Value: $1,900,000
  • Market Land Value: $1,900,000

    Assessments Valuation

  • Assessed Year: 2023
  • Assessed Total Value: $1,900,000
  • Assessed Land Value: $1,900,000

    Sales

  • Current Sale Contract Date: Mar 17, 2021
  • Current Sale Recording Date: Mar 18, 2021
  • Current Sale Document Type: 71
  • Current Sale Input Document Number: 2021057530
  • Previous Sale Recording Date: Jun 23, 2009
  • Previous Sale Contract Date: Jun 22, 2009
  • Previous Sale Document Type: 71
Data used for valuation calculations is provided by RealtyHop, and other third party sources

Comparables

Unit
Status
Type
Beds
Baths
ft²
Price/ft²
Asking Price
Listed On
Closing Price
Sold On
HOA + Taxes

About Colorado Foothills


Similar Homes for Sale

Currently no similar homes around

Nearby Rentals

Unit for rent at 2802 Pecos St, Austin, TX, 78703

$6,950 /mo

  • 4 Beds
  • 2 Baths
  • 2,697 ft²
2802 Pecos St, Austin, TX, 78703 Listing by Sky Knippa
Unit for rent at 2818 Nueces St, Austin, TX, 78705

$800 /mo

  • 1 Bed
  • 1 Bath
  • 450 ft²
2818 Nueces St #311, Austin, TX, 78705 Listing by Nikolas Tineo
Unit for rent at 2800 Salado St, Austin, TX, 78705

$7,200 /mo

  • 6 Beds
  • 3 Baths
  • 2,191 ft²
2800 Salado St, Austin, TX, 78705 Listing by Anna Battles


Frequently Asked Questions

When was property at 3808 Balcones Drive built and last sold?
The property at 3808 Balcones Drive was built in 2022 and last sold on Mar 17, 2021 for $0.
How much is this home worth?
The estimated value of the home located at 3808 Balcones Drive is $22,220,000.
What are some comparable homes to 3808 Balcones Drive?
There are currently no comparable homes to 3808 Balcones Drive.