See Home Value
$325,000
● House - Off Market

3806 W John Street

McHenry, IL 60050
bedrooms
3 Beds
bathrooms
4 Baths, 2 Half Baths
square feet
1,693 Ft²
$1,886
Est. Monthly
7.79%
Cap Rate

About This Property

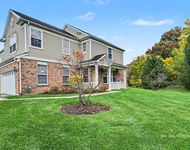
This exquisite, custom-built two-story residence offers a harmonious blend of classic architecture and modern convenience. The inviting screened-in front porch beckons you into the heart of the home, where the spacious living room, adorned with crown molding, features a cozy gas-start wood-burning fireplace.    The formal dining room, accessible through elegant double doors, is bathed in natural light from a large window overlooking the serene backyard. The well-appointed kitchen boasts sleek stainless steel appliances, ample counter space, a practical breakfast bar, and a separate pantry.  The hair salon with a half bath can easily convert into a mudroom, laundry room, workshop or private office, add to the home's functional appeal.    The second floor offers three generously sized bedrooms, including a luxurious primary suite with a tranquil bay window, a ceiling fan, a walk-in closet, and an en-suite bathroom. The second bedroom features a charming built-in window seat with storage, while both guest bedrooms offer ample closet space and ceiling fans.    The finished basement provides a versatile space for relaxation or entertainment, complete with a wet bar. Plenty of room for a home gym or additional living area. A convenient half-bathroom with plumbing in place for a future shower and a separate laundry room with ample storage enhance the basement's functionality.    Located within a short stroll of historic downtown McHenry, residents can easily explore the picturesque Riverwalk, indulge in diverse dining options, and enjoy convenient shopping. The home's proximity to the Chain-O-Lakes, the Fox River, and Moraine Hills State Park offers endless opportunities for outdoor recreation and natural beauty.
Unit Size
1,693 Ft²
Days on Market
-
Land Size
-
Price per sqft
$192
Property Type
House
Property Taxes
$290
HOA Dues
-
Year Built
1989

Payment Calculator

Cap Rate Calculator

Last updated: 2 years ago (MRED MLS #12222068)

Price History

Date / Event Date Event Price
Jan 30, 2025 Sold
Sold
Dec 19, 2024 In contract -
In contract
Dec 5, 2024 Listed by Baird & Warner $325,000
Listed by Baird & Warner

Property Highlights

Fireplace

Building Info

Overview

    General

  • Year Built: 1989
  • Effective Year Built: 1989
  • Building Count: 1
  • Bedroom Count: 0
  • Bathroom Count: 4
  • Partial Bathrooms: 4
  • Bathroom Plumbing Fixtures: 10
  • Building Condition: 0
  • Building Quality: 0
  • Construction Type: 6
  • Building Style: 2
  • Exterior Walls Type: 23
  • Interior Walls Type: 0
  • Roof Shape Type: 0
  • Roof Cover Type: 0
  • Floor Count: 100
  • Living Units: 1
  • Floor Cover: 0
  • Basement Type: 6
  • Basement Area: 922
  • Garage Type: 7
  • Garage Square Area: 428
  • Parking Space Count: 2
  • Patio Type: 59
  • Porch Type: 36
  • Pool Type: 0

    Dimensions

  • Lot Size Square Feet: 7,841
  • Total Building Area: 2,615
  • Building Area: 1,693
  • Building Area Measurement: L

    Heating and Cooling

  • Fireplace Count: 1
  • Air Conditioning: 0
  • Heating: 0
  • Heated Square Feet: 1,693
  • Heating Fuel Type: 0

    Utilities

  • Sewer System: 0
  • Water Service: 0

Building

  • Building Type: 0
  • Property Class: R
  • Subdivision: GELWICKS SUB
  • Land Acres: 0000000182
  • Standard Land Use Code: 1000
  • County Land Use Code: 0040
  • Legal Description 1: DOC 2015R0038106 LT 2 GELWICKS SUB MEMO: SMITH, DENNIS W/JESSICA N JNT DECL OF TR

Neighborhood

  • School District Name: McHenry Community High School District 156
  • Census Tract: 870606

Geography

  • Parcel: 09-35-103-011
  • Block: 103
  • Lot: 2
  • Municipality: MCHENRY TWP
  • Latitude: 42.3425
  • Longitude: -88.2724

    Address

  • Full Address: 3806 W John St
  • Address - House Number: 3806
  • Street Direction: W
  • Address - Street Name: John
  • Address - Suffix Type: St
  • State: IL
  • City Name: Mchenry
  • Carrier Code: C005
  • 4-Digit Zip Code: 5233
  • Zip Code: 60050

Valuation

    Tax

  • Tax Year: 2022
  • Tax Amount: $405,538
  • Tax Rate Code Area: 09002

    Appraisal Valuation

  • Standard Deviation: 0.151
  • Valuation Date: Jan 10, 2024
  • Confidence Score: 81
  • Final Value: 313,891
  • High Value: 361,295
  • Low Value: 266,488

    Market Valuation

  • Market Total Value: $243,789
  • Market Land Value: $29,349
  • Market Improvement Value: $214,440

    Assessments Valuation

  • Assessed Year: 2022
  • Assessed Total Value: $81,263
  • Assessed Land Value: $9,783
  • Assessed Improvements Value: $71,480

    Sales

  • Current Sale Contract Date: May 04, 2018
  • Current Sale Recording Date: May 16, 2018
  • Current Sale Price:
  • Current Sale Document Type: 71
  • Current Sale Input Document Number: 2018R0015949
Data used for valuation calculations is provided by RealtyHop, and other third party sources

Comparables

Unit
Status
Type
Beds
Baths
ft²
Price/ft²
Asking Price
Listed On
Closing Price
Sold On
HOA + Taxes

About West McHenry


Similar Homes for Sale

Currently no similar homes around

Nearby Rentals

Unit for rent at 2534 Evergreen Circle, McHenry, IL, 60050

$2,400 /mo

  • 3 Beds
  • 2 Baths
  • 1,608 ft²
2534 Evergreen Circle #2534, McHenry, IL, 60050 Listing by Kim Alden
Unit for rent at 1717 Flower Street, McHenry, IL, 60051

$2,550 /mo

  • 3 Beds
  • 2 Baths
  • 1,273 ft²
1717 Flower Street, McHenry, IL, 60051 Listing by Teresa Slowinski


Frequently Asked Questions

When was property at 3806 West John Street built and last sold?
The property at 3806 West John Street was built in 1989 and last sold on May 4, 2018 for $105,000.
How much is this home worth?
The estimated value of the home located at 3806 West John Street is $0.
What are some comparable homes to 3806 West John Street?
There are currently no comparable homes to 3806 West John Street.