Check Availability
$1,200,000
● House - For Sale

3806 Periwinkle

Galveston, TX 77554
bedrooms
4 Beds
bathrooms
4 Baths, 2 Half Baths
square feet
2,902 Ft²
$7,797
Est. Monthly
$358
HOA / Fees

About This Property

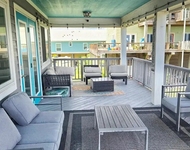
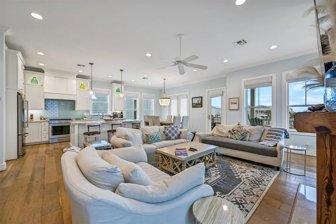
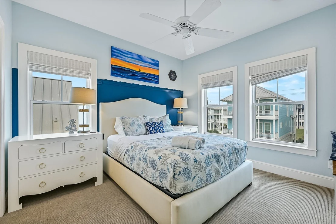
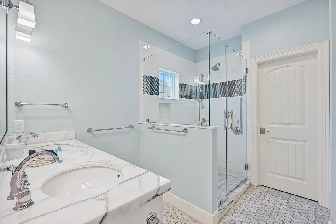
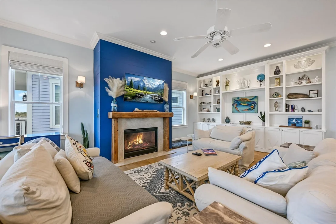
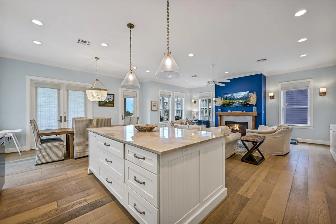
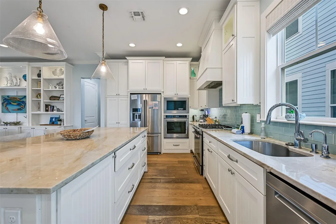
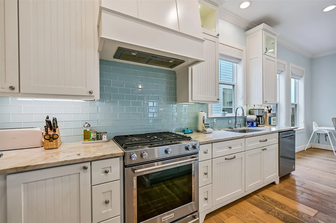
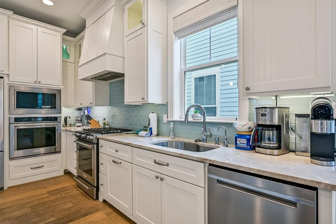
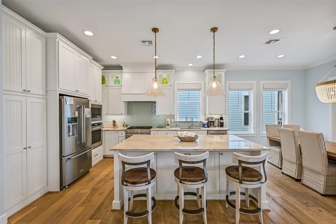
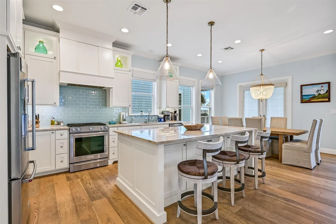
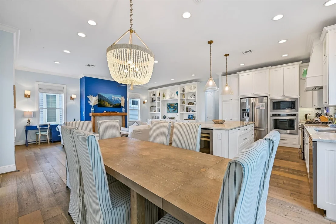
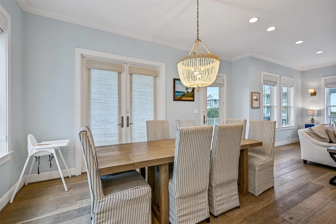
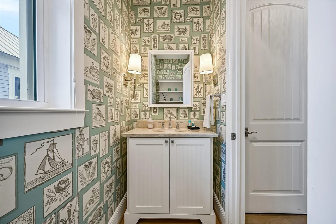
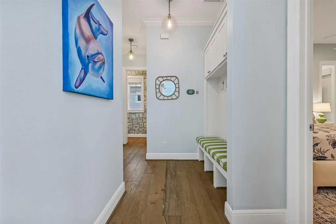
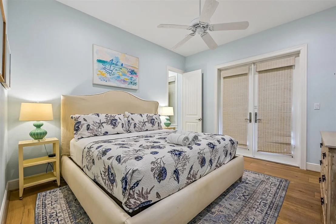
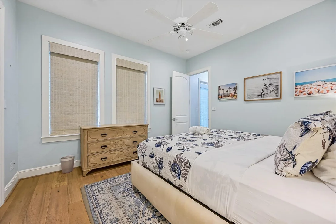
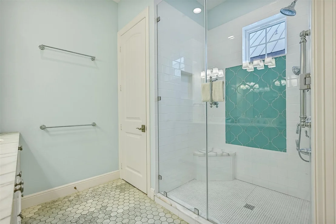
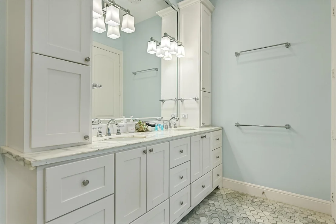
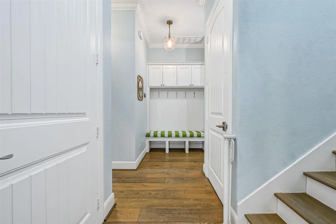
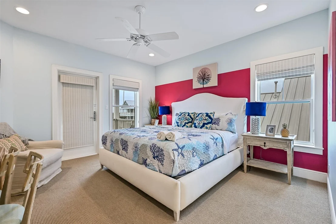
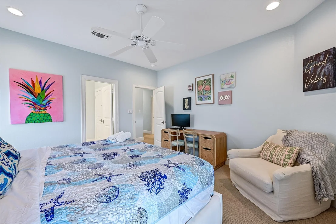
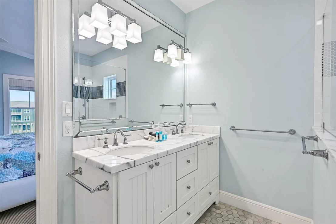
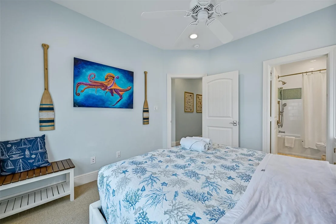
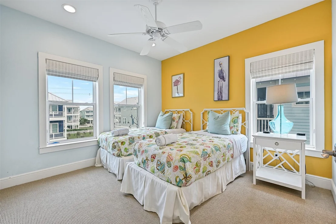
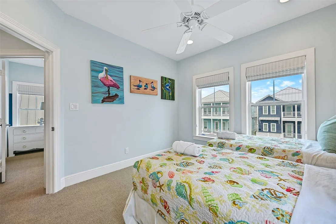
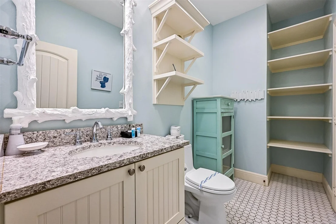
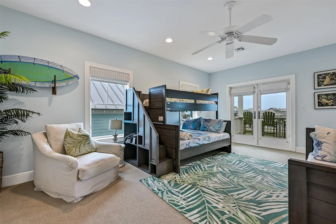
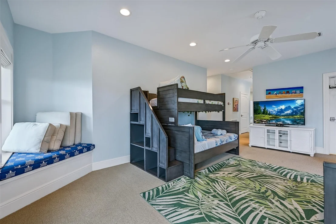
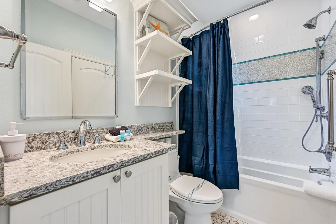
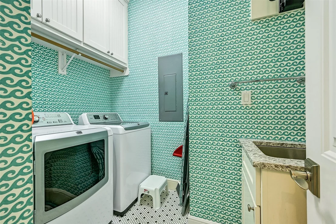
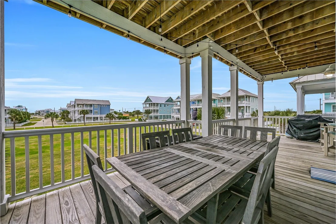
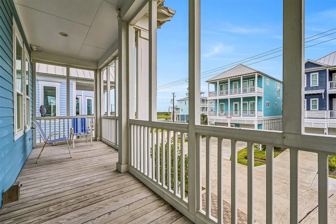
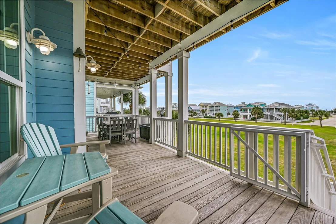
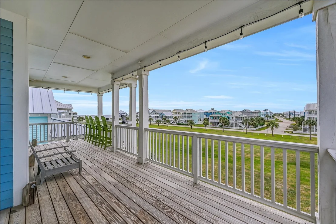
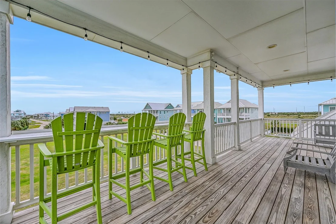
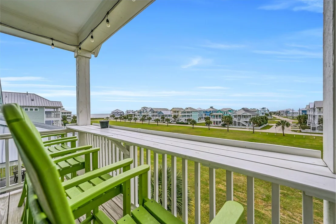
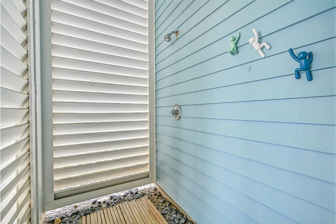
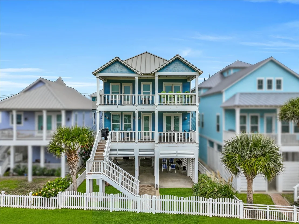
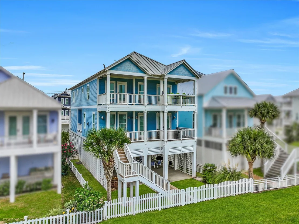
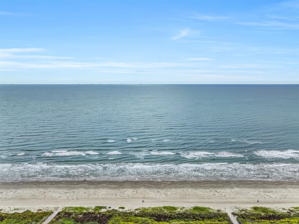
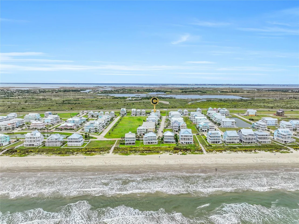
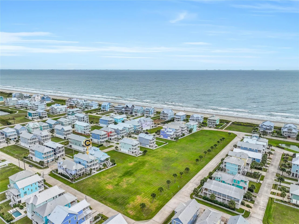
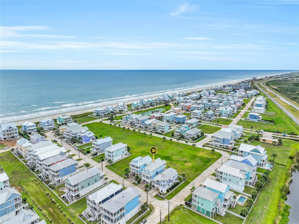
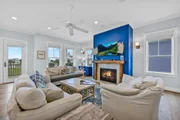
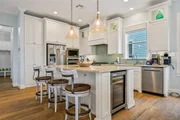
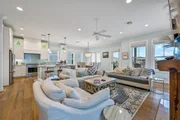
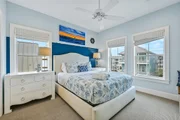
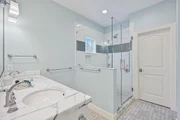
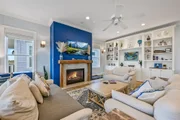
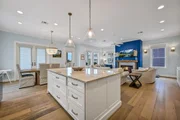
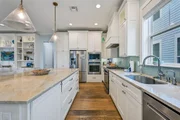
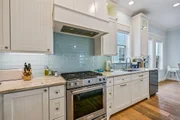
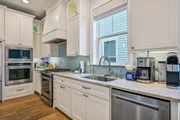
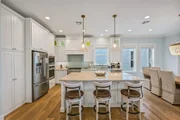
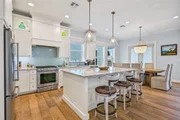
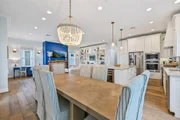
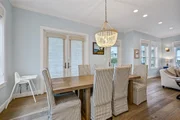
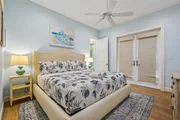
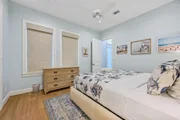
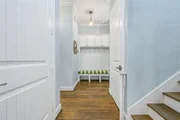
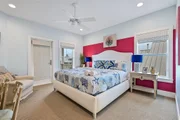
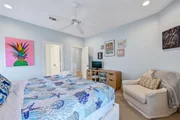
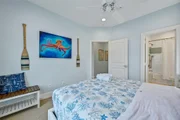
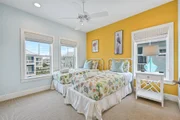
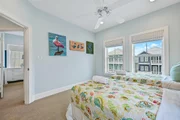
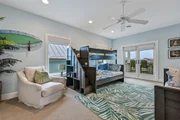
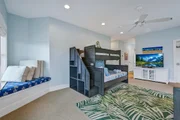
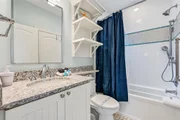
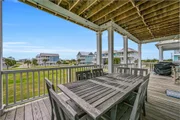
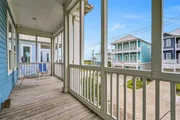
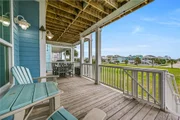
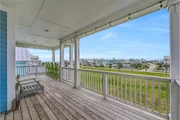
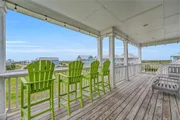
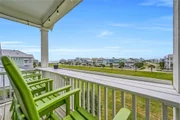
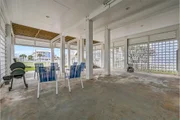
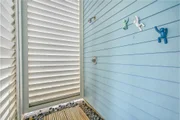
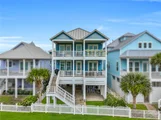
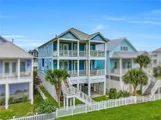
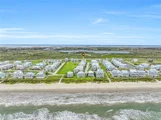
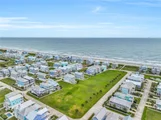
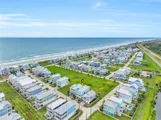
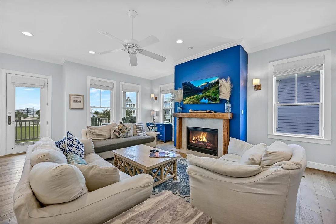
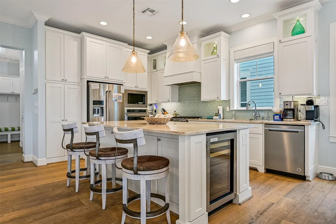
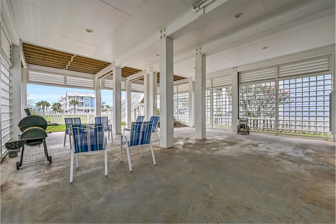
GULF VIEWS, 4 DECKS, AND A 2-MINUTE WALK TO THE BEACH! Set on protected HOA green space in Beachside Village, this 4-bedroom, 4 full and 2 half bath home offers approx. 2,902 sq. ft. of coastal living. White oak floors flow through the main level, where the open kitchen features custom cabinetry, an oversized island, double ovens, a gas range, and a wine refrigerator. There are two primary bedrooms, one on each floor, and one opens to its own private deck. Marble countertops in the bathrooms, crown moulding, wallpaper details, a gas-log fireplace, and custom built-ins throughout, including the closets, add character at every turn. Take in amazing views from multiple decks, then relax in the fully fenced yard, covered ground-level patio, and outdoor shower. A golf cart garage adds convenience, and an elevator shaft offers future flexibility. Ideal as a primary residence, second home, or short-term rental investment, this is Galveston living at its best!
Unit Size
2,902 Ft²
Days on Market
-
Land Size
0.09 acres
Price per sqft
$414
Property Type
House
Property Taxes
$1,546
HOA Dues
$358
Year Built
2015

Listed By

Cynthia Corder
JPAR - The Sears Group

Payment Calculator

Cap Rate Calculator

Last updated: 20 hours ago (HAR #90769034)

Price History

Date / Event Date Event Price
Nov 14, 2026 Listed by eXp Realty LLC $1,200,000
Listed by eXp Realty LLC
Aug 19, 2022 Sold
Sold
Jul 1, 2022 Listed by RE/MAX Leading Edge $1,195,000
Listed by RE/MAX Leading Edge
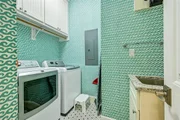
A custom coastal beachside retreat overlooking the coveted green space allowing for great Gulf views. This very desirable floorplan & designer finishes throughout will not disappoint you. The main level boasts a large open living/kitchen/dining space, 1/2 bath, utility room & 1 of 2 primary bedrooms. Upstairs is another living room & 1/2 bath, 2 guest bedrooms with en-suite bathrooms & 2nd primary bedroom. The kitchen is perfectly crafted with double ovens, a gas range, a large island with outlets & storage space on both sides, under cabinet lighting, pots/pans drawers, cabinet/drawer organizers, & wine fridge. Complete with LED recessed lighting, custom window treatments, wood floors, gas log fireplace with ship-lap accent wall, entertainment center surrounded by shelving/cabinets, bead board cabinet doors, custom tile surround showers, crown molding, fenced yard & an outdoor shower. Not a rental but could be one. Conveys with designer furnishings. Call today for a private showing.

Property Highlights

Elevator
Garage
Fireplace
With View
Parking Details
Has Garage
Attached Garage
Parking Features: Attached, Golf Cart Garage, Double-Wide Driveway
Garage Spaces: 1
Interior Details
Half Bathrooms: 2
Full Bathrooms: 4
Interior Features: Crown Molding, Elevator, High Ceilings, 2 Primary Bedrooms, En-Suite Bath, Primary Bed - 1st Floor, Primary Bed - 2nd Floor, Walk-In Closet(s)
Appliances: Disposal, Double Oven, Electric Oven, Microwave, Gas Cooktop, Gas Range, Dishwasher
Flooring Type: Carpet, Tile, Wood
Door Features: Insulated Doors
Laundry Features: Electric Dryer Hookup, Washer Hookup
Has Fireplace
Fireplace Features: Gas, Gas Log
Fireplaces: 1
Exterior Details
Square Footage: 2902
Architectural Style: Other
Year Built: 2015
Waterfront Features: Beach Access
Building Area Total: 2902
Window Features: Storm Window(s), Window Coverings, Insulated/Low-E windows
Construction Materials: Cement Siding
Patio and Porch Features: Covered, Patio, Porch
Lot Features: Back Yard, Subdivided, 0 Up To 1/4 Acre
Lot Size Area: 0.0927
Lot Size Units: Acres
Lot Size Acres: 0.0927
Lot Size Square Feet: 4038.012
Water Source: Public
Financial Details
Tax Annual Amount: $18,556
Utilities Details
Cooling Type: Ceiling Fan(s), Electric
Heating Type: Natural Gas
Sewer : Public Sewer
Location Details
HOA Fee: $358
HOA Fee Frequency: Quarterly

Building Info

Overview

    General

  • Year Built: 2015
  • Effective Year Built: 2015
  • Building Count: 1
  • Bedroom Count: 0
  • Bathroom Count: 3
  • Full Bathrooms: 3
  • Partial Bathrooms: 3
  • Building Condition: 0
  • Building Quality: 0
  • Construction Type: 6
  • Building Style: 15
  • Exterior Walls Type: 17
  • Interior Walls Type: 3
  • Roof Shape Type: 0
  • Roof Cover Type: 5
  • Floor Count: 200
  • Floor Cover: 9
  • Basement Type: 0
  • Basement Area: 0
  • Garage Type: 1
  • Garage Square Area: 312
  • Parking Space Count: 7
  • Patio Type: 0
  • Porch Type: 7
  • Pool Type: 0

    Dimensions

  • Lot Size Square Feet: 4,040
  • Total Building Area: 3,214
  • Gross Building Area: 3,214
  • Building Area: 2,902
  • Building Area Measurement: L

    Heating and Cooling

  • Air Conditioning: 1
  • Heating: 3
  • Heated Square Feet: 2,902
  • Heating Fuel Type: 3

    Utilities

  • Sewer System: 1
  • Water Service: 0

Building

  • Building Type: 0
  • Property Class: R
  • Subdivision: BEACHSIDE VILLAGE (2004) ABST 121
  • Land Acres: 0000000093
  • Standard Land Use Code: 1001
  • County Land Use Code: A1
  • State Land Use Code: A1
  • Legal Description 1: BEACHSIDE VILLAGE (2004) ABST 121, LOT 116, ACRES 0.093

Neighborhood

  • School District Name: Galveston Independent School District
  • School Tax School District: RFL
  • Census Tract: 726000

Geography

  • Assessors Map Reference: 424-A
  • Subdivision Tract Number: 116
  • Parcel: 1641-0000-0116-000
  • Lot: 116
  • Municipality: GALVESTON CITY
  • Latitude: 29.2333
  • Longitude: -94.8899

    Address

  • Full Address: 3806 Periwinkle Ln
  • Address - House Number: 3806
  • Address - Street Name: Periwinkle
  • Address - Suffix Type: Ln
  • State: TX
  • City Name: Galveston
  • Zip Code: 77554

Valuation

    Tax

  • Tax Year: 2022
  • Tax Amount: $2,040,896
  • Tax Rate Code Area: S10

    Appraisal Valuation

  • Standard Deviation: 0.2284
  • Valuation Date: Aug 09, 2023
  • Confidence Score: 68
  • Final Value: 1,180,703
  • High Value: 1,450,471
  • Low Value: 910,935

    Market Valuation

  • Market Total Value: $1,331,650
  • Market Land Value: $259,970
  • Market Improvement Value: $1,071,680

    Assessments Valuation

  • Assessed Year: 2023
  • Assessed Total Value: $1,331,650
  • Assessed Land Value: $259,970
  • Assessed Improvements Value: $1,071,680

    Sales

  • Current Sale Contract Date: Aug 19, 2022
  • Current Sale Recording Date: Aug 19, 2022
  • Current Sale Price:
  • Current Sale Document Type: 27
  • Current Sale Input Document Number: 54520
  • Previous Sale Recording Date: Nov 01, 2011
  • Previous Sale Contract Date: Nov 01, 2011
  • Previous Sale Document Type: 71
Data used for valuation calculations is provided by RealtyHop, and other third party sources

Comparables

Unit
Status
Type
Beds
Baths
ft²
Price/ft²
Asking Price
Listed On
Closing Price
Sold On
HOA + Taxes

About Beachside Village


Similar Homes for Sale

Currently no similar homes around

Nearby Rentals

Unit for rent at 3506 Cove View Boulevard, Galveston, TX, 77554

$1,400 /mo

  • 1 Bed
  • 1 Bath
  • 773 ft²
3506 Cove View Boulevard #306, Galveston, TX, 77554 Listing by Susanna Mayberry
Unit for rent at 3502 7 1/2 Mile Road, Galveston, TX, 77554

$2,200 /mo

  • 3 Beds
  • 1 Bath
  • 1,000 ft²
3502 7 1/2 Mile Road, Galveston, TX, 77554 Listing by Carolyn Adams


Frequently Asked Questions

When was property at 3806 Periwinkle Lane built and last sold?
The property at 3806 Periwinkle Lane was built in 2015 and last sold on Aug 19, 2022 for $1,260,840.
How much is this home worth?
The estimated value of the home located at 3806 Periwinkle Lane is $1,220,789.
What are some comparable homes to 3806 Periwinkle Lane?
There are currently no comparable homes to 3806 Periwinkle Lane.