See Home Value
$779,000 Last Listed Price
● House - Off Market

3806 Durness Way

Houston, TX 77025
bedrooms
4 Beds
bathrooms
3 Baths
square feet
2,628 Ft²
$900,342
RealtyHop Estimate
15.58%
Since Aug 1, 2021
National-US
Primary Model

About This Property

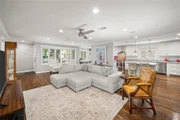
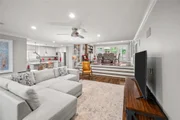
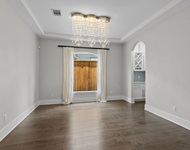
Beautiful ranch style, renovated Braesheights 4 bed, 3 bath home sure to please your pickiest buyers. Hardwood floors throughout, open floor plan, chef's kitchen & the owner's suite are perfect in every way! Large living area opens to kitchen for easy entertaining. Kitchen has large island, custom cabinets, honed marble countertops, professional grade appliances & a beverage bar. Mud room has built in cubbies, & lots of cabinets for pantry storage. The raised dining room has a modern chandelier. Owner's suite has an amazing walk in closet w/ built ins & spa like bathroom w/ double sinks, shower, freestanding tub & water closet. Perfect backyard to gather w/ family & friends complete w/ new turf, a porch swing, & low maintenance landscaping. The garage has AC & has an extra washer and dryer and storage. Zoned to top ranking schools in Houston, this home is situated in a safely patrolled, established neighborhood w/ parks & walking trails nearby. All info per seller.
Unit Size
2,628 Ft²
Days on Market
-
Land Size
0.17 acres
Price per sqft
$296
Property Type
House
Property Taxes
$1,164
HOA Dues
$30
Year Built
1953

Payment Calculator

Cap Rate Calculator

Last updated: 5 months ago (HAR #77711549)

Price History

Date / Event Date Event Price
May 13, 2026 Sold
Sold
Apr 25, 2026 In contract -
In contract
Apr 21, 2026 Listed by Hallmark Properties, Inc. $925,000
Listed by Hallmark Properties, Inc.
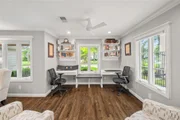
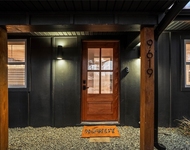
Blink and this will be sold. Nothing on the market compares to this spotlessly updated 4-bedroom, 3-bath Braes Heights gem, located just minutes from the Med Center. Unmatched curb appeal. Amazing sightlines & a thoughtful, open floorplan featuring formal living & dining, ideal home office w/desirable front-yard view, shining oak hardwoods & custom millwork throughout. Spacious kitchen w/5-burner gas range, seated island, honed marble countertops, wine station w/beverage cooler. Great mudroom w/cubbies & walls of storage. Secluded master suite with private deck, vaulted ceiling, enormous walk-in w/built-ins, sunny bath w/deep soaking tub & large separate shower. Second master bedroom in front is an ideal guest suite. Surround sound, whole house generator & surge protection, tankless waterheater, low-e windows, insulated attic w/storage, irrigation, auto driveway gate, airconditioned garage w/workshop, turfed backyard, exterior lighting. Easy 4-block walk to acclaimed Mark Twain Elem.
Jul 8, 2021 Sold
Sold
May 21, 2021 Listed by Compass RE Texas, LLC $779,000
Listed by Compass RE Texas, LLC
Beautiful ranch style, renovated Braesheights 4 bed, 3 bath home sure to please your pickiest buyers. Hardwood floors throughout, open floor plan, chef’s kitchen & the owner’s suite are perfect in every way! Large living area opens to kitchen for easy entertaining. Kitchen has large island, custom cabinets, honed marble countertops, professional grade appliances & a beverage bar. Mud room has built in cubbies, & lots of cabinets for pantry storage. The raised dining room has a modern chandelier. Owner’s suite has an amazing walk in closet w/ built ins & spa like bathroom w/ double sinks, shower, freestanding tub & water closet. Perfect backyard to gather w/ family & friends complete w/ new turf, a porch swing, & low maintenance landscaping. The garage has AC & has an extra washer and dryer and storage. Zoned to top ranking schools in Houston, this home is situated in a safely patrolled, established neighborhood w/ parks & walking trails nearby. All info per seller.

Property Highlights

Garage

Building Info

Overview

    General

  • Year Built: 1953
  • Effective Year Built: 2011
  • Building Count: 1
  • Total Rooms: 8
  • Bedroom Count: 4
  • Bathroom Count: 3
  • Full Bathrooms: 3
  • Partial Bathrooms: 3
  • Bathroom Plumbing Fixtures: 15
  • Building Condition: 3
  • Building Quality: 7
  • Construction Type: 6
  • Building Style: 1
  • Exterior Walls Type: 23
  • Interior Walls Type: 0
  • Roof Shape Type: 0
  • Roof Cover Type: 0
  • Floor Count: 100
  • Living Units: 1
  • Floor Cover: 0
  • Basement Type: 0
  • Basement Area: 0
  • Garage Type: 7
  • Garage Square Area: 208
  • Parking Space Count: 1
  • Patio Type: 0
  • Porch Type: 7
  • Pool Type: 0
  • Location Influence Type: 129

    Dimensions

  • Lot Size Square Feet: 7,500
  • Total Building Area: 2,628
  • Gross Building Area: 2,628
  • Building Area: 2,628
  • Building Area Measurement: L

    Heating and Cooling

  • Air Conditioning: 1
  • Heating: 3
  • Heated Square Feet: 2,628
  • Heating Fuel Type: 3

    Utilities

  • Sewer System: 1
  • Water Service: 2

Building

  • Building Type: 0
  • Property Class: R
  • Subdivision: BRAES HEIGHTS SEC 9
  • Land Acres: 0000000172
  • Standard Land Use Code: 1001
  • County Land Use Code: 1001
  • State Land Use Code: A1
  • Legal Description 1: LT 15 BLK 29 BRAES HEIGHTS SEC 9

Neighborhood

  • School District Name: Houston Independent School District
  • School Tax School District: HOUSTON ISD
  • Census Tract: 413000

Geography

  • Assessors Map Reference: 5254A
  • Account Number: 0720070310015
  • District: 061
  • Parcel: 072-007-031-0015
  • Block: 29
  • Lot: 15
  • Municipality: CITY OF HOUSTON
  • Latitude: 29.6946
  • Longitude: -95.4375

    Address

  • Full Address: 3806 Durness Way
  • Address - House Number: 3806
  • Address - Street Name: Durness
  • Address - Suffix Type: Way
  • State: TX
  • City Name: Houston
  • Carrier Code: C025
  • 4-Digit Zip Code: 2404
  • Zip Code: 77025

Valuation

    Tax

  • Total Area: 2,848
  • Tax Year: 2022
  • Tax Amount: $1,391,541
  • Tax Rate Code Area: 061

    Appraisal Valuation

  • Standard Deviation: 0.2224
  • Valuation Date: Sep 13, 2023
  • Confidence Score: 69
  • Final Value: 745,885
  • High Value: 911,812
  • Low Value: 579,959

    Market Valuation

  • Market Total Value: $631,976
  • Market Land Value: $397,500
  • Market Improvement Value: $234,476

    Assessments Valuation

  • Assessed Year: 2022
  • Assessed Total Value: $631,976
  • Assessed Land Value: $397,500
  • Assessed Improvements Value: $234,476

    Sales

  • Current Sale Contract Date: Jul 08, 2021
  • Current Sale Recording Date: Jul 12, 2021
  • Current Sale Price:
  • Current Sale Document Type: 70
  • Current Sale Input Document Number: 2021-389990
  • Previous Sale Recording Date: Dec 16, 2013
  • Previous Sale Contract Date: Dec 12, 2013
  • Previous Sale Amount: $521,300
  • Previous Sale Document Type: 70
Data used for valuation calculations is provided by RealtyHop, and other third party sources

Comparables

Unit
Status
Type
Beds
Baths
ft²
Price/ft²
Asking Price
Listed On
Closing Price
Sold On
HOA + Taxes

About Southwest Houston


Similar Homes for Sale

Currently no similar homes around

Nearby Rentals

Unit for rent at 9619 Chatfield Street, TX, 77025

$8,500 /mo

  • 4 Beds
  • 2 Baths
  • 1,455 ft²
9619 Chatfield Street, TX, 77025 Listing by Eduardo Visbal-Insignares
Unit for rent at 2210 Dorrington Street, Houston, TX, 77030

$1,650 /mo

  • 2 Beds
  • 2 Baths
  • 1,200 ft²
2210 Dorrington Street #404, Houston, TX, 77030 Listing by Gary Chu
Unit for rent at 2518 Southgate Boulevard, Houston, TX, 77030

$10,000 /mo

  • 5 Beds
  • 5 Baths
  • 4,318 ft²
2518 Southgate Boulevard, Houston, TX, 77030 Listing by Kirsten Guerra


Frequently Asked Questions

When was property at 3806 Durness Way built and last sold?
The property at 3806 Durness Way was built in 1953 and last sold on Jul 8, 2021 for $740,700.
How much is this home worth?
The estimated value of the home located at 3806 Durness Way is $911,715.
What are some comparable homes to 3806 Durness Way?
There are currently no comparable homes to 3806 Durness Way.