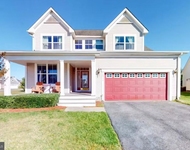
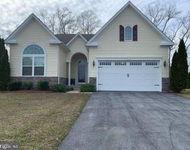
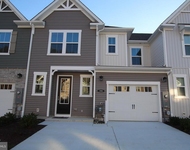
See Home Value
Sussex 19945
38051 PINE NEEDLE LN
$570,000
● House - Off Market

38051 PINE NEEDLE LN

FRANKFORD, DE 19945
bedrooms
3 Beds
bathrooms
2 Baths
square feet
1,932 Ft²
$3,673
Est. Monthly
$825
HOA / Fees
3.05%
Cap Rate

About This Property

Discover the epitome of coastal living in this charming 3-bedroom, 2-bath home nestled in the heart of the estuary. The open and airy living area welcomes you with abundant natural light, creating a warm and inviting atmosphere. The well-appointed kitchen is a chef's delight, featuring modern amenities and ample space for culinary creations. The three bedrooms of this coastal home are thoughtfully designed for both comfort and functionality. The main bedroom, with its en suite bathroom, stands as a private retreat – a sanctuary within your own home. Its carefully curated design ensures a perfect blend of tranquility and luxury. The additional two bedrooms are equally impressive, offering spacious layouts that provide a welcoming and relaxing atmosphere. Ample storage space ensures that each bedroom remains clutter-free, contributing to the overall sense of ease and organization throughout the entire home. Together, these well-appointed bedrooms showcase a commitment to both style and practicality, ensuring that every member of the household enjoys their own personalized space within this coastal haven.

Step into the enchanting 3-season room, a delightful extension of this coastal home that embodies the essence of light and airiness. Bathed in the warmth of southern exposure, this inviting space becomes a haven for relaxation and enjoyment. Whether you're sipping your morning coffee or unwinding with a good book, the abundant natural light flooding through the room creates a serene atmosphere. The 3-season room seamlessly connects the indoor and outdoor living experience, allowing you to bask in the coastal ambiance while being sheltered from the elements. With its light and airy feel, this versatile space becomes a perfect retreat for various activities, making it an integral part of the home's charm. Revel in the changing seasons and coastal views from the comfort of this beautifully designed retreat.

Step outside to your own oasis – a brick paver patio with a sitting wall awaits, perfect for enjoying the coastal breeze and entertaining guests. Embrace the sense of community in this amenity-rich neighborhood, offering walking trails, a clubhouse for community events, an outdoor pool, fitness center, meeting rooms, pickleball courts, a dog park, playground, and tranquil fishing ponds.

Nature enthusiasts will appreciate the proximity to the Assawoman Nature Preserve and the Little Assawoman Bay, providing endless opportunities for exploration. Revel in the ideal balance of seclusion and convenience, with the serene surroundings offering a retreat from the everyday hustle, yet just a short drive away from the pristine beaches of Fenwick Island and Bethany Beach.

This coastal home is more than a residence; it's a lifestyle, offering a perfect blend of tranquility, recreation, and the allure of coastal charm. Don't miss the chance to make this haven yours!
Unit Size
1,932 Ft²
Days on Market
32 days
Land Size
0.17 acres
Price per sqft
$300
Property Type
House
Property Taxes
$85
HOA Dues
$825
Year Built
2019

Payment Calculator

Cap Rate Calculator

Last updated: 3 years ago (Bright MLS #DESU2054410)

Price History

Date / Event Date Event Price
Apr 26, 2024 Sold
Sold
Mar 23, 2024 In contract -
In contract
Feb 27, 2024 Price Decreased $580,000
↓ $20K (3.3%)
Price Decreased
Jan 19, 2024 Listed by Long & Foster Real Estate, Inc. $600,000
Listed by Long & Foster Real Estate, Inc.
Apr 19, 2021 Sold
Sold
Show More

Property Highlights

Garage
Air Conditioning
Fireplace

Building Info

Overview

    General

  • Year Built: 2019
  • Effective Year Built: 2019
  • Bedroom Count: 0
  • Building Condition: 0
  • Building Quality: 6
  • Construction Type: 6
  • Building Style: 0
  • Exterior Walls Type: 17
  • Interior Walls Type: 0
  • Roof Shape Type: 1
  • Roof Cover Type: 3
  • Floor Count: 100
  • Floor Cover: 0
  • Basement Type: 0
  • Basement Area: 0
  • Garage Type: 10
  • Garage Square Area: 400
  • Parking Space Count: 2
  • Patio Type: 0
  • Porch Type: 7
  • Pool Type: 0

    Dimensions

  • Lot Size Square Feet: 7,623
  • Lot Size Depth Feet: 1,250
  • Lot Size Frontage Feet: 610
  • Total Building Area: 1,932
  • Building Area: 1,932
  • Building Area Measurement: L

    Heating and Cooling

  • Air Conditioning: 1
  • Heating: 4
  • Heated Square Feet: 1,932
  • Heating Fuel Type: 0

    Utilities

  • Sewer System: 0
  • Water Service: 0

Building

  • Building Type: 0
  • Property Class: R
  • Subdivision: THE ESTUARY
  • Land Acres: 0000000175
  • Standard Land Use Code: 1001
  • County Land Use Code: RS
  • Legal Description 1: THE ESTUARY LOT 36 PHASES 1B 1C 1D

Neighborhood

  • School District Name: Indian River School District
  • School Tax School District: INDIAN RIVER SD
  • Census Tract: 051314

Geography

  • District: INDIAN RIVER
  • Subdivision Phase Number: 1B-1D
  • Parcel: 134-19.00-523.00
  • Lot: 36
  • Municipality: BALTIMORE HUNDRED
  • Latitude: 38.5022
  • Longitude: -75.1156

    Address

  • Full Address: 38051 Pine Needle Ln
  • Address - House Number: 38051
  • Address - Street Name: Pine Needle
  • Address - Suffix Type: Ln
  • State: DE
  • City Name: Frankford
  • Carrier Code: R005
  • 4-Digit Zip Code: 3680
  • Zip Code: 19945

Valuation

    Tax

  • Tax Year: 2023
  • Tax Amount: $106,828
  • Initial Tax Delinquent Year: 2019

    Appraisal Valuation

  • Standard Deviation: 0.117
  • Valuation Date: Jan 17, 2024
  • Confidence Score: 87
  • Final Value: 578,326
  • High Value: 645,992
  • Low Value: 510,659

    Market Valuation

  • Market Total Value: $49,200
  • Market Land Value: $10,000
  • Market Improvement Value: $39,200

    Assessments Valuation

  • Assessed Year: 2023
  • Assessed Total Value: $5,000
  • Assessed Land Value: $5,000

    Sales

  • Current Sale Contract Date: Apr 12, 2021
  • Current Sale Recording Date: Apr 19, 2021
  • Current Sale Price:
  • Current Sale Document Type: 27
  • Current Sale Input Document Number: 20210000025809
  • Previous Sale Recording Date: Jun 30, 2020
  • Previous Sale Contract Date: Jun 19, 2020
  • Previous Sale Amount: $385,000
  • Previous Sale Document Type: 27
Data used for valuation calculations is provided by RealtyHop, and other third party sources

Comparables

Unit
Status
Type
Beds
Baths
ft²
Price/ft²
Asking Price
Listed On
Closing Price
Sold On
HOA + Taxes

About Sussex


Similar Homes for Sale

Currently no similar homes around

Nearby Rentals

Unit for rent at 36954 Trout Terrace S, SELBYVILLE, DE, 19975

$2,500 /mo

  • 4 Beds
  • 3 Baths
  • 3,144 ft²
36954 Trout Terrace S, SELBYVILLE, DE, 19975 Listing by Robert B. Arlett
Unit for rent at 80 Fairway Drive, OCEAN VIEW, DE, 19970

$2,500 /mo

  • 5 Beds
  • 3 Baths
80 Fairway Drive, OCEAN VIEW, DE, 19970 Listing by KIM DERRICKSON
Unit for rent at 390 Scranton Lane, OCEAN VIEW, DE, 19970

$2,500 /mo

  • 3 Beds
  • 2 Baths
  • 2,178 ft²
390 Scranton Lane, OCEAN VIEW, DE, 19970 Listing by MYLES MARTIN


Frequently Asked Questions

When was property at 38051 Pine Needle Lane built and last sold?
The property at 38051 Pine Needle Lane was built in 2019 and last sold on Apr 12, 2021 for $445,000.
How much is this home worth?
The estimated value of the home located at 38051 Pine Needle Lane is $579,773.
What are some comparable homes to 38051 Pine Needle Lane?
There are currently no comparable homes to 38051 Pine Needle Lane.