


3804 IVANHOE LANE


About This Property
2024 updates include: double wall oven, painted kitchen cabinets, upgraded kitchen cabinet hardware, interior paint, entry flooring, door hardware, hall bath vanity, redone master bath shower floor, and painted storage room walls and flooring. Other recent updates include: upgrading all exterior-facing doors to fiberglass, fire and break-in resistant doors and hardline ethernet lines run to key rooms (including the office), and replaced gutters.
This 5 bedroom, 3.5 bath brick-front colonial house sits high on a large .39 acre lot in an excellent neighborhood on a quiet street. It's a gardener's delight with assorted flowers, a large, fenced vegetable garden, and 4 fruit trees (fig, pear, apple, and peach). In the backyard, a patio sits adjacent to a small goldfish pond, while a stone path leads up a small hill to Wilton Woods Park, featuring a playground, tennis court, and baseball field. Despite bordering the park, the trees form a natural layer of privacy and peacefulness when enjoying the backyard. The yard benefits from an underground irrigation system.
The large interior of this home includes hardwood floors throughout the main and upper levels, 3 fireplaces, an updated kitchen and primary bath, custom crown molding, and an oversized garage with new lighting. The kitchen has modernized granite countertops and flooring, stainless steel appliances, a new double wall oven, freshly painted cabinets, and new hardware. An adjoining breakfast area has a bay window overlooking the backyard.
The family room has a wall-to-wall stone fireplace and two pairs of French doors which lead to the backyard patio.
Off the foyer on the main level is a dedicated library/study with newly painted built-in cabinets.
The powder room was renovated in 2021 complete with a new vanity, lighting, and flooring.
A spacious laundry room with a countertop and built-in cabinets for storage sits on the same, upper level as the bedrooms.
The primary bedroom is large with its own sitting area, two walk-in closets, and an updated ensuite bath with dual sinks and separate bathtub and shower (2020). Contained in one of the walk-in closets is a convenient, bonus storage area. The remaining 4 bedrooms are all sizable, with roomy closets. Two updated full bathrooms are available for the non-primary bedrooms.
The lower level provides plenty of open space and features a brick fireplace and updated carpeting. The unfinished work/storage room has been refreshed and could be used as-is or converted to suit a variety of uses. The recreation room walks out to the backyard and garden.
Multiple transportation options are conveniently closeby. Reagan National Airport is a 20-minute drive. The Huntington Metro is 5 minutes away, as is the Beltway and I-395. Washington DC, Old Town Alexandria, and the general metropolitan area are easily accessible from the Wilton Woods community.
The Lee District Rec Center is a wonderful community asset with an amphitheater, multiple family-friendly parks, soccer and baseball fields, tennis, racquetball, and basketball courts, and an indoor Olympic-sized pool, racquetball. Golfers will appreciate a close proximity to the Belle Haven Country Club.
Payment Calculator
Your Estimated Monthly Payment
Cap Rate Calculator
What does this mean?
Based on our analysis, the cap rate of this property is 1.25%. A negative cap rate indicates that the property might not be feasible as an income-producing asset. The median cap rate for a near zip code 11238 is 4.23%.
How much can I actually make?
Actual monthly rental income may vary between $4,760 and $7,140 depending on unit-specific characteristics. You can change the amount using the slider to further explore.
How is cap rate calculated?
Cap Rate = Net Operating Income (NOI) / Property Asset Value.
When calculating the cap rate, we assume 100% occupancy. Leverage (mortgage) is not considered.
Cap Rate provided by RealtyHop and RentHop, learn more about cap rate here.
Price History
| Date / Event | Date | Event | Price |
|---|---|---|---|
| Apr 18, 2024 | Sold | ||
| Sold | |||
| Mar 20, 2024 | In contract | - | |
| In contract | |||
| Mar 14, 2024 | Listed by EXP Realty, LLC | $1,199,900 | |
| Listed by EXP Realty, LLC | |||
| | |||
|
This 4,432 sq ft federalist style home in the Wilton Woods neighborhood comes complete with 3 finished levels. All 5 bedrooms, including an oversized master, and 3 full bathrooms are located upstairs.
2024 updates include: double wall oven, painted kitchen cabinets, upgraded kitchen cabinet hardware, interior paint, entry flooring, door hardware, hall bath vanity, redone master bath shower floor, and painted storage room walls and flooring. Other recent updates include: upgrading all exterior-facing doors to fiberglass, fire and break-in resistant doors and hardline ethernet lines run to key rooms (including the office), and replaced gutters.
This 5 bedroom, 3.5 bath brick-front colonial house sits high on a large .39 acre lot in an excellent neighborhood on a quiet street. It’s a gardener’s delight with assorted flowers, a large, fenced vegetable garden, and 4 fruit trees (fig, pear, apple, and peach). In the backyard, a patio sits adjacent to a small goldfish pond, while a stone path leads up a small hill to Wilton Woods Park, featuring a playground, tennis court, and baseball field. Despite bordering the park, the trees form a natural layer of privacy and peacefulness when enjoying the backyard. The yard benefits from an underground irrigation system.
The large interior of this home includes hardwood floors throughout the main and upper levels, 3 fireplaces, an updated kitchen and primary bath, custom crown molding, and an oversized garage with new lighting. The kitchen has modernized granite countertops and flooring, stainless steel appliances, a new double wall oven, freshly painted cabinets, and new hardware. An adjoining breakfast area has a bay window overlooking the backyard.
The family room has a wall-to-wall stone fireplace and two pairs of French doors which lead to the backyard patio.
Off the foyer on the main level is a dedicated library/study with newly painted built-in cabinets.
The powder room was renovated in 2021 complete with a new vanity, lighting, and flooring.
A spacious laundry room with a countertop and built-in cabinets for storage sits on the same, upper level as the bedrooms.
The primary bedroom is large with its own sitting area, two walk-in closets, and an updated ensuite bath with dual sinks and separate bathtub and shower (2020). Contained in one of the walk-in closets is a convenient, bonus storage area. The remaining 4 bedrooms are all sizable, with roomy closets. Two updated full bathrooms are available for the non-primary bedrooms.
The lower level provides plenty of open space and features a brick fireplace and updated carpeting. The unfinished work/storage room has been refreshed and could be used as-is or converted to suit a variety of uses. The recreation room walks out to the backyard and garden.
Multiple transportation options are conveniently closeby. Reagan National Airport is a 20-minute drive. The Huntington Metro is 5 minutes away, as is the Beltway and I-395. Washington DC, Old Town Alexandria, and the general metropolitan area are easily accessible from the Wilton Woods community.
The Lee District Rec Center is a wonderful community asset with an amphitheater, multiple family-friendly parks, soccer and baseball fields, tennis, racquetball, and basketball courts, and an indoor Olympic-sized pool, racquetball. Golfers will appreciate a close proximity to the Belle Haven Country Club.
| |||
| Feb 15, 2022 | Sold | ||
| Sold | |||
| Jan 26, 2022 | Listed by EXP Realty, LLC | $915,000 | |
| Listed by EXP Realty, LLC | |||

Property Highlights
Building Info
Comparables
Status
Price/ft²
Listed On
Sold On
About Rose Hill
Similar Homes for Sale
Currently no similar homes aroundNearby Rentals
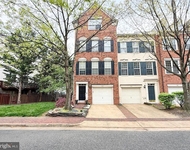
$4,850 /mo
- 3 Beds
- 3 Baths
- 2,296 ft²
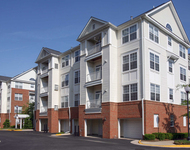
$2,747 /mo
- 2 Beds
- 2 Baths
- 1,339 ft²
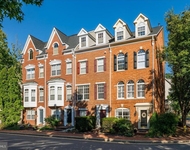

EXP Realty, LLC
Last Updated: 7 hours ago
Data Source: Bright MLS , MLS# VAFX2167822
 Your Privacy Choices
Phone: 425-283-2930
Address: 335 Madison Avenue, New York, NY 10017