Check Availability
$220,000
● House - In Contract

3804 Indian Wells Drive

Arlington, TX 76017
bedrooms
3 Beds
bathrooms
2 Baths
square feet
1,360 Ft²
$1,593
Est. Monthly

About This Property

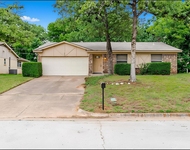
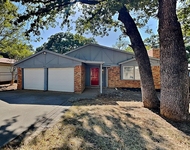
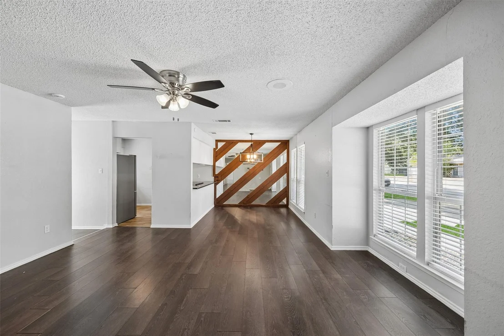
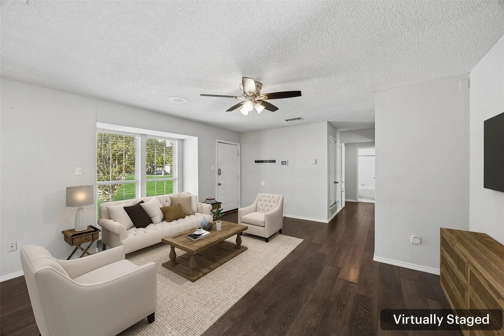
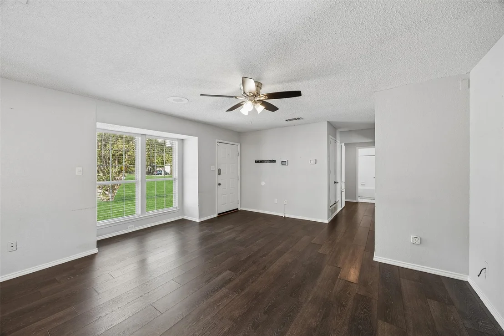
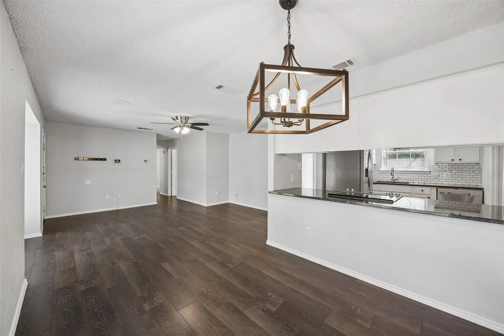
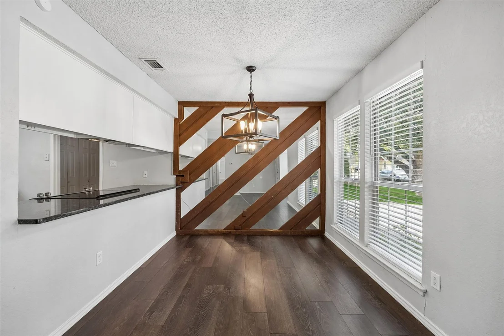
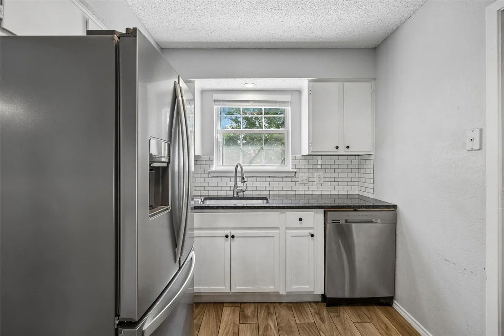
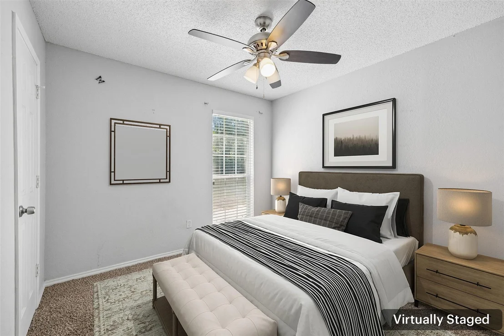
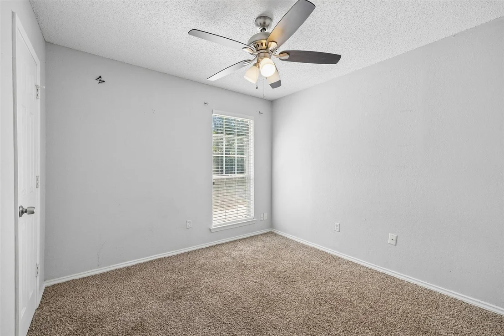
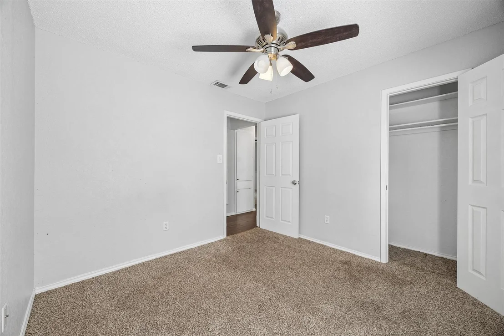
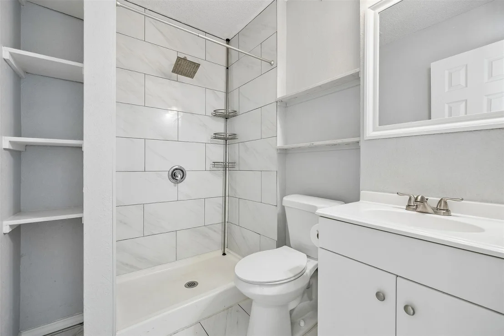
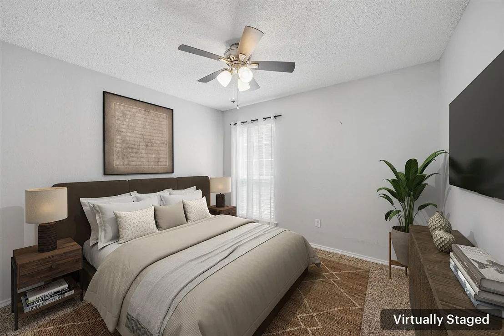
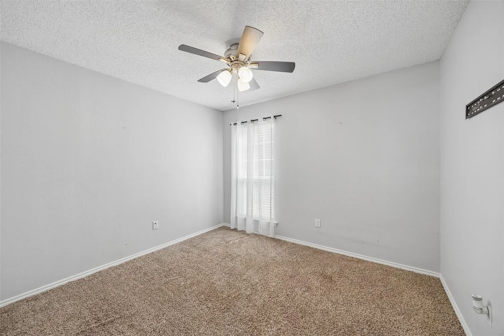
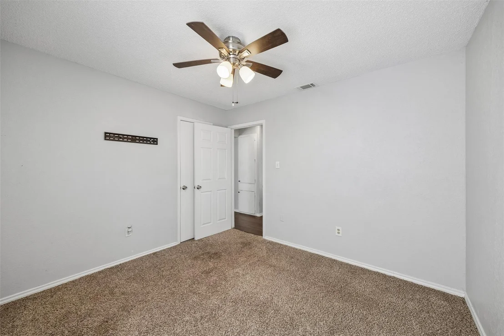
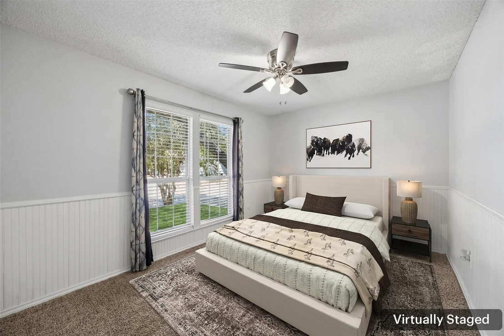
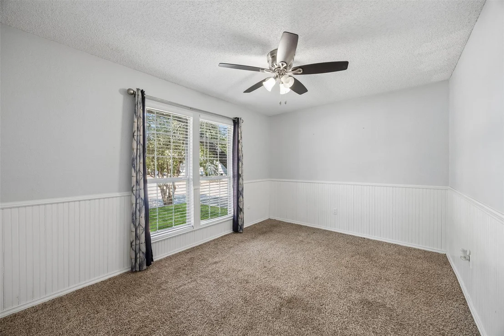
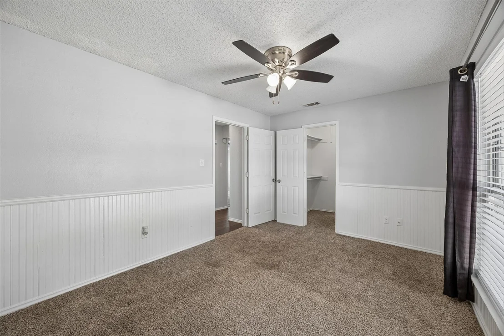
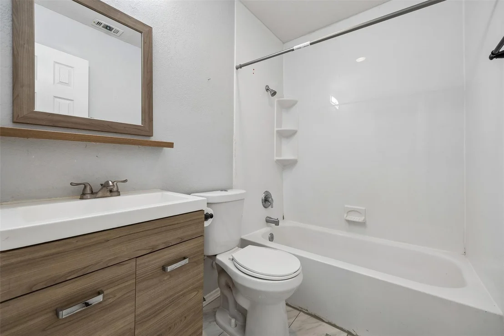
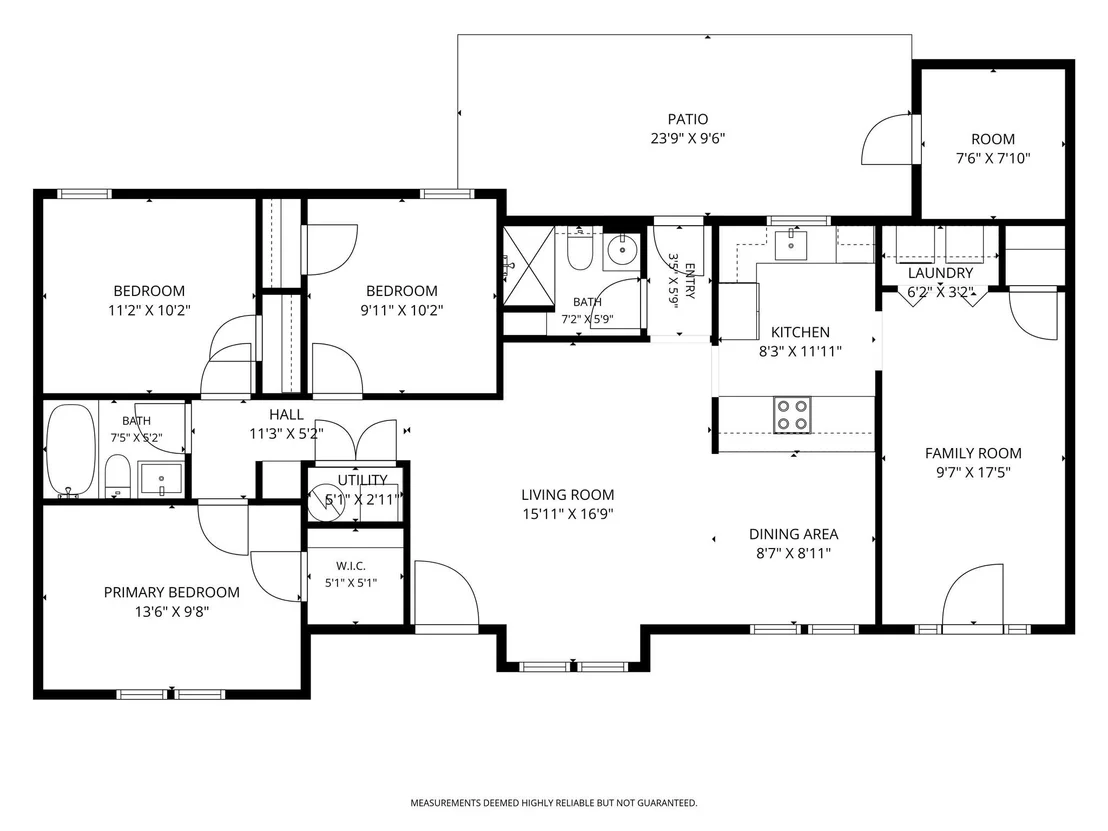
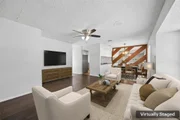
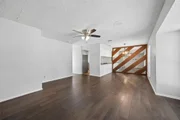
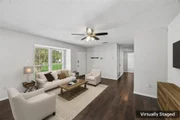
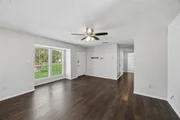
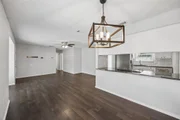
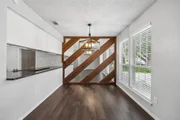
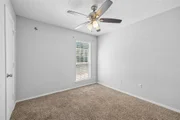
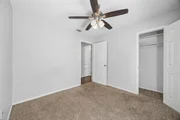
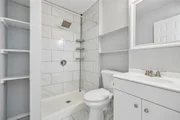
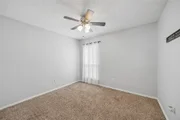
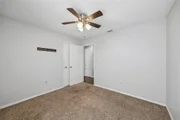
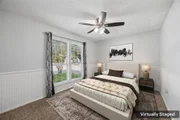
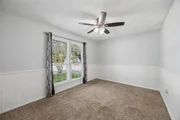
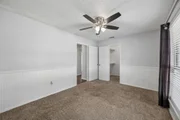
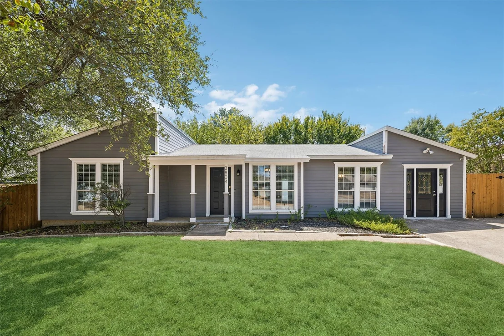
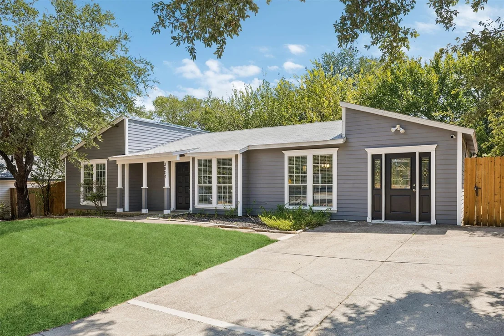
Welcome to 3804 Indian Wells Dr in Arlington, TX 76017! Located in Southwest Arlington, this north facing, single story, 3 bedroom, 2 bath home combines a functional floor plan, stylish designer touches, and an exceptional backyard setting with mature trees.
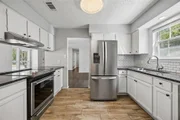
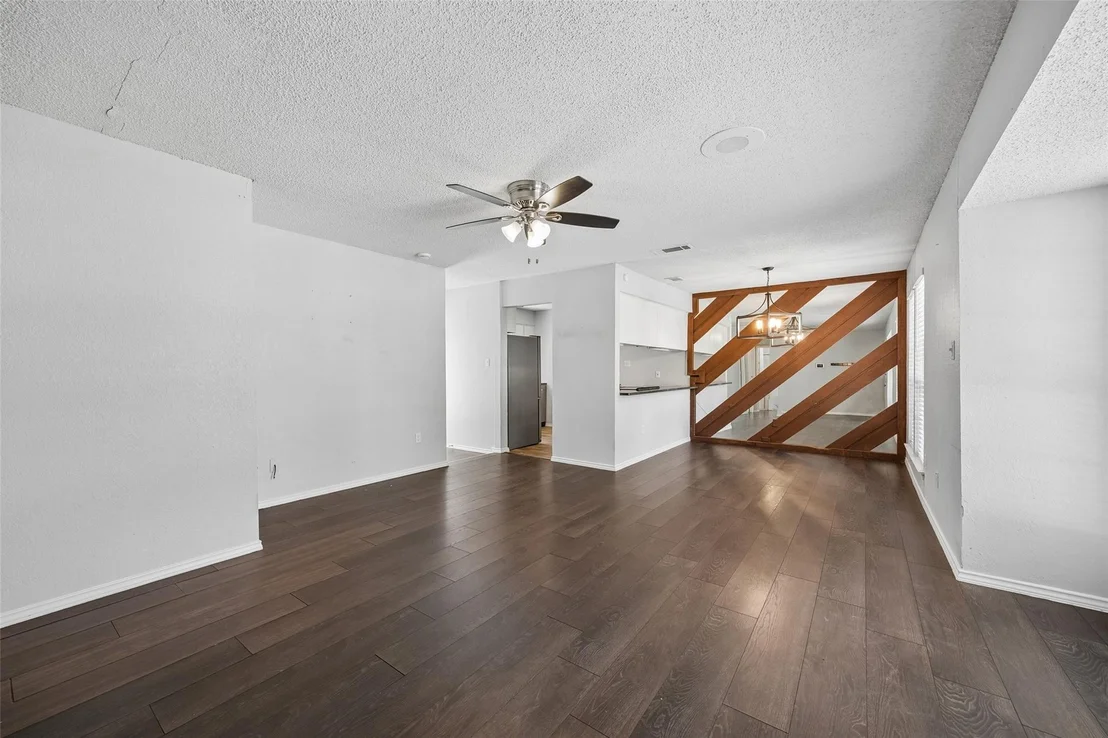
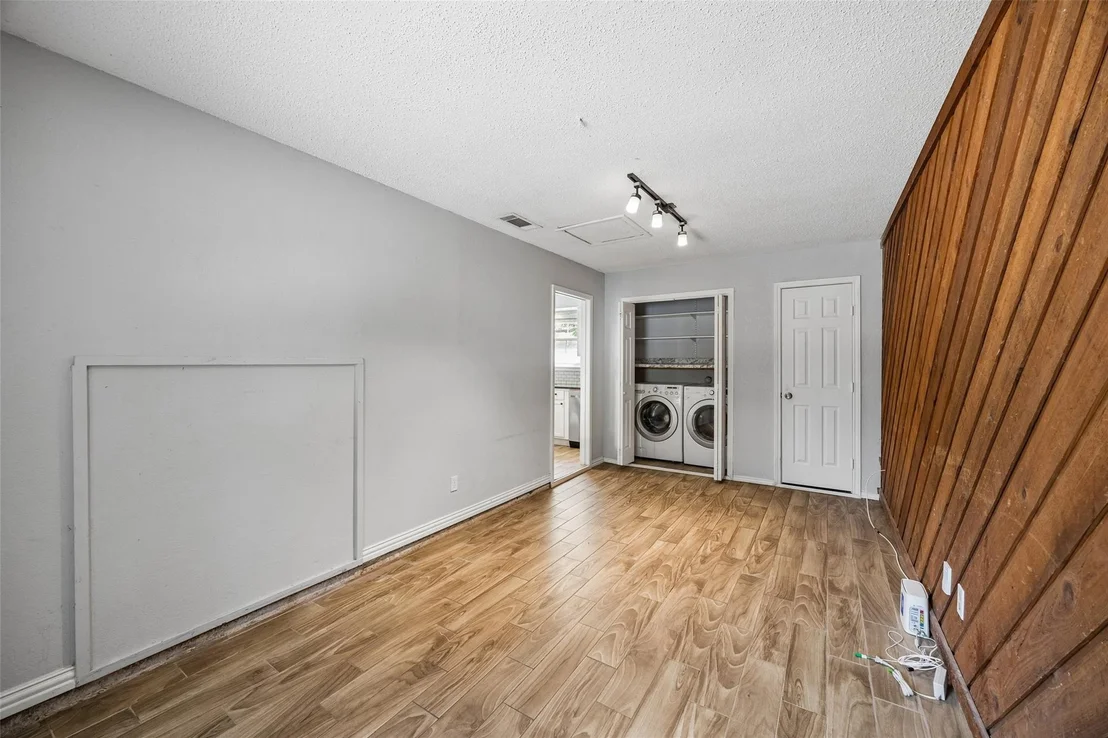
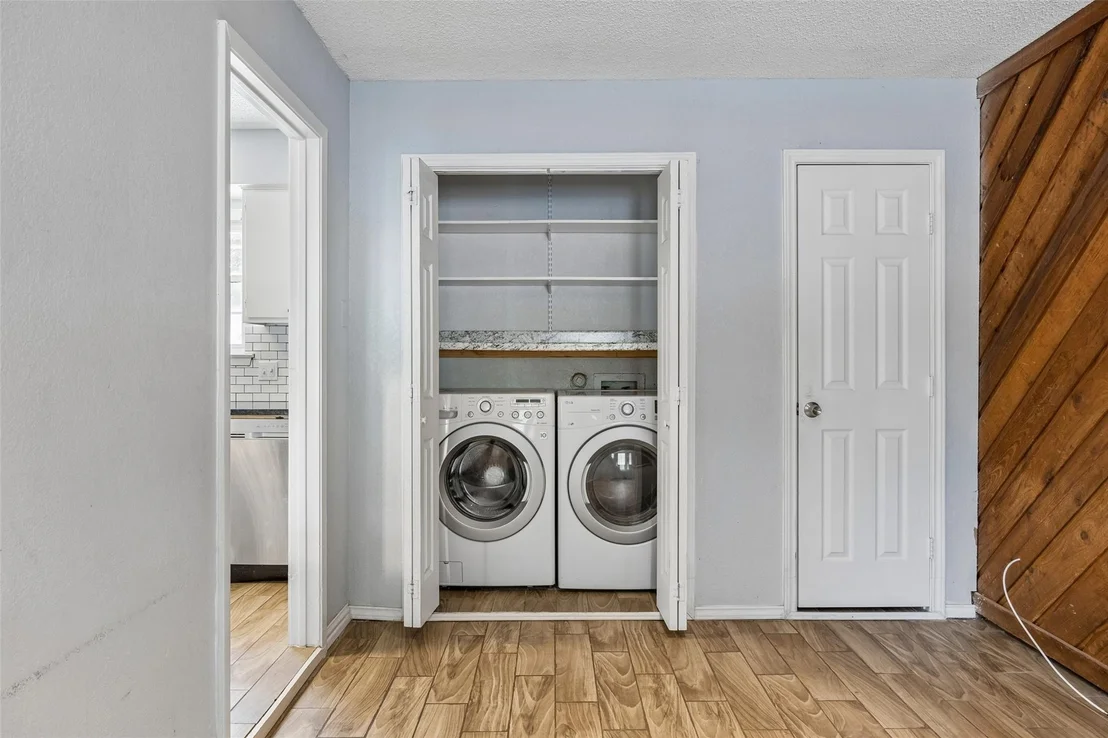
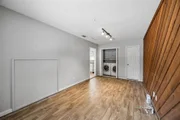
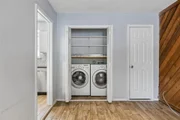
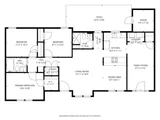
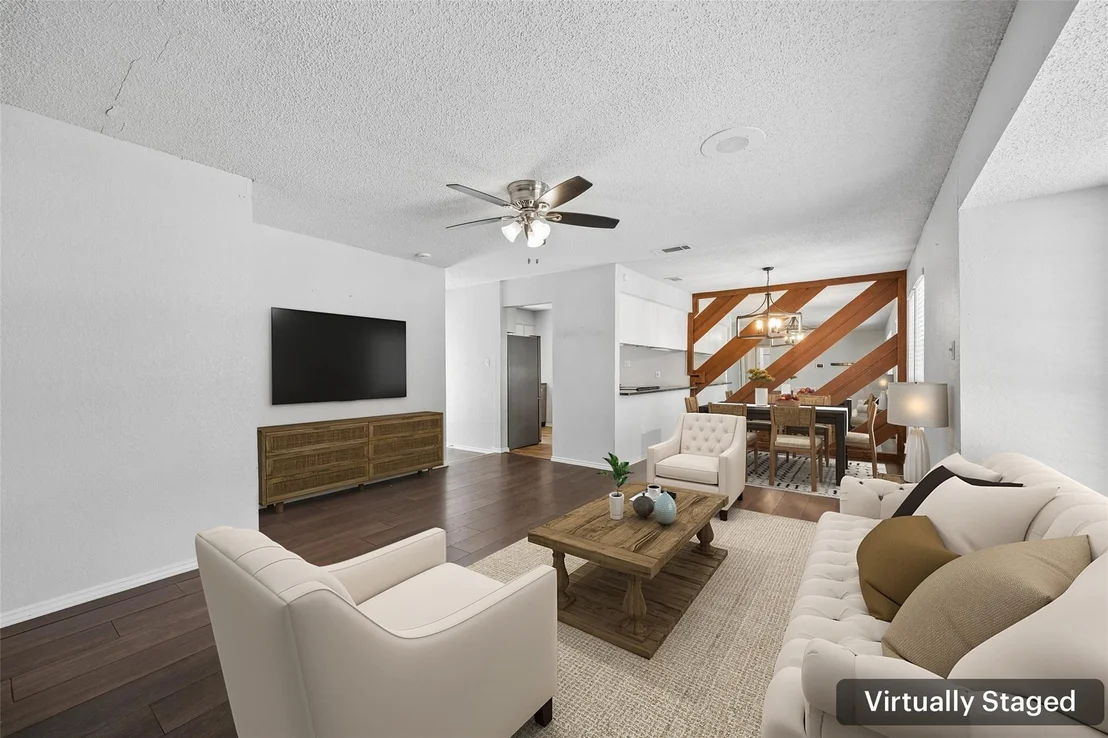
Inside, the thoughtfully arranged layout offers comfortable living spaces with an easy flow for everyday living and entertaining. The flexible floor plan provides versatility for a home office, guest space, hobbies, or additional living needs, while designer details throughout add a polished and inviting feel.
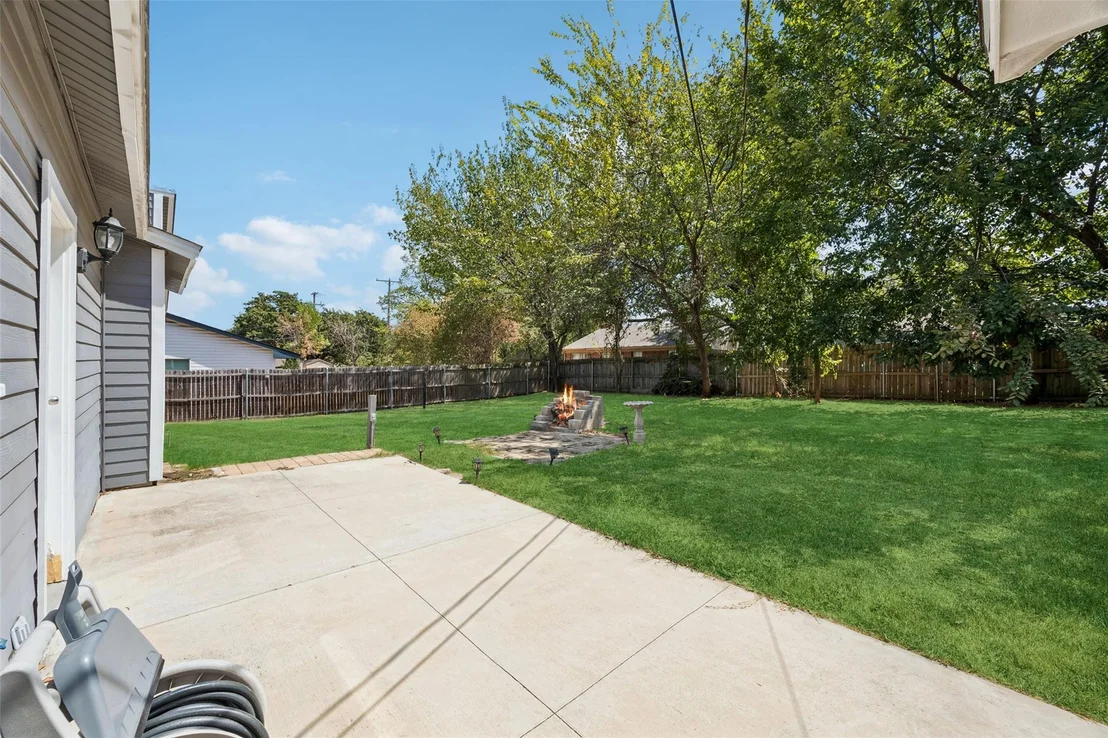
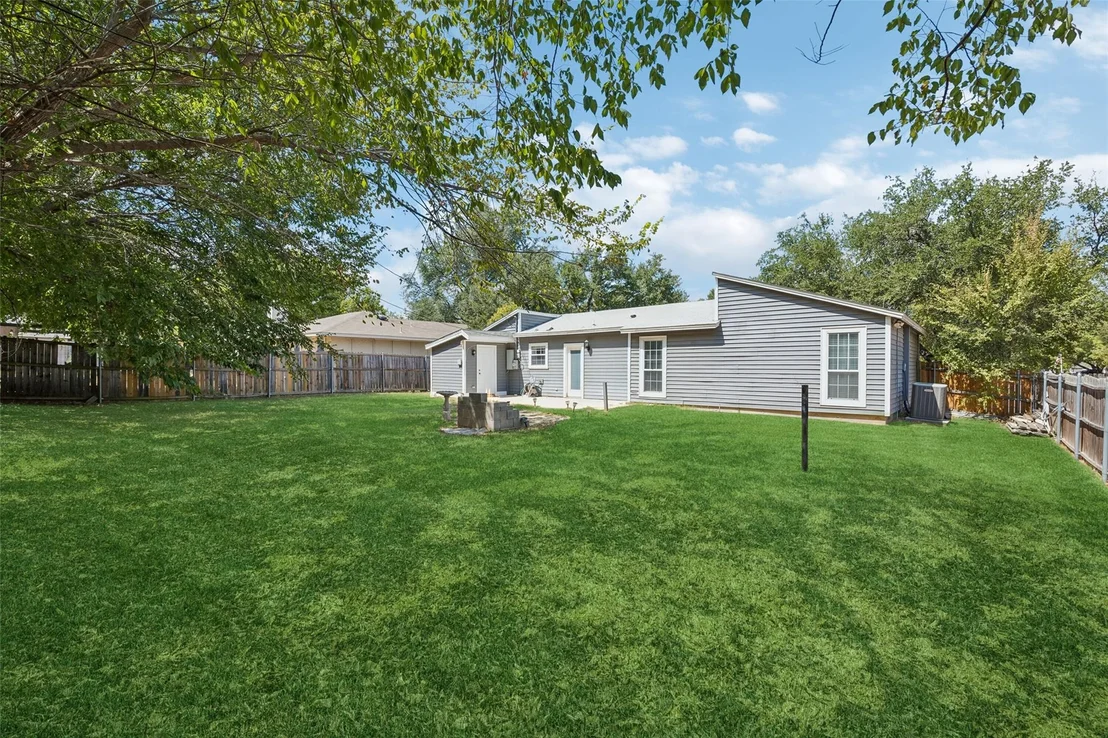
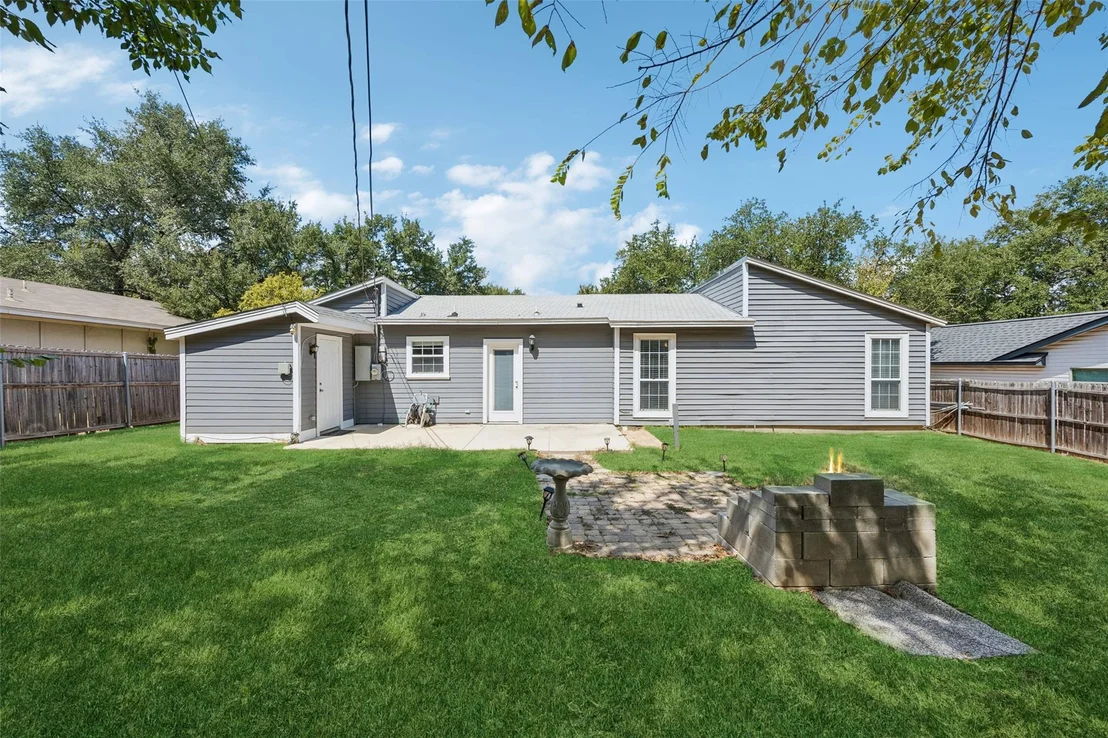
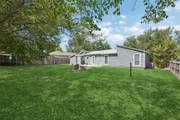
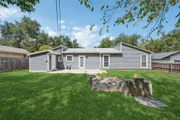
Outside is one of the home's standout features, a large private backyard framed by mature trees. With plenty of grassy space and a firepit ready for gatherings, the backyard offers an inviting setting for entertaining, outdoor dining, gardening, recreation, pets, or simply relaxing beneath the trees.

Located in the desirable 76017 area of Arlington, the home offers convenient access to I 20, Arlington Highlands, The Parks Mall at Arlington, shopping, dining, parks, entertainment, and major commuter routes throughout the DFW Metroplex.

With its north facing orientation, single story layout, flexible living spaces, designer touches, mature trees, and spacious private backyard, this home offers an appealing combination of comfort, versatility, outdoor space, and convenience in Southwest Arlington.
Unit Size
1,360 Ft²
Days on Market
-
Land Size
0.16 acres
Price per sqft
$162
Property Type
House
Property Taxes
$512
HOA Dues
-
Year Built
1982

Listed By

Payment Calculator

Cap Rate Calculator

Last updated: 26 days ago (NTREIS #21381800)

Price History

Date / Event Date Event Price
Oct 7, 2026 In contract -
In contract
Oct 6, 2026 Price Decreased $220,000
↓ $65K (22.8%)
Price Decreased
Sep 9, 2026 Listed by Redfin Corporation $285,000
Listed by Redfin Corporation
Oct 4, 2023 Sold
Sold
Aug 11, 2023 Listed by Front Real Estate Co $284,990
Listed by Front Real Estate Co
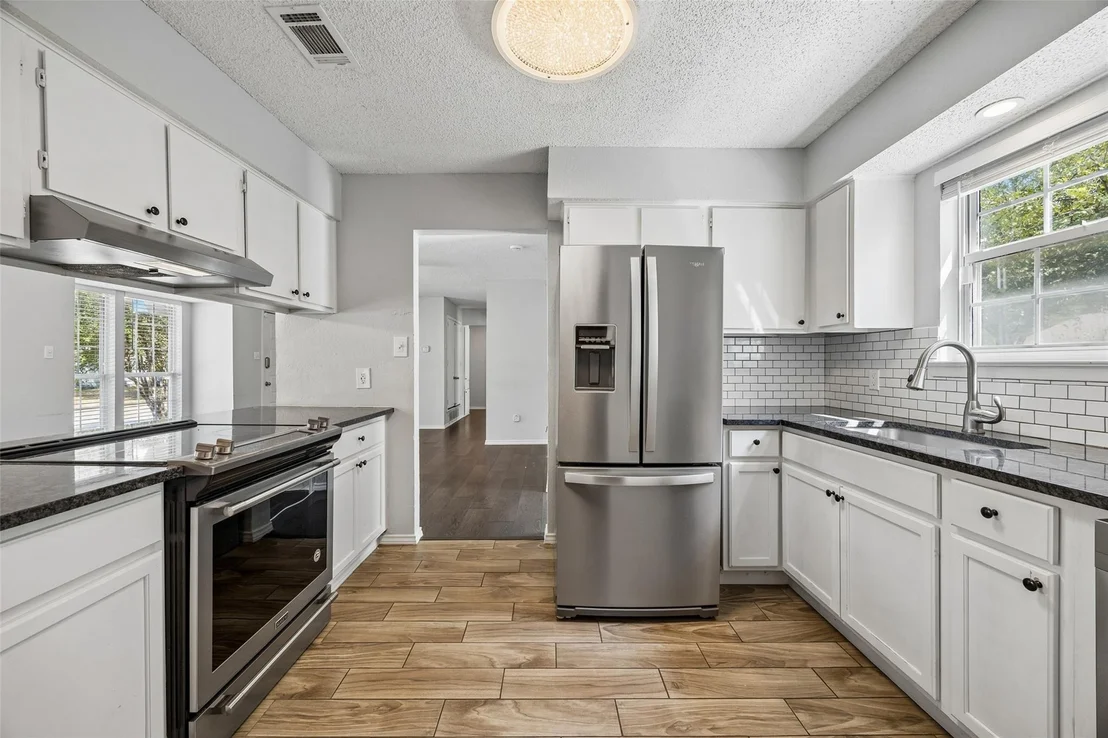
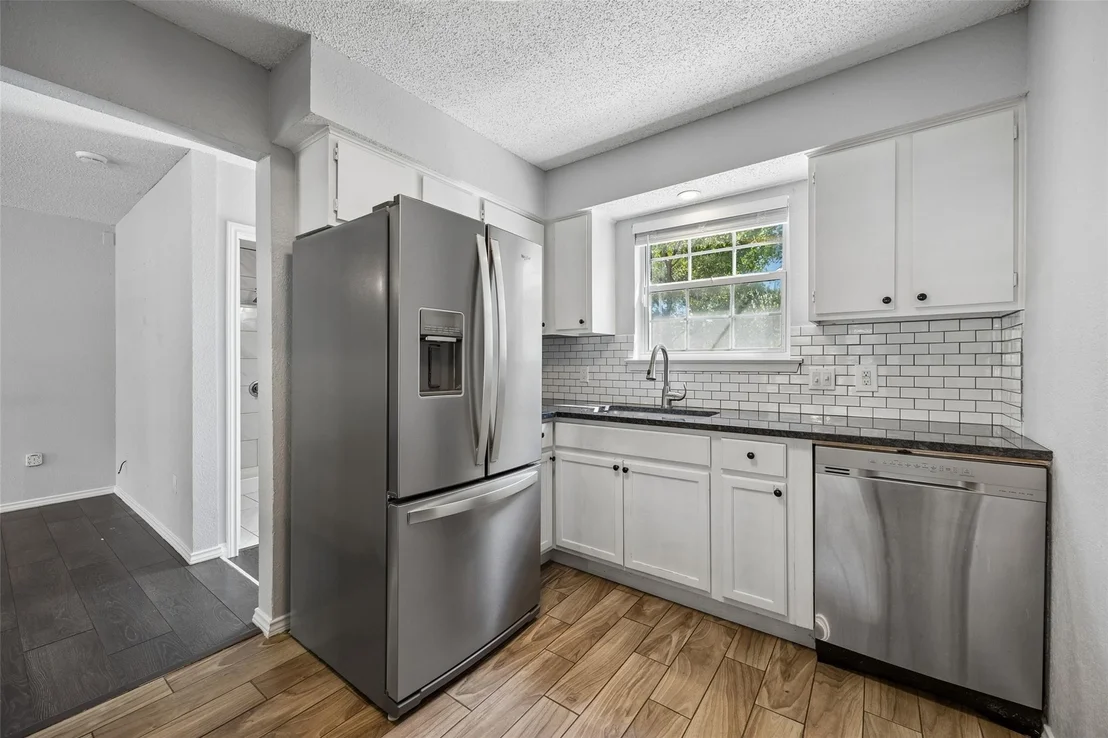
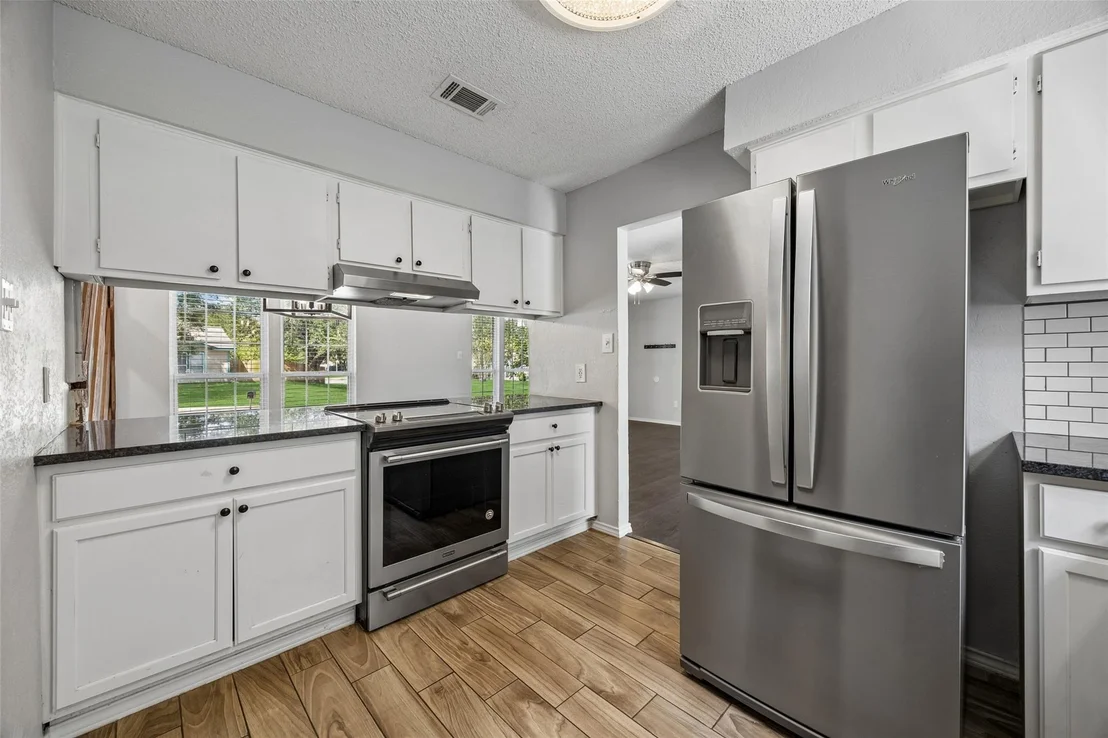
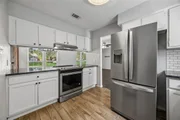
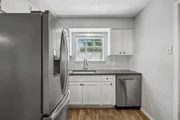
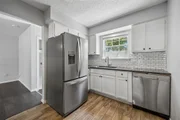
Discover this beautifully fully renovated 3-bedroom, 2-bath home with a flex room or office, featuring exquisite granite countertops that add a touch of elegance to the kitchen. Step outside to a spacious backyard, complete with lush green grass, a charming patio, and a cozy fire pit, perfect for relaxing evenings or entertaining guests. Ideally located within the sought-after Martin High School district, this home offers both comfort and convenience in a desirable neighborhood.
Show More

Property Highlights

Garage
Air Conditioning
Fireplace
Parking Details
Parking Features: Converted Garage
Interior Details
Full Bathrooms: 2
Interior Features: Open Floorplan, Walk-In Closet(s)
Appliances: Dishwasher, Disposal, Electric Cooktop, Electric Range, Electric Water Heater
Flooring Type: Carpet, Laminate, Vinyl
Has Fireplace
Fireplace Features: Fire Pit
Fireplaces: 1
Exterior Details
Square Footage: 1360
Security Features: Fire Alarm, Smoke Detector(s)
Year Built: 1982
Levels: One
Window Features: Window Coverings
Lot Size Area: 0.164
Lot Size Units: Acres
Lot Size Acres: 0.164
Lot Size Square Feet: 7143.84
Tax Lot: 3
Financial Details
Tax Annual Amount: $6,144
Utilities Details
Cooling Type: Central Air
Heating Type: Central

Building Info

Overview

    General

  • Year Built: 1982
  • Effective Year Built: 2015
  • Building Count: 1
  • Bedroom Count: 3
  • Bathroom Count: 1
  • Full Bathrooms: 1
  • Partial Bathrooms: 1
  • Building Condition: 1
  • Building Quality: 7
  • Construction Type: 6
  • Building Style: 0
  • Exterior Walls Type: 0
  • Interior Walls Type: 0
  • Roof Shape Type: 1
  • Roof Cover Type: 0
  • Floor Count: 100
  • Living Units: 1
  • Floor Cover: 0
  • Basement Type: 0
  • Basement Area: 0
  • Garage Type: 0
  • Parking Space Count: 0
  • Patio Type: 59
  • Porch Type: 36
  • Pool Type: 0

    Dimensions

  • Lot Size Square Feet: 7,144
  • Total Building Area: 1,360
  • Gross Building Area: 1,360
  • Building Area: 1,360
  • Building Area Measurement: L

    Heating and Cooling

  • Air Conditioning: 1
  • Heating: 3
  • Heated Square Feet: 1,360
  • Heating Fuel Type: 0

    Utilities

  • Sewer System: 0
  • Water Service: 0

Building

  • Building Type: 0
  • Property Class: R
  • Subdivision: APRIL SOUND
  • Land Acres: 0000000164
  • Standard Land Use Code: 1001
  • County Land Use Code: A1
  • State Land Use Code: A
  • Legal Description 1: APRIL SOUND BLOCK 1 LOT 3

Neighborhood

  • School District Name: Arlington Independent School District
  • School Tax School District: ARLINGTON
  • Census Tract: 111531

Geography

  • Assessors Map Reference: 95-T
  • Account Number: 00046167
  • District: 024
  • Parcel: 00046167
  • Block: 1
  • Lot: 3
  • Municipality: ARLINGTON
  • Latitude: 32.6658
  • Longitude: -97.1674

    Address

  • Full Address: 3804 Indian Wells Dr
  • Address - House Number: 3804
  • Address - Street Name: Indian Wells
  • Address - Suffix Type: Dr
  • State: TX
  • City Name: Arlington
  • Carrier Code: R045
  • 4-Digit Zip Code: 2336
  • Zip Code: 76017

Valuation

    Tax

  • Tax Year: 2023
  • Tax Amount: $406,690
  • Tax Rate Code Area: 901

    Appraisal Valuation

  • Standard Deviation: 0.2246
  • Valuation Date: Feb 21, 2024
  • Confidence Score: 69
  • Final Value: 302,509
  • High Value: 370,460
  • Low Value: 234,559

    Market Valuation

  • Market Total Value: $274,931
  • Market Land Value: $30,000
  • Market Improvement Value: $244,931

    Assessments Valuation

  • Assessed Year: 2023
  • Assessed Total Value: $274,931
  • Assessed Land Value: $30,000
  • Assessed Improvements Value: $244,931

    Sales

  • Current Sale Contract Date: Oct 04, 2023
  • Current Sale Recording Date: Oct 05, 2023
  • Current Sale Price:
  • Current Sale Document Type: 27
  • Current Sale Input Document Number: 180639
  • Previous Sale Recording Date: Dec 19, 2019
  • Previous Sale Contract Date: Dec 18, 2019
  • Previous Sale Amount: $235,000
  • Previous Sale Document Type: 70
Data used for valuation calculations is provided by RealtyHop, and other third party sources

Comparables

Unit
Status
Type
Beds
Baths
ft²
Price/ft²
Asking Price
Listed On
Closing Price
Sold On
HOA + Taxes

About Southwest Arlington


Similar Homes for Sale

Currently no similar homes around

Nearby Rentals

Unit for rent at 2016 Paisley Drive, Arlington, TX, 76015

$1,395 /mo

  • 2 Beds
  • 1 Bath
  • 1,080 ft²
2016 Paisley Drive #C, Arlington, TX, 76015 Listing by Caroline Frontera
Unit for rent at 2805 Mintwood Place, Arlington, TX, 76016

$2,000 /mo

  • 3 Beds
  • 2 Baths
  • 1,328 ft²
2805 Mintwood Place, Arlington, TX, 76016 Listing by Michael Gallegos
Unit for rent at 4814 Crest Drive, Arlington, TX, 76017

$2,045 /mo

  • 3 Beds
  • 2 Baths
  • 1,577 ft²
4814 Crest Drive, Arlington, TX, 76017 Listing by Sergio DeSantiago


Frequently Asked Questions

When was property at 3804 Indian Wells Drive built and last sold?
The property at 3804 Indian Wells Drive was built in 1982 and last sold on Oct 4, 2023 for $275,693.
How much is this home worth?
The estimated value of the home located at 3804 Indian Wells Drive is $226,388.
What are some comparable homes to 3804 Indian Wells Drive?
There are currently no comparable homes to 3804 Indian Wells Drive.