See Home Value
$368,000
● House - Off Market

3803 Wren Lane

Rolling Meadows, IL 60008
bedrooms
4 Beds
bathrooms
2 Baths
square feet
1,992 Ft²
$368,524
RealtyHop Estimate
-0.37%
Since Nov 1, 2023
National-US
Primary Model

About This Property

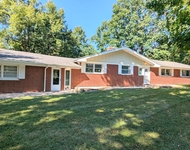
LARGE HOME - 4 bedrooms, 2 full bathrooms, 1992 SF ranch style home with 3 to 4 feet crawl space under entire house. Open concept living space. Freshly painted in warm colors. Beamed, cathedral ceilings in the living / dining room areas. An amazing, huge 2 car heated, garage , is fully finished, insulated, currently used as a great room , fantastic place for family and friends gatherings! ! Almost everything updated in this lovingly owned and cared for by one family home! Beautiful mature trees in front and back yard. Fully fenced-in yard. Deck, patio.2015- new siding and windows. Master bath remodeled in 2020. Luxury vinyl plank flooring through-out - 2020. New roof on the house and garage, underlayment and shingles  in 2021. Immaculate home, move in ready. Conveniently located near shopping, highway, and train station. Look at the pictures, you be the judge!
Unit Size
1,992 Ft²
Days on Market
-
Land Size
-
Price per sqft
$186
Property Type
House
Property Taxes
$625
HOA Dues
-
Year Built
1959

Payment Calculator

Cap Rate Calculator

Last updated: 3 years ago (MRED MLS #11882746)

Price History

Date / Event Date Event Price
Oct 25, 2023 Sold
Sold
Sep 14, 2023 No longer available -
No longer available
Sep 11, 2023 Listed by Homesmart Connect LLC $369,900
Listed by Homesmart Connect LLC
Aug 15, 2023 Price Decreased $375,000
↓ $9K (2.3%)
Price Decreased
Aug 3, 2023 Listed by HomeSmart Connect Real Estate $384,000
Listed by HomeSmart Connect Real Estate
LARGE HOME - 4 bedrooms, 2 full bathrooms, 1992 SF ranch style home with 3 to 4 feet crawl space under entire house. Open concept living space. Freshly painted in warm colors. Beamed, cathedral ceilings in the living / dining room areas. An amazing, huge 2 car heated, garage , is fully finished, insulated, currently used as a great room , fantastic place for family and friends gatherings! ! Almost everything updated in this lovingly owned and cared for by one family home! Beautiful mature trees in front and back yard. Fully fenced-in yard. Deck, patio.2015- new siding and windows. Master bath remodeled in 2020. Luxury vinyl plank flooring through-out - 2020. New roof on the house and garage, underlayment and shingles in 2021. Immaculate home, move in ready. Conveniently located near shopping, highway, and train station. Look at the pictures, you be the judge! The manager has listed the unit size as 1992 square feet.

Property Highlights

Air Conditioning

Building Info

Overview

    General

  • Year Built: 1959
  • Effective Year Built: 1959
  • Building Count: 1
  • Total Rooms: 8
  • Bedroom Count: 4
  • Bathroom Count: 3
  • Full Bathrooms: 2
  • Partial Bathrooms: 3
  • Building Condition: 6
  • Building Quality: 7
  • Construction Type: 6
  • Building Style: 11
  • Exterior Walls Type: 17
  • Interior Walls Type: 0
  • Roof Shape Type: 0
  • Roof Cover Type: 15
  • Floor Count: 100
  • Living Units: 1
  • Floor Cover: 0
  • Basement Type: 7
  • Basement Area: 0
  • Garage Type: 4
  • Parking Space Count: 3
  • Patio Type: 0
  • Porch Type: 0
  • Pool Type: 0

    Dimensions

  • Lot Size Square Feet: 8,466
  • Total Building Area: 1,992
  • Gross Building Area: 1,992
  • Building Area: 1,992
  • Building Area Measurement: L

    Heating and Cooling

  • Air Conditioning: 1
  • Heating: 24
  • Heated Square Feet: 1,992
  • Heating Fuel Type: 0

    Utilities

  • Sewer System: 0
  • Water Service: 0

Building

  • Building Type: 0
  • Property Class: R
  • Subdivision: ROLLING MEADOWS UNIT17
  • Land Acres: 0000000194
  • Standard Land Use Code: 1001
  • County Land Use Code: 2-04
  • Legal Description 1: (ROLLING) (MEADOWS) (UNIT17) A SUB IN SH SEC 36-42-10

Neighborhood

  • School District Name: Township High School District 214
  • Census Tract: 804000

Geography

  • District: 29
  • Parcel: 02-36-416-027-0000
  • Lot: 2564
  • Meridian: SEC 36 TWN 42N RNG 10E
  • Municipality: PALATINE
  • Latitude: 42.0698
  • Longitude: -88.0097

    Address

  • Full Address: 3803 Wren Ln
  • Legal Unit: 17
  • Address - House Number: 3803
  • Address - Street Name: Wren
  • Address - Suffix Type: Ln
  • State: IL
  • City Name: Rolling Meadows
  • Carrier Code: C008
  • 4-Digit Zip Code: 2958
  • Zip Code: 60008

Valuation

    Tax

  • Tax Year: 2022
  • Tax Amount: $750,757
  • Initial Tax Delinquent Year: 2021
  • Tax Rate Code Area: 29015

    Appraisal Valuation

  • Standard Deviation: 0.2022
  • Valuation Date: Mar 20, 2024
  • Confidence Score: 72
  • Final Value: 368,894
  • High Value: 443,521
  • Low Value: 294,267

    Market Valuation

  • Market Total Value: $290,000
  • Market Land Value: $46,560
  • Market Improvement Value: $243,440

    Assessments Valuation

  • Assessed Year: 2023
  • Assessed Total Value: $29,000
  • Assessed Land Value: $4,656
  • Assessed Improvements Value: $24,344

    Sales

  • Current Sale Contract Date: Oct 20, 2023
  • Current Sale Recording Date: Nov 02, 2023
  • Current Sale Price:
  • Current Sale Document Type: 27
  • Current Sale Input Document Number: 13384
Data used for valuation calculations is provided by RealtyHop, and other third party sources

Comparables

Unit
Status
Type
Beds
Baths
ft²
Price/ft²
Asking Price
Listed On
Closing Price
Sold On
HOA + Taxes

About Rolling Meadows


Similar Homes for Sale

Currently no similar homes around

Nearby Rentals

Unit for rent at 2030 Crestwood Lane, Palatine, IL, 60067

$3,495 /mo

  • 3 Beds
  • 2 Baths
  • 1,606 ft²
2030 Crestwood Lane, Palatine, IL, 60067 Listing by Angela Lim


Frequently Asked Questions

When was property at 3803 Wren Lane built and last sold?
The property at 3803 Wren Lane was built in 1959 and last sold on Oct 20, 2023 for $368,000.
How much is this home worth?
The estimated value of the home located at 3803 Wren Lane is $0.
What are some comparable homes to 3803 Wren Lane?
There are currently no comparable homes to 3803 Wren Lane.