See Home Value
$580,000
● House - Off Market

3803 Stevely Avenue

Long Beach, CA 90808
bedrooms
3 Beds
bathrooms
1 Bath
square feet
1,654 Ft²
$936,382
RealtyHop Estimate
51.27%
Since Sep 1, 2018
National-US
Primary Model

About This Property

PRICE REDUCTION! Bring you design ideas and make this house your dream home! This spacious home in desirable Carson Park has 1654 sq ft of living space, full copper plumbing and possibilities galore! Great bones, just needs your personal touch. The large permitted family room with adjacent bath can be beautifully updated or transformed into your master bedroom suite. Lots of possibilities with a large corner lot which has drought tolerant landscaping in the front yard and fruit trees and patio area in the backyard. Fantastic location boasting award winning schools, walking distance to Heartwell Park, convenient shopping at Long Beach Towne Center and easy access to freeways. Don't miss this opportunity!
Unit Size
1,654 Ft²
Days on Market
53 days
Land Size
0.13 acres
Price per sqft
$374
Property Type
House
Property Taxes
-
HOA Dues
-
Year Built
1953

Payment Calculator

Cap Rate Calculator

Last updated: 10 months ago (CRMLS #PW18149093)

Price History

Date / Event Date Event Price
Jul 20, 2022 No longer available -
No longer available
May 13, 2022 Relisted $1,099,000
Relisted
May 3, 2022 Listed by Keller Williams - Long Beach Pacific Estates $1,099,000
Listed by Keller Williams - Long Beach Pacific Estates
May 1, 2022 In contract -
In contract
Mar 13, 2022 Listed by Keller Williams Pacific Estate $1,099,000
Listed by Keller Williams Pacific Estate
Welcome home to this fabulous four bedroom corner home on one of the most quiet, tree-lined streets in Carson Park. This beautiful home captures the essence of a traditional, suburban home with modern, thoughtful updates. An open floor plan creates a seamless transition from the sunny dining room to the modern farmhouse kitchen with white shaker cabinetry, graphite quartz countertops, a custom-built pantry and stainless steel appliances. The breakfast counter with storage creates the perfect transition into the bright, airy living room, which has french doors to the secluded, private backyard. A spacious laundry room is concealed behind a custom-made sliding barn door and separates it beautifully from the living room. The sizable primary suite is tucked away and offers privacy and an abundance of light and space from the glass french doors that open up to the rear yard and the high post-and-beam ceilings. The en-suite primary bath features a stunning oversized glass-enclosed walk-in shower with high ceilings, modern white herringbone tile, an extended quartz-topped vanity with brushed nickel finishes. The other three bedrooms are generously sized and offer the option to function as comfortable bedrooms or the front bedroom is a perfect set-up for a work-from-home office.The backyard is ideal for entertaining or relaxing. Monochromatic custom stenciled concrete gives a unique and modern backdrop for al fresco dinner parties and the lush evergreen turf is low-maintenance and drought friendly. An oversized pergola provides shade and privacy to the rear yard to enjoy the hot tub all-year-round. The home has been updated with an efficient tankless water heater, newer central air conditioning and heat, updated electrical, updated plumbing, newer windows and plantation shutters throughout. Excellent school district and close proximity to El Dorado Park, freeway access and local dining and shopping. The manager has listed the unit size as 1654 square feet.
Show More

Property Highlights

Garage
Fireplace

Building Info

Overview

    General

  • Year Built: 1953
  • Effective Year Built: 1969
  • Building Count: 1
  • Total Rooms: 9
  • Bedroom Count: 4
  • Bathroom Count: 2
  • Full Bathrooms: 2
  • Partial Bathrooms: 2
  • Building Condition: 0
  • Building Quality: 4
  • Construction Type: 17
  • Building Style: 15
  • Exterior Walls Type: 12
  • Interior Walls Type: 0
  • Roof Shape Type: 8
  • Roof Cover Type: 13
  • Floor Count: 100
  • Living Units: 1
  • Floor Cover: 0
  • Basement Type: 0
  • Basement Area: 0
  • Garage Type: 0
  • Parking Space Count: 1
  • Patio Type: 0
  • Porch Type: 0
  • Pool Type: 0

    Dimensions

  • Lot Size Square Feet: 5,742
  • Lot Size Depth Feet: 1,000
  • Lot Size Frontage Feet: 550
  • Total Building Area: 1,654
  • Building Area: 1,654
  • Building Area Measurement: L

    Heating and Cooling

  • Air Conditioning: 1
  • Heating: 3
  • Heated Square Feet: 1,654
  • Heating Fuel Type: 0

    Utilities

  • Sewer System: 0
  • Water Service: 0

Building

  • Building Type: 0
  • Property Class: R
  • Subdivision: 16619
  • Land Acres: 0000000132
  • Standard Land Use Code: 1001
  • County Land Use Code: 0100
  • Legal Description 1: TRACT # 16619 LOT/SEC 126

Neighborhood

  • School District Name: Long Beach Unified School District
  • Census Tract: 573800

Zoning

  • Zoning: LBR1N

Geography

  • Assessors Map Reference: 71-F5
  • Subdivision Tract Number: 16619
  • Parcel: 7070-007-001
  • Lot: 126
  • Municipality: SOUTH /CARSON PARK
  • Latitude: 33.8272
  • Longitude: -118.094

    Address

  • Full Address: 3803 Stevely Ave
  • Address - House Number: 3803
  • Address - Street Name: Stevely
  • Address - Suffix Type: Ave
  • State: CA
  • City Name: Long Beach
  • Carrier Code: C036
  • 4-Digit Zip Code: 2344
  • Zip Code: 90808

Valuation

    Tax

  • Tax Year: 2022
  • Tax Amount: $965,525
  • Tax Rate Code Area: 05-517

    Appraisal Valuation

  • Standard Deviation: 0.2233
  • Valuation Date: Aug 04, 2023
  • Confidence Score: 69
  • Final Value: 1,025,803
  • High Value: 1,254,966
  • Low Value: 796,641

    Assessments Valuation

  • Assessed Year: 2023
  • Assessed Total Value: $1,244,400
  • Assessed Land Value: $816,000
  • Assessed Improvements Value: $428,400

    Sales

  • Current Sale Contract Date: May 05, 2022
  • Current Sale Recording Date: May 31, 2022
  • Current Sale Price:
  • Current Sale Document Type: 36
  • Current Sale Input Document Number: 578277
  • Previous Sale Recording Date: Apr 05, 2019
  • Previous Sale Contract Date: Feb 27, 2019
  • Previous Sale Amount: $745,000
  • Previous Sale Document Type: 36
Data used for valuation calculations is provided by RealtyHop, and other third party sources

Comparables

Unit
Status
Type
Beds
Baths
ft²
Price/ft²
Asking Price
Listed On
Closing Price
Sold On
HOA + Taxes

About East End


Similar Homes for Sale

Currently no similar homes around

Nearby Rentals

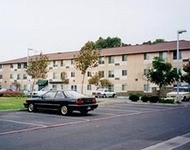
Unit for rent at 4121 Katella Ave, Other, CA, 90720

$1,255 /mo

  • 1 Bed
  • 1 Bath
4121 Katella Ave, Other, CA, 90720 Listing by Rick Rivera
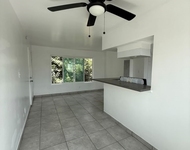
Unit for rent at 12217 223rd Street, HAWAIIAN GARDENS, CA, 90716

$1,800 /mo

  • 1 Bed
  • 1 Bath
  • 440 ft²
12217 223rd Street #4, HAWAIIAN GARDENS, CA, 90716 Listing by Maria Sarmiento
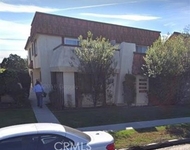
Unit for rent at 3958 Green Ave, LOS ALAMITOS, CA, 90720

$2,595 /mo

  • 2 Beds
  • 2 Baths
  • 950 ft²
3958 Green Ave, LOS ALAMITOS, CA, 90720 Listing by Stan Park


Frequently Asked Questions

When was property at 3803 Stevely Avenue built and last sold?
The property at 3803 Stevely Avenue was built in 1953 and last sold on May 5, 2022 for $1,220,000.
How much is this home worth?
The estimated value of the home located at 3803 Stevely Avenue is $1,109,990.
What are some comparable homes to 3803 Stevely Avenue?
There are currently no comparable homes to 3803 Stevely Avenue.