Check Availability
$1,750,000
● House - For Sale

3803 Drake Street

Houston, TX 77005
bedrooms
4 Beds
bathrooms
5 Baths, 1 Half Bath
square feet
4,505 Ft²
$11,566
Est. Monthly

About This Property

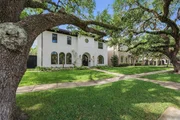
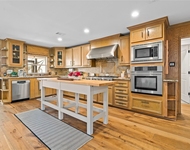
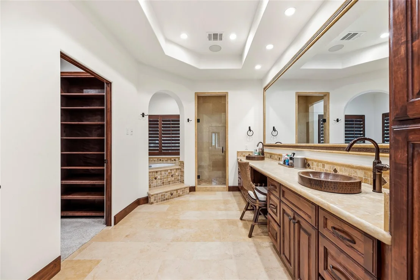
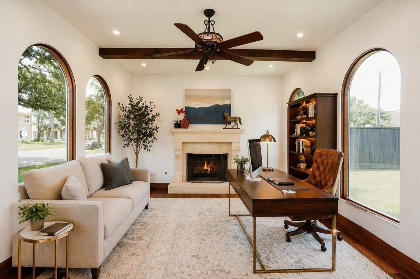
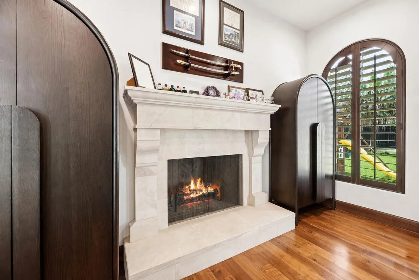
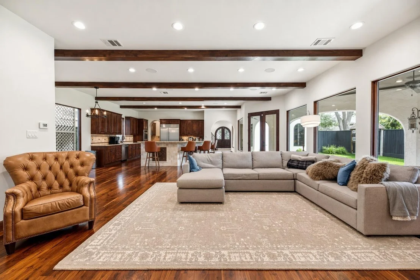
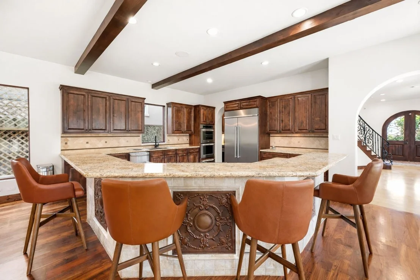
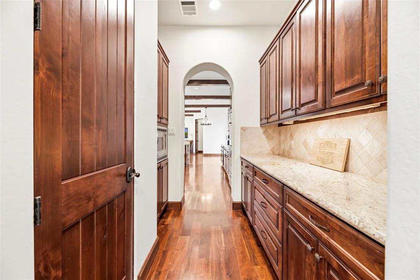
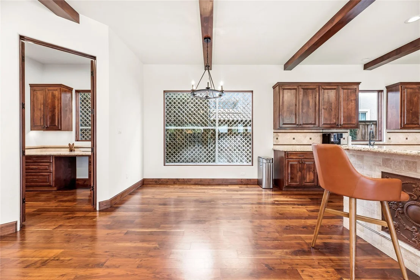
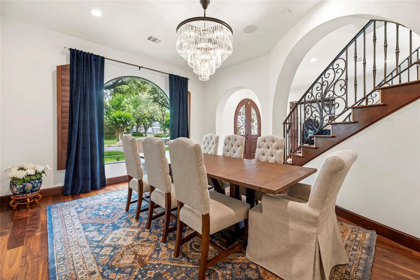
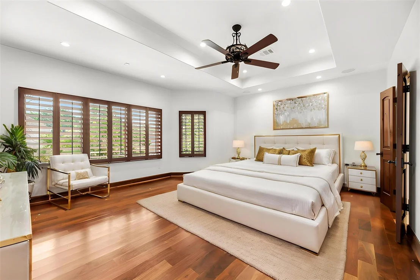
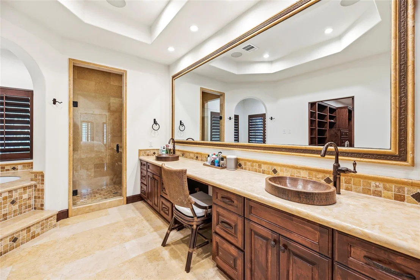
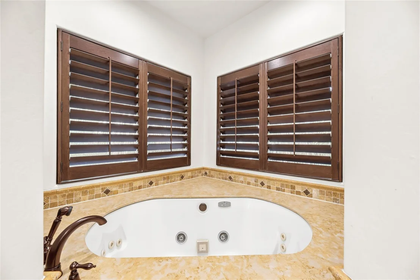
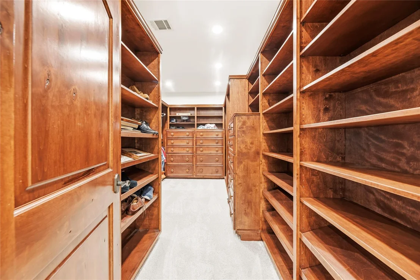
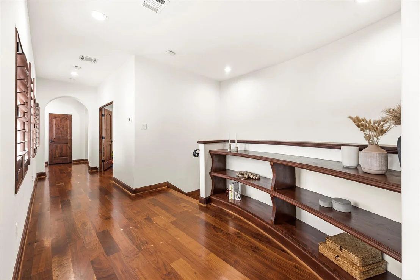
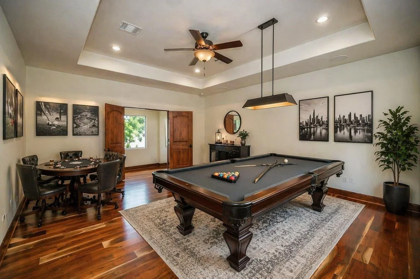
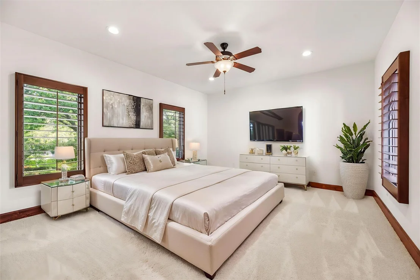
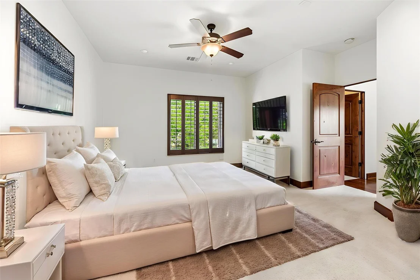
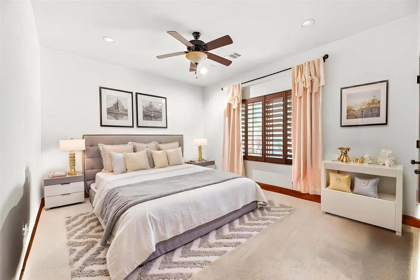
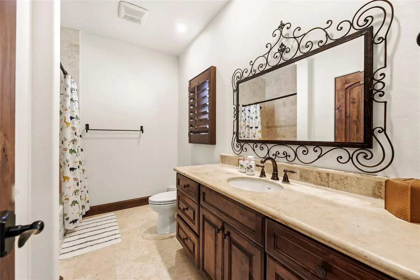
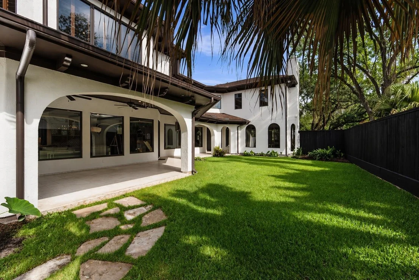
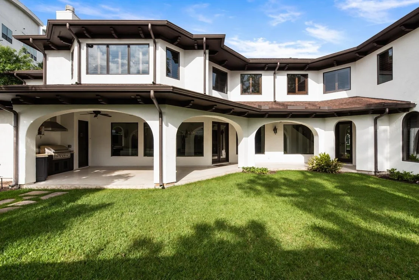
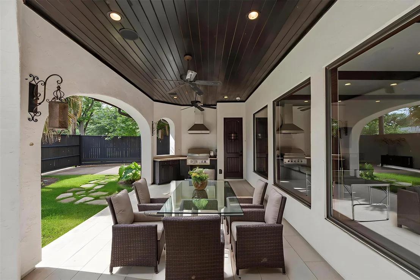
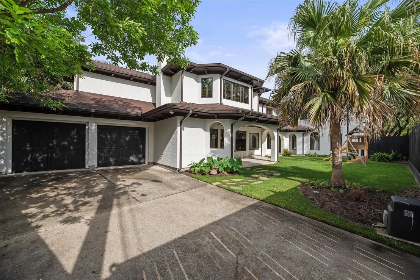
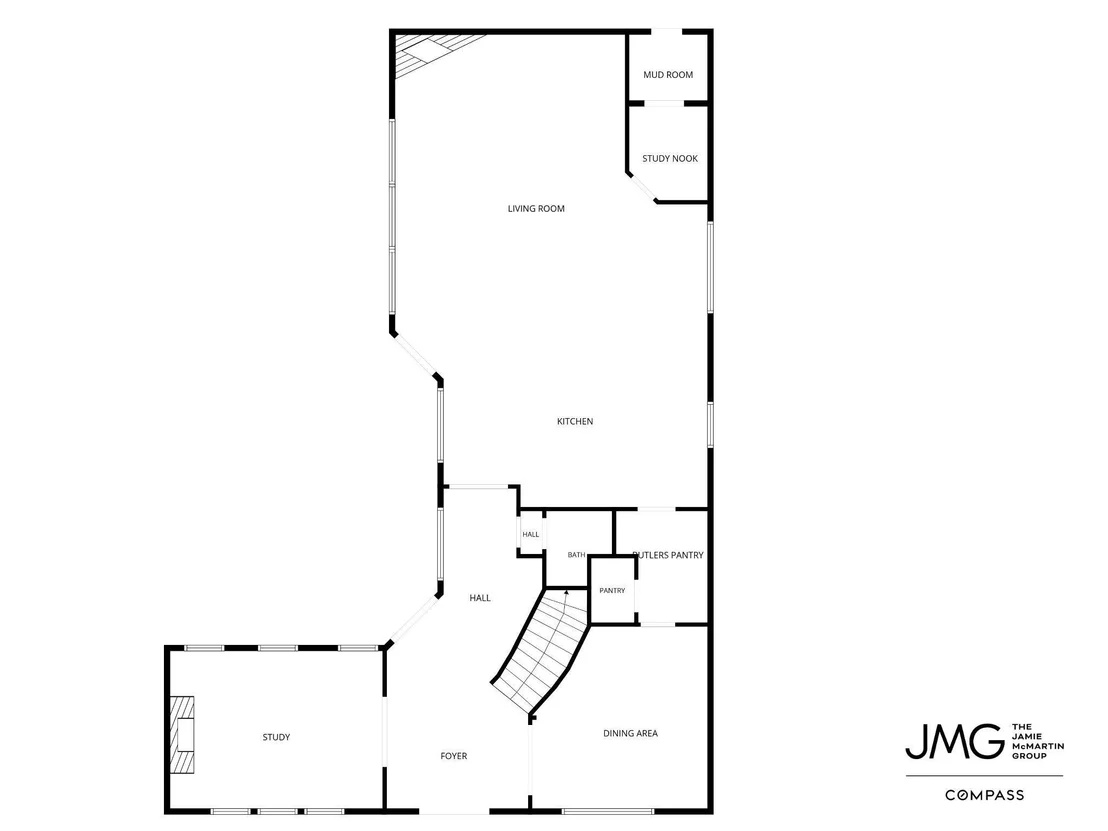
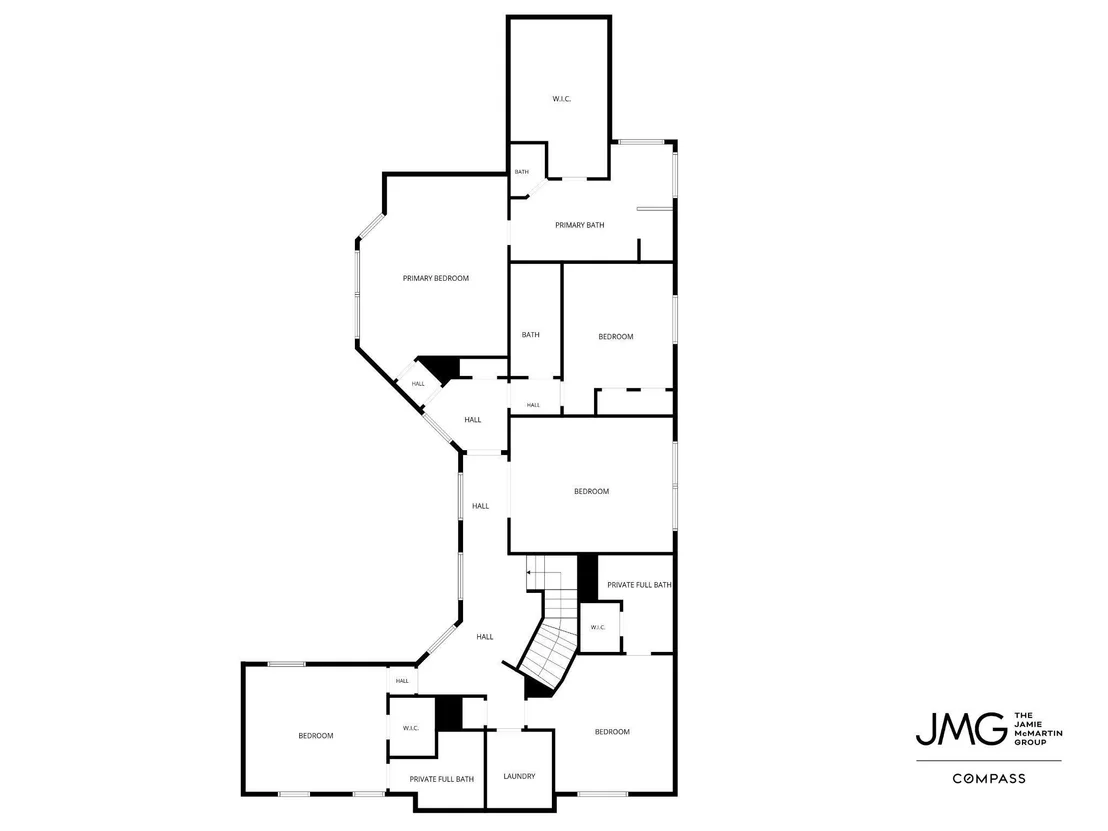
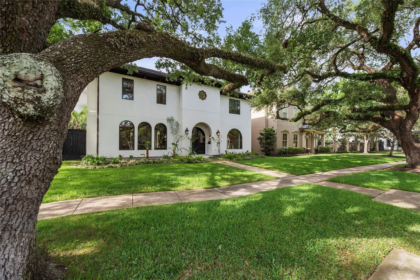
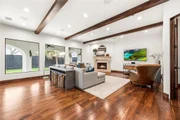
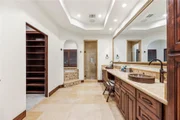
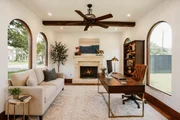
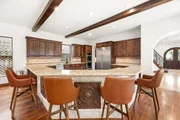
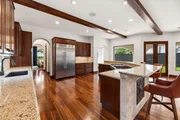
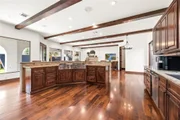
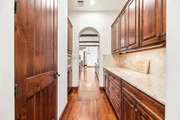
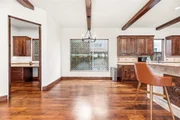
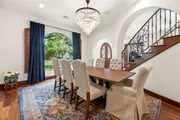
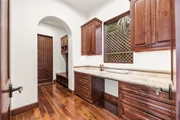
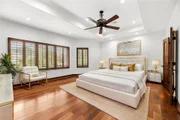
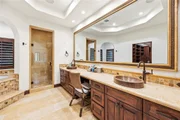
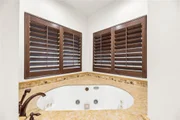
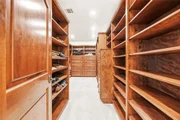
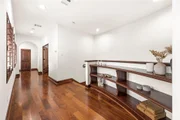
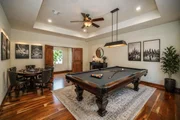
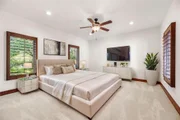
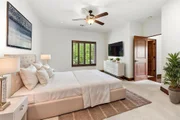
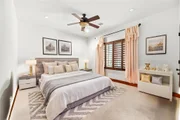
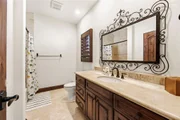
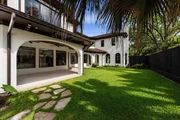
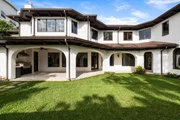
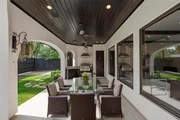
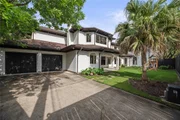
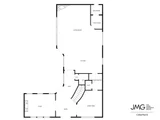
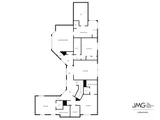
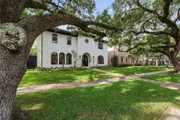
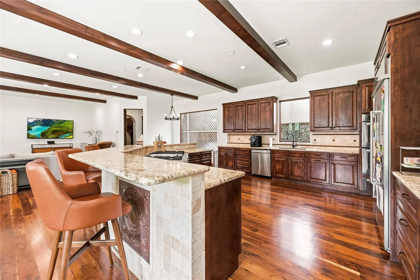
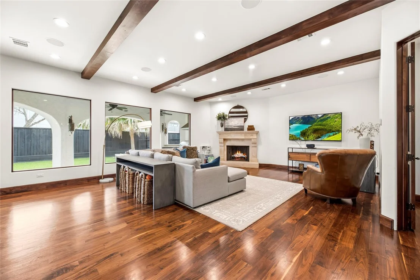
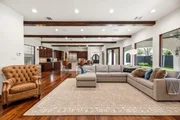
Set on an 8,989 SqFt corner lot in Montclair, 3803 Drake offers 4,505 SqFt of living space with a gated driveway, oversized garage and impressive outdoor living. The first floor features high ceilings, wood and travertine flooring, a formal dining room, private study with fireplace and a large family room with custom ceiling beams and a second fireplace. The kitchen includes a large granite island with commercial grade gas cooktop, double ovens, walk-in pantry, butler's pantry and built-in KitchenAid refrigerator replaced in 2023. Upstairs are four bedrooms and a game room, including an oversized primary suite with dual vanities, jetted tub, separate shower and custom walk-in closet. Outside the private side yard offers a covered patio with arched openings, wood-plank ceiling, full bathroom and built-in summer kitchen that overlooks the fenced side yard, with room for a pool. Zoned to West University Elementary with no HOA.
Unit Size
4,505 Ft²
Days on Market
-
Land Size
0.21 acres
Price per sqft
$388
Property Type
House
Property Taxes
$2,973
HOA Dues
-
Year Built
2008

Listed By

Jamie McMartin
Jamie McMartin
Compass RE Texas, LLC

Payment Calculator

Cap Rate Calculator

Last updated: 30 days ago (HAR #86782461)

Price History

Date / Event Date Event Price
Oct 21, 2026 Listed by Compass RE Texas, LLC - West Houston $1,750,000
Listed by Compass RE Texas, LLC - West Houston
May 29, 2026 Temporarily off market -
Temporarily off market
Apr 17, 2026 Listed by Compass RE Texas, LLC - West Houston $1,900,000
Listed by Compass RE Texas, LLC - West Houston
Experience refined luxury in this stunning Sunset Terrace estate, perfectly situated on a premier corner lot. This high-end residence immediately impresses with its custom exterior and gated driveway. The sophisticated interior showcases rich wood flooring, high ceilings, and professional-grade finishes throughout. A chef-inspired kitchen features granite countertops, a large island with a gas cooktop and breakfast bar and a refrigerator replaced in 2023, all flowing into a spacious family room with custom ceiling beams. Two elegant gas fireplaces anchor the main living areas and the dedicated home office. Three bedrooms have their own private baths, including a lavish Primary Suite with a jetted tub and separate shower. Wired for sound and featuring an owned alarm system, this home balances modern technology with timeless design. Enjoy the outdoors on the private patio within the fully fenced backyard. Contact us today and schedule your private showing!
Nov 30, 2021 Sold
Sold
Jul 23, 2021 Listed by eXp Realty, LLC $1,499,999
Listed by eXp Realty, LLC
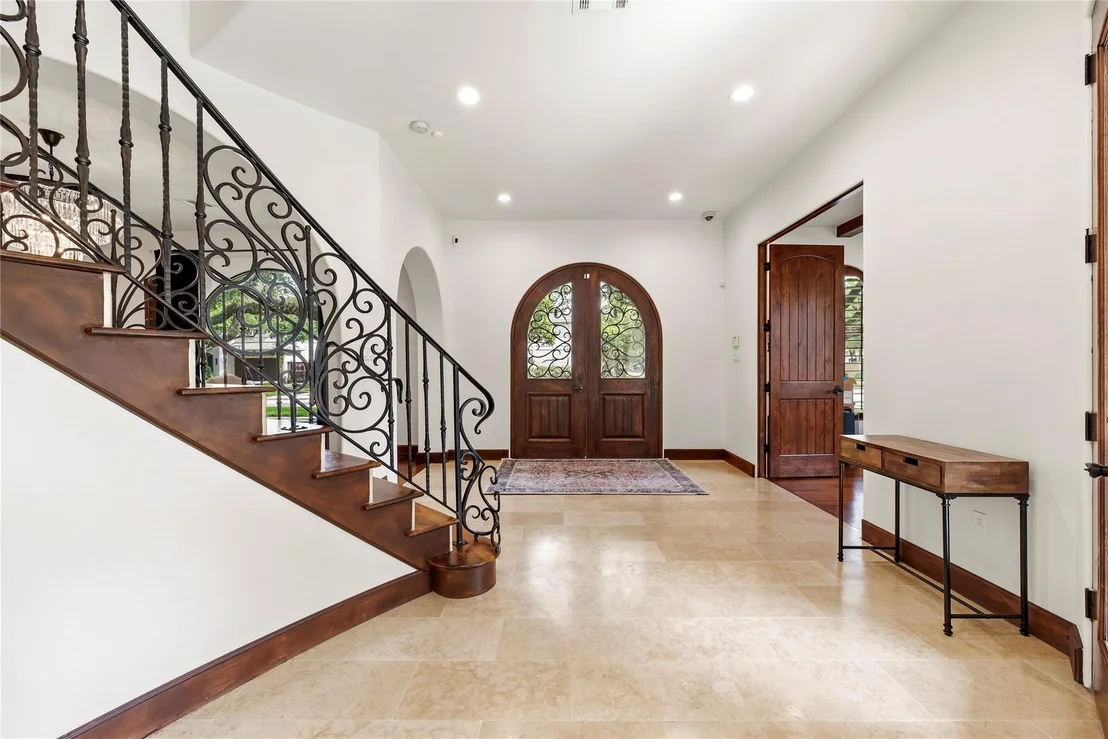
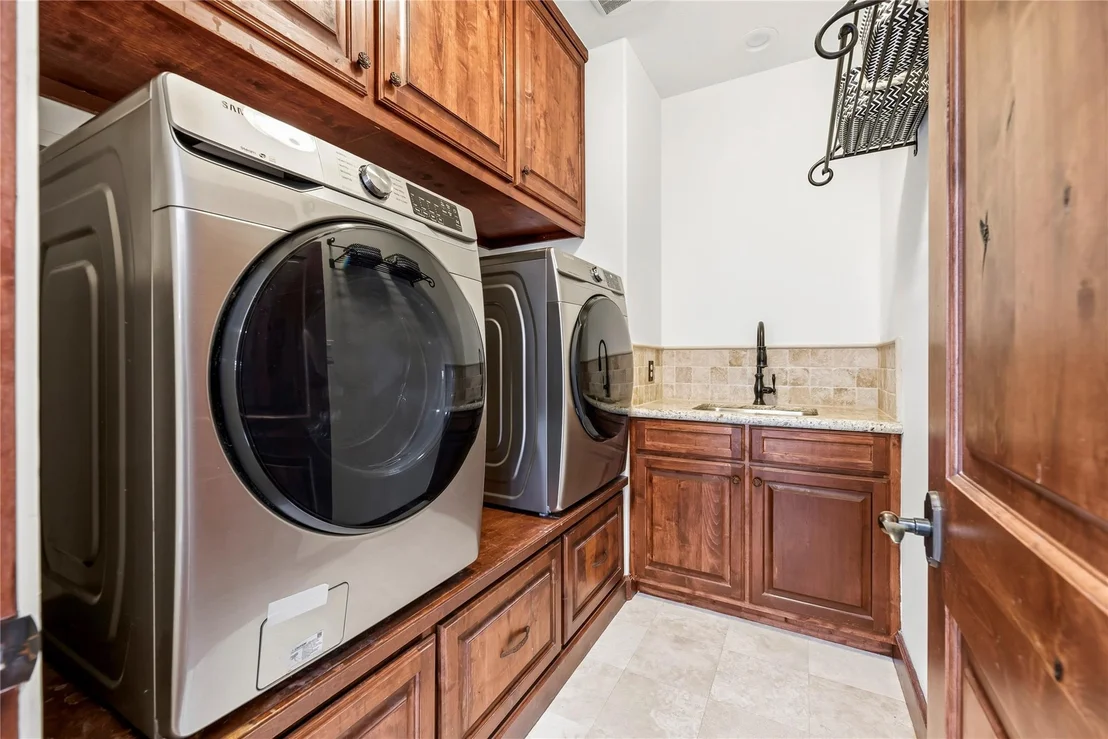
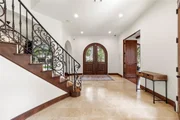
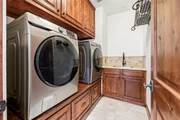
Luxury Spanish Style Custom. West University area. Corner lot. Splendid details thru-out! 4 BDRM/5.5 BATHS. Stunning round DBL door entry w/ornate iron detail. Impressive foyer w/imported limestone floors & curved staircase w/custom iron balusters. Study DBL door entry, wood floors & stone fireplace. Butler pantry w/microwave & pull-out recycle bin! Walnut hardwood floors! Kerfed Knotty Alder doors, trim & kitchen cabinets! Kitchen boasts of DBL ovens, warming tray, Bosch dishwasher, Viking 6 burner gas stovetop w/downdraft & griddle. Open living accentuated by wall of windows w/view of outdoor living w/kitchen, built-in grill/rotisserie, granite plus well-appointed full bath. Custom mud room & built-in work station! Game room upstairs w/DBL doors! Bedrooms w/walk-in closets & new carpet. Owner's ensuite bath: DBL copper sinks, corner jetted tub w/separate shower, closet w/built-in dressers & shelves! Laundry on 2nd floor w/sink! Auto driveway gate. 2 car oversized garage! MUST SEE!

Property Highlights

Garage
Fireplace
Parking Details
Has Garage
Parking Features: Oversized, Garage Door Opener, Auto Driveway Gate, Double-Wide Driveway
Garage Spaces: 2
Interior Details
Half Bathrooms: 1
Full Bathrooms: 5
Interior Features: High Ceilings, Wired for Sound, Formal Entry/Foyer, Prewired for Alarm System, All Bedrooms Up, En-Suite Bath, Walk-In Closet(s)
Appliances: Disposal, Refrigerator, Double Oven, Microwave, Gas Range, Dishwasher
Flooring Type: Carpet, Tile, Wood, Travertine
Door Features: Insulated Doors
Laundry Features: Electric Dryer Hookup, Gas Dryer Hookup, Washer Hookup
Has Fireplace
Fireplace Features: Outside, Gas, Wood Burning
Fireplaces: 2
Exterior Details
Square Footage: 4505
Architectural Style: Other
Year Built: 2008
Building Area Total: 4505
Window Features: Window Coverings, Insulated/Low-E windows
Construction Materials: Stucco
Patio and Porch Features: Covered, Patio, Porch
Lot Features: Back Yard, Corner Lot, 1/4 Up to 1/2 Acre
Lot Size Area: 0.2064
Lot Size Units: Acres
Lot Size Acres: 0.2064
Lot Size Square Feet: 8990.784
Water Source: Public
Financial Details
Tax Annual Amount: $35,672
Utilities Details
Cooling Type: Ceiling Fan(s), Electric
Heating Type: Natural Gas
Sewer : Public Sewer

Building Info

Overview

    General

  • Year Built: 2008
  • Effective Year Built: 2008
  • Building Count: 1
  • Total Rooms: 10
  • Bedroom Count: 4
  • Bathroom Count: 6
  • Full Bathrooms: 5
  • Partial Bathrooms: 6
  • Bathroom Plumbing Fixtures: 27
  • Building Condition: 6
  • Building Quality: 1
  • Construction Type: 0
  • Building Style: 0
  • Exterior Walls Type: 12
  • Interior Walls Type: 0
  • Roof Shape Type: 0
  • Roof Cover Type: 0
  • Floor Count: 200
  • Living Units: 1
  • Floor Cover: 0
  • Basement Type: 0
  • Basement Area: 0
  • Garage Type: 7
  • Garage Square Area: 622
  • Parking Space Count: 2
  • Patio Type: 20
  • Porch Type: 7
  • Pool Type: 0

    Dimensions

  • Lot Size Square Feet: 8,989
  • Total Building Area: 4,505
  • Gross Building Area: 4,505
  • Building Area: 4,505
  • Building Area Measurement: L

    Heating and Cooling

  • Fireplace Count: 1
  • Air Conditioning: 1
  • Heating: 3
  • Heated Square Feet: 4,505
  • Heating Fuel Type: 3

    Utilities

  • Sewer System: 1
  • Water Service: 2

Building

  • Building Type: 0
  • Property Class: R
  • Subdivision: MONTCLAIR
  • Land Acres: 0000000206
  • Standard Land Use Code: 1001
  • County Land Use Code: 1001
  • State Land Use Code: A1
  • Legal Description 1: LT 17 BLK 8 MONTCLAIR

Neighborhood

  • School District Name: Houston Independent School District
  • School Tax School District: HOUSTON ISD
  • Census Tract: 411801

Geography

  • Assessors Map Reference: 5256C
  • Account Number: 0740710080017
  • District: 061
  • Parcel: 074-071-008-0017
  • Block: 8
  • Lot: 17
  • Municipality: CITY OF HOUSTON
  • Latitude: 29.7242
  • Longitude: -95.4383

    Address

  • Full Address: 3803 Drake St
  • Address - House Number: 3803
  • Address - Street Name: Drake
  • Address - Suffix Type: St
  • State: TX
  • City Name: Houston
  • Carrier Code: C026
  • 4-Digit Zip Code: 1119
  • Zip Code: 77005

Valuation

    Tax

  • Total Area: 4,602
  • Tax Year: 2022
  • Tax Amount: $2,606,180
  • Tax Rate Code Area: 061
    Appraisal Valuation

  • Standard Deviation: 0.2128
  • Valuation Date: Sep 13, 2023
  • Confidence Score: 71
  • Final Value: 1,719,689
  • High Value: 2,085,678
  • Low Value: 1,353,700

    Market Valuation

  • Market Total Value: $1,499,000
  • Market Land Value: $538,284
  • Market Improvement Value: $960,716

    Assessments Valuation

  • Assessed Year: 2022
  • Assessed Total Value: $1,499,000
  • Assessed Land Value: $538,284
  • Assessed Improvements Value: $960,716

    Sales

  • Current Sale Contract Date: Nov 29, 2021
  • Current Sale Recording Date: Nov 30, 2021
  • Current Sale Price:
  • Current Sale Document Type: 70
  • Current Sale Input Document Number: 2021-684806
  • Previous Sale Recording Date: Jul 25, 2018
  • Previous Sale Contract Date: Jul 17, 2018
  • Previous Sale Amount: $937,500
  • Previous Sale Document Type: 70
Data used for valuation calculations is provided by RealtyHop, and other third party sources

Comparables

Unit
Status
Type
Beds
Baths
ft²
Price/ft²
Asking Price
Listed On
Closing Price
Sold On
HOA + Taxes

About Central Houston


Similar Homes for Sale

Currently no similar homes around

Nearby Rentals

Unit for rent at 2221 Welch Street, Houston, TX, 77019

$8,250 /mo

  • 3 Beds
  • 3 Baths
  • 2,834 ft²
2221 Welch Street #401, Houston, TX, 77019 Listing by Ed Wolff
Unit for rent at 3902 Colquitt Street, Houston, TX, 77027

$10,000 /mo

  • 4 Beds
  • 2 Baths
  • 2,629 ft²
3902 Colquitt Street, Houston, TX, 77027 Listing by Kiani Komeizi
Unit for rent at 2520 Robinhood Street, Houston, TX, 77005

$10,000 /mo

  • 1 Bed
  • 1 Bath
  • 1,246 ft²
2520 Robinhood Street #506, Houston, TX, 77005 Listing by Toke Ettehadieh


Frequently Asked Questions

When was property at 3803 Drake Street built and last sold?
The property at 3803 Drake Street was built in 2008 and last sold on Nov 29, 2021 for $1,873,800.
How much is this home worth?
The estimated value of the home located at 3803 Drake Street is $1,748,905.
What are some comparable homes to 3803 Drake Street?
There are currently no comparable homes to 3803 Drake Street.