Check Availability
$395,000
● House - In Contract

3802 HUNTERS BOW ST

San Antonio, TX 78230
bedrooms
2 Beds
bathrooms
2 Baths
square feet
1,871 Ft²
$2,774
Est. Monthly
$17
HOA / Fees

About This Property

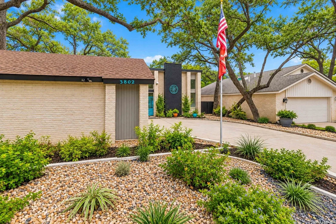
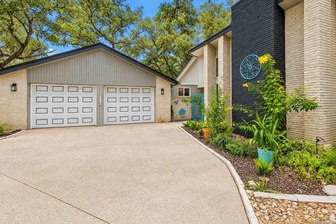
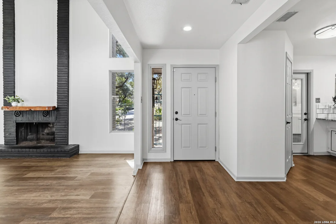
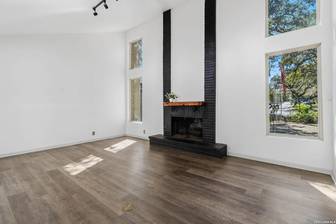
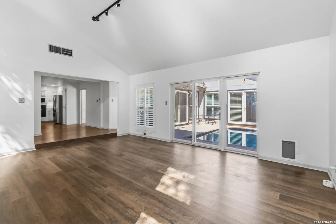
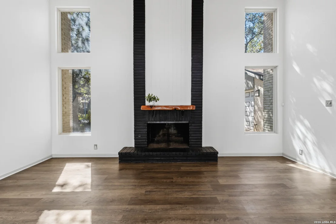
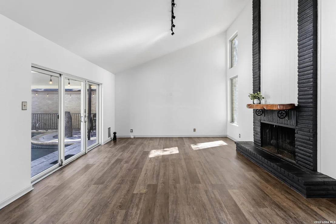
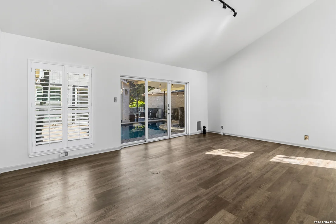
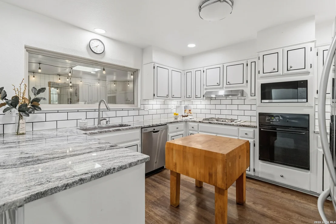
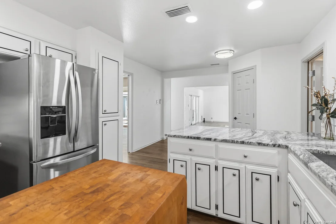
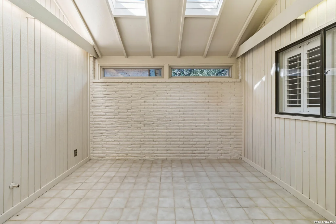
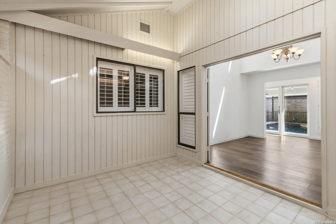
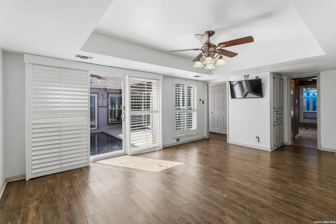
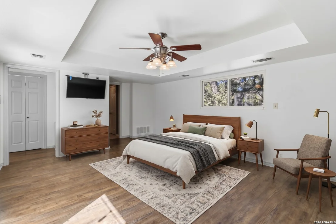
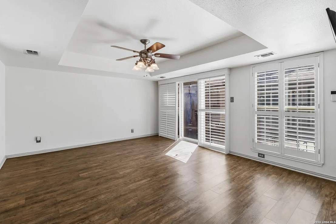
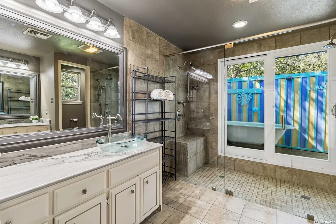
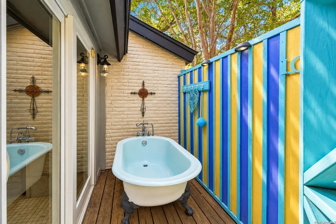
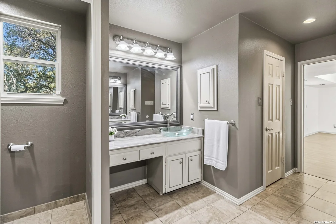
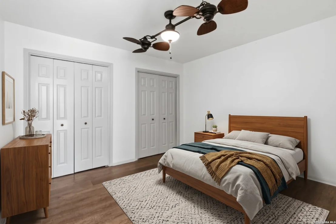
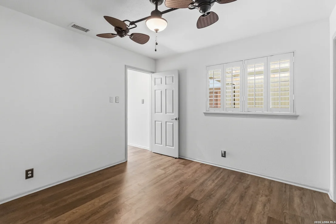
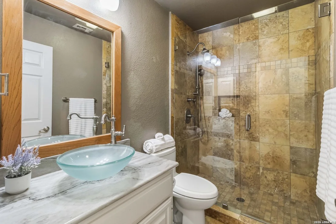
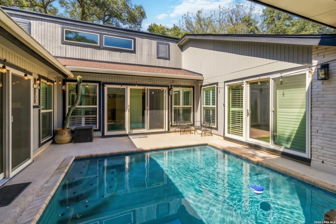
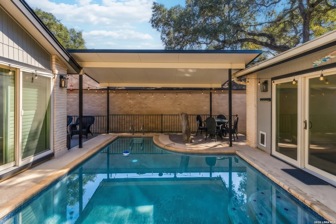
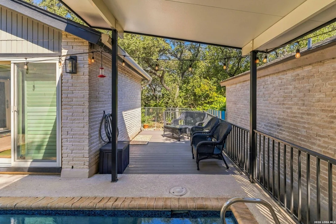
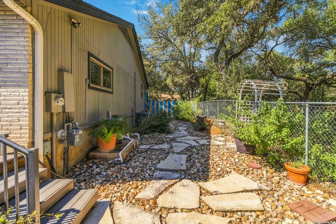
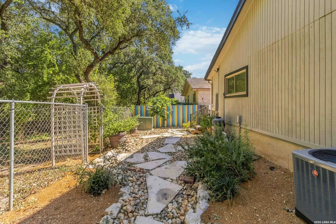
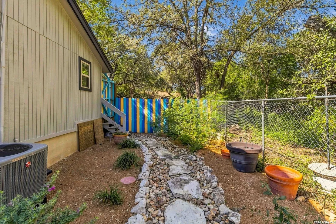
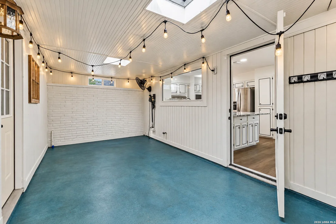
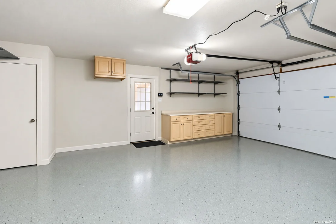
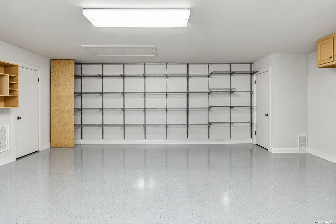
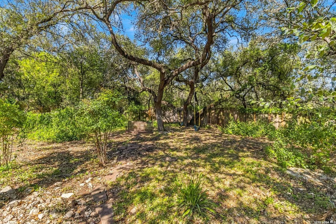
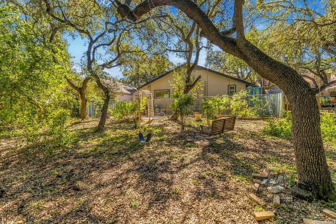
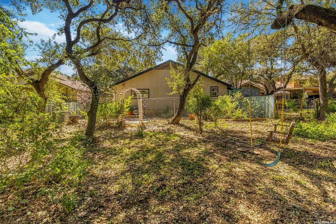
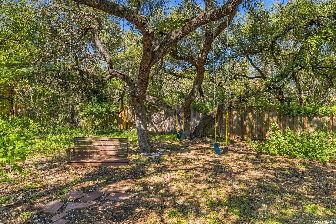
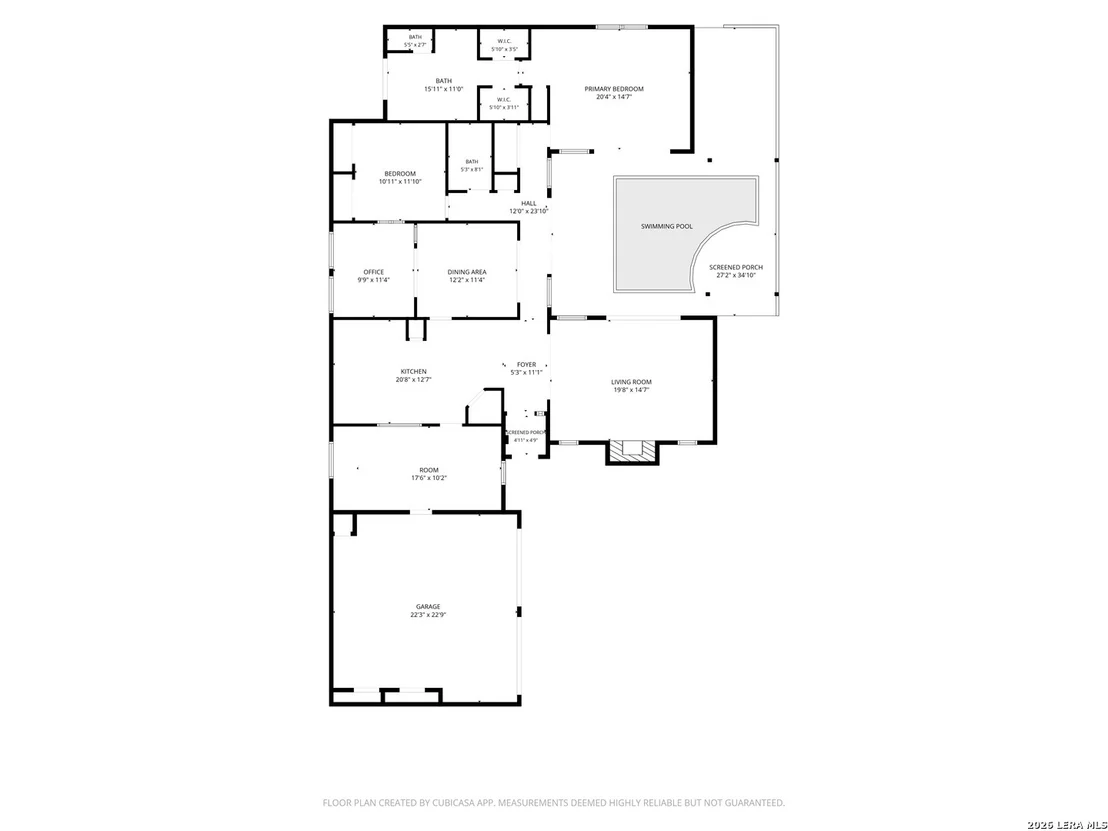
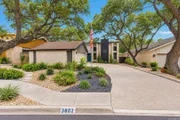
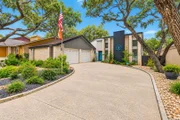
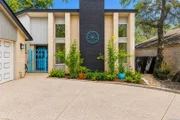
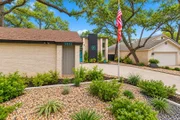
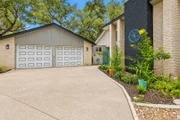
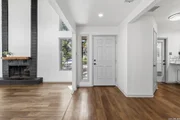
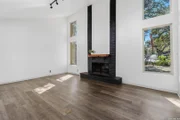
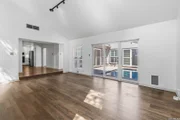
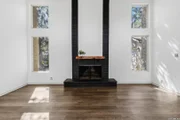
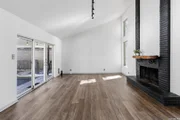
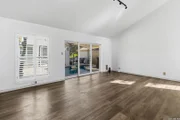
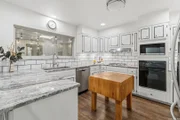
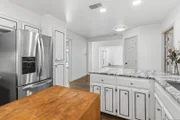
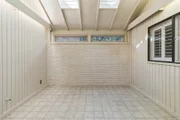
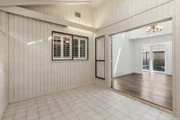
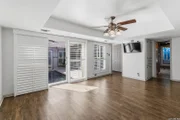
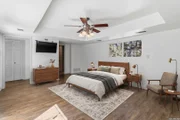
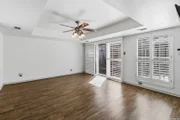
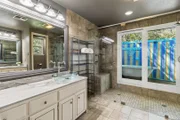
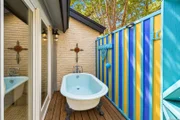
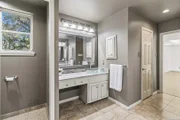
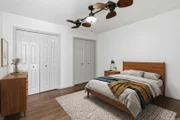
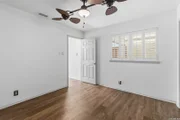
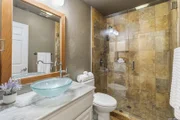
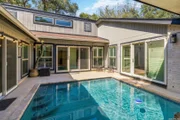
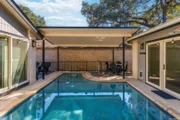
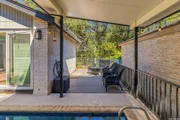
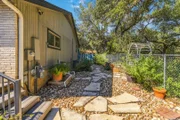
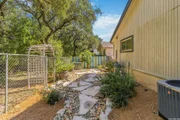
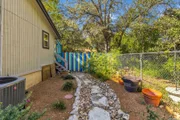
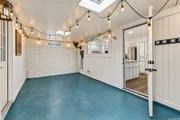
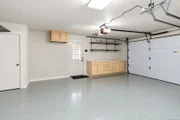
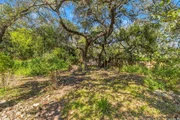
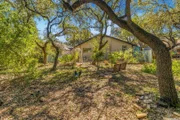
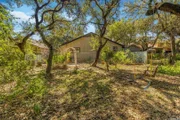
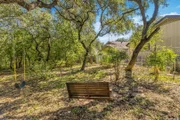
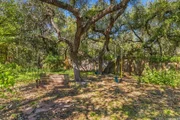
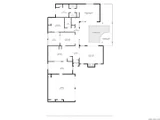
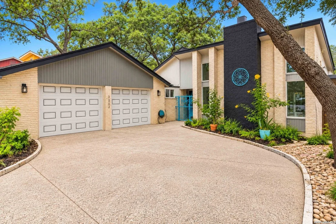
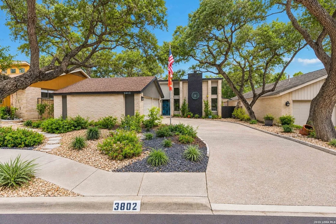
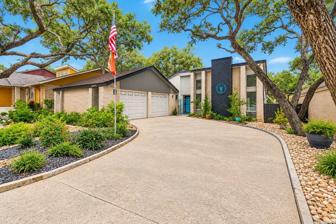
Escape to your own daily retreat! This stunning property leads with a truly unique feature: a private outdoor clawfoot tub located just off the primary en suite, offering the ultimate spa-like experience right at home. Enjoy peaceful, low-maintenance living with a fully xeriscaped front and backyard that perfectly backs up to a quiet greenspace. Inside, the home is bathed in tons of natural light pouring in through large windows and skylights. The layout features a versatile flex space just off the dining room that makes a fantastic home office or can easily serve as a third bedroom if needed. Step outside to the sparkling pool area, where the surrounding sliding glass doors are thoughtfully UV-tinted to keep the Texas heat out while preserving your views. This home has been immaculately maintained and is completely move-in ready with a new HVAC unit, a new pool pump, and fresh exterior paint. The interior shines with beautifully upgraded quartz countertops, new sinks and hardware, modern upgraded lighting, and elegant plantation shutters. Storage and organization are unparalleled, featuring premium ELFA brand shelving in every single closet throughout the home. The pristine garage also utilizes ELFA shelving, boasts tons of additional closet storage, and is finished with sleek epoxy-coated flooring. To top it all off, the home is equipped with a whole-house reverse osmosis water system. Tucked away in an established, highly sought-after location, you get to enjoy the tranquility of greenspace living without sacrificing convenience-putting you just minutes away from excellent shopping, dining, and easy highway access. Properties maintained to this level of perfection are rare. Schedule your private tour today to see this incredible home for yourself!
Unit Size
1,871 Ft²
Days on Market
-
Land Size
0.16 acres
Price per sqft
$211
Property Type
House
Property Taxes
$817
HOA Dues
$17
Year Built
1978

Listed By

Payment Calculator

Cap Rate Calculator

Last updated: 4 days ago (LERA #2025293)

Price History

Date / Event Date Event Price
Oct 31, 2026 In contract -
In contract
Oct 22, 2026 Listed by JB Goodwin, REALTORS $395,000
Listed by JB Goodwin, REALTORS
Sep 12, 2014 Sold
Sold
Aug 26, 2014 Listed by RE/MAX Preferred, REALTORS $229,900
Listed by RE/MAX Preferred, REALTORS
Beautiful Garden Home in Desired Castle Wood Forest*High Ceilings, Tons of Natural Light to view the Inground Pool*Plantation Shutters*New Oven in 2014*Study could be 3rd Bedroom w/Armoire*Gas Logs in Fireplace*Separate Deck off Kitchen*Refrigerator & Washer/Dryer negotiable*Water Softener*Sprinkler System*Mature Trees*Greenbelt*Plenty of Privacy and Park like*

Property Highlights

Garage
Air Conditioning
Fireplace
Parking Details
Parking Features: Garage Door Opener
Interior Details
Full Bathrooms: 2
Interior Features: Eat-in Kitchen, Breakfast Bar, High Ceilings, High Speed Internet, Walk-In Closet(s), Skylight(s), Chandelier, One Living Area, Separate Dining Room, Two Eating Areas, Walk-In Pantry, Study/Library, Utility Room Inside, Pull Down Storage, Skylights, Cable TV Available, All Bedrooms Downstairs, Laundry in Closet, Telephone, Attic - Pull Down Stairs
Appliances: Cooktop, Oven, Microwave, Disposal, Dishwasher, Water Softener Owned, Gas Water Heater, Washer Connection, Dryer Connection, Self-Cleaning Oven, Gas Cooking, Ice Maker Connection, Security System (Owned), Solid Counter Tops, City Garbage service
Flooring Type: Ceramic Tile, Laminate
Laundry Features: Laundry Closet
Has Fireplace
Fireplace Features: Living Room
Fireplaces: 1
Exterior Details
Square Footage: 1871
Security Features: Smoke Detector(s)
Property Condition: Pre-Owned
Architectural Style: One Story
Year Built: 1978
Builder Name: unknown
Window Features: Double Pane Windows, Storm Window(s)
Construction Materials: Brick, 3 Sides Masonry, Siding
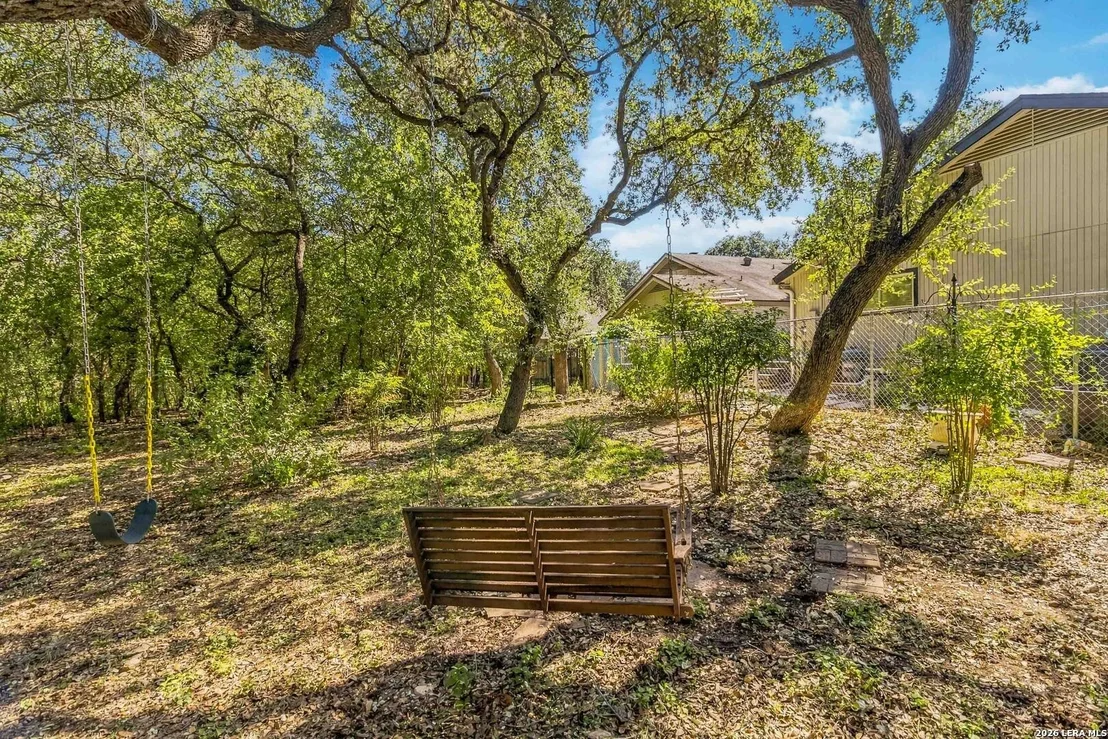
Patio and Porch Features: Patio, Deck
Pool Features: In Ground
Pool is Private
Lot Features: On Greenbelt
Lot Size Area: 7013.16
Lot Size Units: Square Feet
Lot Size Acres: 0.161
Lot Size Square Feet: 7013.16
Financial Details
Tax Annual Amount: $9,809
Utilities Details
Cooling Type: Central Air, Ceiling Fan(s)
Heating Type: Central
Location Details
HOA/Condo/Coop Amenities: Tennis Court(s), Cable TV, Park/Playground
HOA Fee: $200
HOA Fee Frequency: Annually

Building Info

Overview

    General

  • Year Built: 1978
  • Effective Year Built: 1978
  • Building Count: 1
  • Total Rooms: 5
  • Bedroom Count: 2
  • Bathroom Count: 2
  • Full Bathrooms: 2
  • Partial Bathrooms: 2
  • Building Condition: 6
  • Building Quality: 0
  • Construction Type: 0
  • Building Style: 21
  • Exterior Walls Type: 23
  • Interior Walls Type: 0
  • Roof Shape Type: 0
  • Roof Cover Type: 15
  • Floor Count: 100
  • Living Units: 1
  • Floor Cover: 0
  • Basement Type: 0
  • Basement Area: 0
  • Garage Type: 4
  • Garage Square Area: 621
  • Parking Space Count: 2
  • Patio Type: 98
  • Porch Type: 102
  • Pool Type: 8

    Dimensions

  • Lot Size Square Feet: 7,018
  • Lot Size Depth Feet: 1,210
  • Lot Size Frontage Feet: 580
  • Total Building Area: 1,871
  • Gross Building Area: 1,871
  • Building Area: 1,871
  • Building Area Measurement: L

    Heating and Cooling

  • Fireplace Count: 1
  • Air Conditioning: 1
  • Heating: 4
  • Heated Square Feet: 1,871
  • Heating Fuel Type: 0

    Utilities

  • Sewer System: 0
  • Water Service: 0

Building

  • Building Type: 0
  • Property Class: R
  • Subdivision: CASTLE WOOD FOREST BL 16968
  • Land Acres: 0000000161
  • Standard Land Use Code: 1001
  • County Land Use Code: A1
  • State Land Use Code: A1
  • Legal Description 1: NCB 16968 BLK 10 LOT 13

Neighborhood

  • School District Name: North East Independent School District
  • School Tax School District: 55
  • Census Tract: 191506

Geography

  • Assessors Map Reference: 549D1
  • Parcel: 16968-010-0130
  • Block: 10
  • Lot: 13
  • Municipality: SAN ANTONIO
  • Latitude: 29.5626
  • Longitude: -98.5443

    Address

  • Full Address: 3802 Hunters Bow St
  • Address - House Number: 3802
  • Address - Street Name: Hunters Bow
  • Address - Suffix Type: St
  • State: TX
  • City Name: San Antonio
  • Carrier Code: C080
  • 4-Digit Zip Code: 2810
  • Zip Code: 78230

Valuation

    Tax

  • Tax Year: 2023
  • Tax Amount: $884,724
  • Tax Rate Code Area: 55

    Appraisal Valuation

  • Standard Deviation: 0.1722
  • Valuation Date: Jan 17, 2024
  • Confidence Score: 77
  • Final Value: 457,766
  • High Value: 536,639
  • Low Value: 378,894

    Market Valuation

  • Market Total Value: $423,800
  • Market Land Value: $71,510
  • Market Improvement Value: $352,290

    Assessments Valuation

  • Assessed Year: 2023
  • Assessed Total Value: $385,421
  • Assessed Land Value: $71,510
  • Assessed Improvements Value: $352,290

    Exemptions

  • Senior Citizen Exemption : Yes
  • Homeowner Exemption: Yes

    Sales

  • Current Sale Contract Date: Dec 09, 2016
  • Current Sale Recording Date: Dec 21, 2016
  • Current Sale Document Type: 71
  • Current Sale Input Document Number: 20160250249
  • Previous Sale Recording Date: Sep 12, 2014
  • Previous Sale Contract Date: Sep 10, 2014
  • Previous Sale Document Type: 71
Data used for valuation calculations is provided by RealtyHop, and other third party sources

Comparables

Unit
Status
Type
Beds
Baths
ft²
Price/ft²
Asking Price
Listed On
Closing Price
Sold On
HOA + Taxes

About Northwest Side


Similar Homes for Sale

Currently no similar homes around

Nearby Rentals

Unit for rent at 7 Nikita Drive, San Antonio, TX, 78248

$2,670 /mo

  • 4 Beds
  • 2 Baths
  • 2,128 ft²
7 Nikita Drive, San Antonio, TX, 78248 Listing by Gaby Hinojosa


Frequently Asked Questions

When was property at 3802 Hunters Bow built and last sold?
The property at 3802 Hunters Bow was built in 1978 and last sold on Dec 9, 2016 for $0.
How much is this home worth?
The estimated value of the home located at 3802 Hunters Bow is $394,391.
What are some comparable homes to 3802 Hunters Bow?
There are currently no comparable homes to 3802 Hunters Bow.