Check Availability
$599,000
↑ $24K (4.2%)
● House - For Sale

38010 High Ridge Drive

Beaumont, CA 92223
bedrooms
5 Beds
bathrooms
3 Baths, 1 Half Bath
square feet
3,752 Ft²
$2,942
Est. Monthly

About This Property

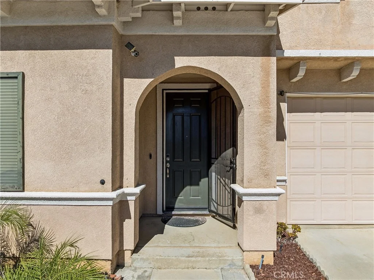
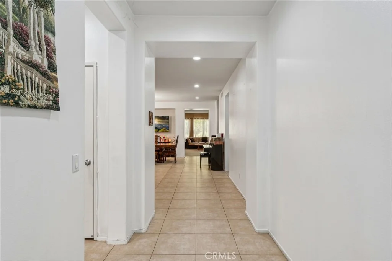
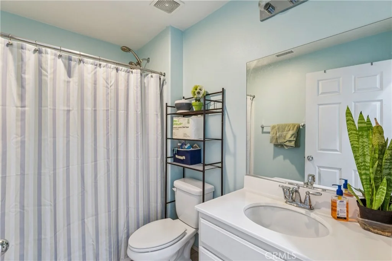
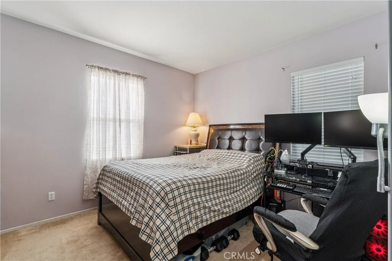
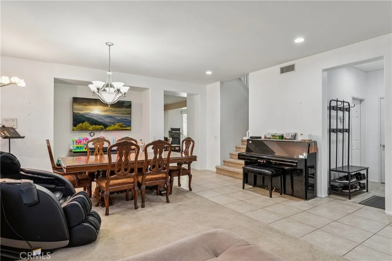
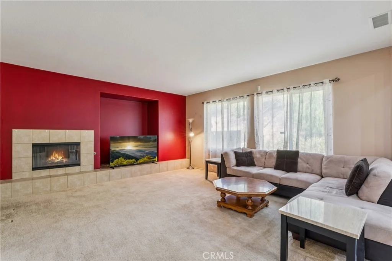
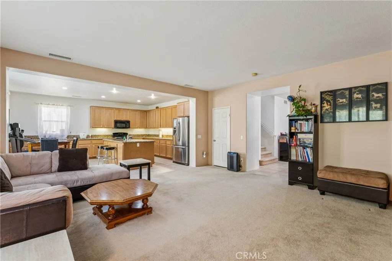
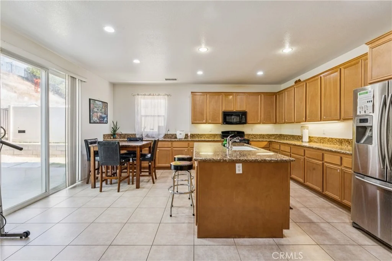
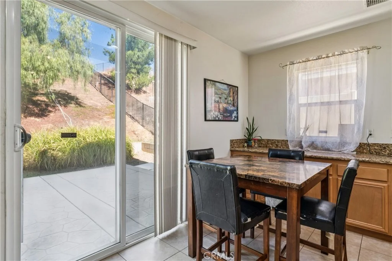
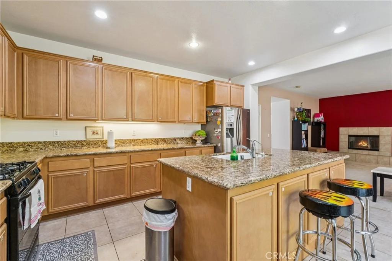
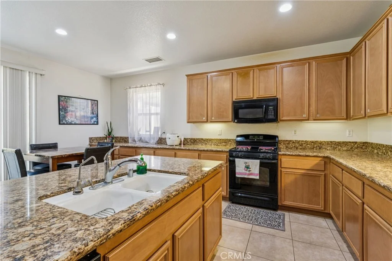
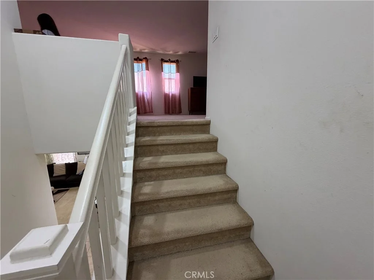
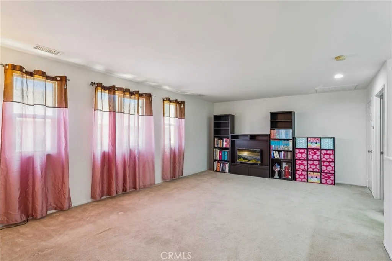
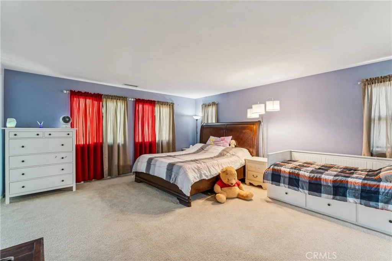
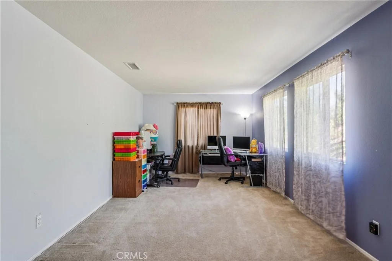
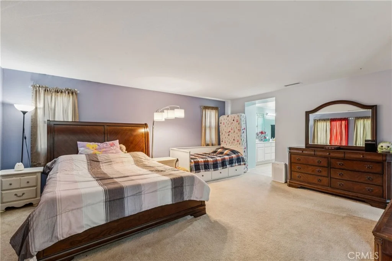
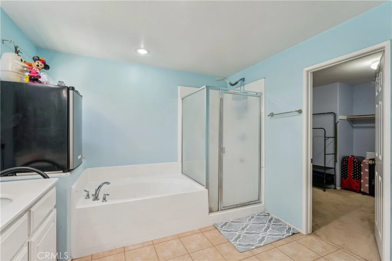
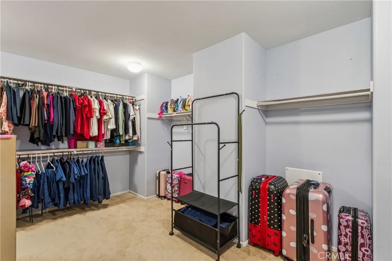
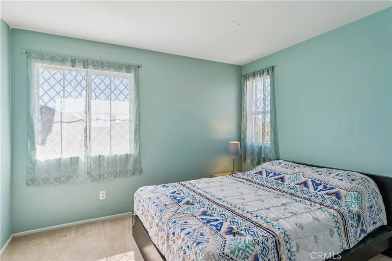
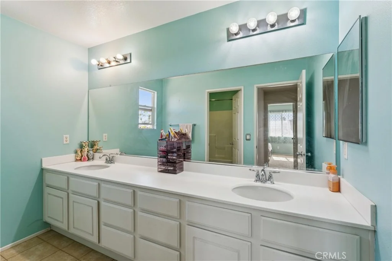
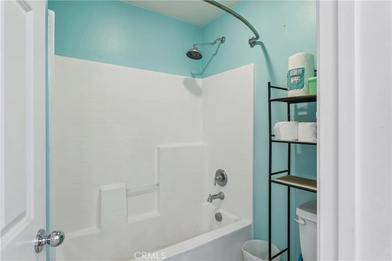
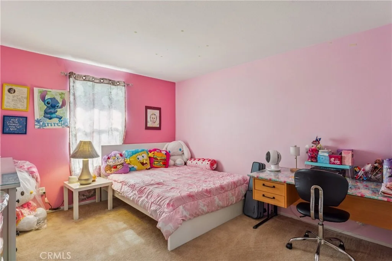
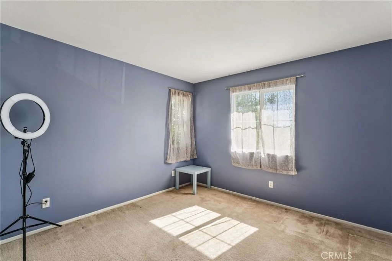
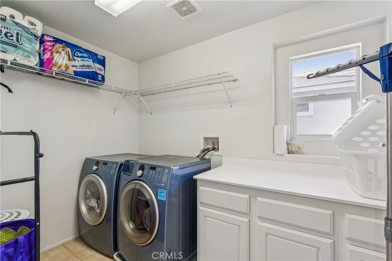
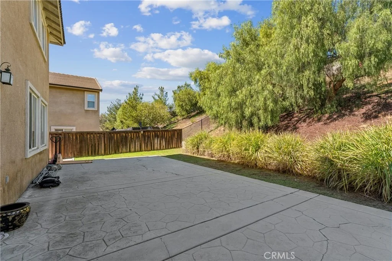
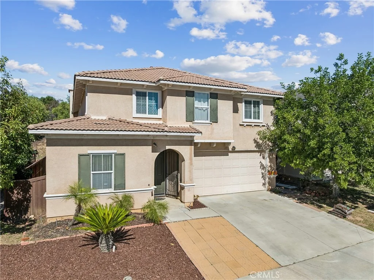
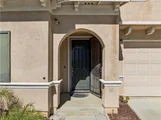
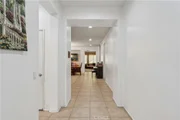
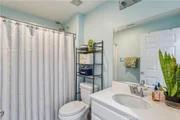
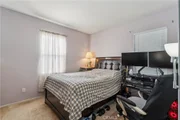
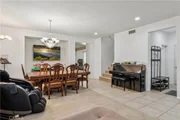
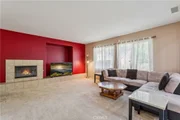
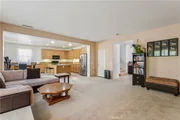
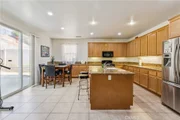
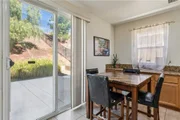
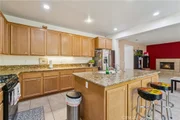
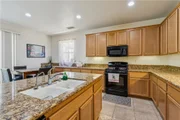
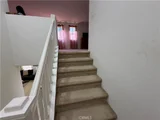
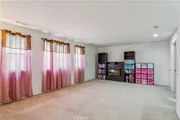
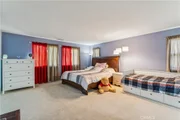
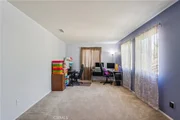
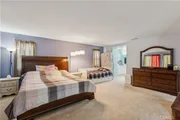
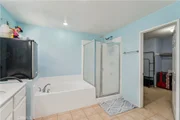
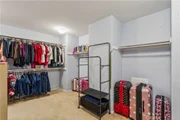
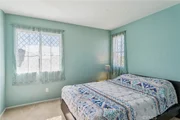
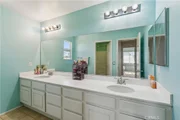
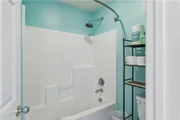
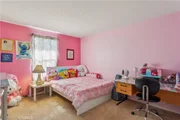
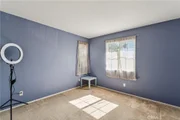
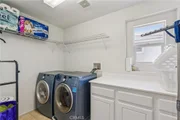
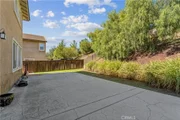
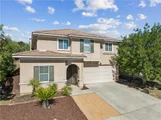
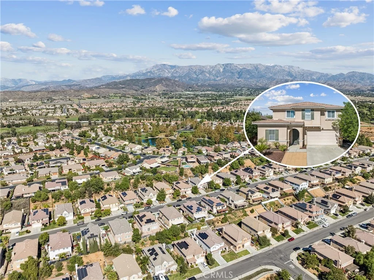
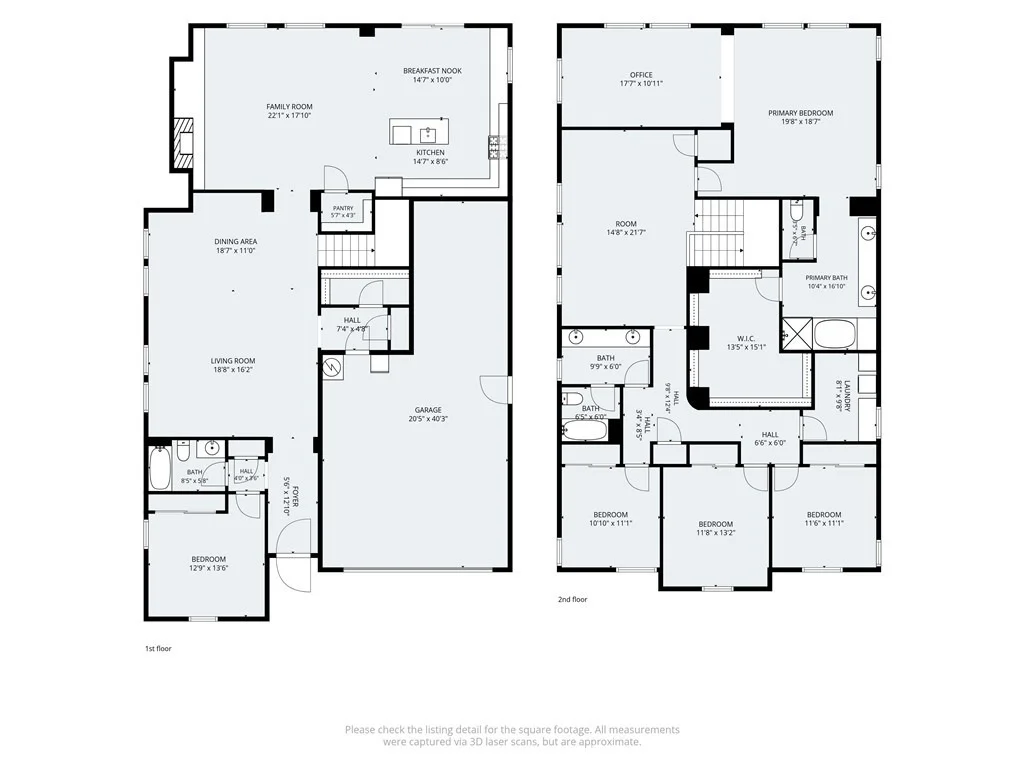
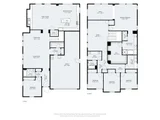
Welcome to 38010 High Ridge Drive in Beaumont! This spacious 5-bedroom, 3.5-bath home offers a versatile floor plan designed for comfortable everyday living and entertaining. The main level features a bedroom and full bathroom, ideal for guests, extended family, or multigenerational living. Enjoy a spacious family room that opens to the kitchen and breakfast nook, along with separate formal living and dining areas that provide plenty of room to gather. Upstairs, the expansive primary suite offers a private retreat complete with a generous walk-in closet and spacious primary bathroom. An additional oversized room adjoining the primary suite provides the perfect opportunity for a home office, fitness room, or private sitting area. Three additional bedrooms and an upstairs laundry room add convenience and flexibility. Additional highlights include a large 3-car tandem garage, solar, and NO HOA! With its generous living spaces, functional layout, and room for everyone, this home is ready for its next chapter. Don't miss the opportunity to make it yours!
Unit Size
3,752 Ft²
Days on Market
6 days
Land Size
0.20 acres
Price per sqft
$160
Property Type
House
Property Taxes
-
HOA Dues
-
Year Built
2009

Listed By

LAUREL STARKS
LAUREL STARKS
KELLER WILLIAMS SOCAL

Payment Calculator

Cap Rate Calculator

Last updated: 3 days ago (CRMLS #CV26232384)

Price History

Date / Event Date Event Price
Nov 1, 2026 Price Increased $599,000
↑ $24K (4.2%)
Price Increased
Oct 8, 2026 Listed by KELLER WILLIAMS EMPIRE ESTATES $575,000
Listed by KELLER WILLIAMS EMPIRE ESTATES

Property Highlights

Garage
Air Conditioning
Fireplace
Parking Details
Has Garage
Attached Garage
Has Open Parking
Parking Features: Driveway, Garage Faces Front, Garage
Garage Spaces: 3
Interior Details
Half Bathrooms: 1
Full Bathrooms: 3
Interior Features: Eat-in Kitchen, Granite Counters, Pantry, Recessed Lighting, Walk-In Closet(s), SeparateFormalDiningRoom, BedroomOnMainLevel, PrimarySuite, WalkInPantry
Appliances: Dishwasher, Free-Standing Range, Gas Range, Microwave
Flooring Type: Carpet, Tile
Laundry Features: Laundry Room, Upper Level
Has Fireplace
Fireplace Features: Family Room
Exterior Details
Square Footage: 3752
Square Footage Source: $0
Year Built Source: Assessor
Year Built: 2009
Levels: Two
Construction Materials: Frame
Patio and Porch Features: Concrete
Pool Features: None
Lot Features: Back Yard, Front Yard, Landscaped, Near Public Transit, ZeroToOneUnitAcre, NearPark
Lot Size Area: 8712
Lot Size Units: Square Feet
Lot Size Acres: 0.2
Lot Size Square Feet: 8712
Lot Size Dimensions: 8712
Tax Lot: 95
Water Source: Public
Utilities Details
Cooling Type: Central Air
Heating Type: Central
Sewer : Public Sewer

Building Info

Overview

    General

  • Year Built: 2009
  • Effective Year Built: 2009
  • Building Count: 1
  • Bedroom Count: 4
  • Bathroom Count: 3
  • Full Bathrooms: 2
  • Partial Bathrooms: 3
  • Building Condition: 0
  • Building Quality: 7
  • Construction Type: 17
  • Building Style: 0
  • Exterior Walls Type: 0
  • Interior Walls Type: 0
  • Roof Shape Type: 0
  • Roof Cover Type: 18
  • Floor Count: 200
  • Living Units: 1
  • Floor Cover: 0
  • Basement Type: 0
  • Basement Area: 0
  • Garage Type: 1
  • Garage Square Area: 669
  • Parking Space Count: 2
  • Patio Type: 0
  • Porch Type: 0
  • Pool Type: 0

    Dimensions

  • Lot Size Square Feet: 8,712
  • Total Building Area: 4,463
  • Gross Building Area: 4,463
  • Building Area: 3,752
  • Building Area Measurement: L

    Heating and Cooling

  • Fireplace Count: 1
  • Air Conditioning: 1
  • Heating: 3
  • Heated Square Feet: 3,752
  • Heating Fuel Type: 3

    Utilities

  • Sewer System: 5
  • Water Service: 6

Building

  • Building Type: 0
  • Property Class: R
  • Land Acres: 0000000200
  • Standard Land Use Code: 1001
  • County Land Use Code: 20
  • State Land Use Code: R01
  • Legal Description 1: .20 ACRES M/L IN LOT 95 MB 395/014 TR 30891-1

Neighborhood

  • School District Name: Beaumont Unified School District
  • Census Tract: 043823

Zoning

  • Zoning: W2

Geography

  • Subdivision Tract Number: 30891-1
  • Parcel: 414-330-029
  • Lot: 95
  • Municipality: BEAUMONT
  • Latitude: 33.9467
  • Longitude: -117.012

    Address

  • Full Address: 38010 High Ridge Dr
  • Address - House Number: 38010
  • Address - Street Name: High Ridge
  • Address - Suffix Type: Dr
  • State: CA
  • City Name: Beaumont
  • Carrier Code: C016
  • 4-Digit Zip Code: 8071
  • Zip Code: 92223

Valuation

    Tax

  • Total Area: 3,752
  • Tax Year: 2023
  • Tax Amount: $802,920
  • Tax Rate Code Area: 002-051

    Appraisal Valuation

  • Standard Deviation: 0.1809
  • Valuation Date: Jan 31, 2024
  • Confidence Score: 76
  • Final Value: 686,490
  • High Value: 810,717
  • Low Value: 562,262

    Market Valuation

  • Market Total Value: $531,900

    Assessments Valuation

  • Assessed Year: 2023
  • Assessed Total Value: $377,602
  • Assessed Land Value: $80,635
  • Assessed Improvements Value: $296,967

    Sales

  • Current Sale Contract Date: Feb 24, 2010
  • Current Sale Recording Date: Mar 12, 2010
  • Current Sale Price:
  • Current Sale Document Type: 36
  • Current Sale Input Document Number: 2010-0115705
Data used for valuation calculations is provided by RealtyHop, and other third party sources

Comparables

Unit
Status
Type
Beds
Baths
ft²
Price/ft²
Asking Price
Listed On
Closing Price
Sold On
HOA + Taxes

About Curtis-Ryland


Similar Homes for Sale

Currently no similar homes around

Nearby Rentals

Unit for rent at 36410 Amateur, BEAUMONT, CA, 92223

$3,195 /mo

  • 4 Beds
  • 3 Baths
  • 1,969 ft²
36410 Amateur, BEAUMONT, CA, 92223 Listing by JEFF VAN ES


Frequently Asked Questions

When was property at 38010 High Ridge Drive built and last sold?
The property at 38010 High Ridge Drive was built in 2009 and last sold on Feb 24, 2010 for $304,500.
How much is this home worth?
The estimated value of the home located at 38010 High Ridge Drive is $604,990.
What are some comparable homes to 38010 High Ridge Drive?
There are currently no comparable homes to 38010 High Ridge Drive.