Check Availability
Glenview 60025
3801 Cindy Lane
$1,169,000
● House - In Contract

3801 Cindy Lane

Glenview, IL 60025
bedrooms
5 Beds
bathrooms
3 Baths, 1 Half Bath
square feet
3,162 Ft²
$6,875
Est. Monthly

About This Property

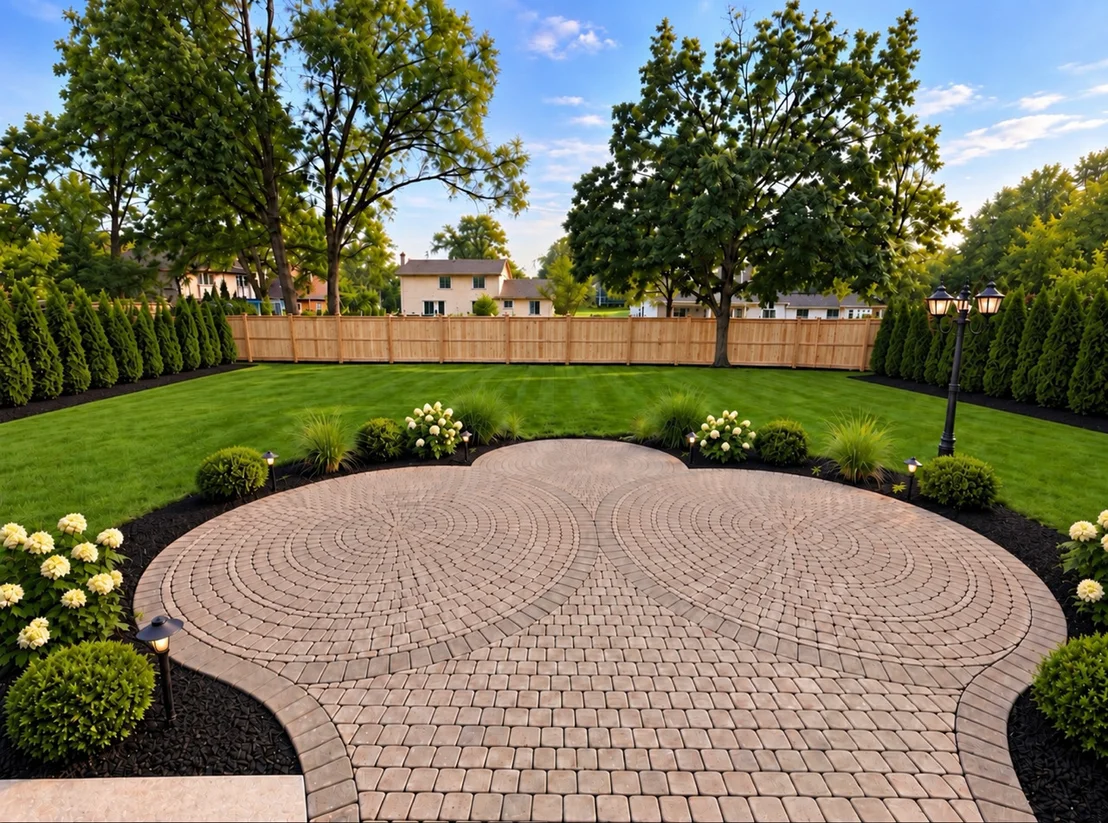
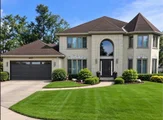
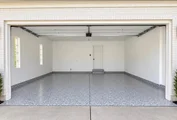
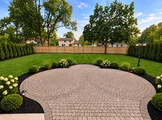
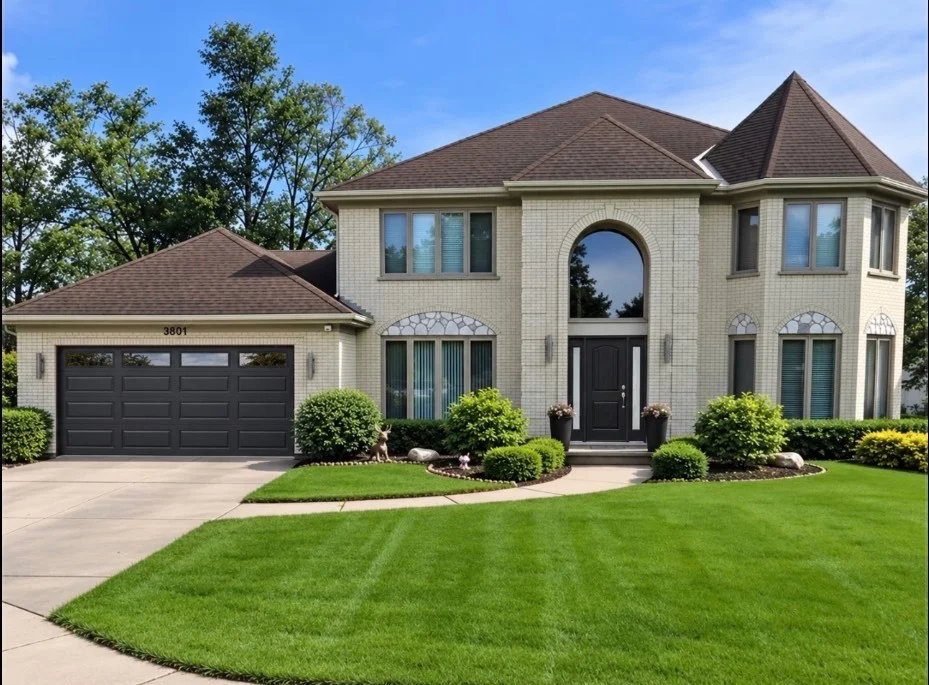
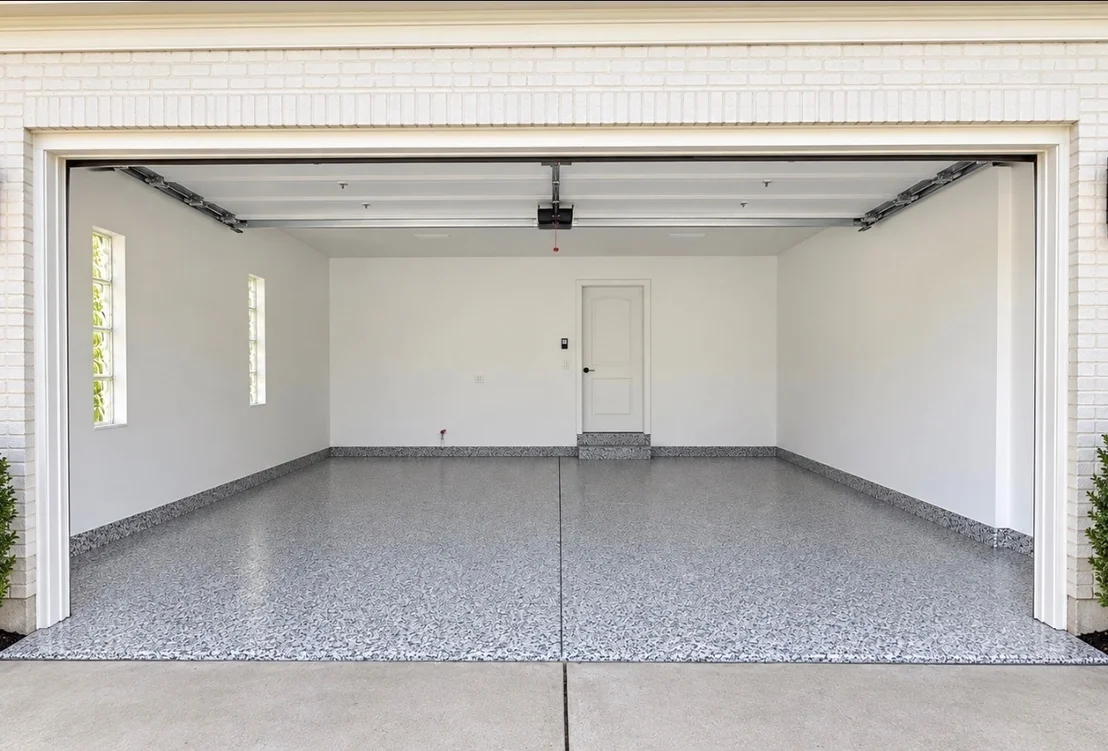
Welcome to this impressive all-brick home offering almost 3,200 square feet of living space, ideally situated on a quiet cul-de-sac and featuring a versatile five-bedroom floor plan, beautiful updates, and an exceptional backyard. Step inside to a bright and spacious interior highlighted by a dramatic curved staircase, soaring two-story entry, hardwood flooring, and abundant natural light. The thoughtfully designed layout features four bedrooms upstairs plus a fifth bedroom on the main level, providing excellent flexibility for guests, a home office, or multigenerational living. The home offers 3 full bathrooms and 1 half bath, including a fully renovated primary master bathroom. One of the three full bathrooms is already conveniently located in the basement, providing a great head start for a future finished lower level. Outside, you'll find a large, beautifully maintained backyard with brand-new professional landscaping, expansive green space, mature surroundings, and plenty of room for entertaining, relaxing, or creating your dream outdoor living area. Combined with the home's classic brick exterior and cul-de-sac setting, the property offers outstanding curb appeal and privacy.    Additional improvements include a brand-new front door, A/C unit, furnace, washer, dryer, brand-new garage flooring, and garage door. The full unfinished basement offers tremendous additional potential, with a full bathroom already completed-making it ideal for a future recreation room, home theater, gym, additional living space, or entertainment area. With its all-brick construction, nearly 3,200 square feet, five bedrooms, 3.5 bathrooms, cul-de-sac location close to Flick Park, renovated primary bath, new A/C, new garage flooring, beautiful new landscaping, oversized backyard, and tremendous basement potential, this home offers an exceptional combination of space, quality, comfort, and versatility.
Unit Size
3,162 Ft²
Days on Market
-
Land Size
0.56 acres
Price per sqft
$370
Property Type
House
Property Taxes
$1,135
HOA Dues
-
Year Built
1991

Listed By

Thomas Ennessy
Main Street Real Estate Group

Payment Calculator

Cap Rate Calculator

Property Highlights

Garage
Air Conditioning
Fireplace
Parking Details
Has Garage
Has Open Parking
Parking Features: Concrete, Garage Door Opener, Garage, Attached, Driveway, Yes, Owned
Garage Spaces: 2
Interior Details
Half Bathrooms: 1
Full Bathrooms: 3
Interior Features: 1st Floor Bedroom
Laundry Features: Main Level
Rooms: 10
Has Fireplace
Fireplaces: 1
Basement: Unfinished, Full
Exterior Details
Square Footage: 3162
Square Footage Source: $0
Year Built: 1991
Construction Materials: Brick
Lot Size Area: 24393.6
Lot Size Units: Square Feet
Lot Size Acres: 0.56
Lot Size Square Feet: 24393.6
Lot Size Dimensions: 12405
Water Source: Lake Michigan
Financial Details
Tax Annual Amount: $13,614
Utilities Details
Cooling Type: Central Air
Heating Type: Natural Gas
Sewer : Public Sewer
Location Details
HOA/Condo/Coop Fee Includes: None

Building Info

Overview

    General

  • Year Built: 1991
  • Effective Year Built: 1991
  • Building Count: 1
  • Total Rooms: 8
  • Bedroom Count: 3
  • Bathroom Count: 3
  • Full Bathrooms: 2
  • Partial Bathrooms: 3
  • Building Condition: 6
  • Building Quality: 7
  • Construction Type: 12
  • Building Style: 60
  • Exterior Walls Type: 24
  • Interior Walls Type: 0
  • Roof Shape Type: 0
  • Roof Cover Type: 15
  • Floor Count: 200
  • Living Units: 1
  • Floor Cover: 0
  • Basement Type: 7
  • Basement Area: 0
  • Garage Type: 1
  • Parking Space Count: 2
  • Patio Type: 0
  • Porch Type: 0
  • Pool Type: 0

    Dimensions

  • Lot Size Square Feet: 11,037
  • Total Building Area: 3,162
  • Gross Building Area: 3,162
  • Building Area: 3,162
  • Building Area Measurement: L

    Heating and Cooling

  • Fireplace Count: 1
  • Air Conditioning: 1
  • Heating: 24
  • Heated Square Feet: 3,162
  • Heating Fuel Type: 0

    Utilities

  • Sewer System: 0
  • Water Service: 0

Building

  • Building Type: 0
  • Property Class: R
  • Subdivision: CAROL ESTATES UNIT3
  • Land Acres: 0000000253
  • Standard Land Use Code: 1001
  • County Land Use Code: 2-78
  • Legal Description 1: (CAROL) ESTATES (UNIT3) RESUB OF PT OF SW OF SEC33 & OF PT OF SE SEC 32-42-12

Neighborhood

  • School District Name: Northfield Township High School District 225
  • Census Tract: 802004

Geography

  • District: 25
  • Parcel: 04-32-401-129-0000
  • Lot: 16
  • Meridian: SEC 32 TWN 42N RNG 12E
  • Municipality: NORTHFIELD
  • Latitude: 42.0716
  • Longitude: -87.8494

    Address

  • Full Address: 3801 Cindy Ln
  • Legal Unit: 3
  • Address - House Number: 3801
  • Address - Street Name: Cindy
  • Address - Suffix Type: Ln
  • State: IL
  • City Name: Glenview
  • Carrier Code: C045
  • 4-Digit Zip Code: 3765
  • Zip Code: 60025

Valuation

    Tax

  • Tax Year: 2022
  • Tax Amount: $1,237,801
  • Tax Rate Code Area: 25038

    Appraisal Valuation

  • Standard Deviation: 0.2283
  • Valuation Date: Mar 20, 2024
  • Confidence Score: 68
  • Final Value: 728,877
  • High Value: 895,309
  • Low Value: 562,445

    Market Valuation

  • Market Total Value: $637,040
  • Market Land Value: $154,520
  • Market Improvement Value: $482,520

    Assessments Valuation

  • Assessed Year: 2023
  • Assessed Total Value: $63,704
  • Assessed Land Value: $15,452
  • Assessed Improvements Value: $48,252
Data used for valuation calculations is provided by RealtyHop, and other third party sources

Comparables

Unit
Status
Type
Beds
Baths
ft²
Price/ft²
Asking Price
Listed On
Closing Price
Sold On
HOA + Taxes

About Glenview


Similar Homes for Sale

Currently no similar homes around

Nearby Rentals

Unit for rent at 3898 Linneman Street, Glenview, IL, 60025

$8,500 /mo

  • 5 Beds
  • 3 Baths
  • 6,200 ft²
3898 Linneman Street, Glenview, IL, 60025 Listing by Omar Adil
Unit for rent at 7847 Maple Street, Morton Grove, IL, 60053

$3,500 /mo

  • 3 Beds
  • 2 Baths
  • 1,600 ft²
7847 Maple Street, Morton Grove, IL, 60053 Listing by George Tai
Unit for rent at 9065 W Oaks Avenue, Des Plaines, IL, 60016

$2,600 /mo

  • 3 Beds
  • 1 Bath
  • 2,252 ft²
9065 W Oaks Avenue, Des Plaines, IL, 60016 Listing by Rafal Szypcio


Frequently Asked Questions

When was property at 3801 Cindy Lane built and last sold?
The property at 3801 Cindy Lane was built in 1991 and last sold on Jan 1, 1970 for $0.
How much is this home worth?
The estimated value of the home located at 3801 Cindy Lane is $1,180,690.
What are some comparable homes to 3801 Cindy Lane?
There are currently no comparable homes to 3801 Cindy Lane.