


380 N Pine Harbour Drive


About This Property
Payment Calculator
Your Estimated Monthly Payment
Cap Rate Calculator
What does this mean?
Based on our analysis, the cap rate of this property is 1.25%. A negative cap rate indicates that the property might not be feasible as an income-producing asset. The median cap rate for a near zip code 11238 is 4.23%.
How much can I actually make?
Actual monthly rental income may vary between $4,760 and $7,140 depending on unit-specific characteristics. You can change the amount using the slider to further explore.
How is cap rate calculated?
Cap Rate = Net Operating Income (NOI) / Property Asset Value.
When calculating the cap rate, we assume 100% occupancy. Leverage (mortgage) is not considered.
Cap Rate provided by RealtyHop and RentHop, learn more about cap rate here.
Price History
| Date / Event | Date | Event | Price |
|---|---|---|---|
| Sep 30, 2022 | Sold | ||
| Sold | |||
| Sep 2, 2022 | Listed by Compass RE Texas, LLC | $215,000 | |
| Listed by Compass RE Texas, LLC | |||
| | |||
|
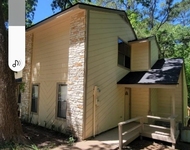
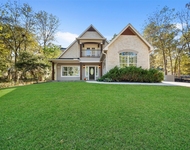
Ready for your first home, first lake house or place to retire, this fits the bill. The updated cottage maximizes space to include 3 bedrooms and 2 baths. The open concept enhances the size of the living area and expands to decks on the front and back of home for additional gathering spaces. The fenced back yard and new swing welcomes kids or furry friends. Located in Cape Royale, the premier gated community on Lake Livingston, provides many options for outdoor activities including fishing, kayaking, boating, community events, etc.
| |||
| Aug 6, 2021 | Sold | ||
| Sold | |||
| Jun 28, 2021 | Listed by Malone Real Estate Group | $205,000 | |
| Listed by Malone Real Estate Group | |||
| | |||
|
This fully remodeled, cozy home will be your retreat whether its your weekend getaway for full time home. The home has been gutted and fully remodeled most notably new/updated A/C, plumbing, roof, paint inside and out, repaired foundation, siding, doors, windows, cabinets and appliances. Walk into the high ceiling living room with open concept view into the kitchen. The split floor plan has a primary ensuite bathroom on one side and two spare bedrooms with full bathroom with tub on the other side. The front patio extends to provide the perfect water view for morning coffee, as well as a patio in the backyard with partially fenced yard great for grilling. Laundry room with additional storage located behind the primary bedroom. Enjoy your time at the lake!
| |||
Property Highlights
Building Info
Comparables
Status
Price/ft²
Listed On
Sold On
About Cape Royale
Similar Homes for Sale
Currently no similar homes aroundNearby Rentals


Last Updated: 4 months ago
Data Source: HAR , MLS# 5692893
 Your Privacy Choices
Phone: 425-283-2930
Address: 335 Madison Avenue, New York, NY 10017