by RH Advisors

See Home Value
Dutchess 12603
38 WILDFLOWER Ridge
$465,000
● House - Off Market

38 WILDFLOWER Ridge

La Grange, NY 12603
bedrooms
3 Beds
bathrooms
3 Baths, 1 Half Bath
square feet
3,441 Ft²
$673,260
RealtyHop Estimate
47.00%
Since Jul 1, 2019
National-US
Primary Model

About This Property

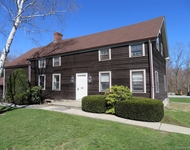
Immaculate, custom built colonial on over 2.5 very private acres surrounded by nature and located on a lovely cul de sac. Modern EIK with SS appliances, tiled back splash, double oven, new flooring and gas stove. Family rm with hardwoods, gas fireplace, vaulted ceiling and soaring windows. Formal dining rm and living rm complete main floor. Glass doors lead from breakfast nook to new deck with gorgeous sunset views and large level, fenced backyard, perfect for your adorable pets or future pool. Impressive entryway with open staircase leads to second floor. Oversized master suite with sitting area, large tiled double shower and sinks, walk in closet and another double closet for extra storage. Two additional bedrooms, laundry and full bath on second floor. Unique railed balcony overlooking first floor family room. Newly finished basement (750 sq.ft.) with recessed lighting, bamboo flooring and full bath which affords additional living space to customize according to your needs. Two car garage with room to park 6 cars in the driveway.Sought after Arlington Schools, commuter friendly and close to shopping, the rail trail and all amenities. Make this beautiful home yours!,Level 1 Desc:FOYER, HALF BATH, KITCHEN, LIVING RM.,DINING RM. FAM.RM.,InteriorFeatures:All Window Treatments,Walk-In Closets,Heating:Gas,Zoned,ExteriorFeatures:Landscaped,Outside Lighting,AboveGrade:3441,Below Grnd Sq Feet:750,Level 2 Desc:MASTER SUITE, WIC, FULL BATH, 2 BEDROOMS, FULL BATH,ROOF:Asphalt Shingles,OTHERROOMS:Formal Dining Room,Laundry/Util. Room,Foyer,Pantry,Breakfast Nook,FOUNDATION:Concrete,EQUIPMENT:Carbon Monoxide Detector,Smoke Detectors,FLOORING:Laminate,Ceramic Tile,Wood
Unit Size
3,441 Ft²
Days on Market
-
Land Size
2.52 acres
Price per sqft
$133
Property Type
House
Property Taxes
$1,167
HOA Dues
-
Year Built
2002

Payment Calculator

Cap Rate Calculator

Last updated: 4 months ago (OneKey MLS #KEYM379986)

Price History

Date / Event Date Event Price
Jun 10, 2019 Sold
Sold
Apr 3, 2019 Listed by SERINO REALTY CP $458,000
Listed by SERINO REALTY CP
Immaculate, custom built colonial on over 2.5 very private acres surrounded by nature and located on a lovely cul de sac. Modern EIK with SS appliances, tiled back splash, double oven, new flooring and gas stove. Family rm with hardwoods, gas fireplace, vaulted ceiling and soaring windows. Formal dining rm and living rm complete main floor. Glass doors lead from breakfast nook to new deck with gorgeous sunset views and large level, fenced backyard, perfect for your adorable pets or future pool. Impressive entryway with open staircase leads to second floor. Oversized master suite with sitting area, large tiled double shower and sinks, walk in closet and another double closet for extra storage. Two additional bedrooms, laundry and full bath on second floor. Unique railed balcony overlooking first floor family room. Newly finished basement (750 sq.ft.) with recessed lighting, bamboo flooring and full bath which affords additional living space to customize according to your needs. Two car garage with room to park 6 cars in the driveway.Sought after Arlington Schools, commuter friendly and close to shopping, the rail trail and all amenities. Make this beautiful home yours!,Level 1 Desc:FOYER, HALF BATH, KITCHEN, LIVING RM.,DINING RM. FAM.RM.,InteriorFeatures:All Window Treatments,Walk-In Closets,Heating:Gas,Zoned,ExteriorFeatures:Landscaped,Outside Lighting,AboveGrade:3441,Below Grnd Sq Feet:750,Level 2 Desc:MASTER SUITE, WIC, FULL BATH, 2 BEDROOMS, FULL BATH,ROOF:Asphalt Shingles,OTHERROOMS:Formal Dining Room,Laundry/Util. Room,Foyer,Pantry,Breakfast Nook,FOUNDATION:Concrete,EQUIPMENT:Carbon Monoxide Detector,Smoke Detectors,FLOORING:Laminate,Ceramic Tile,Wood
Mar 1, 2003 Sold
Sold

Property Highlights

Garage
Air Conditioning
Fireplace

Building Info

Overview

    General

  • Year Built: 2002
  • Effective Year Built: 2010
  • Total Rooms: 7
  • Bedroom Count: 3
  • Bathroom Count: 4
  • Full Bathrooms: 3
  • Partial Bathrooms: 4
  • Building Condition: 6
  • Building Quality: 4
  • Construction Type: 0
  • Building Style: 21
  • Exterior Walls Type: 19
  • Interior Walls Type: 0
  • Roof Shape Type: 0
  • Roof Cover Type: 0
  • Floor Count: 200
  • Floor Cover: 0
  • Basement Type: 3
  • Basement Area: 775
  • Garage Type: 1
  • Garage Square Area: 529
  • Parking Space Count: 2
  • Patio Type: 0
  • Porch Type: 7
  • Pool Type: 1

    Dimensions

  • Lot Size Square Feet: 109,771
  • Total Building Area: 2,691
  • Building Area: 2,691
  • Building Area Measurement: L

    Heating and Cooling

  • Air Conditioning: 1
  • Heating: 10
  • Heated Square Feet: 2,691
  • Heating Fuel Type: 3

    Utilities

  • Sewer System: 4
  • Water Service: 5

Building

  • Building Type: 0
  • Property Class: R
  • Land Acres: 0000002520
  • Standard Land Use Code: 1001
  • County Land Use Code: 210
  • Legal Description 1: 2.52 AC (S) 22001 08338 2010 0210

Neighborhood

  • School District Name: Arlington Central School District
  • School Tax School District: ARLINGTON
  • Census Tract: 080202

Zoning

  • Zoning: RMD

Geography

  • District: 133400
  • Section: 6.359
  • Parcel: 133400 6359-02-768891-0000
  • Block: 2
  • Lot: 768.891
  • Municipality: LA GRANGE
  • Latitude: 41.6428
  • Longitude: -73.8291

    Address

  • Full Address: 38 Wildflower Rdg
  • Address - House Number: 38
  • Address - Street Name: Wildflower
  • Address - Suffix Type: Rdg
  • State: NY
  • City Name: Poughkeepsie
  • Carrier Code: R002
  • 4-Digit Zip Code: 4547
  • Zip Code: 12603

Valuation

    Tax

  • Tax Year: 2023
  • Tax Amount: $1,806,075
  • Tax Rate Code Area: 134601

    Appraisal Valuation

  • Standard Deviation: 0.1986
  • Valuation Date: Feb 07, 2024
  • Confidence Score: 73
  • Final Value: 620,944
  • High Value: 744,295
  • Low Value: 497,593

    Market Valuation

  • Market Total Value: $587,600
  • Market Land Value: $110,105
  • Market Improvement Value: $477,495

    Assessments Valuation

  • Assessed Year: 2023
  • Assessed Total Value: $418,400
  • Assessed Land Value: $78,400
  • Assessed Improvements Value: $340,000

    Sales

  • Current Sale Contract Date: Jan 20, 2003
  • Current Sale Recording Date: Mar 01, 2003
  • Current Sale Price:
  • Current Sale Document Type: 27
Data used for valuation calculations is provided by RealtyHop, and other third party sources

Comparables

Unit
Status
Type
Beds
Baths
ft²
Price/ft²
Asking Price
Listed On
Closing Price
Sold On
HOA + Taxes

About Dutchess


Similar Homes for Sale

Currently no similar homes around

Nearby Rentals

Unit for rent at 271 Titusville Road, Poughkeepsie, NY, 12603

$1,350 /mo

  • Studio
  • 1 Bath
  • 500 ft²
271 Titusville Road #101, Poughkeepsie, NY, 12603 Listing by Daniel Axtmann


Frequently Asked Questions

When was property at 38 Wildflower Ridge built and last sold?
The property at 38 Wildflower Ridge was built in 2002 and last sold on Jan 20, 2003 for $365,900.
How much is this home worth?
The estimated value of the home located at 38 Wildflower Ridge is $489,576.
What are some comparable homes to 38 Wildflower Ridge?
There are currently no comparable homes to 38 Wildflower Ridge.