See Home Value
Lynnfield 01940
38 Wildewood Dr
$869,900
● House - Off Market

38 Wildewood Dr

Lynnfield, MA 01940
bedrooms
3 Beds
bathrooms
2 Baths, 1 Half Bath
square feet
2,526 Ft²
$1,224,869
RealtyHop Estimate
40.81%
Since Mar 1, 2020
MA-Boston
Primary Model

About This Property

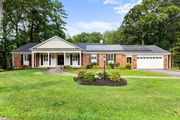
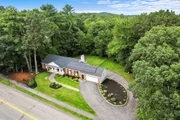
Popular Lynnfield Wildewood Drive location. Beautifully updated oversized expanded Ranch has 4 garage spaces. Gorgeous porcelain tiled entry foyer, fabulous open floor plan and sunken living room. Sparkling new kitchen features granite table plus 3 seat granite breakfast bar. All new cabinets, including some glass fronts, SS  appliances, recessed lighting yields a nice clean, sleek modern feel.  Unique flexible floor plan has so many options. Family room features full wall soaring natural field stone gas fireplace, beamed cathedral ceiling with slider opening out to massive, 3 level 60+ foot deck that is overlooking nice level yard with wooded back drop.  MBR features, custom builtins and ensuite nicely tiled bath. Huge walkout lower level, stunning,  54X30 main living area plus large office. All with a walkout to the yard & the rear 2 car garage. Great potential for an Au pair or extended family.  All this just in time to put a bow on it for the holiday season.
Unit Size
2,526 Ft²
Days on Market
-
Land Size
0.62 acres
Price per sqft
$344
Property Type
House
Property Taxes
$894
HOA Dues
-
Year Built
1976

Payment Calculator

Cap Rate Calculator

Last updated: 4 months ago (MLSPIN #72600988)

Price History

Date / Event Date Event Price
Aug 28, 2025 Sold
Sold
Aug 11, 2025 In contract -
In contract
Aug 6, 2025 Listed by Coldwell Banker Realty - Lynnfield $1,299,000
Listed by Coldwell Banker Realty - Lynnfield
This magnificent four-bedroom expanded ranch, located in a prime Lynnfield neighborhood, offers over 3,000 sq ft of living space on a private .62-acre lot. Thoughtfully updated throughout, it features an open floor plan with a sunken living room, beamed cathedral ceiling, and a striking Fieldstone fireplace. The newer kitchen flows into the main living areas, while a slider opens to an impressive 60+ foot, three-tiered deck overlooking the peaceful backyard. The primary suite includes custom built-ins and a tiled en suite bath. The spacious walkout lower level offers flexible living space with in-law potential and direct access to a rear two-car garage. Additional highlights include four garage bays, a new roof, and updated electrical (2022–2023Built in 1976, this home is a testament to enduring quality.
Feb 24, 2020 Sold
Sold
Dec 16, 2019 Listed by Barrett, Chris. J., REALTORS® $869,900
Listed by Barrett, Chris. J., REALTORS®
Show More

Property Highlights

Garage
Parking Available
Air Conditioning
Fireplace

Building Info

Overview

    General

  • Year Built: 1976
  • Effective Year Built: 1976
  • Building Count: 1
  • Total Rooms: 7
  • Bedroom Count: 3
  • Bathroom Count: 3
  • Full Bathrooms: 2
  • Partial Bathrooms: 3
  • Building Condition: 6
  • Building Quality: 0
  • Construction Type: 6
  • Building Style: 11
  • Exterior Walls Type: 19
  • Interior Walls Type: 0
  • Roof Shape Type: 1
  • Roof Cover Type: 15
  • Floor Count: 100
  • Living Units: 1
  • Floor Cover: 0
  • Basement Type: 7
  • Basement Area: 3,306
  • Garage Type: 17
  • Parking Space Count: 2
  • Patio Type: 0
  • Porch Type: 0
  • Pool Type: 0

    Dimensions

  • Lot Size Square Feet: 27,212
  • Total Building Area: 3,033
  • Gross Building Area: 7,410
  • Building Area: 3,033
  • Building Area Measurement: L

    Heating and Cooling

  • Fireplace Count: 1
  • Air Conditioning: 13
  • Heating: 10
  • Heated Square Feet: 3,033
  • Heating Fuel Type: 3

    Utilities

  • Sewer System: 0
  • Water Service: 0

Building

  • Building Type: 0
  • Property Class: R
  • Land Acres: 0000000625
  • Standard Land Use Code: 1001
  • County Land Use Code: 101

Neighborhood

  • School District Name: Lynnfield School District
  • School Tax School District: LYNNFIELD SD
  • Census Tract: 209100

Zoning

  • Zoning: RC

Geography

  • District: 164
  • Parcel: LYNF M:0036 B:0000 L:1756
  • Lot: 1756
  • Municipality: LYNNFIELD
  • Latitude: 42.5297
  • Longitude: -71.02

    Address

  • Full Address: 38 Wildewood Dr
  • Address - House Number: 38
  • Address - Street Name: Wildewood
  • Address - Suffix Type: Dr
  • State: MA
  • City Name: Lynnfield
  • Carrier Code: C010
  • 4-Digit Zip Code: 1333
  • Zip Code: 01940

Valuation

    Tax

  • Tax Year: 2024
  • Tax Amount: $1,165,600

    Appraisal Valuation

  • Standard Deviation: 0.171
  • Valuation Date: Mar 06, 2024
  • Confidence Score: 78
  • Final Value: 1,242,011
  • High Value: 1,454,177
  • Low Value: 1,029,844

    Assessments Valuation

  • Assessed Year: 2024
  • Assessed Total Value: $1,109,000
  • Assessed Land Value: $676,500
  • Assessed Improvements Value: $432,500

    Sales

  • Current Sale Contract Date: Feb 24, 2020
  • Current Sale Recording Date: Feb 24, 2020
  • Current Sale Price:
  • Current Sale Document Type: O
  • Current Sale Input Document Number: 20200224002920
  • Previous Sale Recording Date: Sep 18, 2019
  • Previous Sale Contract Date: Sep 05, 2019
  • Previous Sale Amount: $610,000
  • Previous Sale Document Type: O
Data used for valuation calculations is provided by RealtyHop, and other third party sources

Comparables

Unit
Status
Type
Beds
Baths
ft²
Price/ft²
Asking Price
Listed On
Closing Price
Sold On
HOA + Taxes

About Lynnfield


Similar Homes for Sale

Currently no similar homes around

Nearby Rentals


Frequently Asked Questions

When was property at 38 Wildewood Drive built and last sold?
The property at 38 Wildewood Drive was built in 1976 and last sold on Feb 24, 2020 for $869,900.
How much is this home worth?
The estimated value of the home located at 38 Wildewood Drive is $1,331,026.
What are some comparable homes to 38 Wildewood Drive?
There are currently no comparable homes to 38 Wildewood Drive.