
Check Availability
$1,050,000
● House - In Contract

38 View Ave

Northampton, MA 01060
bedrooms
2 Beds
bathrooms
2 Baths
square feet
1,424 Ft²
$5,506
Est. Monthly
$350
HOA / Fees

About This Property

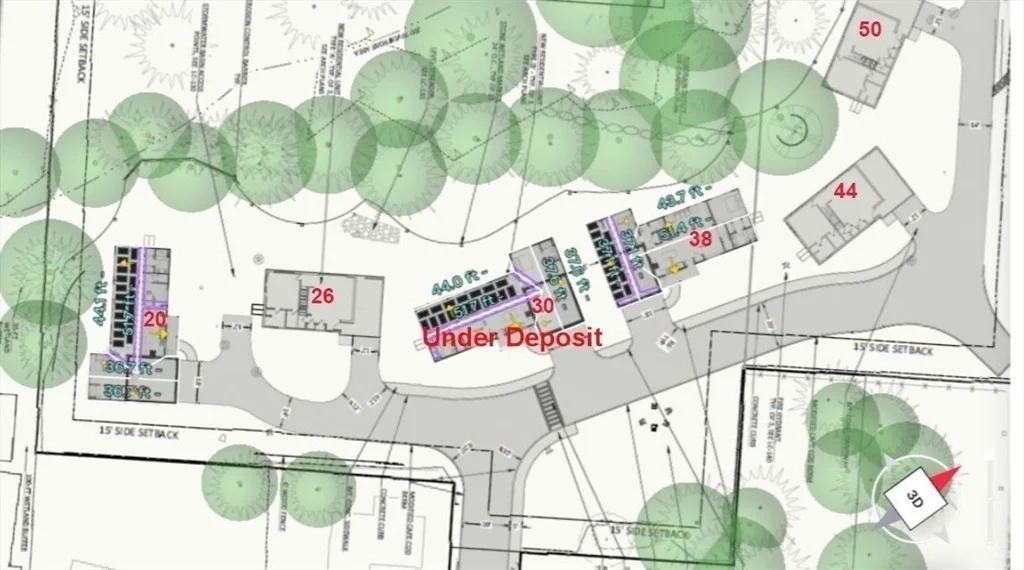
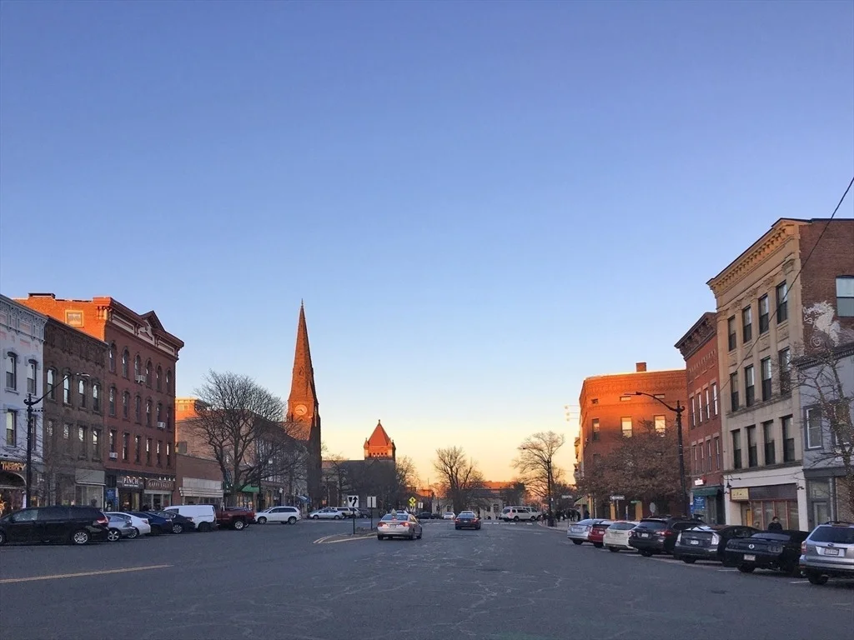
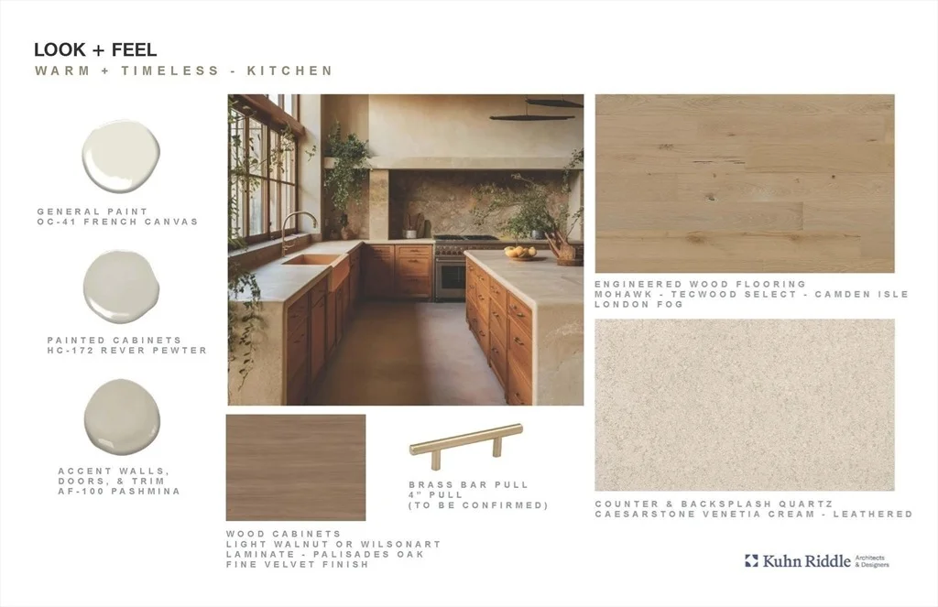
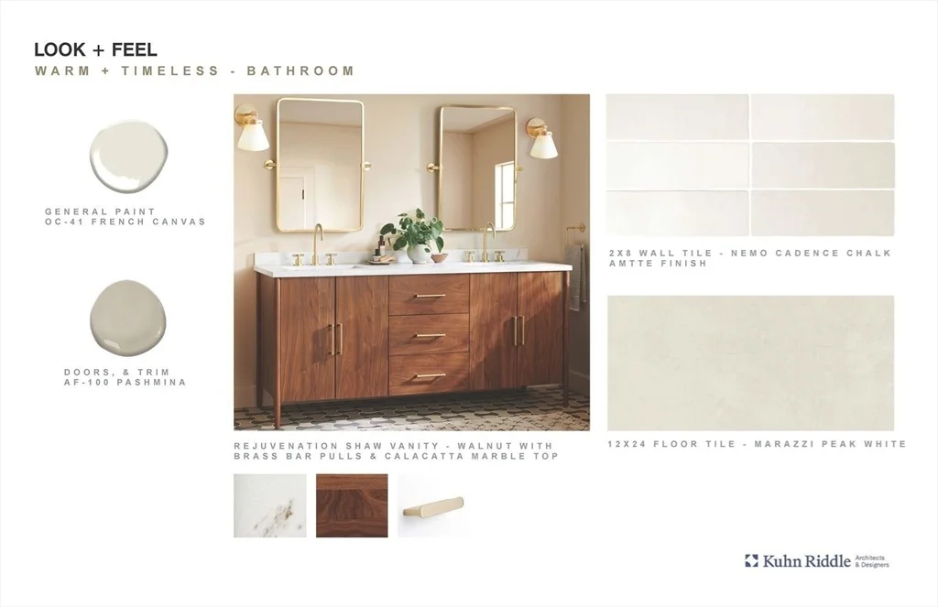
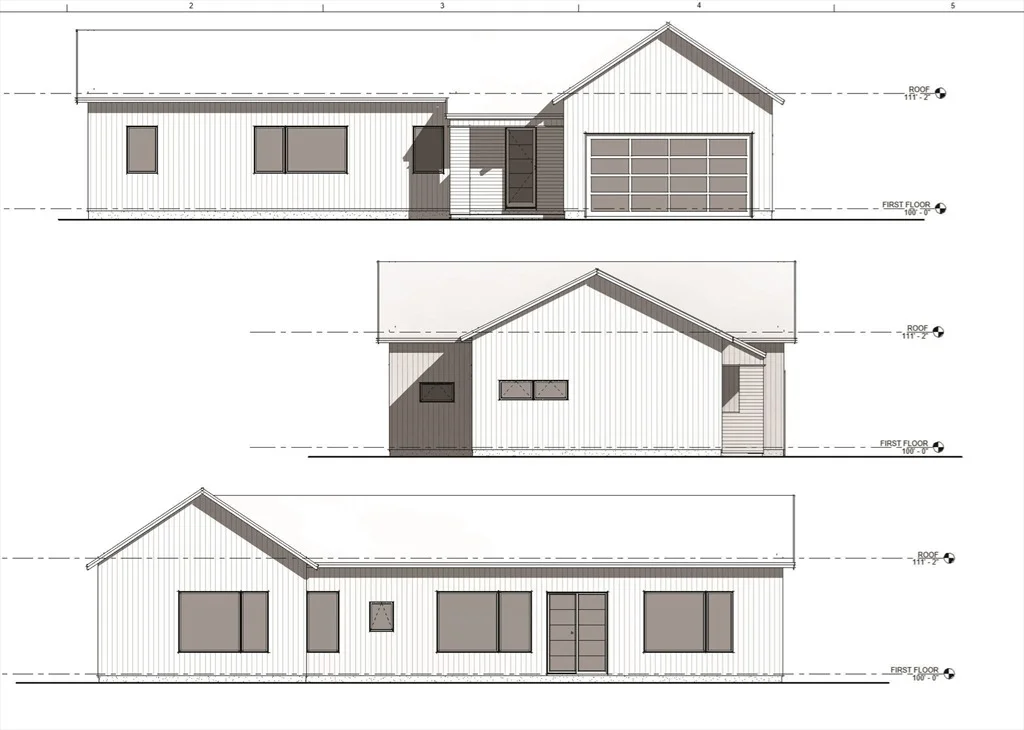
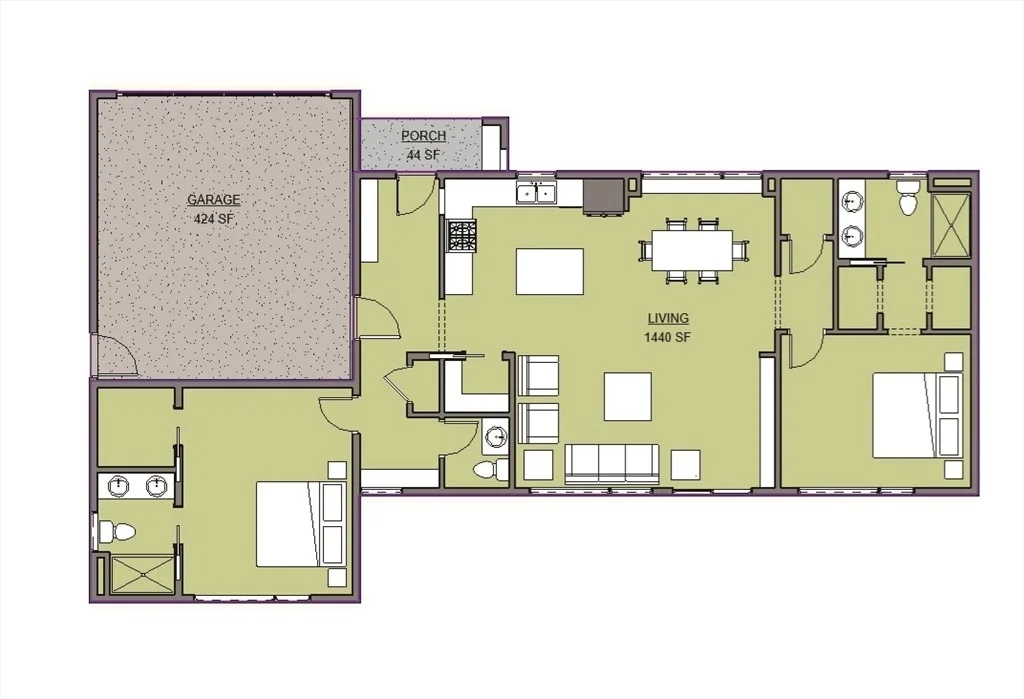
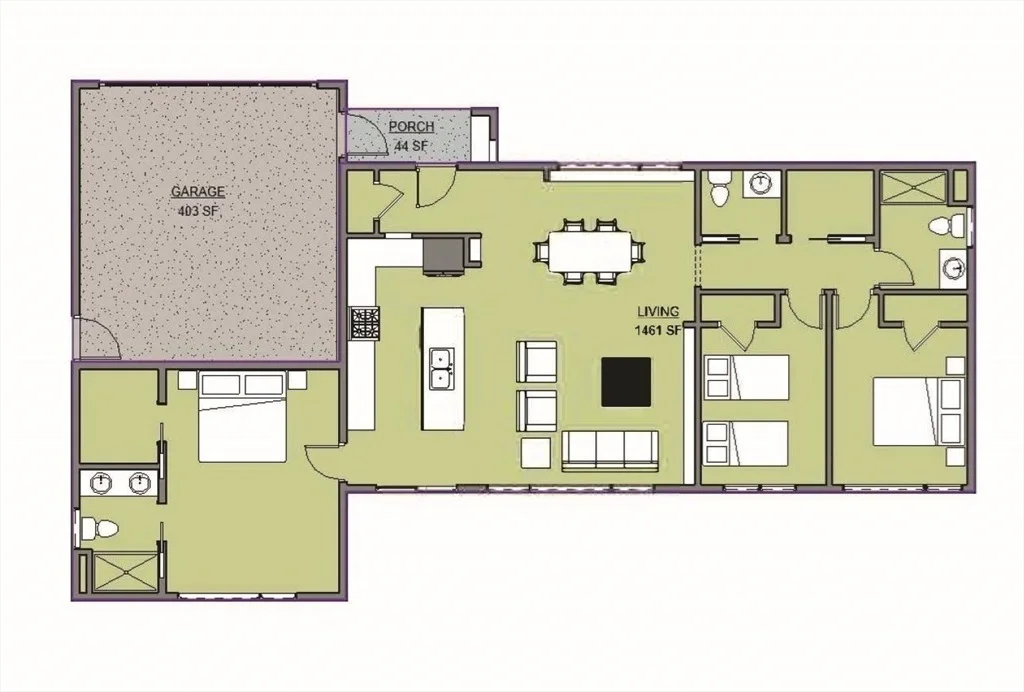
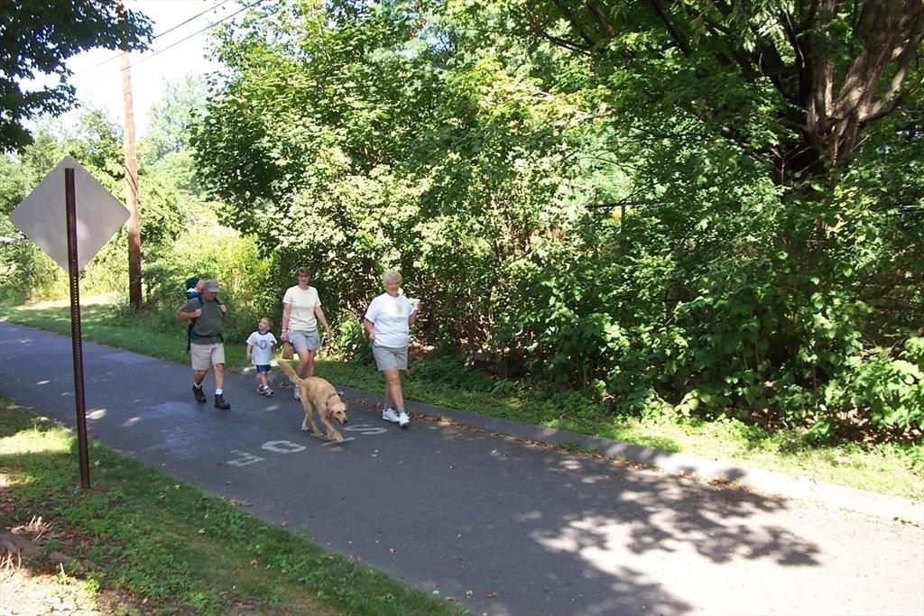
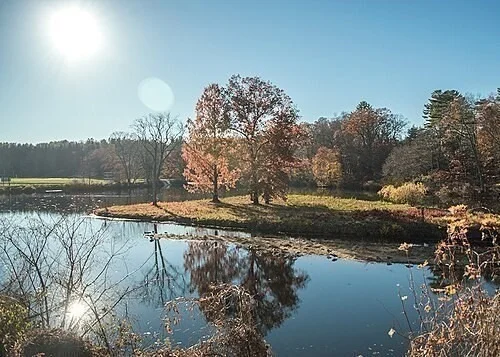
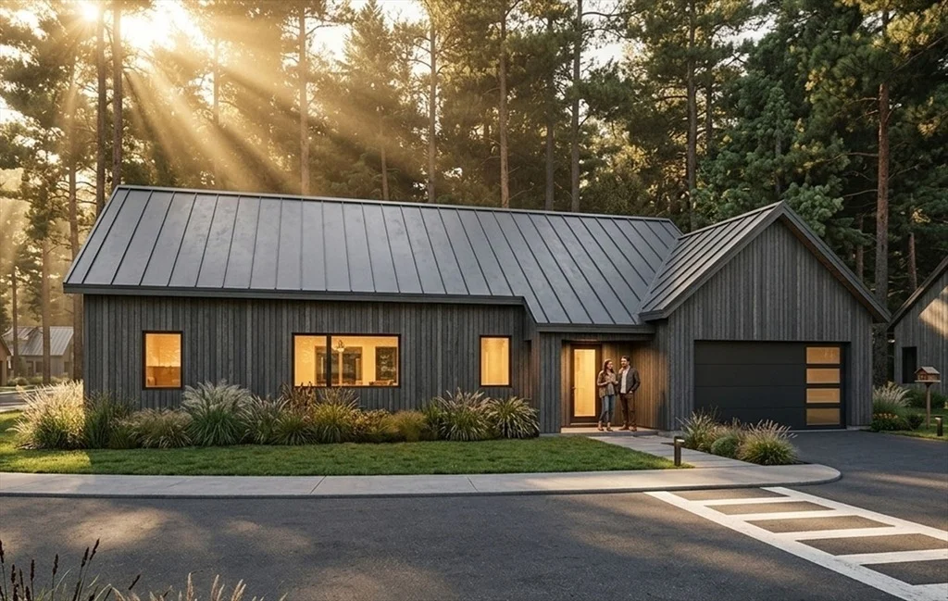
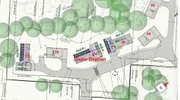
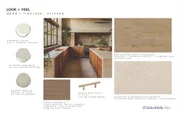
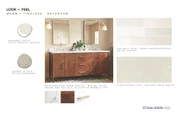
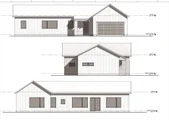
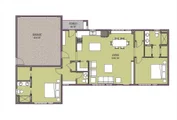
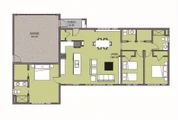
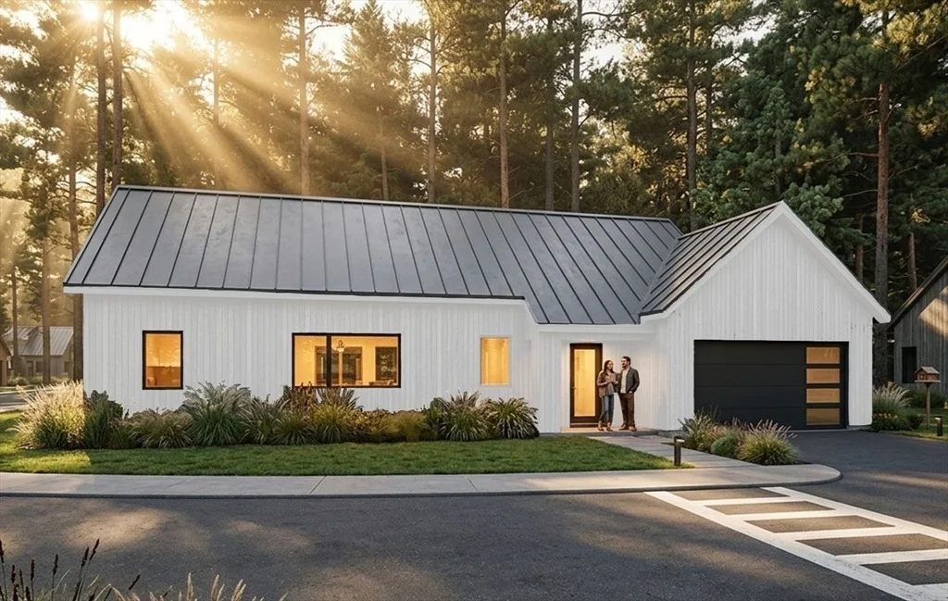
Discover Trails Edge Commons! Luxury Living Meets Sustainability in Downtown Northampton. Don't miss the incredible opportunity to own a brand new custom single level home in a new neighborhood at Trails Edge Commons in downtown Northampton. Now under construction this Custom Contemporary Ranch features 2 full Main Bedroom Suites with gorgeous bathrooms, double vanities and walk in closets, nicely separated for privacy. Large mudroom entry from the 2 car garage. Open layout, premium finishes & smart design throughout. 1st floor laundry. EV car charger in the garage. Do you need more space? This custom home can be expanded to up to 3 more bedrooms and 2 additional bathrooms in the optional second floor. Let us know what you need and we are sure this versatile home design can accommodate your needs!  And although this is a condo community for convenience that takes care of lawn maintenance and snow removal.... you still have a your own designated yard space for your pets or gardens. The best of both worlds!  Six custom, freestanding homes in a peaceful condominium community just a 5 minute walk to the center of Northampton and steps from the Mass Central Rail Trail. Built with carbon-neutral practices, ultra-efficient double wall construction, and a strong commitment to sustainable living. Low-maintenance, high-performance modern lifestyle in a quiet neighborhood setting. Prime location. Walk or Bike to everything! Pets welcome. Beautifully crafted by Sovereign Builders, one of Northampton's finest builders. Still time to customize. Let us build you the home of your Dreams.
Unit Size
1,424 Ft²
Days on Market
-
Land Size
5.00 acres
Price per sqft
$737
Property Type
House
Property Taxes
-
HOA Dues
$350
Year Built
-

Listed By

Kristin Vevon
The Murphys REALTORS®, Inc.

Payment Calculator

Cap Rate Calculator

Last updated: 27 days ago (MLSPIN #73559049)

Price History

Date / Event Date Event Price
Sep 7, 2026 In contract -
In contract
Aug 4, 2026 Listed by The Murphys REALTORS®, Inc. $1,050,000
Listed by The Murphys REALTORS®, Inc.
Jul 16, 2021 Sold
Sold
Sep 18, 2019 Sold
Sold
Apr 15, 2019 Listed by Goggins Real Estate, Inc. $699,900
Listed by Goggins Real Estate, Inc.
Unbelievable Contemporary home with over 3700 square feet of living space. This 11 room, 4 bedroom,4 bath home has many great features! Beautiful kitchen with Wolf appliances,maple cabinets and a cherry island with a granite counter-top. Two fireplaces,two decks,and a great screened-in-porch overlooking the mountain range. The finished recreation room in the basement has a home theater and a full bath.
Show More

Property Highlights

Garage
Parking Available
Air Conditioning
Parking Details
Has Garage
Attached Garage
Has Open Parking
Parking Features: Attached, Garage Door Opener, Storage, Paved, Off Street, Paved
Garage Spaces: 2
Open Parking Spaces: 2
Interior Details
Full Bathrooms: 2
Interior Features: High Speed Internet, Bathroom - Full, Bathroom - Tiled With Tub, Finish - Sheetrock, Internet Available - Broadband
Appliances: Electric Water Heater, Other, Plumbed For Ice Maker
Flooring Type: Hardwood, Renewable/Sustainable Flooring Materials, Flooring - Stone/Ceramic Tile
Door Features: Insulated Doors
Laundry Features: Main Level, Electric Dryer Hookup, Washer Hookup, First Floor
Rooms: 8
Exterior Details
Square Footage: 1424
Square Footage Source: $0
Architectural Style: Contemporary, Ranch
Year Built Source: Builder
Year Built: 2026
Building Area Total: 1424
Building Area Units: Square Feet
Window Features: Insulated Windows
Construction Materials: Frame, Other
Patio and Porch Features: Deck - Composite
Lot Features: Level, Other, Easements
Lot Size Area: 5
Lot Size Units: Acres
Lot Size Acres: 5
Lot Size Square Feet: 217800
Tax Lot: 012
Water Source: Public
Financial Details
Tax Map Number: 25C
Utilities Details
Cooling Type: Central Air, Air Source Heat Pumps (ASHP)
Heating Type: Central, Air Source Heat Pumps (ASHP)
Sewer : Public Sewer
Location Details
HOA Fee: $350
HOA Fee Frequency: Monthly

Comparables

Unit
Status
Type
Beds
Baths
ft²
Price/ft²
Asking Price
Listed On
Closing Price
Sold On
HOA + Taxes

About Northampton


Similar Homes for Sale

Currently no similar homes around

Nearby Rentals


Frequently Asked Questions

When was property at 38 View Avenue built and last sold?
The property at 38 View Avenue was built in and last sold on Jan 1, 1970 for $0.
How much is this home worth?
The estimated value of the home located at 38 View Avenue is $1,035,442.
What are some comparable homes to 38 View Avenue?
There are currently no comparable homes to 38 View Avenue.