See Home Value
$192,000
● House - Off Market

38 Vernon Rd

Enfield, CT 06082
bedrooms
3 Beds
bathrooms
2 Baths
square feet
1,587 Ft²
$354,996
RealtyHop Estimate
77.59%
Since Aug 1, 2015
National-US
Primary Model

About This Property

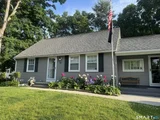
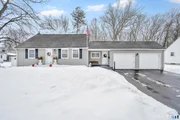
Fabulous 3 bedroom cape with 2 full baths, 2 car garage fenced rear yard which backs to woods! Remodeled kitchen with corian counters, island, double oven, and open to family room. 1st floor master has been expanded from original 2 bedrooms. First floor bath has double walk in shower with built in seats. 2 more bedrooms on the second floor with full bath and tub. Newer siding, garage doors, roof, Buderus furnace, kitchen, walk in shower. Floors refinished, interior repainted, shows great!
Unit Size
1,587 Ft²
Days on Market
-
Land Size
0.29 acres
Price per sqft
$126
Property Type
House
Property Taxes
$303
HOA Dues
-
Year Built
1960

Payment Calculator

Cap Rate Calculator

Last updated: 5 months ago (MLSPIN #71832261)

Price History

Date / Event Date Event Price
Apr 28, 2026 Sold
Sold
Mar 15, 2026 In contract -
In contract
Mar 4, 2026 Listed by Coldwell Banker Realty $359,900
Listed by Coldwell Banker Realty
Move Right in!! This wonderfully maintained home has it all and offers great features. Walk in to the 1st Floor Living room with hardwood floors, ceiling fan and great double windows. There is an expansive 1st floor Primary BR w/dressing area-(use as gym area, office area-nursery or could be converted back to 4th bedrm.) and right outside a full bathrm w/shower-tub. The large dining/mud room area offers a vaulted ceiling and a second front entry. It has sliders to a great deck and private-fenced in back yard and is a great place for entertaining. A remodeled (new epoxy floor/garage doors) 2 car garage enters to the homes dining/mud area that leads right to the eat in Kitchen with double oven, new cooktop & tile backsplash, Corian counters and center island. There are 2 additional bedrms w/hardwood flooring and full remodeled bathroom w/shower-tub on the upper level. This home also offers a new driveway, newer storm doors and front steps, new basement steps, architectural roof, tilt-in windows, solid 6 panel doors, remodeled full bath, hardwood flooring, a Buderus Boiler system, a new hot water heater & electric panel, dry basement for more potential space and more. The yard was recently seeded and manicured by the owners and a full vinyl fenced in back yard is there to enjoy for years to come. The home is located in the desirable Southern Enfield Area. Make this house your new home!
Apr 18, 2022 Sold
Sold
Jul 1, 2015 Sold
Sold
Show More

Property Highlights

Garage

Building Info

Overview

    General

  • Year Built: 1960
  • Effective Year Built: 1960
  • Building Count: 1
  • Total Rooms: 7
  • Bedroom Count: 4
  • Bathroom Count: 2
  • Full Bathrooms: 2
  • Partial Bathrooms: 2
  • Building Condition: 6
  • Building Quality: 0
  • Construction Type: 0
  • Building Style: 4
  • Exterior Walls Type: 19
  • Interior Walls Type: 0
  • Roof Shape Type: 1
  • Roof Cover Type: 20
  • Floor Count: 200
  • Living Units: 1
  • Floor Cover: 0
  • Basement Type: 9
  • Basement Area: 816
  • Garage Type: 7
  • Parking Space Count: 0
  • Patio Type: 0
  • Porch Type: 0
  • Pool Type: 0

    Dimensions

  • Lot Size Square Feet: 12,632
  • Total Building Area: 1,587
  • Gross Building Area: 3,564
  • Building Area: 1,587
  • Building Area Measurement: L

    Heating and Cooling

  • Air Conditioning: 0
  • Heating: 10
  • Heated Square Feet: 1,587
  • Heating Fuel Type: 6

    Utilities

  • Sewer System: 0
  • Water Service: 0

Building

  • Building Type: 0
  • Property Class: R
  • Land Acres: 0000000290
  • Standard Land Use Code: 1001
  • County Land Use Code: 101

Neighborhood

  • School District Name: Enfield School District
  • School Tax School District: ENFIELD SD
  • Census Tract: 481100

Zoning

  • Zoning: R33

Geography

  • Account Number: 93200020100
  • Parcel: ENFI M:053 L:0249
  • Lot: 249
  • Municipality: ENFIELD
  • Latitude: 41.9602
  • Longitude: -72.5711

    Address

  • Full Address: 38 Vernon Rd
  • Address - House Number: 38
  • Address - Street Name: Vernon
  • Address - Suffix Type: Rd
  • State: CT
  • City Name: Enfield
  • Carrier Code: C038
  • 4-Digit Zip Code: 5646
  • Zip Code: 06082

Valuation

    Tax

  • Tax Year: 2023
  • Tax Amount: $583,100

    Appraisal Valuation

  • Standard Deviation: 0.1873
  • Valuation Date: Mar 20, 2024
  • Confidence Score: 75
  • Final Value: 329,604
  • High Value: 391,348
  • Low Value: 267,860

    Assessments Valuation

  • Assessed Year: 2023
  • Assessed Total Value: $172,500
  • Assessed Land Value: $56,600
  • Assessed Improvements Value: $115,900

    Sales

  • Current Sale Contract Date: Apr 14, 2022
  • Current Sale Recording Date: Apr 18, 2022
  • Current Sale Price:
  • Current Sale Document Type: 71
  • Current Sale Input Document Number: 2022018359
  • Previous Sale Recording Date: Jul 01, 2015
  • Previous Sale Amount: $192,000
  • Previous Sale Document Type: 71
Data used for valuation calculations is provided by RealtyHop, and other third party sources

Comparables

Unit
Status
Type
Beds
Baths
ft²
Price/ft²
Asking Price
Listed On
Closing Price
Sold On
HOA + Taxes

About Southwood Acres


Similar Homes for Sale

Currently no similar homes around

Nearby Rentals

Unit for rent at 16 Arrow Street, Enfield, CT, 06082

$2,600 /mo

  • 3 Beds
  • 1 Bath
16 Arrow Street, Enfield, CT, 06082 Listing by Lori Gabriel


Frequently Asked Questions

When was property at 38 Vernon Road built and last sold?
The property at 38 Vernon Road was built in 1960 and last sold on Apr 14, 2022 for $311,001.
How much is this home worth?
The estimated value of the home located at 38 Vernon Road is $363,499.
What are some comparable homes to 38 Vernon Road?
There are currently no comparable homes to 38 Vernon Road.