by RH Advisors

See Home Value
Belknap
38 Varney Point Road Left
Listed by: Susan Bradley, Coldwell Banker Realty Gilford NH, Selling Office: BHHS Verani Meredith, Listing Courtesy of Prime MLS
$753,000
● House - Off Market

38 Varney Point Road Left

Gilford, NH 03249
bedrooms
3 Beds
bathrooms
3 Baths, 1 Half Bath
square feet
1,494 Ft²
$1,431,106
RealtyHop Estimate
79.11%
Since Jun 1, 2015
National-US
Primary Model

About This Property

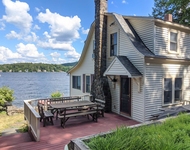
Enjoy amazing outdoor spaces, sweeping decks, an ideal swimming area, waterskiing, tubing, kayaking, playing on the raft or simply basking in the sunshine. There are wonderful mountain and island views and glorious sunsets. This home called Setter Point has been completely renovated outside with driveway, brick walkways and patio, roof, siding, doors, windows, decks, landscaping, shoreline wall and numerous accent stone walls and, yes even the 40 dock.all new! Step inside and enjoy lovely water views from the Great Room. The fireplace is perfect for cool summer evenings or a chilly winter day. A private master suite has a warm, wooden cathedral ceiling and a spacious master bath. A main level bedroom leads to a great deck and has wonderful views. Theres a second, spacious main level bedroom. The walkout lower level with bath is private and is a perfect family room or fourth bedroom for guests. Its convenient. Its affordable, and its a perfect 4 season home.
Unit Size
1,494 Ft²
Days on Market
-
Land Size
0.20 acres
Price per sqft
$535
Property Type
House
Property Taxes
$1,128
HOA Dues
-
Year Built
1940

Payment Calculator (Computations Provided by RealtyHop)

Cap Rate Calculator

Last updated: 3 years ago (Prime MLS #4400179)

Price History

Date / Event Date Event Price
Dec 20, 2021 Sold
Sold
Apr 27, 2021 Listed by Coldwell Banker Realty Gilford NH $1,599,000
Listed by Coldwell Banker Realty Gilford NH
Jun 19, 2019 No longer available -
No longer available
Jun 11, 2019 Listed $999,000
Listed
Enjoy all Lake Winnipesaukee has to offer from this tasteful home - from commanding views of the mountains, islands and, of course, incredible lake views from the expansive wrap-around deck and patio area by the dock to the ideal swimming area or go out on the boat from your own dock. Inside you'll appreciate the water views from nearly every room. The open concept kitchen, dining, living area has a wood burning fireplace for the cool evenings and 2 sliding doors to the deck. The first level has tile flooring, a bedroom with 2 sliding doors accessing the deck, another bedroom and a full bath. Take the beautiful wood spiral staircase to the incredible master suite on the 2nd level with sliders to small deck and gorgeous bath with marble floors, double sinks on vanity, tub and separate large tiled shower. The lower level features bonus finished space, 1/2 bath with laundry and utility/storage room. Plenty of outside storage under decks for tools and toys. This beautiful home faces west offering incredible sunset views every evening! SHOWINGS DELAYED TO JUNE 23. The manager has listed the unit size as 1494 square feet.
May 27, 2015 Sold
Sold
Show More

Property Highlights

Fireplace

Building Info

Overview

    General

  • Year Built: 1940
  • Effective Year Built: 1940
  • Building Count: 1
  • Total Rooms: 6
  • Bedroom Count: 4
  • Bathroom Count: 3
  • Full Bathrooms: 2
  • Partial Bathrooms: 3
  • Building Condition: 3
  • Building Quality: 0
  • Construction Type: 0
  • Building Style: 4
  • Exterior Walls Type: 19
  • Interior Walls Type: 0
  • Roof Shape Type: 0
  • Roof Cover Type: 0
  • Floor Count: 100
  • Living Units: 1
  • Floor Cover: 0
  • Basement Type: 2
  • Basement Area: 0
  • Garage Type: 0
  • Parking Space Count: 0
  • Patio Type: 0
  • Porch Type: 0
  • Pool Type: 0

    Dimensions

  • Lot Size Square Feet: 8,712
  • Total Building Area: 1,176
  • Building Area: 1,176
  • Building Area Measurement: L

    Heating and Cooling

  • Fireplace Count: 1
  • Air Conditioning: 0
  • Heating: 10
  • Heated Square Feet: 1,176
  • Heating Fuel Type: 6

    Utilities

  • Sewer System: 0
  • Water Service: 0

Building

  • Building Type: 0
  • Property Class: R
  • Land Acres: 0000000200
  • Standard Land Use Code: 1001
  • County Land Use Code: 101
  • Legal Description 1: M:223 B:427 L:000; 1-FAM RES

Neighborhood

  • School District Name: Gilford School District
  • School Tax School District: GILFORD
  • Census Tract: 966401

Zoning

  • Zoning: SFR

Geography

  • Account Number: 223-427-000
  • District: GIFL
  • Parcel: GIFL M:223 B:427 L:000
  • Block: 427
  • Municipality: GILFORD
  • Latitude: 43.5862
  • Longitude: -71.3986

    Address

  • Full Address: 38 Varney Point Road Left
  • Address - House Number: 38
  • Address - Street Name: Varney Point Road Left
  • State: NH
  • City Name: Gilford
  • Carrier Code: R005
  • 4-Digit Zip Code: 7682
  • Zip Code: 03249

Valuation

    Tax

  • Tax Year: 2022
  • Tax Amount: $1,321,300

    Appraisal Valuation

  • Standard Deviation: 0.2003
  • Valuation Date: Feb 14, 2024
  • Confidence Score: 73
  • Final Value: 1,667,123
  • High Value: 2,001,130
  • Low Value: 1,333,116

    Assessments Valuation

  • Assessed Year: 2022
  • Assessed Total Value: $1,078,630
  • Assessed Land Value: $747,330
  • Assessed Improvements Value: $331,300

    Sales

  • Current Sale Contract Date: Dec 17, 2021
  • Current Sale Recording Date: Dec 20, 2021
  • Current Sale Price:
  • Current Sale Document Type: 71
  • Current Sale Input Document Number: 2118846
  • Previous Sale Recording Date: May 27, 2015
  • Previous Sale Amount: $753,000
  • Previous Sale Document Type: 35

    Financing

  • First Mortgage Financing Type: ADJ
Data used for valuation calculations is provided by RealtyHop, and other third party sources

Comparables

Unit
Status
Type
Beds
Baths
ft²
Price/ft²
Asking Price
Listed On
Closing Price
Sold On
HOA + Taxes

About Belknap


Similar Homes for Sale

Currently no similar homes around

Nearby Rentals

Unit for rent at 65 Dockham, Gilford, 03249

$2,300 /mo

  • 3 Beds
  • 1 Bath
  • 1,592 ft²
65 Dockham, Gilford, 03249 Listing by Jessica Haines
Unit for rent at 39 Robertson, 03249

$2,100 /mo

  • 5 Beds
  • 4 Baths
  • 3,600 ft²
39 Robertson, 03249


Frequently Asked Questions

When was property at 38 Varney Point Rd Left built and last sold?
The property at 38 Varney Point Rd Left was built in 1940 and last sold on Dec 17, 2021 for $1,495,000.
How much is this home worth?
The estimated value of the home located at 38 Varney Point Rd Left is $0.
What are some comparable homes to 38 Varney Point Rd Left?
There are currently no comparable homes to 38 Varney Point Rd Left.