See Home Value
Fairfield 06877
38 Thunder Hill Lane
Listing Courtesy of: Heather Salaga, Houlihan Lawrence
$1,425,000
● House - Off Market

38 Thunder Hill Lane

Ridgefield, Connecticut 06877
bedrooms
3 Beds
bathrooms
4 Baths, 1 Half Bath
square feet
4,564 Ft²
$1,416,111
RealtyHop Estimate
-0.62%
Since Oct 1, 2023
National-US
Primary Model

About This Property

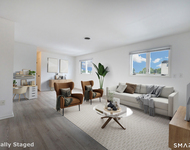
Welcome Home to 38 Thunder Hill Lane in Ridgefield, CT! This stunning contemporary masterpiece combines large mature trees, rock walls & natural materials to create the ultimate in relaxation. Light & bright, 5-inch wide hardwood flooring & cathedral ceilings are found in every room. The walls, painted in non-toxic Safecoat in Farrow & Ball's 'Wevet', are punctuated by metal & natural stone in the modern light fixtures & fireplace surrounds. Breezy sunlight floods in through multiple large windows & every room overlooks the spectacular setting complete w/Trex deck, Freeform heated in-ground pool & landscaped, terraced yard. Main floor incl: Living Room w/ gas fireplace, top-line Kitchen by Poggenpohl feat metal-faced cabinets, granite counters, prof appliances & ample pantry space, vaulted Dining Room, modern Half Bath & Laundry Room. Privately hidden on this floor, the Primary Suite is accessed through double doors leading to an Office nook, wall-to-wall closets & dressing room. A gas fireplace & spectacular Primary Bath w/ concrete double sink, walk-in shower & deep jacuzzi tub perfectly complement the sliders to the deck offering spectacular views. Downstairs the zen-like feeling continues with non-toxic marmoleum flooring, relaxing Guest Suite w/ updated, radiant-heated bath from Porcelanosa + add'l BR, Bonus Room & Full Bath. Equipped with smart Ecobee thermostats, smart exterior Lutron lighting & whole house Generator, this is your own modern oasis. Welcome Home!
Unit Size
4,564 Ft²
Days on Market
-
Land Size
2.95 acres
Price per sqft
$312
Property Type
House
Property Taxes
$1,362
HOA Dues
-
Year Built
2004

Payment Calculator

Cap Rate Calculator

Last updated: 4 years ago (Smart MLS #170572319)

Price History

Date / Event Date Event Price
Sep 14, 2023 Sold
Sold
Jun 1, 2023 Listed by Houlihan Lawrence $1,445,000
Listed by Houlihan Lawrence
Jul 26, 2018 Sold
Sold
Sep 2, 2017 Listed $1,088,000
Listed
Nestled in a forest like setting, with views from every room, minutes from town,energy conscious, sits this exquisitely designed architectural, custom home. The owners have spared no expense with Pella windows and Poggenpohl custom kitchen. Water, fire, stone, metal and wood elements incorporated throughout the home’s interior. In the soaring great room , kitchen and living room, sliding doors along the entire back facade open interiors to the pool terrace, creating a seamless indoor-outdoor connection while bringing phenomenal views to the forefront of the living experience. Exotic birdseye maple wood floors throughout capture all the natural light from outside. An expansive lower level holds an entertainment lounge with outdoor patio. The manager has listed the unit size as 3811 square feet.
Jul 29, 2017 Listed by Houlihan Lawrence $1,088,000
Listed by Houlihan Lawrence

Property Highlights

Garage
Air Conditioning
Fireplace

Building Info

Overview

    General

  • Year Built: 2004
  • Effective Year Built: 2011
  • Building Count: 1
  • Total Rooms: 7
  • Bedroom Count: 3
  • Bathroom Count: 4
  • Full Bathrooms: 3
  • Partial Bathrooms: 4
  • Building Condition: 3
  • Building Quality: 0
  • Construction Type: 6
  • Building Style: 21
  • Exterior Walls Type: 18
  • Interior Walls Type: 0
  • Roof Shape Type: 1
  • Roof Cover Type: 15
  • Floor Count: 100
  • Floor Cover: 0
  • Basement Type: 7
  • Basement Area: 2,273
  • Garage Type: 17
  • Parking Space Count: 2
  • Patio Type: 0
  • Porch Type: 0
  • Pool Type: 2

    Dimensions

  • Lot Size Square Feet: 128,502
  • Total Building Area: 4,564
  • Building Area: 4,564
  • Building Area Measurement: L

    Heating and Cooling

  • Fireplace Count: 1
  • Air Conditioning: 13
  • Heating: 4
  • Heated Square Feet: 4,564
  • Heating Fuel Type: 3

    Utilities

  • Sewer System: 4
  • Water Service: 0

Building

  • Building Type: 0
  • Property Class: R
  • Land Acres: 0000002950
  • Standard Land Use Code: 1001
  • County Land Use Code: 101

Neighborhood

  • School District Name: Ridgefield School District
  • School Tax School District: RIDGEFIELD SD
  • Census Tract: 245600

Zoning

  • Zoning: RAA

Geography

  • Account Number: D120046
  • Parcel: RIDG M:D12 B:0046
  • Block: 46
  • Municipality: RIDGEFIELD
  • Latitude: 41.3041
  • Longitude: -73.5143

    Address

  • Full Address: 38 Thunder Hill Ln
  • Address - House Number: 38
  • Address - Street Name: Thunder Hill
  • Address - Suffix Type: Ln
  • State: CT
  • City Name: Ridgefield
  • Carrier Code: C004
  • 4-Digit Zip Code: 3107
  • Zip Code: 06877

Valuation

    Tax

  • Tax Year: 2023
  • Tax Amount: $1,634,900

    Appraisal Valuation

  • Standard Deviation: 0.1
  • Valuation Date: Oct 25, 2023
  • Confidence Score: 90
  • Final Value: 1,390,660
  • High Value: 1,529,855
  • Low Value: 1,251,464

    Assessments Valuation

  • Assessed Year: 2023
  • Assessed Total Value: $633,430
  • Assessed Land Value: $231,840
  • Assessed Improvements Value: $401,590

    Sales

  • Current Sale Contract Date: Sep 07, 2023
  • Current Sale Recording Date: Sep 14, 2023
  • Current Sale Price:
  • Current Sale Document Type: 71
  • Previous Sale Recording Date: Jul 26, 2018
  • Previous Sale Amount: $965,000
  • Previous Sale Document Type: 71
Data used for valuation calculations is provided by RealtyHop, and other third party sources

Comparables

Unit
Status
Type
Beds
Baths
ft²
Price/ft²
Asking Price
Listed On
Closing Price
Sold On
HOA + Taxes

About Fairfield


Similar Homes for Sale

Currently no similar homes around

Nearby Rentals

Unit for rent at 426 Main Street, Ridgefield, CT, 06877

$3,800 /mo

  • 3 Beds
  • 1 Bath
  • 1,453 ft²
426 Main Street #H, Ridgefield, CT, 06877 Listing by Gigi Bazarian
Unit for rent at 31 Olcott Way, Ridgefield, CT, 06877

$3,800 /mo

  • 3 Beds
  • 2 Baths
  • 1,435 ft²
31 Olcott Way #31, Ridgefield, CT, 06877 Listing by Michelle Pavia


Frequently Asked Questions

When was property at 38 Thunder Hill Lane built and last sold?
The property at 38 Thunder Hill Lane was built in 2004 and last sold on Sep 7, 2023 for $1,425,000.
How much is this home worth?
The estimated value of the home located at 38 Thunder Hill Lane is $1,435,792.
What are some comparable homes to 38 Thunder Hill Lane?
There are currently no comparable homes to 38 Thunder Hill Lane.