by RH Advisors

Check Availability
Mount Kisco 10549
38 Sands Street
$1,799,000
● House - For Sale

38 Sands Street

Mount Kisco, NY 10549
bedrooms
4 Beds
bathrooms
3 Baths, 1 Half Bath
square feet
4,404 Ft²
$10,584
Est. Monthly

About This Property

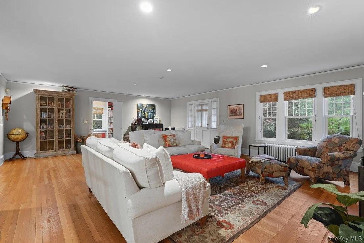
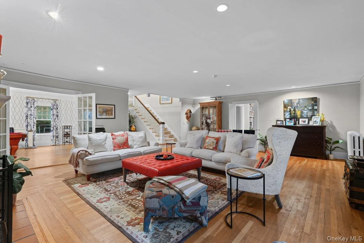
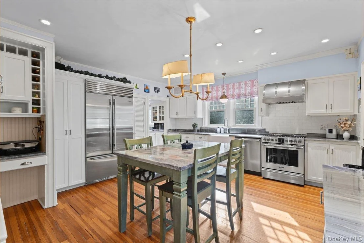
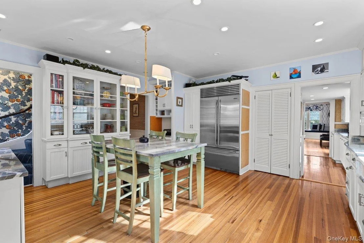
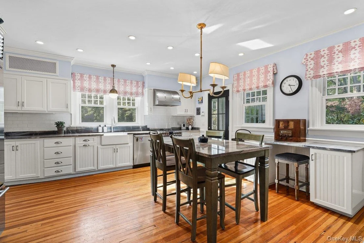
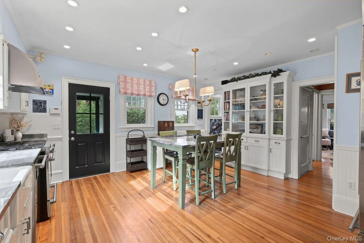
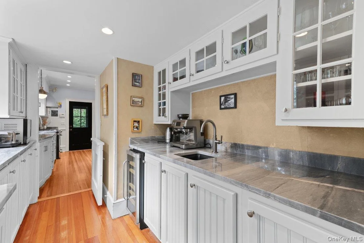
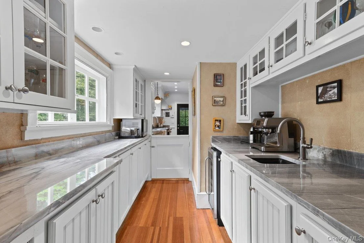
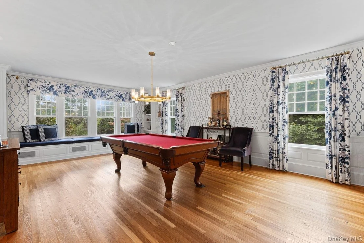
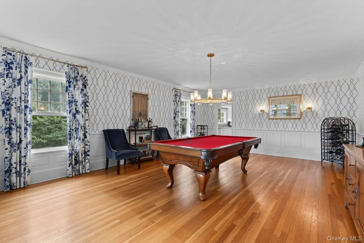
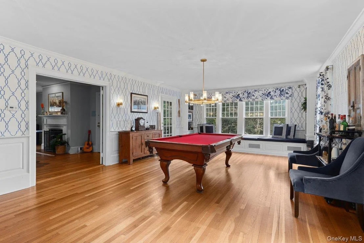
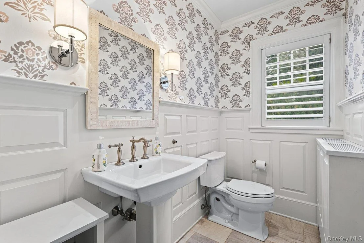
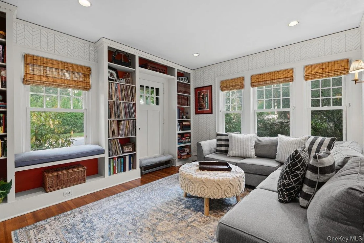
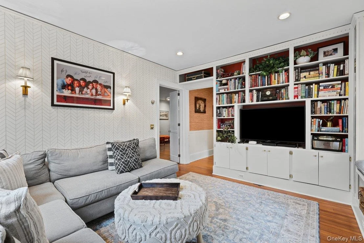
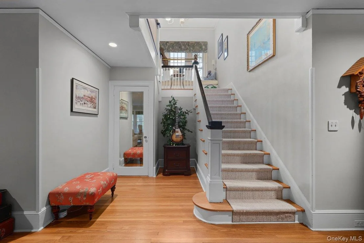
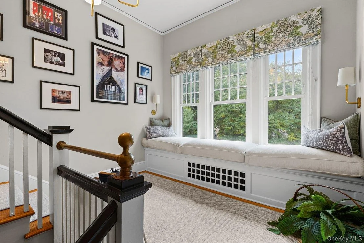
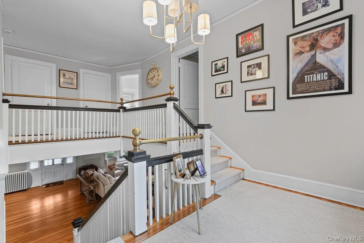
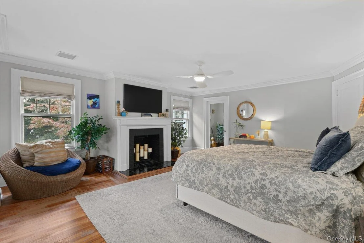
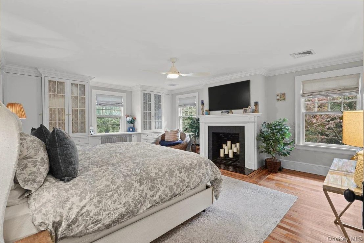
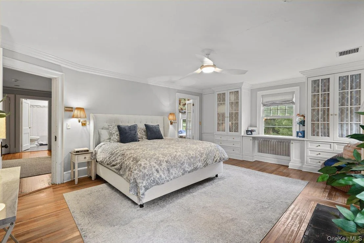
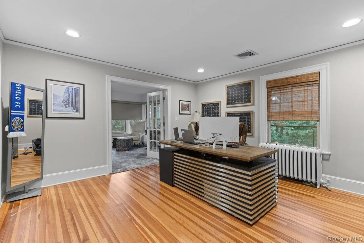
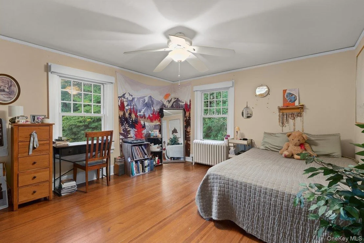
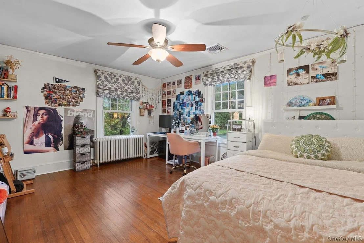
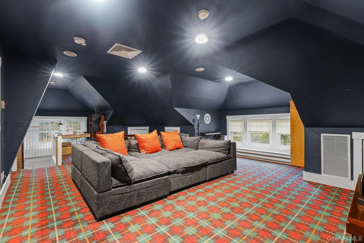
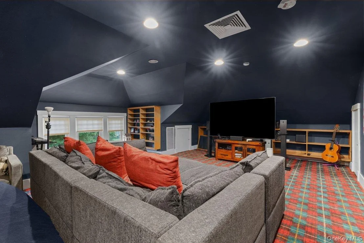
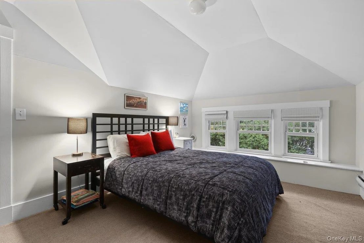
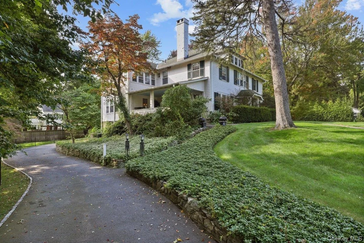
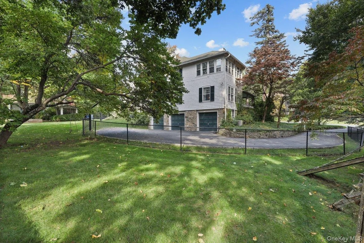
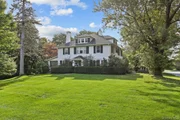
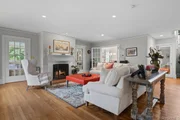
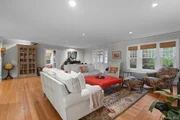
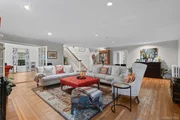
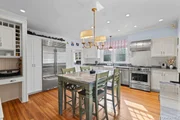
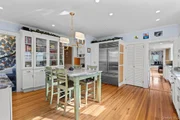
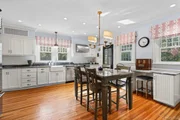
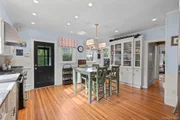
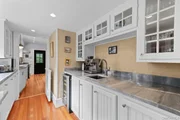
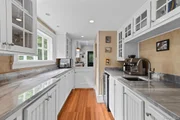
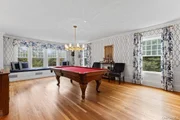
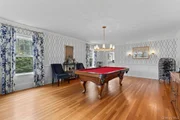
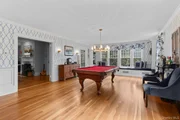
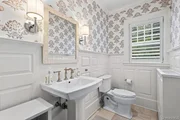
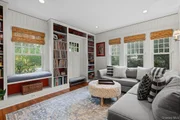
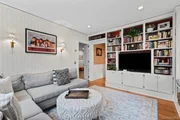
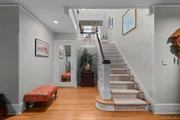
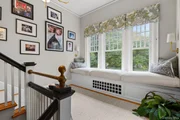
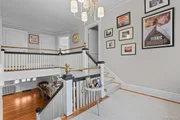
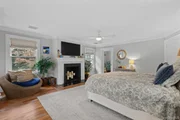
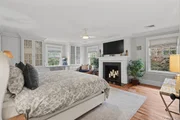
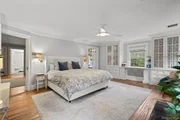
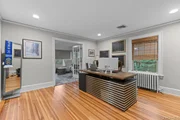
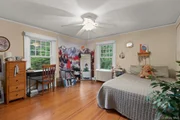
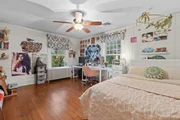
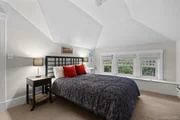
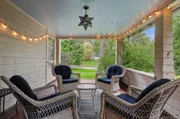
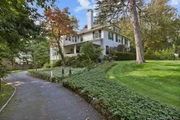
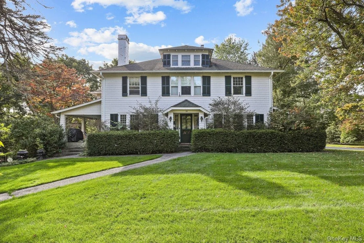
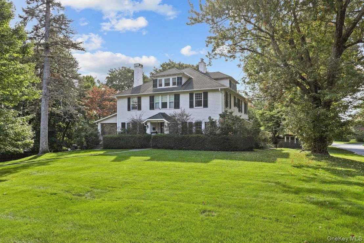
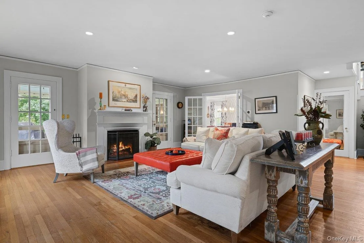
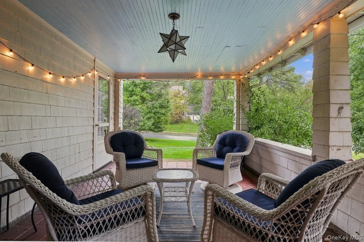
Graciously appointed and perfectly situated in the heart of Captain Merritt Hill, this exceptional Colonial seamlessly blends timeless architectural character with beautifully executed modern updates. Grand-scale rooms, abundant natural light, and thoughtful details create an inviting home designed for both elegant entertaining and comfortable everyday living. The expansive Living Room, anchored by a fireplace, opens to a covered porch and flows effortlessly into an extraordinary Dining Room with a charming window seat. The welcoming eat-in kitchen pairs granite and stainless-steel finishes with custom built-ins and connects to a beautifully appointed butler's pantry featuring extensive cabinetry, wine refrigerator, and second sink. A cozy Den with built-in bookcases and an updated Powder Room complete the first floor. A gracious staircase leads to a light-filled landing with a luxurious window seat. The serene Primary Suite offers a fireplace, custom built-ins, a walk-in closet with window seat, and a beautiful marble bath. The second bedroom, currently used as an office features built-in armoire, re-finished wood floors, along with French doors opening to an inviting adjoining sunroom. Bedrooms three and four share a stylish bath and enjoy convenient access to the back staircase. The finished third floor provides an expansive and versatile retreat-ideal for work, play, guests, or additional living space-and includes a separate guest room. Outside, a fenced yard, covered porch, and three-car garage add to the exceptional appeal. Ideally located near the amenities, conveniences, and destinations that make Captain Merritt Hill such a sought-after setting, this distinctive home offers a rare combination of scale, character, comfort, and location.
Unit Size
4,404 Ft²
Days on Market
35 days
Land Size
0.44 acres
Price per sqft
$408
Property Type
House
Property Taxes
$1,750
HOA Dues
-
Year Built
1923

Listed By

Alaina Bainlardi
William Raveis-New York LLC

Payment Calculator

Cap Rate Calculator

Last updated: 2 months ago (OneKey MLS #KEY1056397)
Price History

Date / Event Date Event Price
Sep 29, 2026 Listed by William Raveis-New York LLC $1,799,000
Listed by William Raveis-New York LLC
Apr 22, 2021 Sold
Sold
Jan 13, 2021 Listed by William Raveis-New York LLC $1,375,000
Listed by William Raveis-New York LLC
Mar 26, 2015 Sold
Sold
Jan 28, 2015 Listed by William Raveis-New York LLC $1,199,000
Listed by William Raveis-New York LLC

Property Highlights

Garage
Air Conditioning
Fireplace
Parking Details
Has Garage
Parking Features: Attached
Garage Spaces: 4
Interior Details
Half Bathrooms: 1
Full Bathrooms: 3
Interior Features: Built-in Features, Ceiling Fan(s), Chandelier, Crown Molding, Double Vanity, Eat-in Kitchen, Granite Counters, Kitchen Island, Pantry, Storage, Formal Dining, Original Details, Primary Bathroom, Washer/Dryer Hookup
Appliances: Dishwasher, Dryer, Electric Range, Refrigerator, Washer
Rooms: 10
Has Fireplace
Fireplaces: 2
Basement: Full
Exterior Details
Square Footage: 4404
Architectural Style: Colonial
Year Built: 1923
Building Area Total: 4404
Building Area Units: Square Feet
Construction Materials: Frame, Wood Siding
Lot Size Area: 18949
Lot Size Units: Square Feet
Lot Size Acres: 0.435
Lot Size Square Feet: 18949
Water Source: Public
Financial Details
Tax Assessed Value: $135,000
Tax Annual Amount: $21,000
Utilities Details
Cooling Type: Central Air, Wall/Window Unit(s)
Heating Type: Oil
Sewer : Public Sewer

Building Info

Overview

    General

  • Year Built: 1923
  • Effective Year Built: 1923
  • Total Rooms: 9
  • Bedroom Count: 4
  • Bathroom Count: 4
  • Full Bathrooms: 3
  • Partial Bathrooms: 4
  • Building Condition: 3
  • Building Quality: 4
  • Construction Type: 0
  • Building Style: 5
  • Exterior Walls Type: 0
  • Interior Walls Type: 0
  • Roof Shape Type: 0
  • Roof Cover Type: 0
  • Floor Count: 250
  • Floor Cover: 0
  • Basement Type: 0
  • Basement Area: 0
  • Garage Type: 0
  • Parking Space Count: 0
  • Patio Type: 0
  • Porch Type: 0
  • Pool Type: 0

    Dimensions

  • Lot Size Square Feet: 18,972
  • Lot Size Depth Feet: 1,500
  • Lot Size Frontage Feet: 1,290
  • Total Building Area: 4,404
  • Building Area: 4,404
  • Building Area Measurement: L

    Heating and Cooling

  • Fireplace Count: 1
  • Air Conditioning: 1
  • Heating: 10
  • Heated Square Feet: 4,404
  • Heating Fuel Type: 6

    Utilities

  • Sewer System: 1
  • Water Service: 2

Building

  • Building Type: 0
  • Property Class: R
  • Land Acres: 0000000435
  • Standard Land Use Code: 1001
  • County Land Use Code: 210

Neighborhood

  • School District Name: Bedford Central School District
  • School Tax School District: BEDFORD
  • Census Tract: 013000

Zoning

  • Zoning: RS-12

Geography

  • Account Number: 167700
  • District: 555601
  • Section: 69.72
  • Parcel: 555601 69.72-5-2
  • Block: 5
  • Lot: 2.000
  • Municipality: MT KISCO
  • Latitude: 41.2105
  • Longitude: -73.7337

    Address

  • Full Address: 38 Sands St
  • Address - House Number: 38
  • Address - Street Name: Sands
  • Address - Suffix Type: St
  • State: NY
  • City Name: Mount Kisco
  • Carrier Code: C012
  • 4-Digit Zip Code: 1323
  • Zip Code: 10549

Valuation

    Tax

  • Tax Year: 2023
  • Tax Amount: $2,186,862
  • Tax Rate Code Area: 552002

    Appraisal Valuation

  • Standard Deviation: 0.2079
  • Valuation Date: Feb 07, 2024
  • Confidence Score: 71
  • Final Value: 1,429,911
  • High Value: 1,727,322
  • Low Value: 1,132,500

    Market Valuation

  • Market Total Value: $1,885,475
  • Market Land Value: $279,330
  • Market Improvement Value: $1,606,145

    Assessments Valuation

  • Assessed Year: 2023
  • Assessed Total Value: $135,000
  • Assessed Land Value: $20,000
  • Assessed Improvements Value: $115,000

    Sales

  • Current Sale Contract Date: Apr 15, 2021
  • Current Sale Recording Date: Apr 22, 2021
  • Current Sale Price:
  • Current Sale Document Type: 12
  • Current Sale Input Document Number: 610833853
  • Previous Sale Recording Date: Mar 26, 2015
  • Previous Sale Contract Date: Mar 25, 2015
  • Previous Sale Amount: $1,200,000
  • Previous Sale Document Type: 12
Data used for valuation calculations is provided by RealtyHop, and other third party sources

Comparables

Unit
Status
Type
Beds
Baths
ft²
Price/ft²
Asking Price
Listed On
Closing Price
Sold On
HOA + Taxes

About Mount Kisco


Similar Homes for Sale

Currently no similar homes around

Nearby Rentals

Unit for rent at 101 West Street, Mount Kisco, NY, 10549

$6,500 /mo

  • 4 Beds
  • 2 Baths
  • 2,310 ft²
101 West Street, Mount Kisco, NY, 10549 Listing by Alexander Marks
Unit for rent at 25 Barker Street, Mount Kisco, NY, 10549

$4,500 /mo

  • 2 Beds
  • 2 Baths
  • 1,600 ft²
25 Barker Street #102, Mount Kisco, NY, 10549 Listing by Kile Boga-Ibric
Unit for rent at 6 Dickson Lane, Bedford Corners, NY, 10549

$9,000 /mo

  • 4 Beds
  • 2 Baths
  • 4,158 ft²
6 Dickson Lane, Bedford Corners, NY, 10549 Listing by Angela Kessel


Frequently Asked Questions

When was property at 38 Sands Street built and last sold?
The property at 38 Sands Street was built in 1923 and last sold on Apr 15, 2021 for $1,375,000.
How much is this home worth?
The estimated value of the home located at 38 Sands Street is $1,759,249.
What are some comparable homes to 38 Sands Street?
There are currently no comparable homes to 38 Sands Street.