

by RH Advisors

Check Availability
Merrimack 03229
38 Putney Hill
Listed by: Joanie McIntire, Coldwell Banker J Hampe Associates, 603-224-4422, Listing Courtesy of Prime MLS
$699,000
↓ $26K (3.6%)
● House - For Sale

38 Putney Hill

Hopkinton, NH 03229
bedrooms
3 Beds
bathrooms
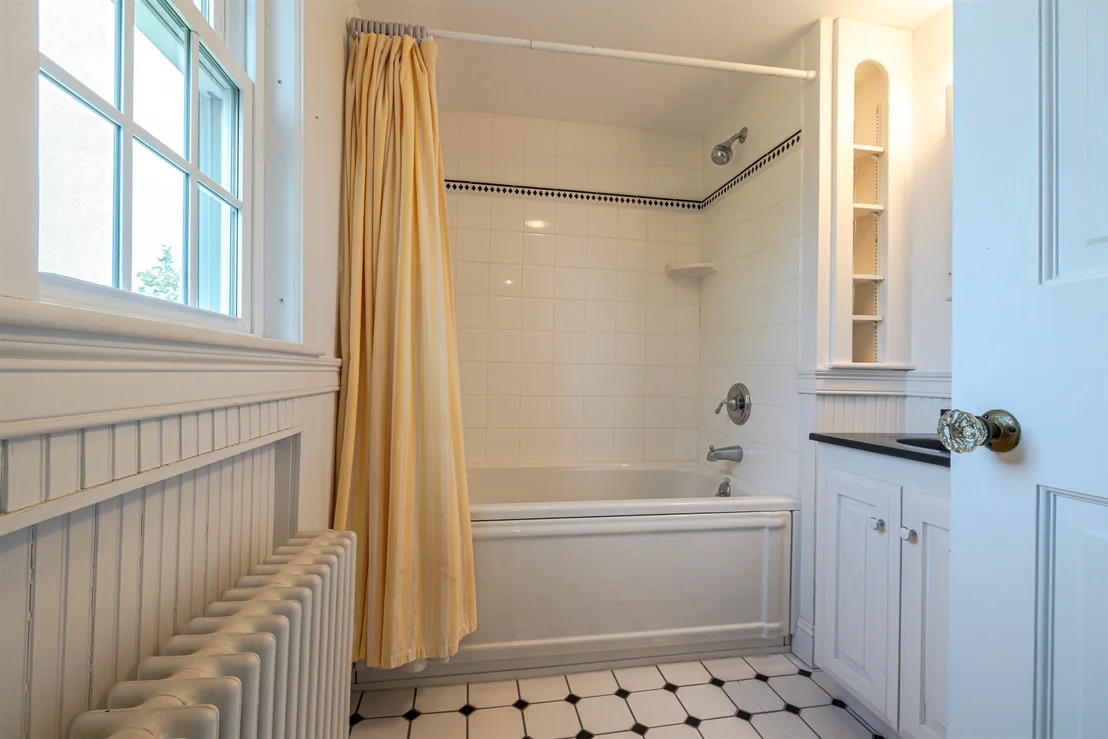
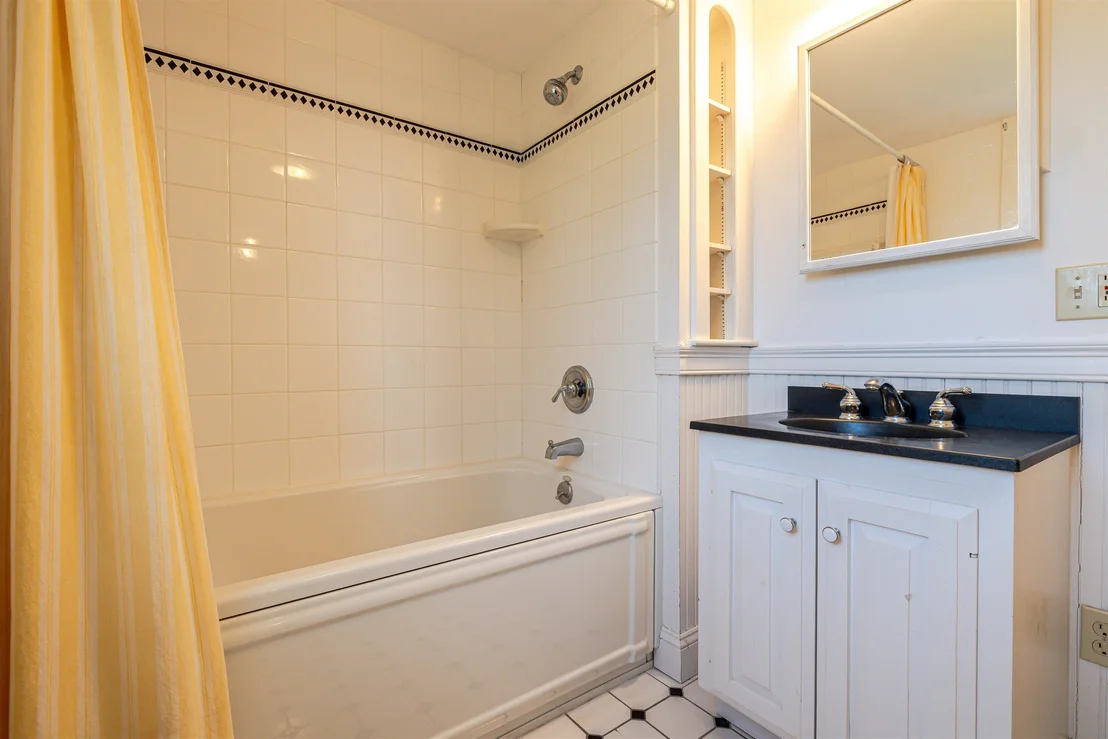
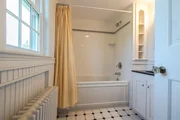
2 Baths, 1 Half Bath
square feet
3,336 Ft²
$4,325
Est. Monthly
2.92%
Cap Rate

About This Property

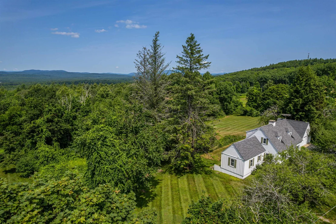
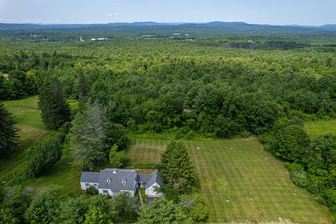
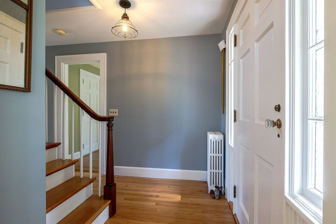
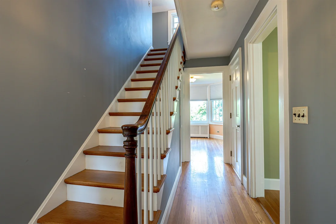
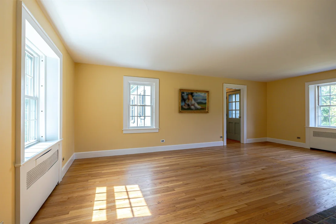
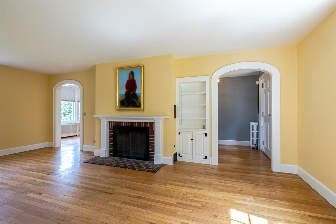
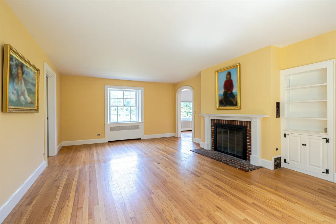
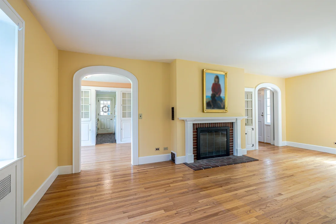
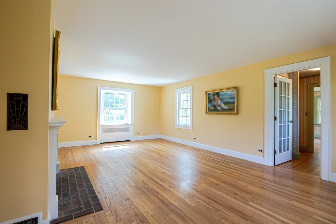
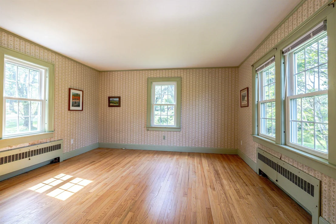
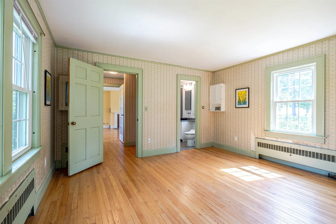
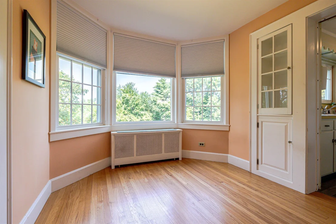
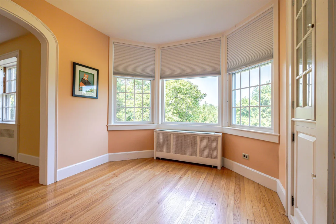
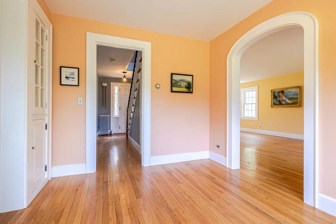
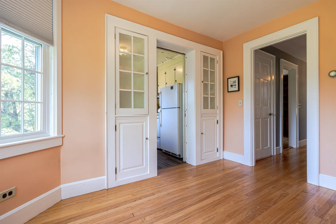
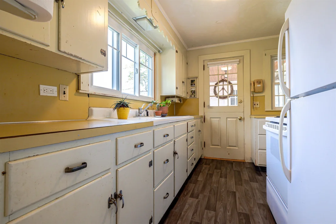
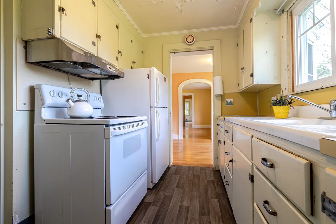
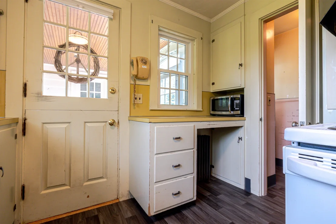
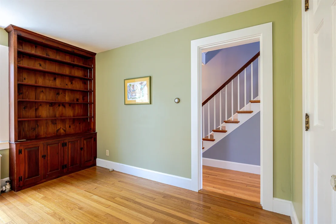
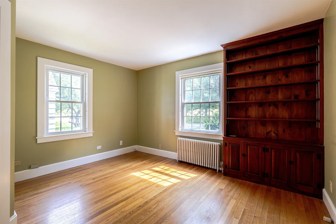
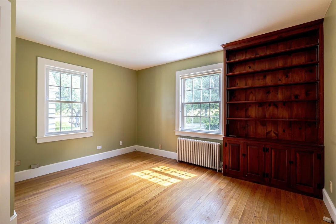
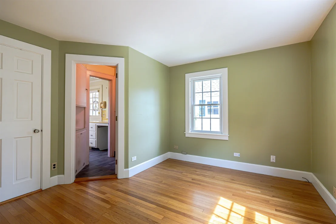
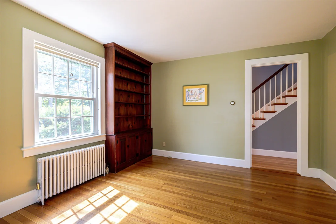
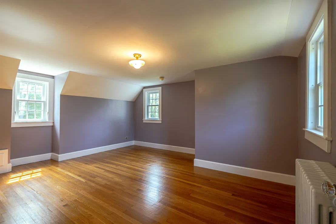
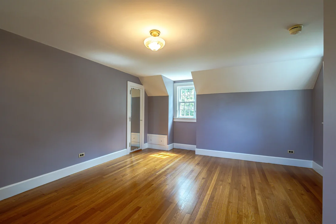
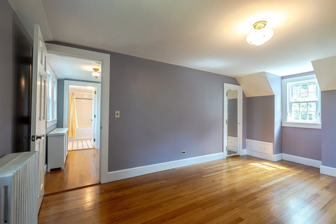
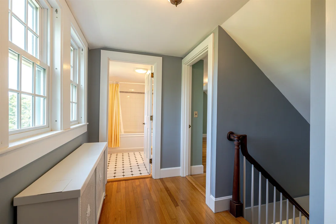
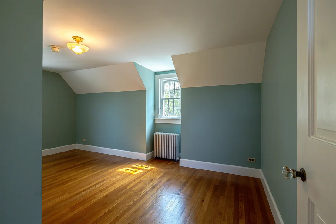
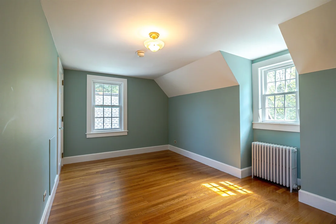
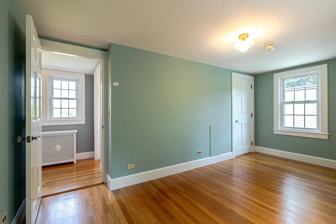
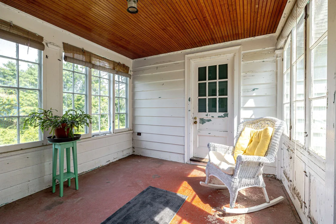
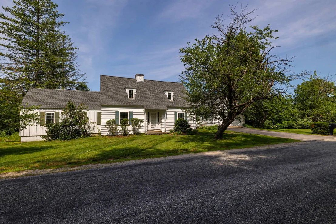
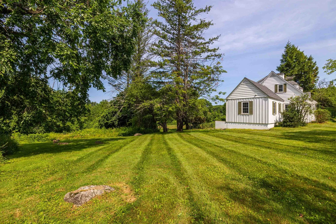
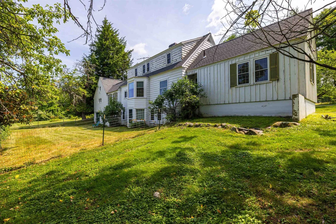
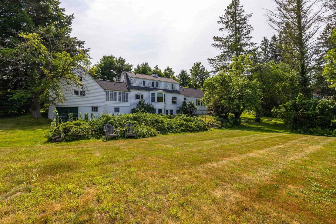
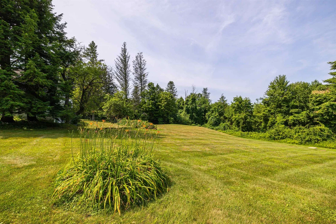
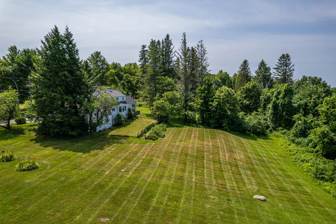
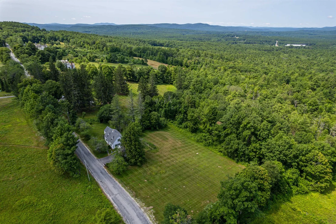
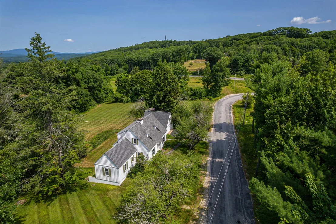
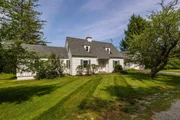
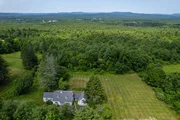
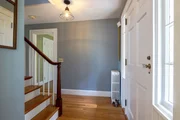
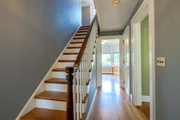
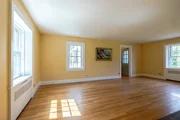
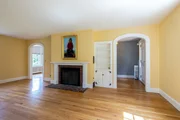
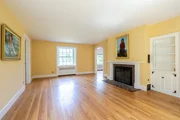
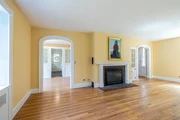
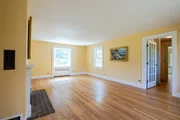
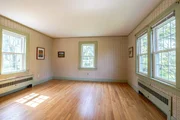
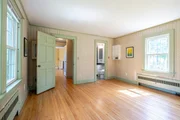
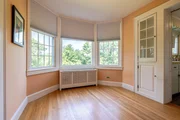
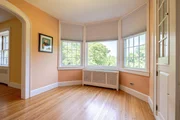
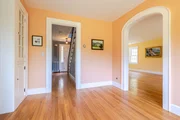
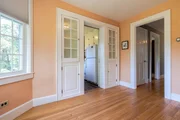
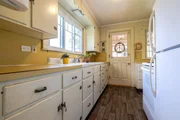
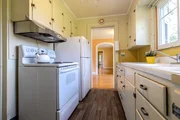
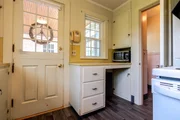
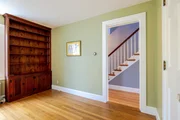
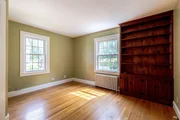
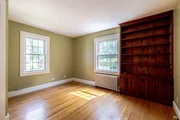
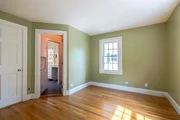
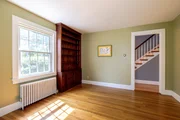
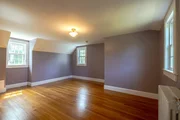
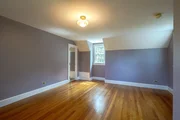
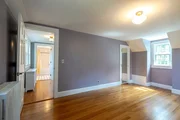
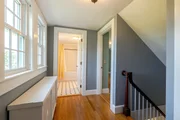
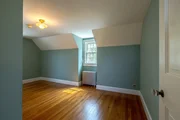
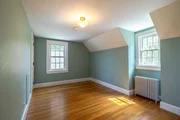
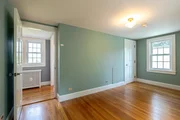
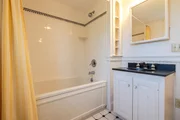
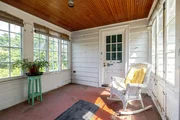
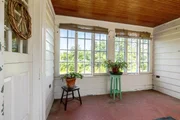
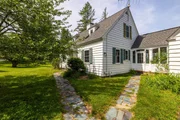
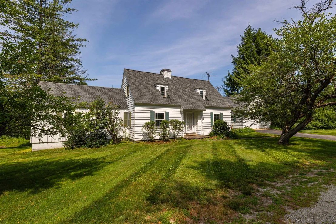
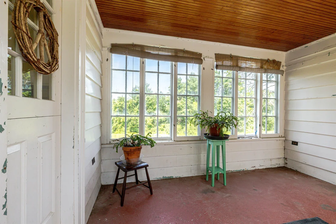
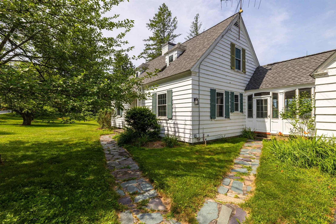
This classic 1940s Cape-style home showcases the timeless character and craftsmanship that make homes of this era so desirable. Beautifully maintained hardwood floors flow throughout the home, creating warmth and continuity. Charming architectural details, including arched doorways, custom built-ins, and a traditional masonry fireplace offer a level of character rarely found in newer construction. The original kitchen presents an exciting opportunity for a new owner to create a modern, customized space. Expansion possibilities include incorporating the dining room, extending into the breezeway, or enlarging the footprint toward the rear of the home. The property's most exceptional asset is its outstanding location and the potential for sweeping views from Pats Peak to Mount Kearsarge. This remarkable setting offers tremendous value and may inspire buyers to reimagine or further enhance the property to fully capitalize on the panoramic scenery.
Unit Size
3,336 Ft²
Days on Market
-
Land Size
5.90 acres
Price per sqft
$210
Property Type
House
Property Taxes
$892
HOA Dues
-
Year Built
1941

Listed By

Joanie McIntire
Coldwell Banker J Hampe Associates

Payment Calculator (Computations Provided by RealtyHop)

Cap Rate Calculator

Last updated: 13 days ago (Prime MLS #5101310)

Price History

Date / Event Date Event Price
Oct 29, 2026 Price Decreased $699,000
↓ $26K (3.6%)
Price Decreased
Sep 11, 2026 Price Decreased $725,000

↓ $25K (3.3%)
Price Decreased
Jul 23, 2026 Listed by Coldwell Banker J Hampe Associates $750,000
Listed by Coldwell Banker J Hampe Associates
Dec 2, 1999 Sold
Sold

Property Highlights

Garage
Fireplace
Parking Details
Has Garage
Parking Features: Attached
Garage Spaces: 2
Interior Details
Half Bathrooms: 1
Full Bathrooms: 2
Interior Features: Storage, Fireplace Screens/Equip, 1 Fireplace, Primary BR w/ BA, Basement Laundry
Appliances: Dryer, Range Hood, Refrigerator, Washer
Flooring Type: Hardwood, Vinyl
Rooms: 7
Basement: Yes
Exterior Details
Square Footage: 3336
Architectural Style: Cape
Year Built: 1941
Construction Materials: Wood Siding, Board and Batten Exterior
Lot Features: Pasture, Level, Country Setting
Lot Size Area: 257004
Lot Size Units: Square Feet
Lot Size Acres: 5.9
Lot Size Square Feet: 257004
Water Source: Drilled Well
Financial Details
Tax Annual Amount: $10,708
Utilities Details
Cooling Type: None
Heating Type: Oil, Steam
Sewer : Septic Tank

Building Info

Overview

    General

  • Year Built: 1941
  • Effective Year Built: 1941
  • Bedroom Count: 3
  • Bathroom Count: 3
  • Full Bathrooms: 2
  • Partial Bathrooms: 3
  • Building Condition: 2
  • Building Quality: 0
  • Construction Type: 0
  • Building Style: 4
  • Exterior Walls Type: 18
  • Interior Walls Type: 0
  • Roof Shape Type: 1
  • Roof Cover Type: 15
  • Floor Count: 200
  • Floor Cover: 0
  • Basement Type: 0
  • Basement Area: 0
  • Garage Type: 0
  • Parking Space Count: 0
  • Patio Type: 0
  • Porch Type: 0
  • Pool Type: 0
  • Location Influence Type: 23

    Dimensions

  • Lot Size Square Feet: 257,004
  • Total Building Area: 2,446
  • Gross Building Area: 4,909
  • Building Area: 2,446
  • Building Area Measurement: L

    Heating and Cooling

  • Air Conditioning: 0
  • Heating: 16
  • Heated Square Feet: 2,446
  • Heating Fuel Type: 6

    Utilities

  • Sewer System: 0
  • Water Service: 0

Building

  • Building Type: 0
  • Property Class: R
  • Land Acres: 0000005900
  • Standard Land Use Code: 1001
  • County Land Use Code: 101

Neighborhood

  • School District Name: Hopkinton School District
  • School Tax School District: HOPKINTON
  • Census Tract: 039000

Zoning

  • Zoning: R-3

Geography

  • Parcel: HOPN M:00239 B:000015 L:000000
  • Block: 15
  • Municipality: HOPKINTON
  • Latitude: 43.2042
  • Longitude: -71.687

    Address

  • Full Address: 38 Putney Hill Rd
  • Address - House Number: 38
  • Address - Street Name: Putney Hill
  • Address - Suffix Type: Rd
  • State: NH
  • City Name: Contoocook
  • Carrier Code: R003
  • 4-Digit Zip Code: 2505
  • Zip Code: 03229

Valuation

    Tax

  • Tax Year: 2023
  • Tax Amount: $858,700

    Appraisal Valuation

  • Standard Deviation: 0.1465
  • Valuation Date: Jan 27, 2024
  • Confidence Score: 82
  • Final Value: 422,769
  • High Value: 484,711
  • Low Value: 360,827

    Assessments Valuation

  • Assessed Year: 2023
  • Assessed Total Value: $245,200
  • Assessed Land Value: $96,300
  • Assessed Improvements Value: $148,900

    Sales

  • Current Sale Recording Date: Dec 02, 1999
  • Current Sale Price:
  • Current Sale Document Type: 27
Data used for valuation calculations is provided by RealtyHop, and other third party sources

Comparables

Unit
Status
Type
Beds
Baths
ft²
Price/ft²
Asking Price
Listed On
Closing Price
Sold On
HOA + Taxes

About Merrimack


Similar Homes for Sale

Currently no similar homes around

Nearby Rentals


Frequently Asked Questions

When was property at 38 Putney Hill Road built and last sold?
The property at 38 Putney Hill Road was built in 1941 and last sold on Jan 1, 1970 for $233,400.
How much is this home worth?
The estimated value of the home located at 38 Putney Hill Road is $704,148.
What are some comparable homes to 38 Putney Hill Road?
There are currently no comparable homes to 38 Putney Hill Road.