Check Availability
$759,899
↓ $1 (0%)
● House - For Sale

38 Paulson Drive

Burlington, MA 01803
bedrooms
3 Beds
bathrooms
2 Baths, 1 Half Bath
square feet
2,184 Ft²
Upcoming Open House
11AM - 1PM, Sat, Oct 3 -
Book now
$4,199
Est. Monthly

About This Property

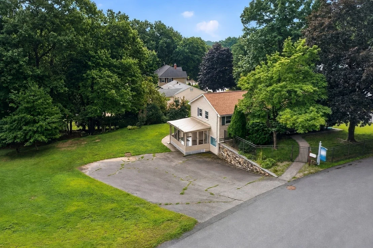
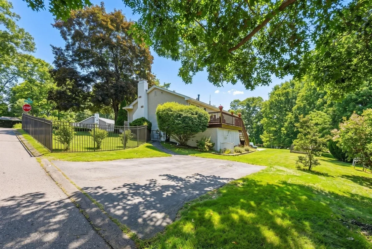
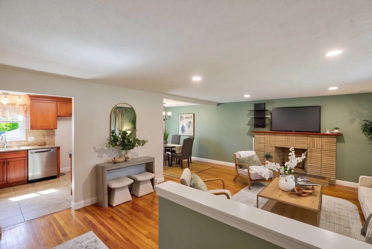
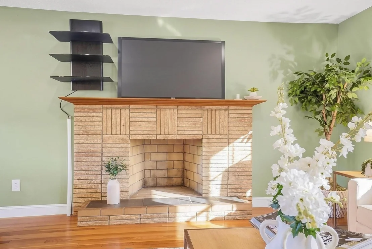
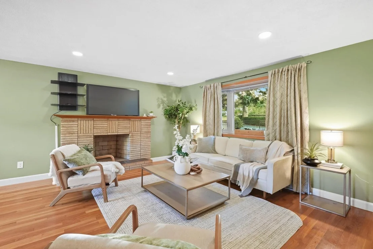
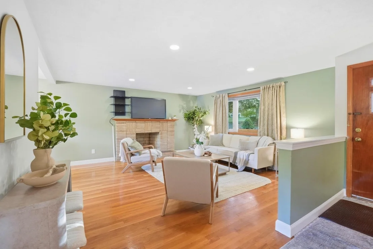
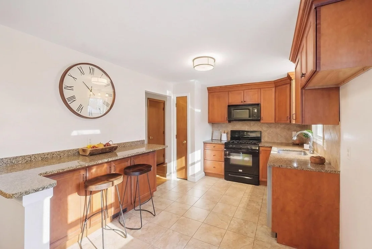
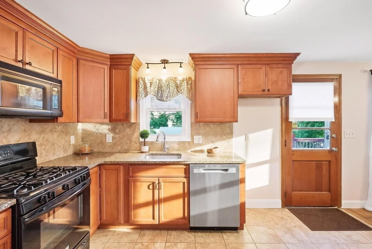
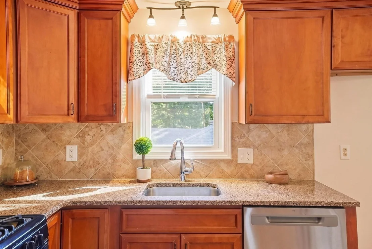
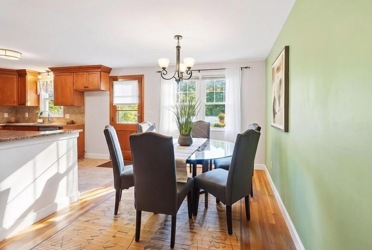
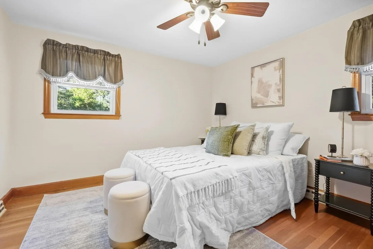
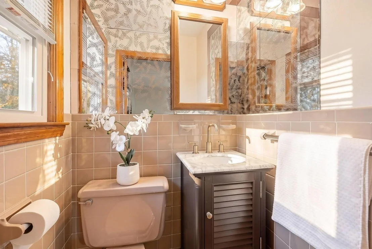
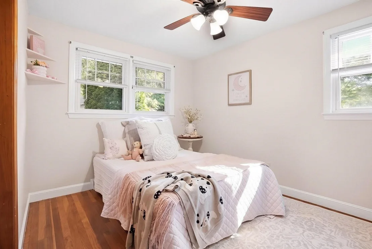
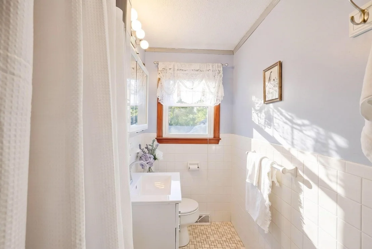
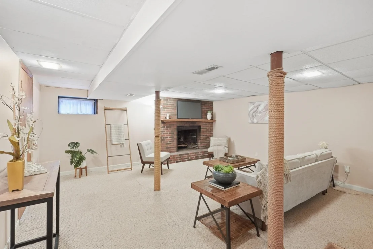
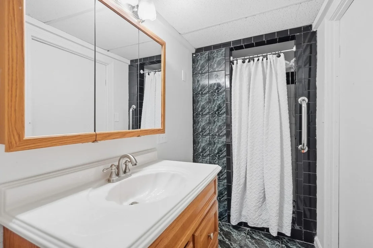
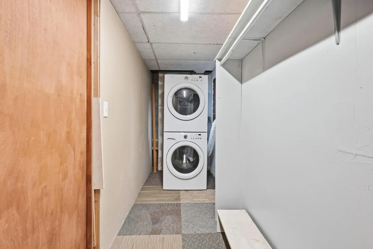
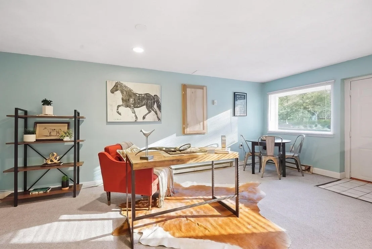
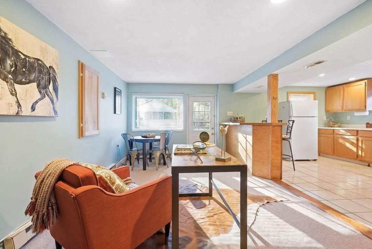
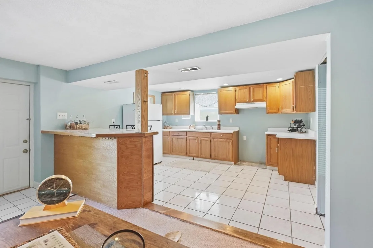
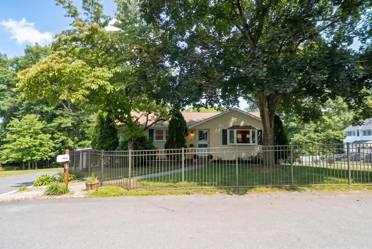
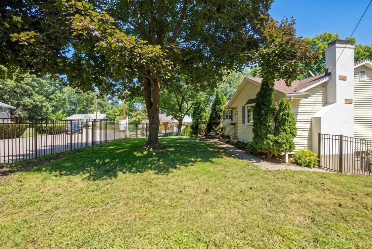
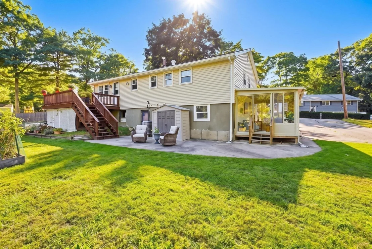
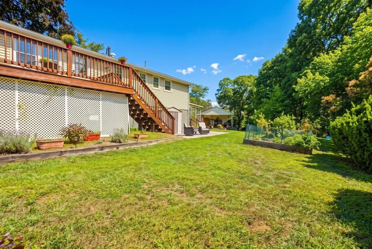
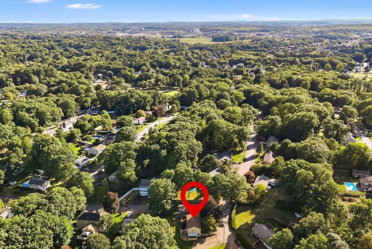
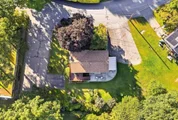
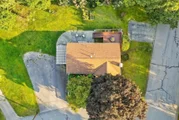
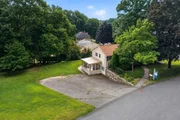
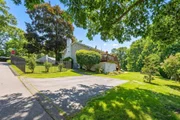
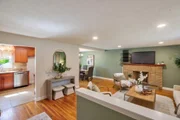
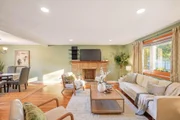
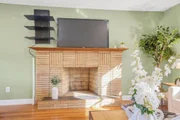
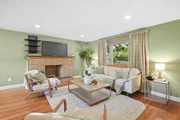
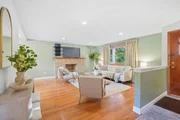
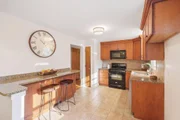
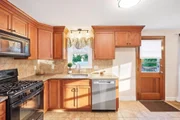
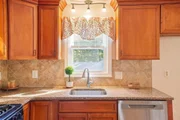
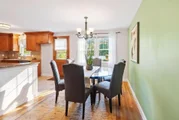
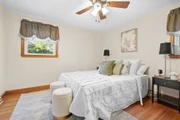
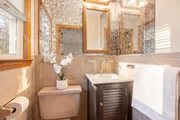
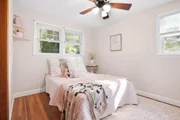
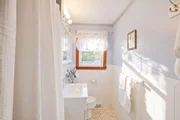
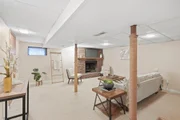
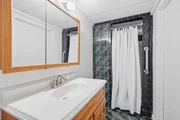
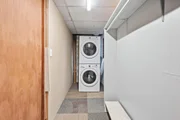
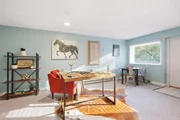
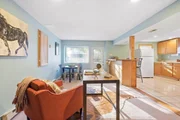
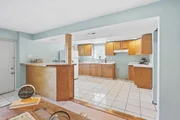
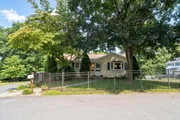
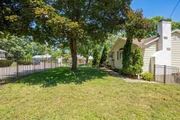
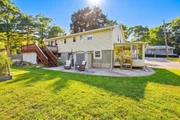
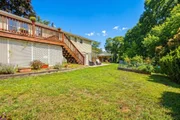
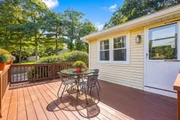
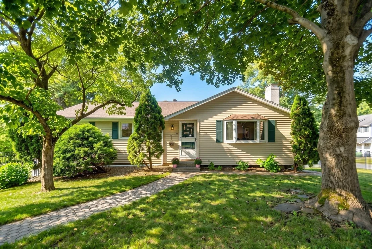
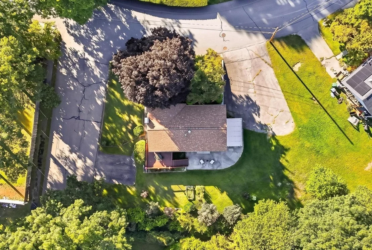
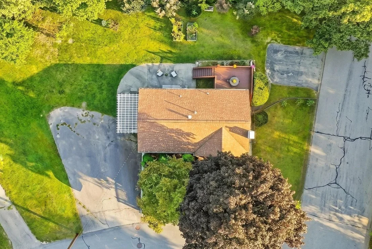
***SPECIAL SELLER INCENTIVE: w/ a full price offer, UP TO $15,000 at closing toward 2/1 INTEREST RATE BUYDOWN (2% lower interest rate in 1st year & 1% in 2nd year = LOWER MORTGAGE PAYMENTS FOR 2 YEARS), CLOSING COST CREDIT or take it as a PRICE REDUCTION!! Simply YOUR CHOICE!!***  Fresh new paint & fresh new price! Situated in a highly desirable neighborhood on a PRIVATE LOOP ROAD, this charmer boasts a ½-ACRE LOT and is only a 20-minute stroll to the elementary school. This 3-bedroom, 2.5-bathroom home offers starter or step-down buyers the ultimate jackpot as MANY of the BIG-TICKET ITEMS have been COMPLETED for you! The sellers have invested over $100K during their ownership! Improvements include fresh paint (2026), new GE dishwasher (2025), upgraded main water shut-off valve (2024), young Carrier top-tier GAS FURNACE & heat pump for CENTRAL AIR (2023), new retaining wall, stone walkway & front steps (2022), a "must have" FENCED front & side yard for furry friends (2022), 1st level and attic INSULATED (2021), young ROOF & GUTTERS (2020) and upgraded ELECTRICAL 200 AMP service, with new GFCI's added in 2026. The main level includes Harvey REPLACEMENT WINDOWS (2010), HARDWOOD FLOORS throughout, an UPDATED KITCHEN with breakfast bar (boasting gorgeous cherry cabinets & quartz countertops), adjacent DINING ROOM, an oversized living room with BAY WINDOW & FIREPLACE, 3 lovely BEDROOMS, a FULL ceramic tile BATH, MASTER ½ BATH and a PULL-DOWN ATTIC. A 2ND FIREPLACE can be found in the lower-level FAMILY ROOM. This level is MOSTLY ABOVE-GRADE and also includes a 3rd BATH with ceramic tile shower, a laundry room (W&D included) with walk-in closet, a 2nd KITCHEN (includes refrigerator-no stove) & yet another breakfast bar, a BONUS ROOM (dining room, office, exercise room or 4th BR), and 3-season enclosed SUNROOM which leads to the spacious backyard and patio. No need to worry about parking with TWO DRIVEWAYS and PARKING for 10+ CARS! You will love living in COMMUTER-FRIENDLY Burlington with its abundance of SHOPPING, DINING & NIGHTLIFE and easy access to RTES 95, 93 & 3 PLUS bus service to ORANGE, BLUE & RED lines. This lovely home is move-in ready but awaits your personal touches! Hurry as this one won't last!
Unit Size
2,184 Ft²
Days on Market
-
Land Size
0.50 acres
Price per sqft
$348
Property Type
House
Property Taxes
$468
HOA Dues
-
Year Built
1968

Listed By

Loreen Cinganelli
Century 21 Advance Realty

Payment Calculator

Cap Rate Calculator

Last updated: 2 days ago (MLSPIN #73565982)

Price History

Date / Event Date Event Price
Sep 25, 2026 Price Decreased $759,899
↓ $1 (0%)
Price Decreased
Sep 17, 2026 Relisted $327,000
Relisted
Sep 17, 2026 Price Increased $759,900
↑ $433K (132.4%)
Price Increased
Sep 10, 2026 Withdrawn -
Withdrawn
Aug 20, 2026 Listed by Steve Bremis Realty Group $774,900
Listed by Steve Bremis Realty Group
Show More

Property Highlights

Parking Available
Air Conditioning
Fireplace
Parking Details
Has Open Parking
Parking Features: Paved, Off Street, Driveway, Paved
Open Parking Spaces: 10
Interior Details
Half Bathrooms: 1
Full Bathrooms: 2
Interior Features: Breakfast Bar, Open Floorplan, Dining Area, Countertops - Paper Based, Lighting - Overhead, Kitchen, Sun Room, Internet Available - Unknown
Appliances: Gas Water Heater, Water Heater, Range, Dishwasher, Microwave, Refrigerator, Washer, Dryer, Range Hood, Plumbed For Ice Maker
Flooring Type: Tile, Vinyl, Carpet, Hardwood, Parquet, Flooring - Stone/Ceramic Tile, Flooring - Hardwood
Door Features: Insulated Doors
Laundry Features: Gas Dryer Hookup, Washer Hookup, In Basement, Closet/Cabinets - Custom Built, Walk-in Storage, Lighting - Sconce
Rooms: 10
Has Fireplace
Fireplace Features: Family Room, Living Room
Fireplaces: 2
Basement: Full, Finished, Walk-Out Access, Interior Entry
Exterior Details
Square Footage: 2184
Architectural Style: Ranch
Year Built Source: Public Records
Year Built: 1968
Building Area Total: 2184
Building Area Units: Square Feet
Window Features: Insulated Windows, Screens
Construction Materials: Frame
Patio and Porch Features: Enclosed, Screened, Patio, Deck - Wood
Lot Features: Cul-De-Sac, Corner Lot, Cleared, Gentle Sloping, Level, Sloped, Easements
Lot Size Area: 0.5
Lot Size Units: Acres
Lot Size Acres: 0.5
Lot Size Square Feet: 21601
Tax Lot: 0000
Water Source: Public
Financial Details
Tax Map Number: 0022
Tax Assessed Value: $645,900
Tax Annual Amount: $5,613
Utilities Details
Cooling Type: Central Air, Heat Pump
Heating Type: Forced Air, Natural Gas
Sewer : Public Sewer

Building Info

Overview

    General

  • Year Built: 1968
  • Effective Year Built: 1971
  • Building Count: 1
  • Total Rooms: 5
  • Bedroom Count: 3
  • Bathroom Count: 3
  • Full Bathrooms: 2
  • Partial Bathrooms: 3
  • Building Condition: 6
  • Building Quality: 0
  • Construction Type: 6
  • Building Style: 11
  • Exterior Walls Type: 19
  • Interior Walls Type: 0
  • Roof Shape Type: 1
  • Roof Cover Type: 15
  • Floor Count: 100
  • Living Units: 1
  • Floor Cover: 0
  • Basement Type: 7
  • Basement Area: 1,080
  • Garage Type: 17
  • Parking Space Count: 1
  • Patio Type: 0
  • Porch Type: 0
  • Pool Type: 0

    Dimensions

  • Lot Size Square Feet: 21,601
  • Total Building Area: 1,112
  • Gross Building Area: 2,544
  • Building Area: 1,112
  • Building Area Measurement: L

    Heating and Cooling

  • Fireplace Count: 1
  • Air Conditioning: 0
  • Heating: 4
  • Heated Square Feet: 1,112
  • Heating Fuel Type: 3

    Utilities

  • Sewer System: 0
  • Water Service: 0

Building

  • Building Type: 0
  • Property Class: R
  • Land Acres: 0000000496
  • Standard Land Use Code: 1001
  • County Land Use Code: 101

Neighborhood

  • School District Name: Burlington School District
  • School Tax School District: BURLINGTON SD
  • Census Tract: 332300

Zoning

  • Zoning: RO

Geography

  • Parcel: BURL M:000022 P:000278
  • Municipality: BURLINGTON
  • Latitude: 42.5097
  • Longitude: -71.2082

    Address

  • Full Address: 38 Paulson Dr
  • Address - House Number: 38
  • Address - Street Name: Paulson
  • Address - Suffix Type: Dr
  • State: MA
  • City Name: Burlington
  • Carrier Code: C026
  • 4-Digit Zip Code: 2842
  • Zip Code: 01803

Valuation

    Tax

  • Tax Year: 2024
  • Tax Amount: $528,500

    Appraisal Valuation

  • Standard Deviation: 0.2196
  • Valuation Date: Jan 17, 2024
  • Confidence Score: 69
  • Final Value: 676,769
  • High Value: 825,406
  • Low Value: 528,131

    Assessments Valuation

  • Assessed Year: 2024
  • Assessed Total Value: $591,200
  • Assessed Land Value: $372,800
  • Assessed Improvements Value: $218,400

    Sales

  • Current Sale Recording Date: Dec 28, 2009
  • Current Sale Price:
  • Current Sale Document Type: 48
  • Current Sale Input Document Number: 01521784
Data used for valuation calculations is provided by RealtyHop, and other third party sources

Comparables

Unit
Status
Type
Beds
Baths
ft²
Price/ft²
Asking Price
Listed On
Closing Price
Sold On
HOA + Taxes

About Havenville


Similar Homes for Sale

Currently no similar homes around

Nearby Rentals

Unit for rent at 20 Corporate Drive, Burlington, MA, 01803

$2,862 /mo

  • 1 Bed
  • 1 Bath
  • 717 ft²
20 Corporate Drive #A1BS, Burlington, MA, 01803 Listing by Equity Residential
Unit for rent at 2 Littles Brook Court, Burlington, MA, 01803

$3,235 /mo

  • 2 Beds
  • 2 Baths
  • 1,137 ft²
2 Littles Brook Court #Weston, Burlington, MA, 01803 Listing by Equity Residential


Frequently Asked Questions

When was property at 38 Paulson Drive built and last sold?
The property at 38 Paulson Drive was built in 1968 and last sold on Jan 1, 1970 for $327,000.
How much is this home worth?
The estimated value of the home located at 38 Paulson Drive is $774,703.
What are some comparable homes to 38 Paulson Drive?
There are currently no comparable homes to 38 Paulson Drive.