


27
Map
38 Ormond Park Road


About This Property
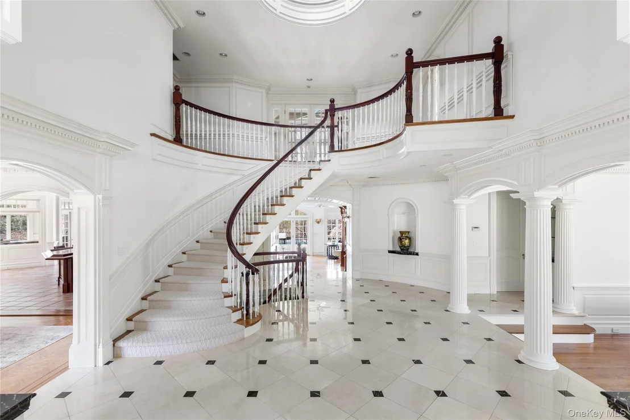
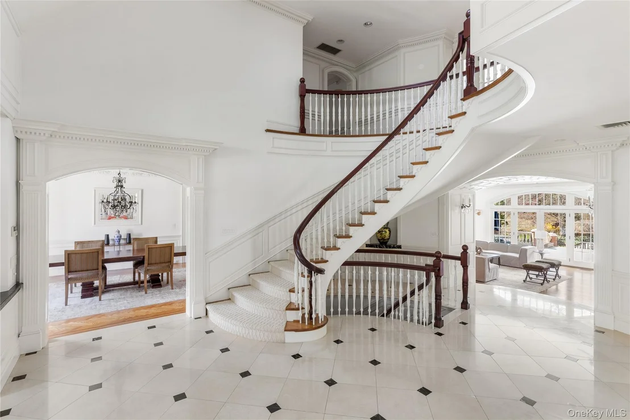
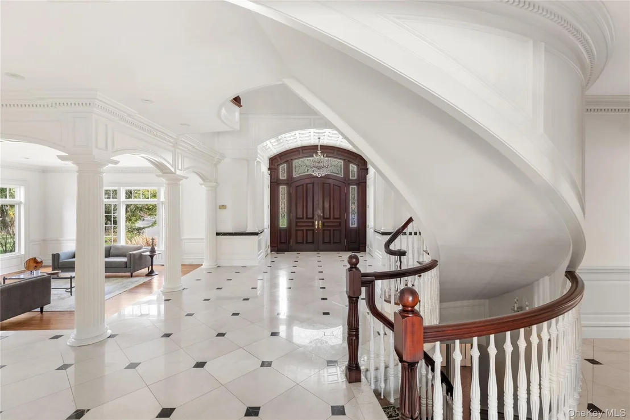
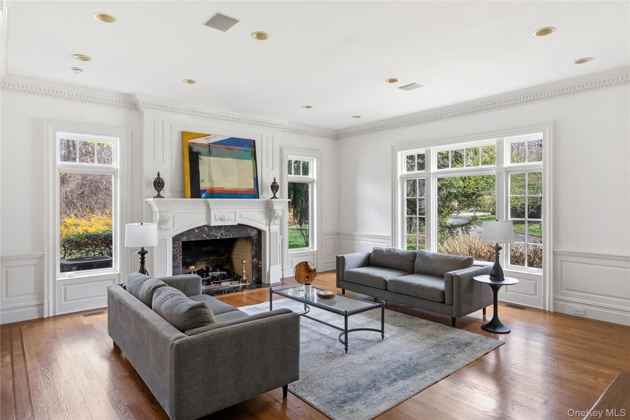
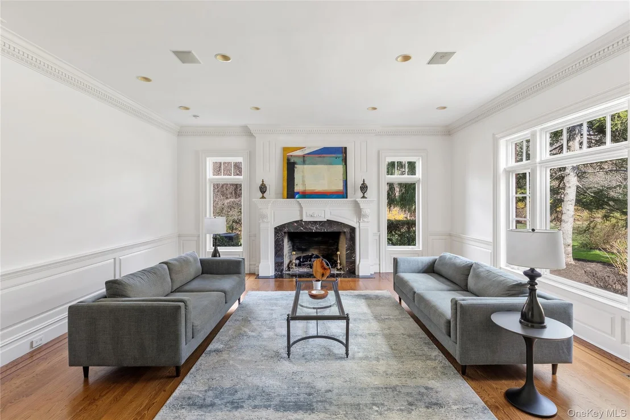
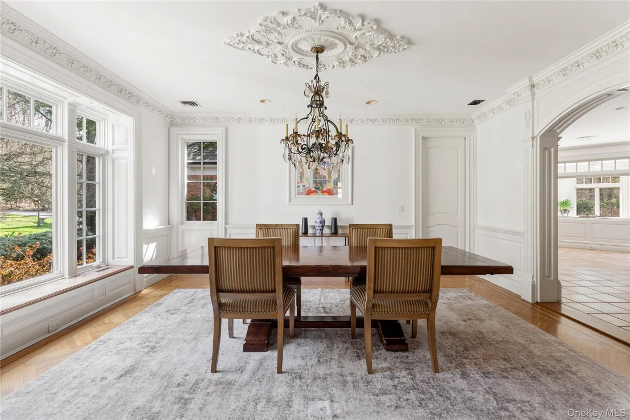
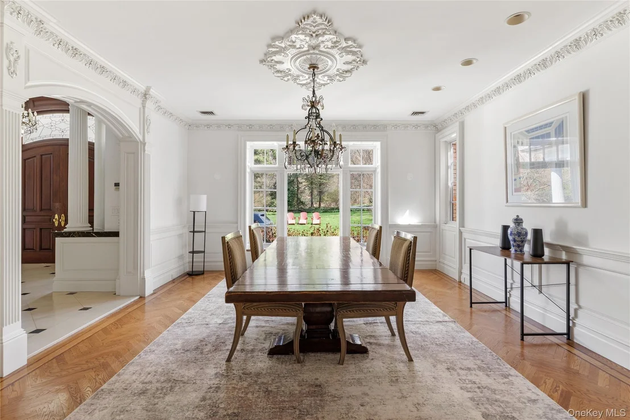
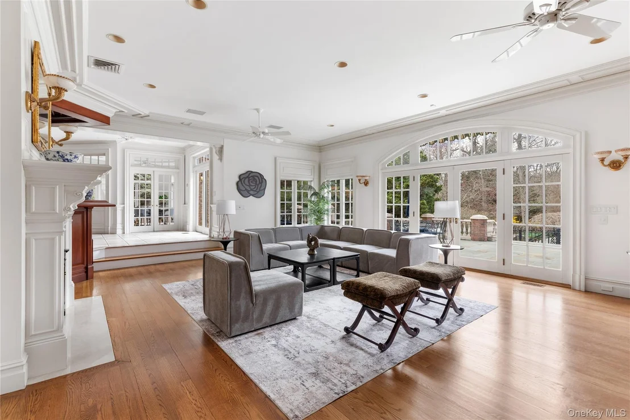
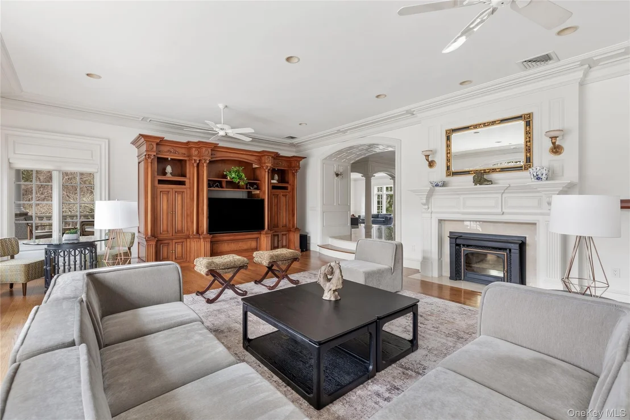
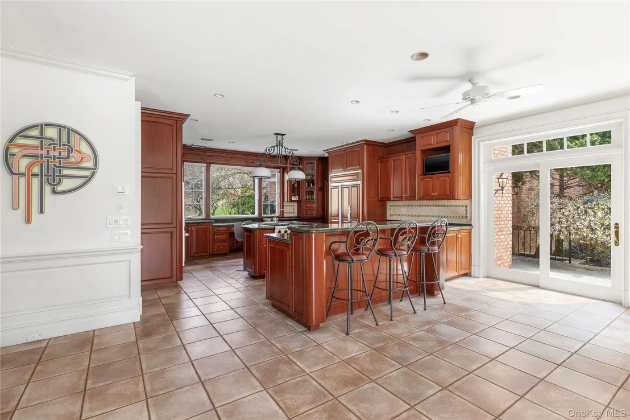
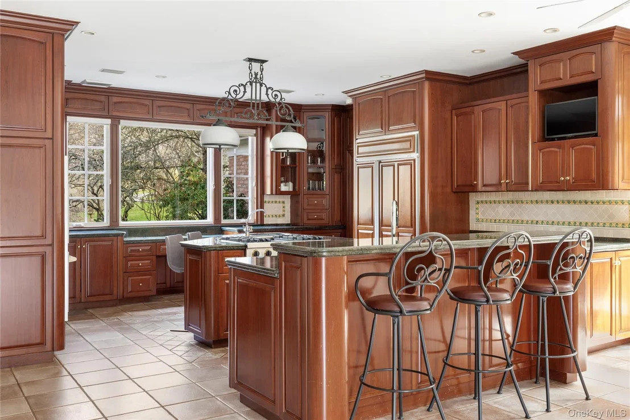
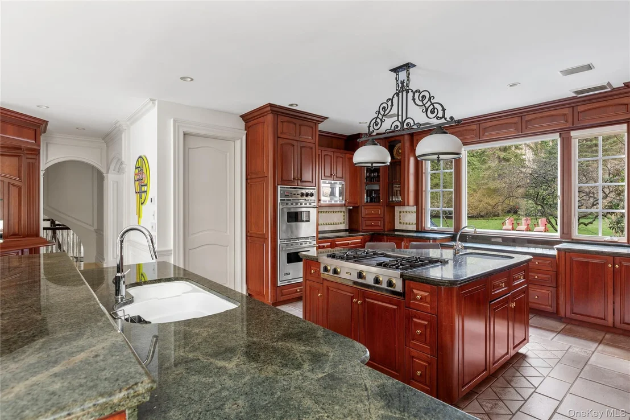
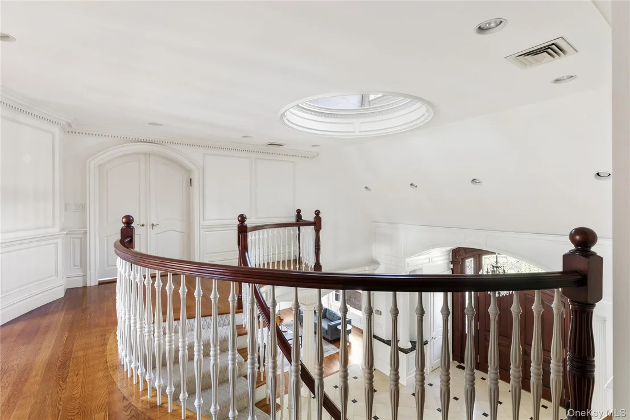
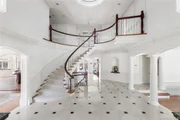
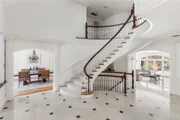
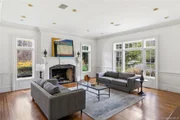
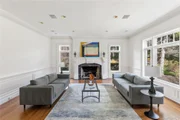
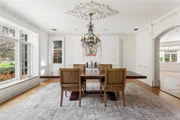
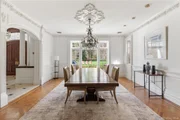
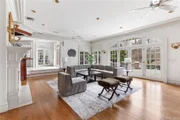
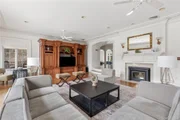
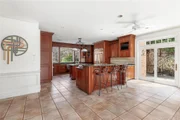
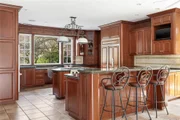
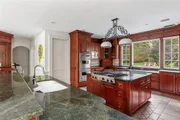
A grand two-story entry foyer with classic marble flooring creates an impressive first impression, opening to a gracious sunken living room anchored by a fireplace and filled with natural light. The formal dining room is perfectly scaled for entertaining with a butlers door into the bespoke, spacious eat-in-kitchen. The exceptional chef's kitchen is designed for both function and beauty, complete with custom cherrywood cabinetry, professional-grade stainless steel appliances, a generous center island, walk-in pantry, and radiant heated floors. A sunlit breakfast area overlooks the manicured grounds, while the kitchen opens seamlessly to a custom wet-bar and expansive family room featuring a fireplace, coffered ceiling, and French doors that invite indoor-outdoor living.
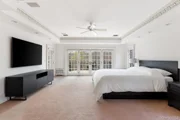
The main level is further enhanced by a powder room, a functional mudroom, and spacious bedroom with a private attached bath - perfectly suited as a first-floor primary suite alternative or comfortable, private quarters for guests. Sliding doors open to a serene slate patio, offering a peaceful outdoor retreat surrounded by lush, manicured greenery.
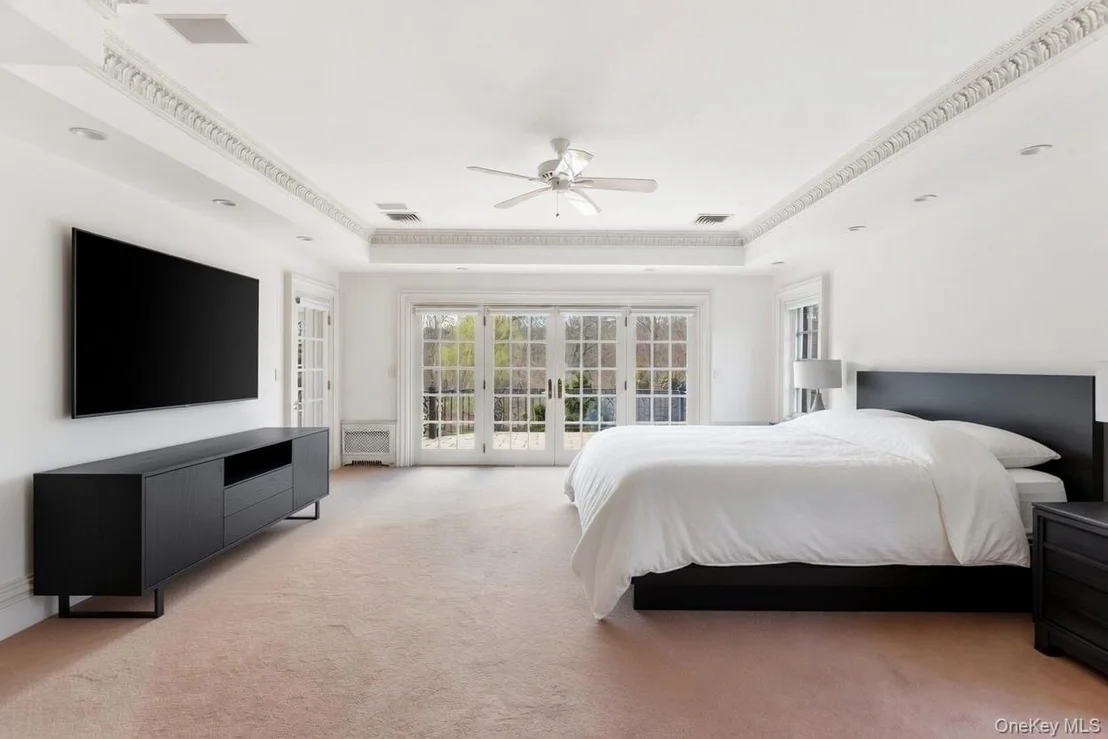
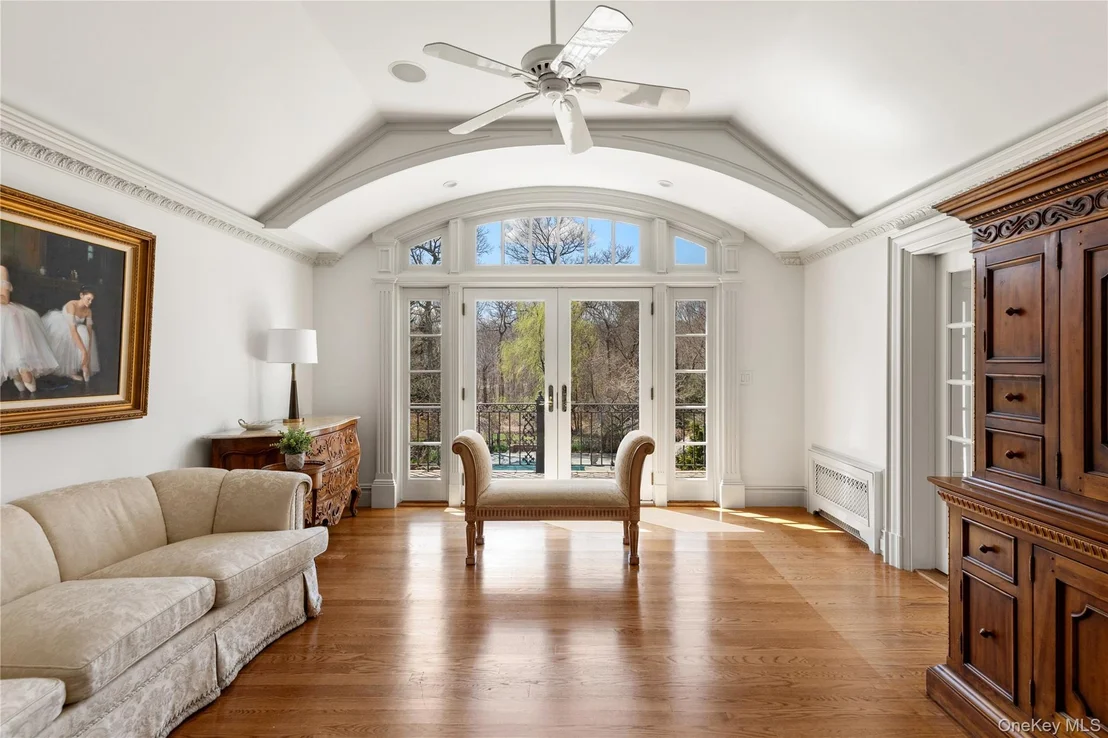
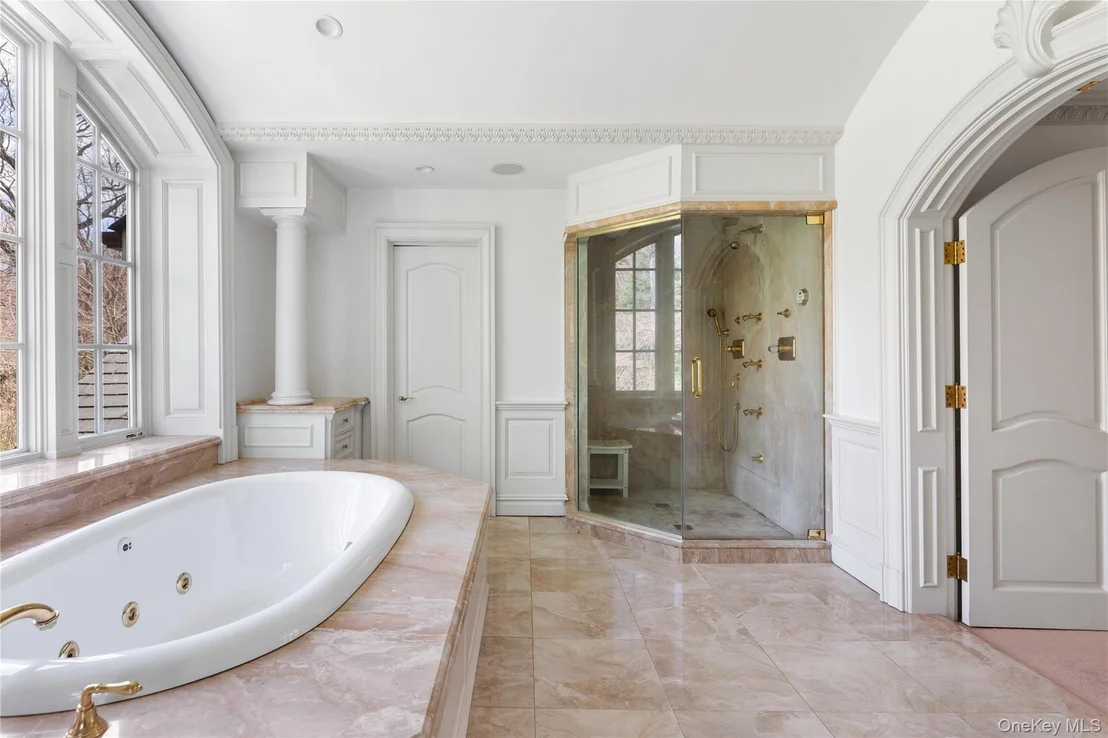
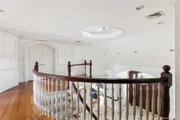
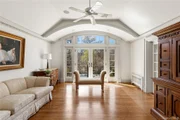
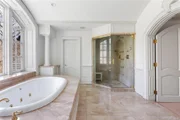
Upstairs, the luxurious primary suite serves as a true sanctuary, featuring a tray ceiling, a comfortable sitting area, and two oversized walk-in closets. The spa-like marble bath is outfitted with dual vanities, a steam shower, and a Jacuzzi soaking tub. Additional bedrooms are generously sized, each with ample closet space, built-ins and beautifully appointed bathrooms finished with premium fixtures and materials. A versatile bonus space offers flexibility as a guest suite, home office, or playroom.
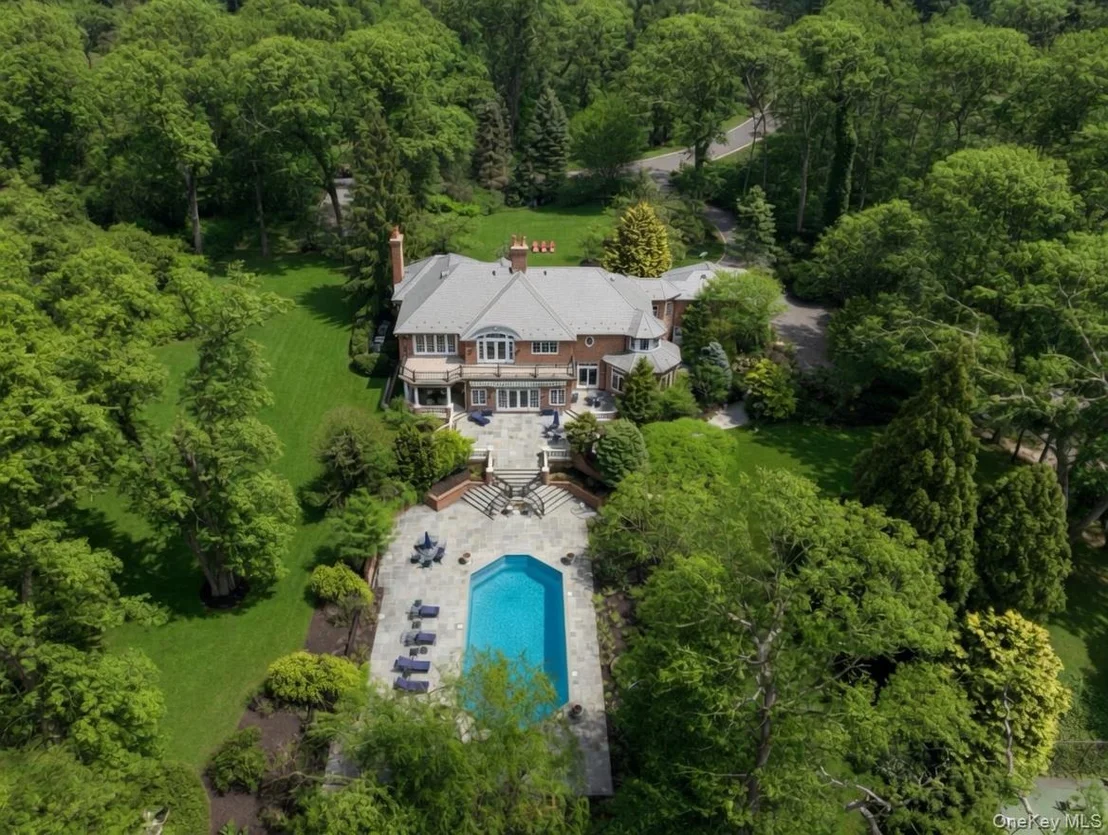
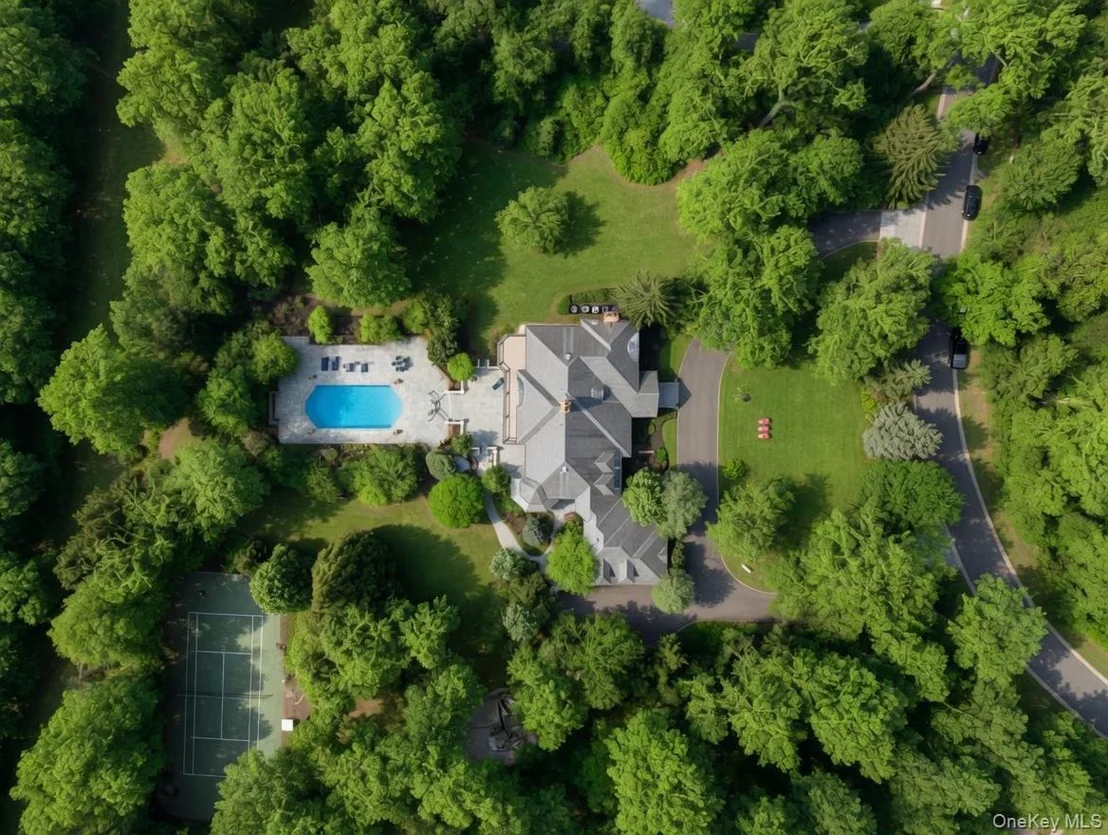
The fully finished walk-out lower level expands the living space even further, offering a dedicated home gym, full bath, and a large recreational area suited for a variety of uses. Outdoors, the property is designed for resort-style living and entertaining, featuring an expansive bluestone patio with a built-in BBQ, a sparkling gunite pool with spa, and a private tennis court. The sweeping grounds provide both open lawn and landscaped privacy, while direct access to an equestrian trail network and zoning for horses offer a rare and desirable lifestyle opportunity.
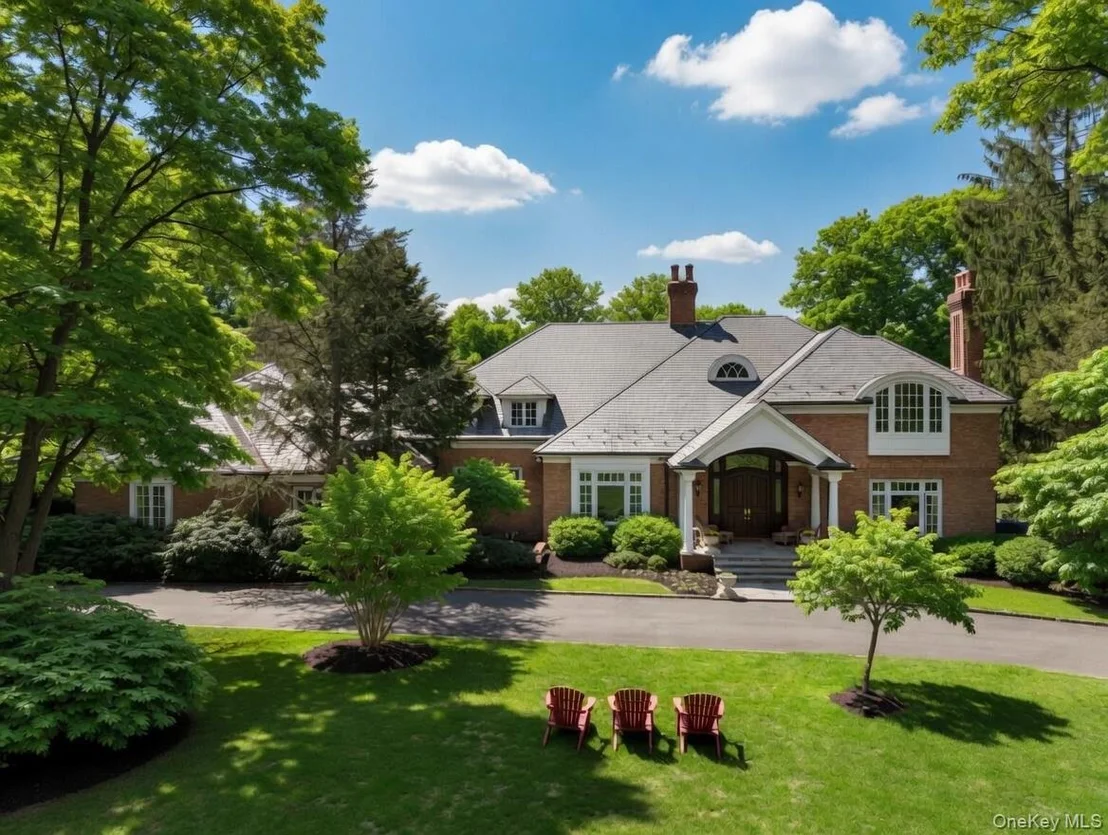
Additional highlights include a slate roof, exquisite millwork throughout and a three-car attached garage. Located within the Jericho School District and offering convenient access to New York City, this remarkable estate offers a rare balance of refined luxury, complete privacy, and everyday convenience, all set within one of the North Shore's most sought-after locations.
Listed By
Payment Calculator
Your Estimated Monthly Payment
Cap Rate Calculator
What does this mean?
Based on our analysis, the cap rate of this property is 1.25%. A negative cap rate indicates that the property might not be feasible as an income-producing asset. The median cap rate for a near zip code 11238 is 4.23%.
How much can I actually make?
Actual monthly rental income may vary between $4,760 and $7,140 depending on unit-specific characteristics. You can change the amount using the slider to further explore.
How is cap rate calculated?
Cap Rate = Net Operating Income (NOI) / Property Asset Value.
When calculating the cap rate, we assume 100% occupancy. Leverage (mortgage) is not considered.
Cap Rate provided by RealtyHop and RentHop, learn more about cap rate here.
Price History
| Date / Event | Date | Event | Price |
|---|---|---|---|
| Jun 9, 2026 | In contract | - | |
| In contract | |||
| Apr 20, 2026 | Listed by Daniel Gale Sothebys Intl Rlty | $4,750,000 | |
| Listed by Daniel Gale Sothebys Intl Rlty | |||
| Aug 15, 2024 | No longer available | - | |
| No longer available | |||
| Jun 8, 2024 | Price Decreased |
$4,350,000
↓ $345K
(7.4%) | |
| Price Decreased | |||
| Nov 13, 2023 | Listed by Daniel Gale Sothebys Intl Rlty | $4,695,000 | |
| Listed by Daniel Gale Sothebys Intl Rlty | |||
| | |||
|
Tastefully appointed throughout, this stately brick center-hall Colonial is located on 2.82+ spectacular acres. A dramatic 2-story entry with classic marble floors leads to an airy living room with a fireplace, a banquet-sized formal dining room, and sophisticated bar. The main floor offers a large bedroom with an en-suite bathroom, ideal as an alternative master suite. The incredible chef's kitchen is outfitted with custom cabinetry, professional-grade stainless-steel appliances, a pantry, large island, radiant heat, slate roof and a sunny breakfast area overlooking the manicured grounds. Open to the kitchen, the expansive family room features a fireplace, a coffered ceiling, and French doors to the exterior. The 2nd floor houses a serene master suite and boasts a spacious bedroom with a tray ceiling, sitting area, 2 generous walk-in closets, and a luxurious marble master bath with dual vanities, a steam-shower, and a relaxing Jacuzzi tub. The additional bedrooms are sizable with ample closet space, and the bathrooms have been designed with the finest fixtures and fittings. The bonus space is perfect as a guest suite, play space, or home office. The phenomenal lower-level walk-out offers a gym, full bath, and a huge multipurpose recreational space. The exterior features a bluestone patio with a built-in BBQ, a hot tub. and a sparkling gunite pool. This magnificent property is complete with gleaming hardwood floors, radiant heat, exquisite millwork, slate roof and a 3-car garage.
| |||



















 Your Privacy Choices
Phone: 425-283-2930
Address: 335 Madison Avenue, New York, NY 10017