About This Property
Discover 38 Orchard Way N, ideally located with easy access
I-270, shopping, dining, entertainment, and points throughout the
DMV. Close to parks, recreation, nationally rated golf courses, and
served by top-rated Montgomery County schools. Sited on a quiet
street in the established Falls Orchard community, the home offers
four bedrooms + a rare upper level office, two full bathrooms, two
powder rooms, three finished levels, and 3,456 total square feet.
Meticulously maintained and thoughtfully updated, the home includes
a new hot water heater (April 2026), new HVAC (2025), all exterior
doors and the garage door replaced (2024), a kitchen remodel,
updated bathrooms, a basement renovation, driveway resealed (June
2026), exterior painted (2022), a reimagined back patio and front
walk, all original windows replaced with Pella double-pane windows,
roof replaced (2004 with a 30-year warranty), fresh paint
throughout most of the home, landscape lighting around the back
patio, and whole-house surge protection. Plus hidden features such
as a bonus makeup drawer in the master bathroom over the toilet, a
pullout spice rack in the lower kitchen cabinet next to the sink,
and more to discover. One of the many highlights of this home is
the 0.47-acre lot, allowing for a private, fully fenced backyard
retreat. Boasting a large paver patio, expansive level green space,
and an 8x8 storage shed, it creates an ideal setting for outdoor
dining, recreation, gardening, or simply relaxing. Professional
landscaping and a brick walkway welcome you to this traditional
center hall Colonial defined by elegant details, including spacious
rooms, white oak hardwood floors throughout the main and upper
levels, crown molding, wainscoting, and abundant windows that fill
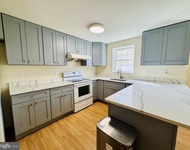
the home with natural light. The renovated kitchen sits at the
heart of the home. It is appointed with Silestone countertops,
custom cherry cabinetry and a matching hood, recessed lighting, a
breakfast bar peninsula, a travertine backsplash, a garden window,
and a built-in workstation. Just off the kitchen, the family room
features built-in cabinetry and an entertainment center, a brick
accent wall with a wood-burning fireplace, and access to a
mudroom/laundry room that exits to the oversized attached two-car
garage. On the opposite side of the kitchen, the formal dining room
offers floor-to-ceiling windows and a glass door opening to the
patio and backyard. A formal living room, powder room, and coat
closet complete the main level. The upper level offers five
bedrooms, a rare find in this neighborhood, all with hardwood
floors and ceiling fans. The primary suite includes double closets
and an attached bathroom. The en-suite features a standalone
shower, ceramic tile finishes, and can function as a Jack-and-Jill
bath depending on owner preference. Four additional bedrooms, a
hall bathroom with a tub-shower combination, and a large linen
closet complete this level. The fully finished lower level was
renovated by the current owners with resilient luxury vinyl plank
flooring, recessed lighting, a rec room, powder room, closet
storage, and a large utility room with additional storage space.
The flexible area is perfect for use as a media room, home gym,
office, guest suite, or more. Don't miss this rare
opportunity to own in one of the DC area's most desirable
communities!





 Your Privacy Choices
Phone: 425-283-2930
Address: 335 Madison Avenue, New York, NY 10017