by RH Advisors

Check Availability
Kingston 12401
38 Maiden Lane
$975,000
● House - For Sale

38 Maiden Lane

Kingston, NY 12401
bedrooms
5 Beds
bathrooms
1 Bath, 2 Half Baths
square feet
3,484 Ft²
$6,470
Est. Monthly
6.76%
Cap Rate

About This Property

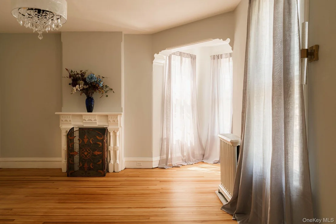
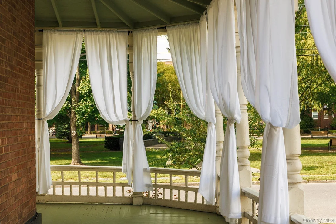
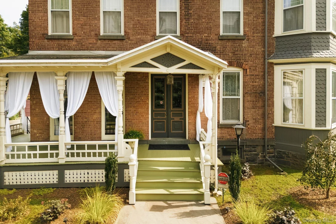
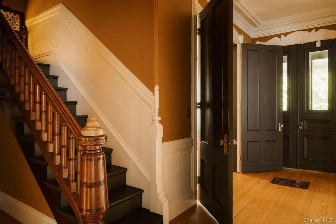
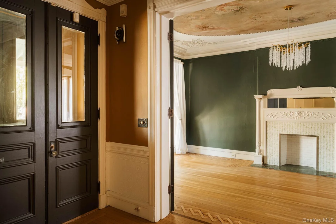
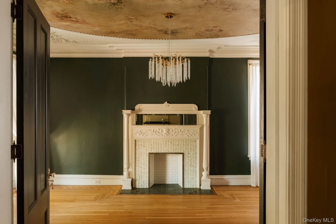
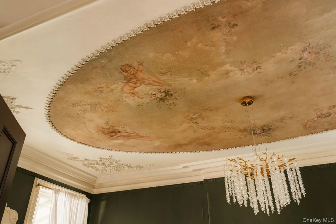
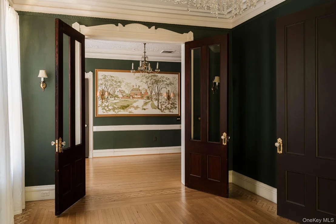
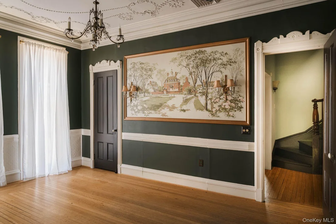
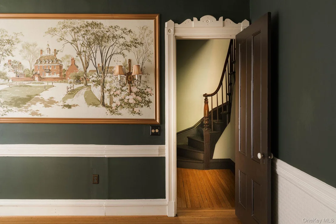
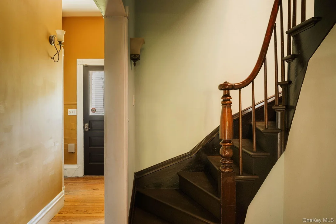
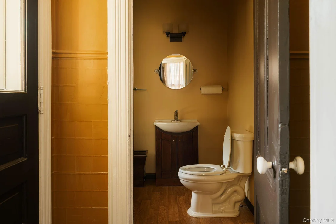
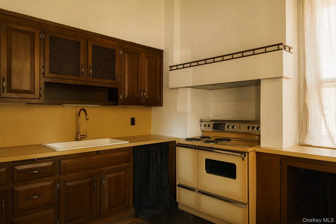
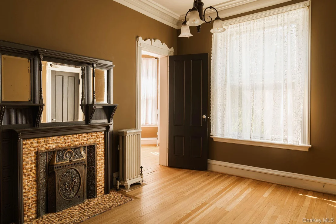
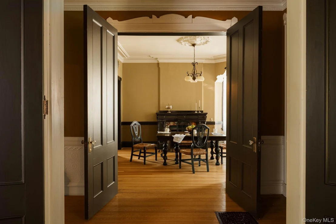
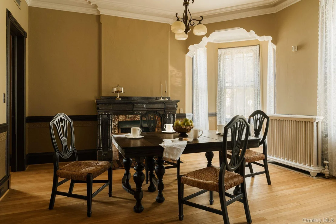
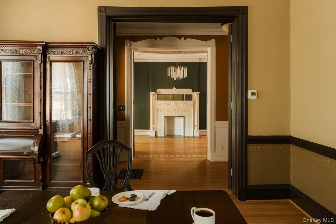
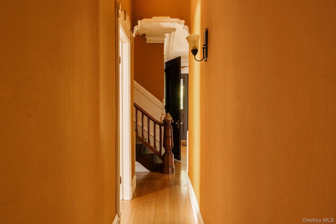
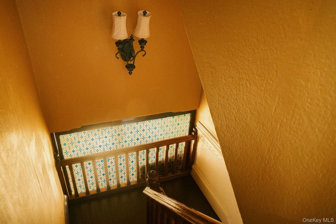
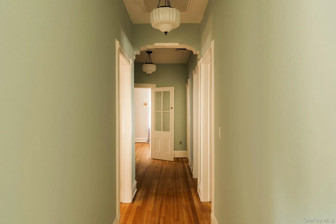
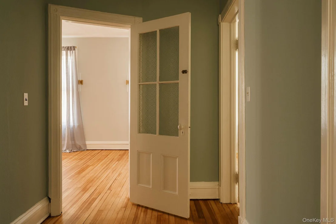
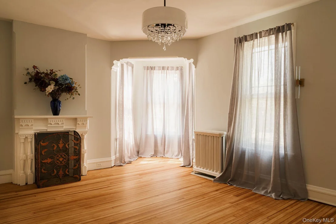
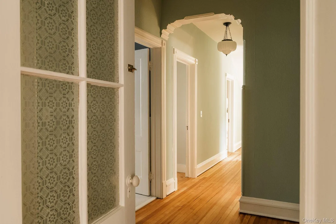
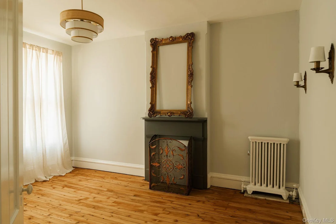
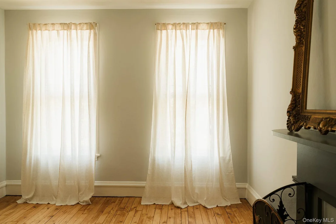
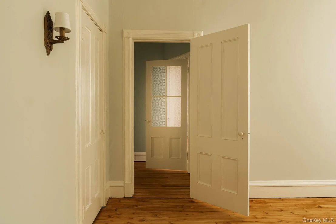
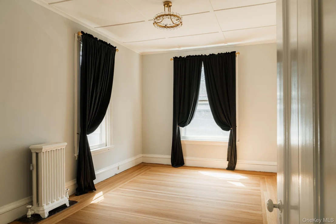
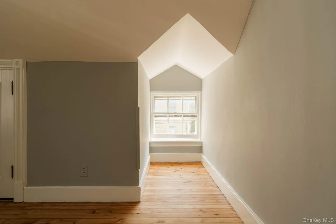
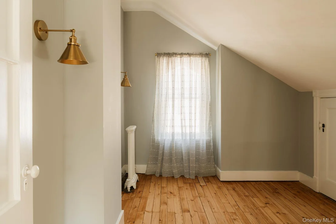
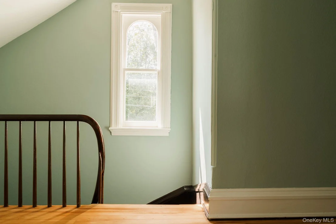
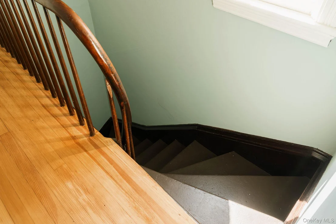
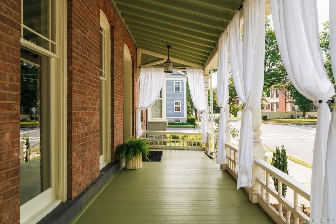
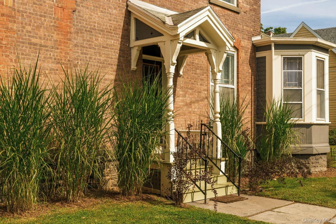
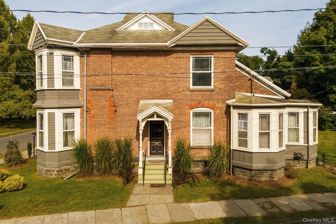
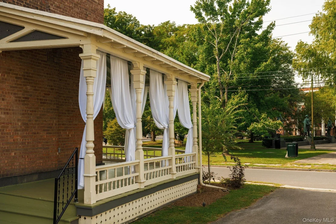
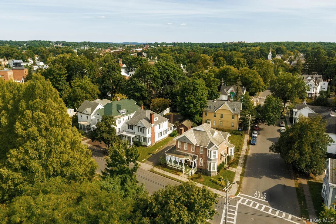
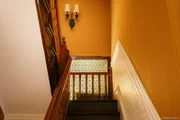
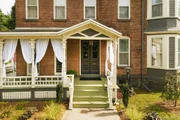
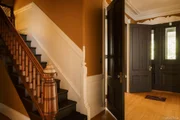
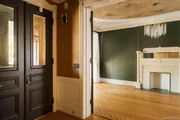
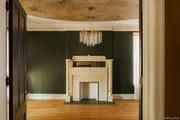
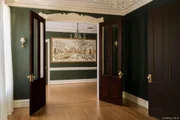
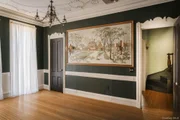
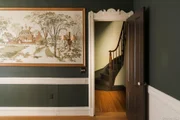
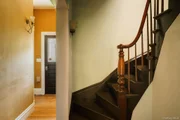
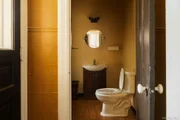
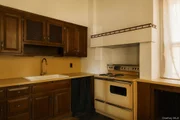
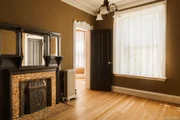
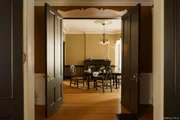
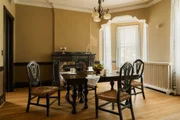
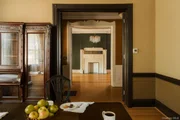
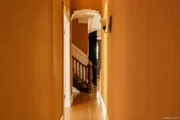
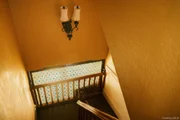
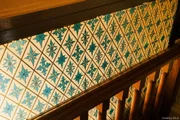
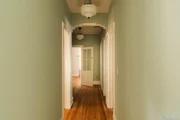
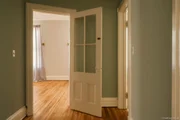
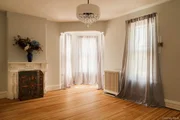
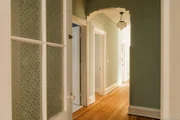
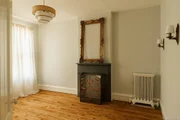
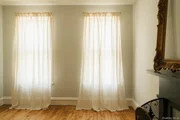
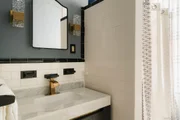
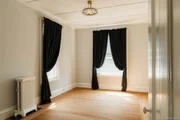
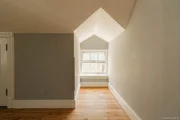
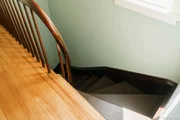
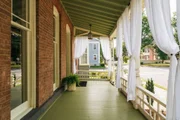
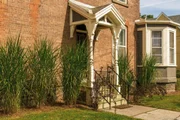
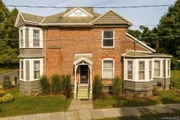
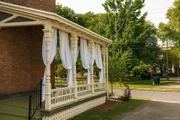
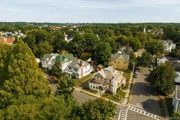
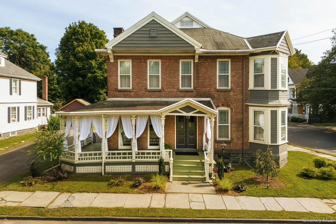
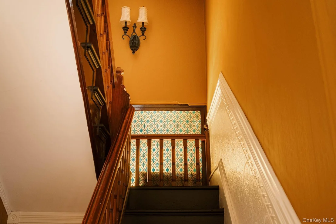
A rare piece of Uptown Kingston history, 38 Maiden Lane is an extraordinary circa-1880 property where more than a century of craftsmanship has been remarkably preserved. Originally built as a grand home and used over the years for both residential and professional purposes, this five-bedroom, one-full- and two-half-bath property retains its gracious residential layout and exceptional original details. Most recently used as professional office space and currently classified for commercial use, it offers the opportunity to continue its existing use or pursue a return to residential occupancy. Prominently positioned on a corner directly across from historic Academy Green Park, where towering monuments rise above the sweeping green, the property makes an immediate impression with its columned wraparound porch. Privacy drapes have been reintroduced in keeping with the porch's historic use--even the original tie-back hooks remain. The corner lot provides three entrances, off-street parking for five or more cars, a large backyard rarely found in Uptown Kingston, and an original detached garage ideal for storage or workshop space. Step through the oversized original paneled doors to soaring ceilings embellished with ornate crown molding, molded plasterwork and original ceiling medallions. Hardwood floors, elaborate millwork, decorative pediments, substantial baseboards, antique hardware and original lighting remain throughout. An extraordinary hand-painted ceiling mural depicting florals and classical figures is paired with a dramatic hand-strung crystal chandelier. Five original fireplaces retain period mantels, marble details and beautifully preserved tilework, including an intricately cast firebox surround. The spacious first floor lends itself naturally to living and dining spaces alongside the existing retro kitchen. One fireplace room offers potential for a future prep kitchen serving the adjoining entertaining spaces. A laundry room has existing hookups, while a rear room opening to the porch could become an ideal mudroom and everyday entrance. Two staircases connect the floors, including an impressive main staircase with turned balusters and carved newel post. Upstairs are five bedrooms, including a generously proportioned primary flooded with natural light. Five windows frame a bird's-eye view across the lawns and monuments of Academy Green Park. An adjoining bedroom offers the opportunity to create a spacious primary bath and dressing area while still retaining four additional bedrooms. An unfinished attic with its original cedar closet and a full unfinished basement provide substantial additional storage, project and workshop space. Central air has also been added. After decades of residential, mixed and professional use, 38 Maiden Lane is ready for its next chapter. Its current commercial status reflects its most recent office occupancy rather than its original design, and a future owner may explore conversion back to residential use with the City of Kingston. Any change of use or occupancy is subject to municipal approval. Set in the heart of Uptown Kingston's historic Stockade District, the property is minutes from the NYS Thruway and convenient to Woodstock, Saugerties and Hudson. Ro
Unit Size
3,484 Ft²
Days on Market
25 days
Land Size
0.23 acres
Price per sqft
$280
Property Type
House
Property Taxes
$1,683
HOA Dues
-
Year Built
1880

Listed By

Payment Calculator

Cap Rate Calculator

Last updated: 25 days ago (OneKey MLS #KEY1064824)

Price History

Date / Event Date Event Price
Oct 20, 2026 Listed by Compass Greater NY, LLC $975,000
Listed by Compass Greater NY, LLC
Dec 9, 2008 Sold
Sold

Property Highlights

Garage
Air Conditioning
Fireplace
With View
Parking Details
Has Garage
Has Open Parking
Parking Features: Driveway, Garage
Garage Spaces: 1
Interior Details
Half Bathrooms: 2
Full Bathrooms: 1
Interior Features: Built-in Features, Chandelier, Eat-in Kitchen, Entrance Foyer, High Ceilings, Natural Woodwork, Pantry, Storage
Appliances: Oven, Refrigerator
Flooring Type: Tile, Wood
Laundry Features: Electric Dryer Hookup, Gas Dryer Hookup, Washer Hookup
Rooms: 10
Has Fireplace
Fireplace Features: Bedroom, Living Room
Basement: Unfinished
Exterior Details
Has Property Attached
Square Footage: 3484
Square Footage Source: $0
Architectural Style: Victorian
Year Built: 1880
Building Area Total: 3484
Other Structures: Garage(s)
Building Area Units: Square Feet
Construction Materials: Brick
Patio and Porch Features: Porch, Wrap Around
Lot Features: Back Yard, Corner Lot, Front Yard, Landscaped
Lot Size Area: 10000
Lot Size Units: Square Feet
Lot Size Acres: 0.2296
Lot Size Square Feet: 10000
Water Source: Public
Financial Details
Tax Assessed Value: $325,000
Tax Annual Amount: $20,190
Utilities Details
Cooling Type: Central Air
Heating Type: Steam
Sewer : Public Sewer

Building Info

Overview

    General

  • Year Built: 1880
  • Effective Year Built: 1880
  • Building Count: 1
  • Bedroom Count: 0
  • Building Condition: 6
  • Building Quality: 9
  • Construction Type: 0
  • Building Style: 0
  • Exterior Walls Type: 0
  • Interior Walls Type: 0
  • Roof Shape Type: 0
  • Roof Cover Type: 0
  • Floor Count: 300
  • Floor Cover: 0
  • Basement Type: 7
  • Basement Area: 0
  • Garage Type: 4
  • Garage Square Area: 315
  • Parking Space Count: 1
  • Patio Type: 0
  • Porch Type: 6
  • Pool Type: 0

    Dimensions

  • Lot Size Square Feet: 10,000
  • Lot Size Depth Feet: 1,250
  • Lot Size Frontage Feet: 800
  • Total Building Area: 3,484
  • Gross Building Area: 3,484
  • Building Area: 3,484
  • Building Area Measurement: R

    Heating and Cooling

  • Air Conditioning: 1
  • Heating: 0
  • Heating Fuel Type: 6

    Utilities

  • Sewer System: 1
  • Water Service: 2

Building

  • Building Type: 0
  • Property Class: C
  • Land Acres: 0000000229
  • Standard Land Use Code: 2044
  • County Land Use Code: 483

Neighborhood

  • School District Name: Kingston City School District
  • School Tax School District: KINGSTON
  • Census Tract: 952400

Zoning

  • Zoning: O-2

Geography

  • Account Number: 003894.000
  • District: 510800
  • Section: 56.92
  • Parcel: 510800 56.92-1-1
  • Block: 1
  • Lot: 1.000
  • Municipality: KINGSTON
  • Latitude: 41.9318
  • Longitude: -74.0144

    Address

  • Full Address: 38 Maiden Ln
  • Address - House Number: 38
  • Address - Street Name: Maiden
  • Address - Suffix Type: Ln
  • State: NY
  • City Name: Kingston
  • Carrier Code: C014
  • 4-Digit Zip Code: 5025
  • Zip Code: 12401

Valuation

    Tax

  • Tax Year: 2023
  • Tax Amount: $1,675,038
  • Tax Rate Code Area: 510800

    Market Valuation

  • Market Total Value: $532,787
  • Market Land Value: $188,525
  • Market Improvement Value: $344,262

    Assessments Valuation

  • Assessed Year: 2023
  • Assessed Total Value: $325,000
  • Assessed Land Value: $115,000
  • Assessed Improvements Value: $210,000

    Sales

  • Current Sale Contract Date: Nov 07, 2008
  • Current Sale Recording Date: Dec 09, 2008
  • Current Sale Price:
  • Current Sale Document Type: 51
  • Current Sale Input Document Number: 2008-00021293

    Financing

  • First Mortgage Financing Type: UNK
Data used for valuation calculations is provided by RealtyHop, and other third party sources

Comparables

Unit
Status
Type
Beds
Baths
ft²
Price/ft²
Asking Price
Listed On
Closing Price
Sold On
HOA + Taxes

About Kingston


Similar Homes for Sale

Currently no similar homes around

Nearby Rentals


Frequently Asked Questions

When was property at 38 Maiden Lane built and last sold?
The property at 38 Maiden Lane was built in 1880 and last sold on Nov 7, 2008 for $315,000.
How much is this home worth?
The estimated value of the home located at 38 Maiden Lane is $984,750.
What are some comparable homes to 38 Maiden Lane?
There are currently no comparable homes to 38 Maiden Lane.