by RH Advisors

Check Availability
Listed by: Chloe Brown, Lyv North Realty, 978-533-8000, Listing Courtesy of Prime MLS
$639,999
● House - For Sale

38 High

Derry, NH 03038
bedrooms
5 Beds
bathrooms
2 Baths, 1 Half Bath
square feet
5,261 Ft²
$4,095
Est. Monthly

About This Property

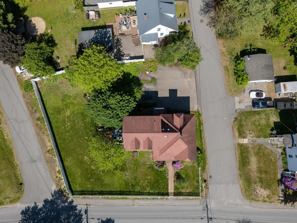
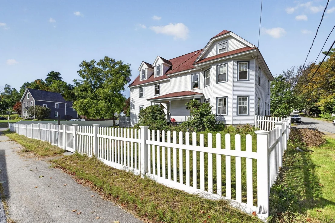
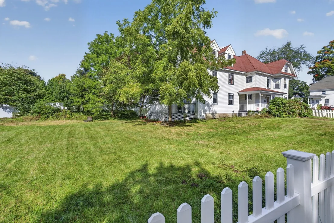
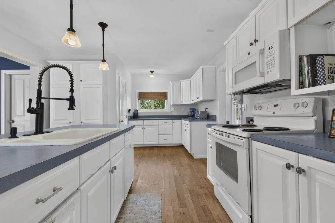
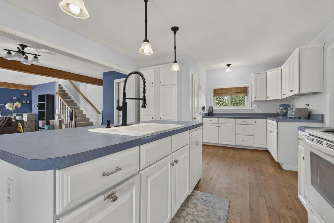
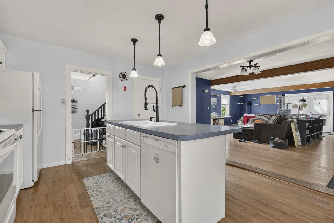
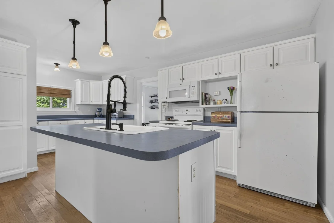
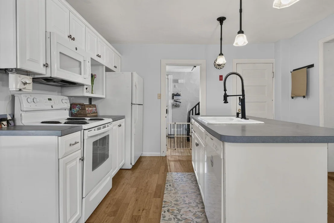
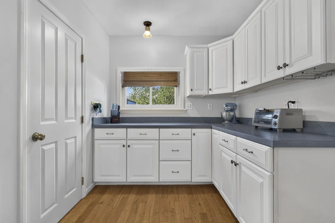
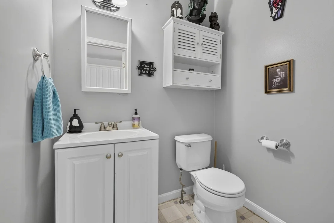
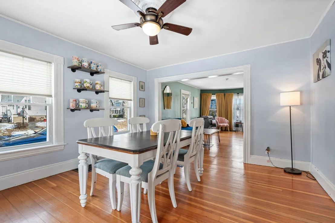
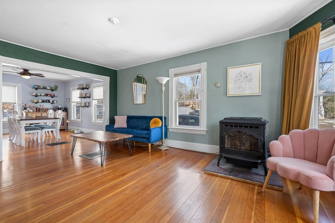
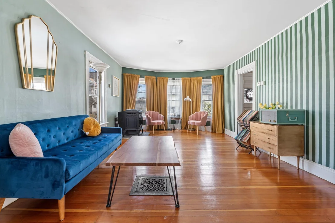
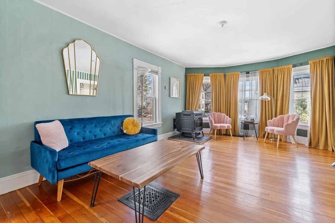
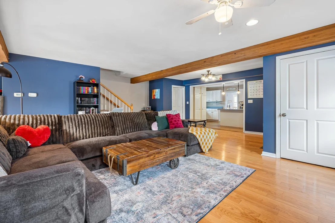
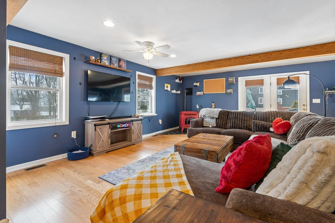
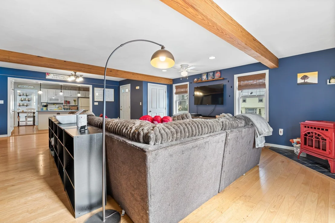
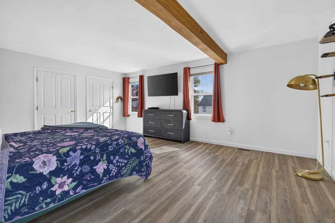
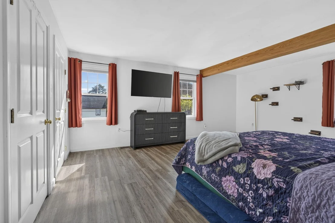
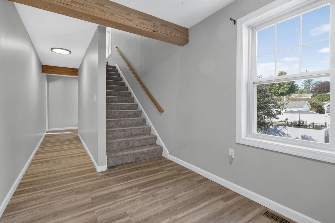
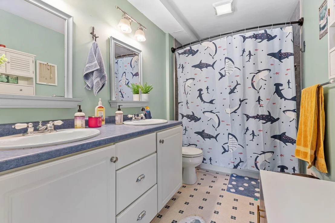
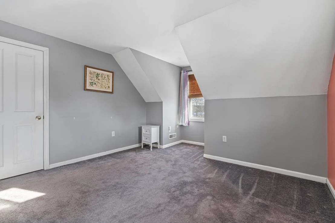
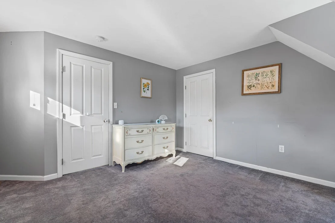
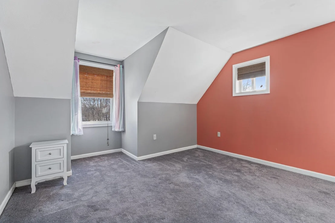
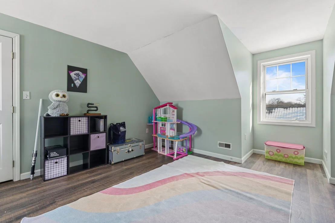
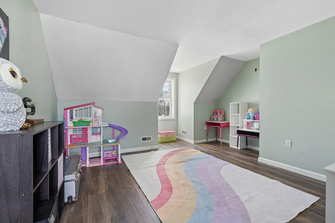
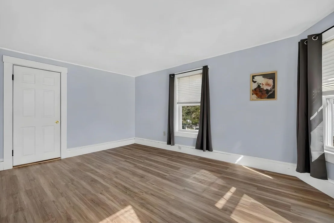
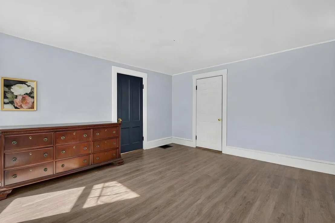
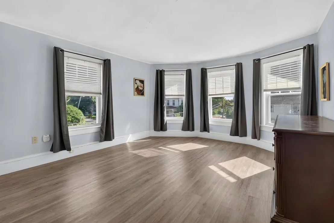
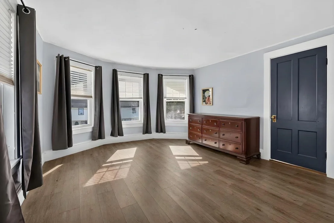
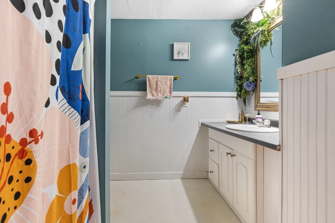
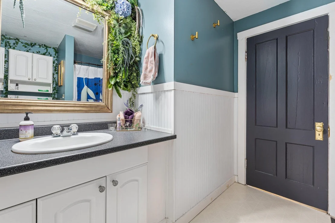
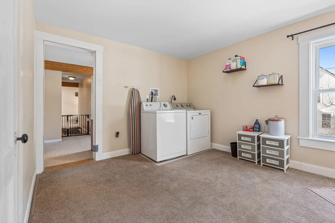
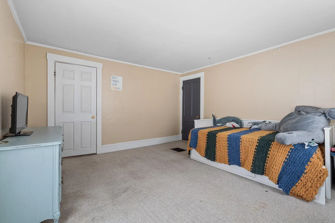
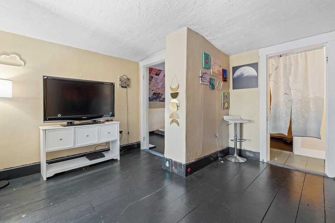
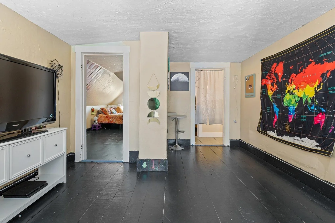
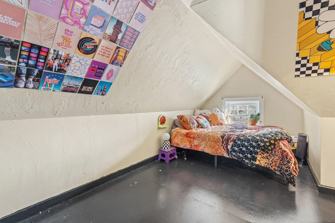
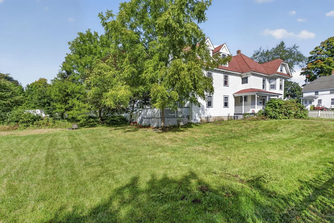
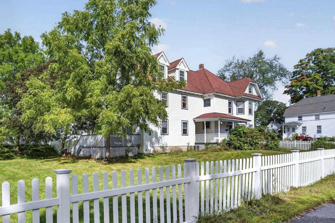
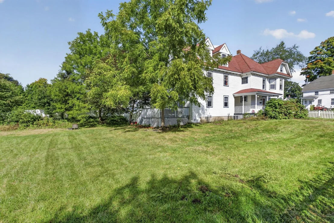
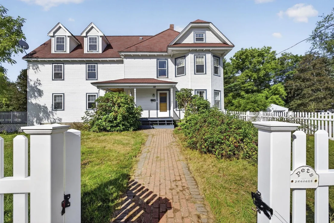
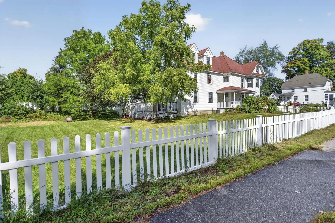
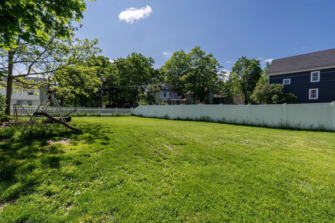
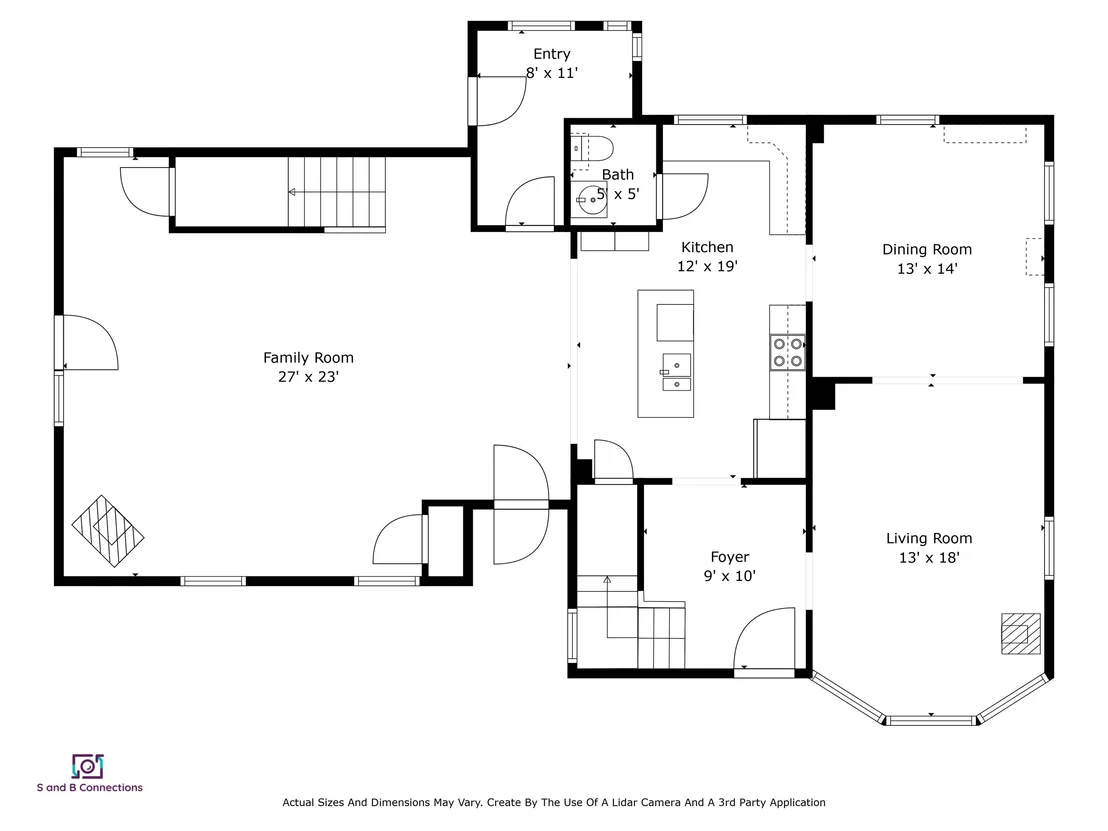
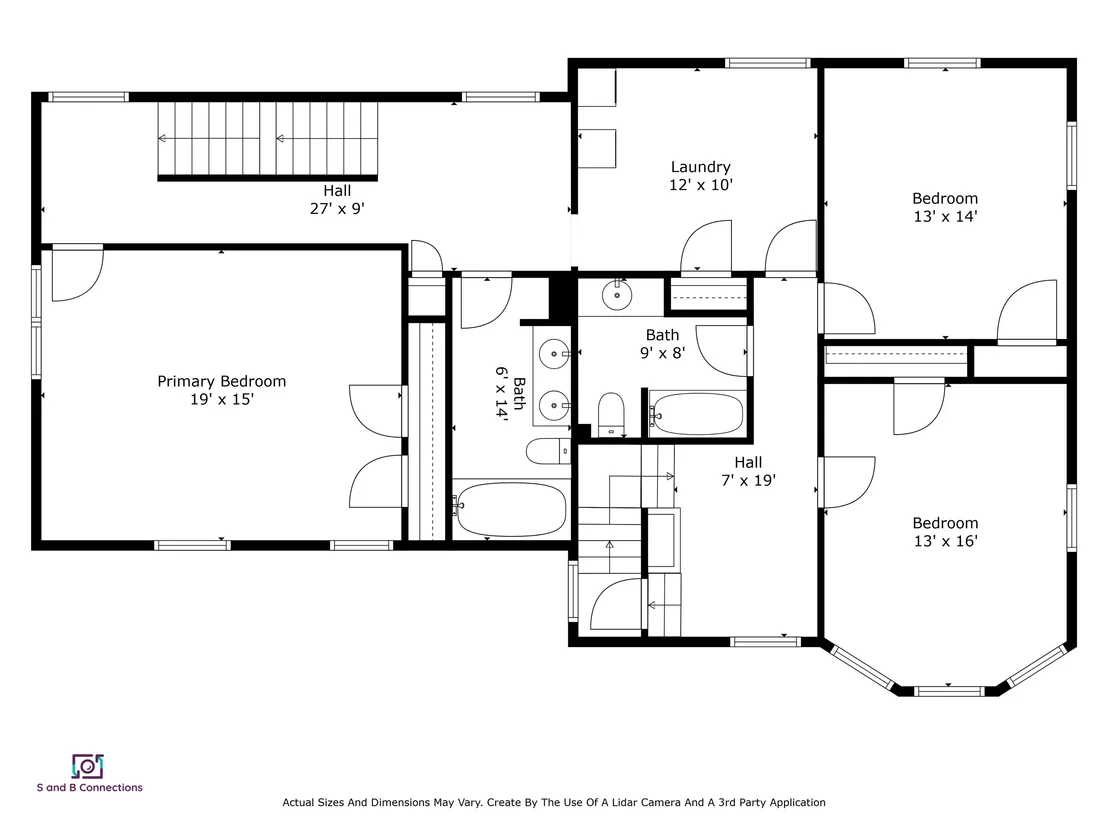
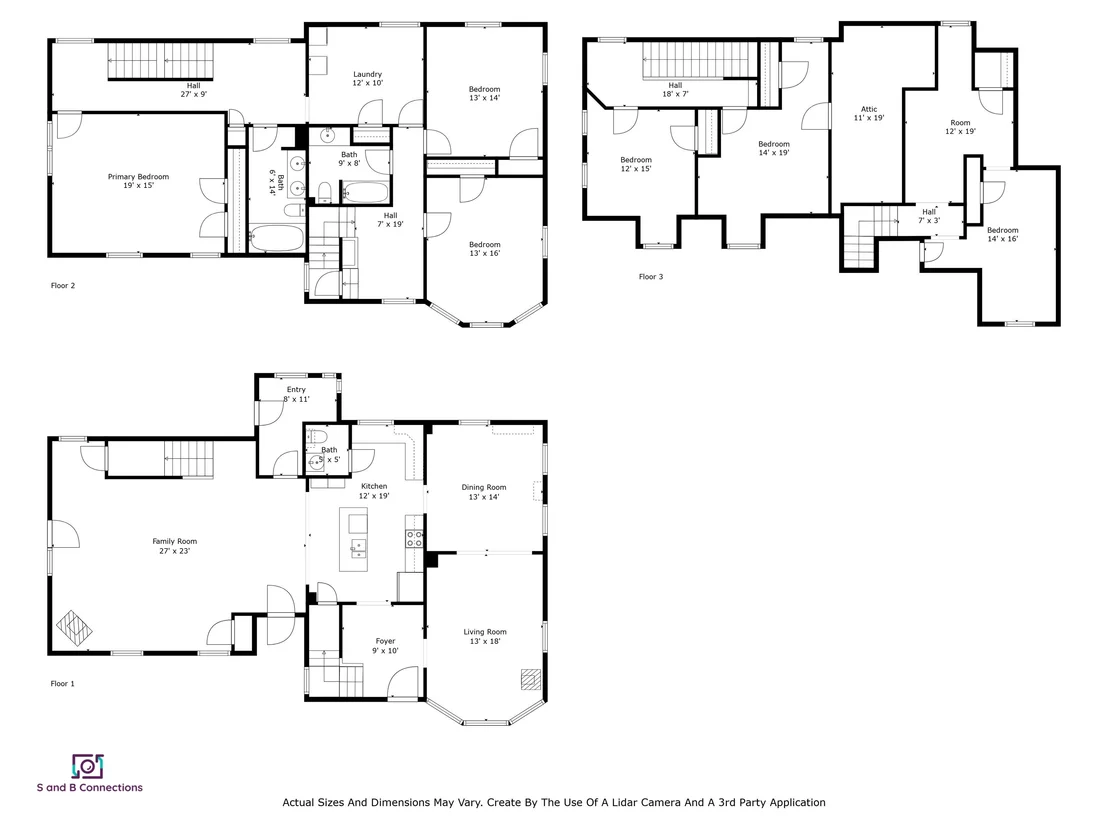
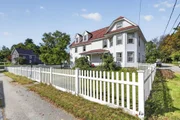
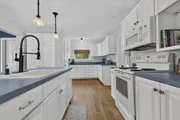
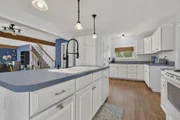
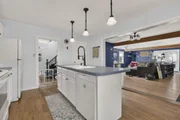
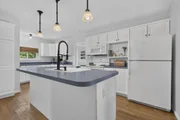
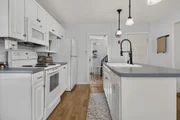
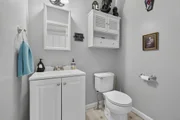
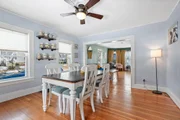
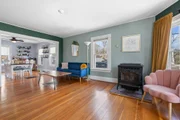
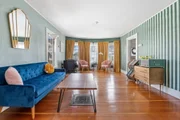
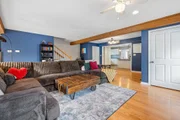
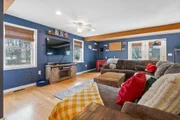
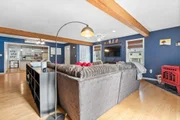
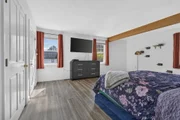
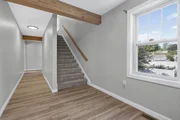
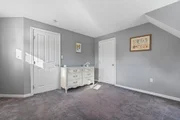
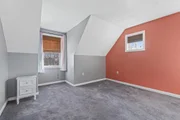
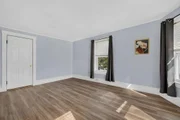
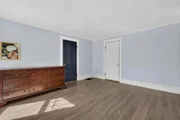
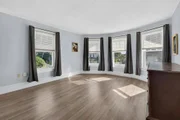
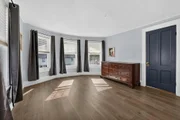
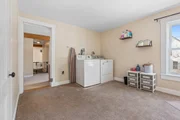
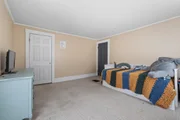
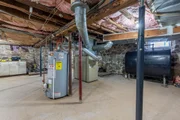
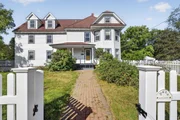
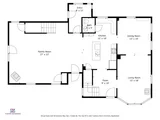
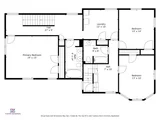
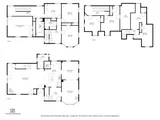
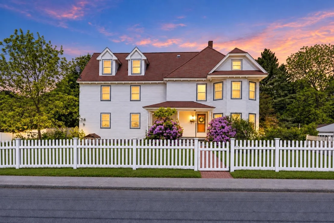
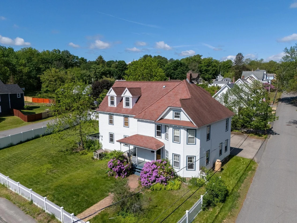
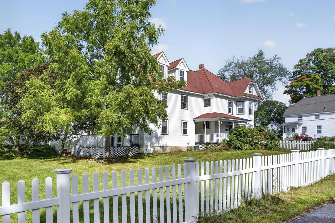
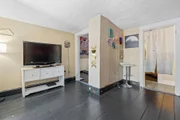
Welcome to 38 High St. in the heart of downtown Derry! This expansive MASSIVE home offers the perfect blend of old-world charm and modern updates, with over 3,700 square feet of living space. Featuring 5-7 bedrooms and 2.5 bathrooms, there is plenty of room for everyone to spread out, entertain, and enjoy.  The main level offers a massive open-concept living room that flows seamlessly into the kitchen, creating a wonderful gathering space. Just off the kitchen is a are a formal dining room and cozy secondary family room, providing even more room for everyday living or entertaining. Upstairs, the second level features 3 bedrooms, including an huge oversized primary bedroom with double closets, 2 full bathrooms, and a convenient laundry room. The third floor offers 2 additional bedrooms plus two bonus rooms, providing flexible space for an office, playroom, studio, or storage or additional bedrooms.  With the square foot size of this home and an abundance of rooms, this property also offers exciting potential for those looking to explore the possibility of creating an accessory dwelling unit (ADU) or multi family conversion, subject to town approval and applicable zoning requirements. The home's generous size and versatile layout provide plenty of opportunity to customize the space to fit your needs.  Outside, the large corner lot offers great curb appeal, privacy, and plenty of room to enjoy, while the spacious driveway accommodates up to 6+ cars. Conveniently located in downtown Derry, this unique property offers the size, character, flexibility, and potential that today's buyers are looking for.   Don't miss your opportunity to make this one-of-a-kind home your own! Please see floor plan for layout of home.
Unit Size
5,261 Ft²
Days on Market
-
Land Size
0.35 acres
Price per sqft
$122
Property Type
House
Property Taxes
$952
HOA Dues
-
Year Built
1903

Listed By

Chloe Brown
RE/MAX 360

Payment Calculator (Computations Provided by RealtyHop)

Cap Rate Calculator

Last updated: 3 days ago (Prime MLS #5111190)

Price History

Date / Event Date Event Price
Sep 23, 2026 Listed by Lyv North Realty $639,999
Listed by Lyv North Realty
Jan 13, 2026 Temporarily off market -
Temporarily off market
Nov 5, 2025 Withdrawn -
Withdrawn
Sep 30, 2025 Listed by Lyv Realty $624,990
Listed by Lyv Realty
Welcome to 38 High St. in downtown Derry! Perfect set-up for MULTIGENERATIONAL living! This expansive home offers the perfect combination of old-world charm and modern updates, providing over 3,700 square feet of living space. Inside, you’ll find 5 bedrooms and 2.5 bathrooms, including a spacious primary bedroom with double closets. The massive living room features an open-concept layout that seamlessly flows into the kitchen, making it ideal for entertaining. Adjacent to the kitchen, there’s a formal dining room and a cozy family room for additional living space. On the second level, you’ll discover 3 bedrooms, including the oversized primary, along with 2 full bathrooms and a convenient laundry room. The third level offers 2 more bedrooms and a bonus room, which is unheated but provides flexible space for your needs. With driveway parking for up to 6 cars, you’ll never worry about space. The large corner lot provides both privacy and curb appeal.
Jun 25, 2025 Listed $649,990
Listed
Welcome to 38 High St. in downtown Derry! Perfect set-up for MULIGENERATIONAL living! This expansive home offers the perfect combination of old-world charm and modern updates, providing over 3,700 square feet of living space. Inside, you’ll find 5 bedrooms and 2.5 bathrooms, including a spacious primary bedroom with double closets. The massive living room features an open-concept layout that seamlessly flows into the kitchen, making it ideal for entertaining. Adjacent to the kitchen, there’s a formal dining room and a cozy family room for additional living space. On the second level, you’ll discover 3 bedrooms, including the oversized primary, along with 2 full bathrooms and a convenient laundry room. The third level offers 2 more bedrooms and a bonus room, which is unheated but provides flexible space for your needs. With driveway parking for up to 6 cars, you’ll never worry about space. The large corner lot provides both privacy and curb appeal, creating an inviting atmosphere for family gatherings or relaxation. This home truly offers ample room for families of all sizes, with plenty of space to entertain, work, and unwind. Don’t miss your chance to own this remarkable property! Property recently appraised at a much higher value! Instant equity to be had! Schedule your showing today!

Show More

Property Highlights

Parking Available
Parking Details
Has Open Parking
Parking Features: Driveway, Off Street, Parking Spaces 6+
Interior Details
Half Bathrooms: 1
Full Bathrooms: 2
Interior Features: Ceiling Fan(s), Dining Area, 2nd Floor Laundry, Walkup Attic
Flooring Type: Carpet, Ceramic Tile, Hardwood, Vinyl Plank
Rooms: 14
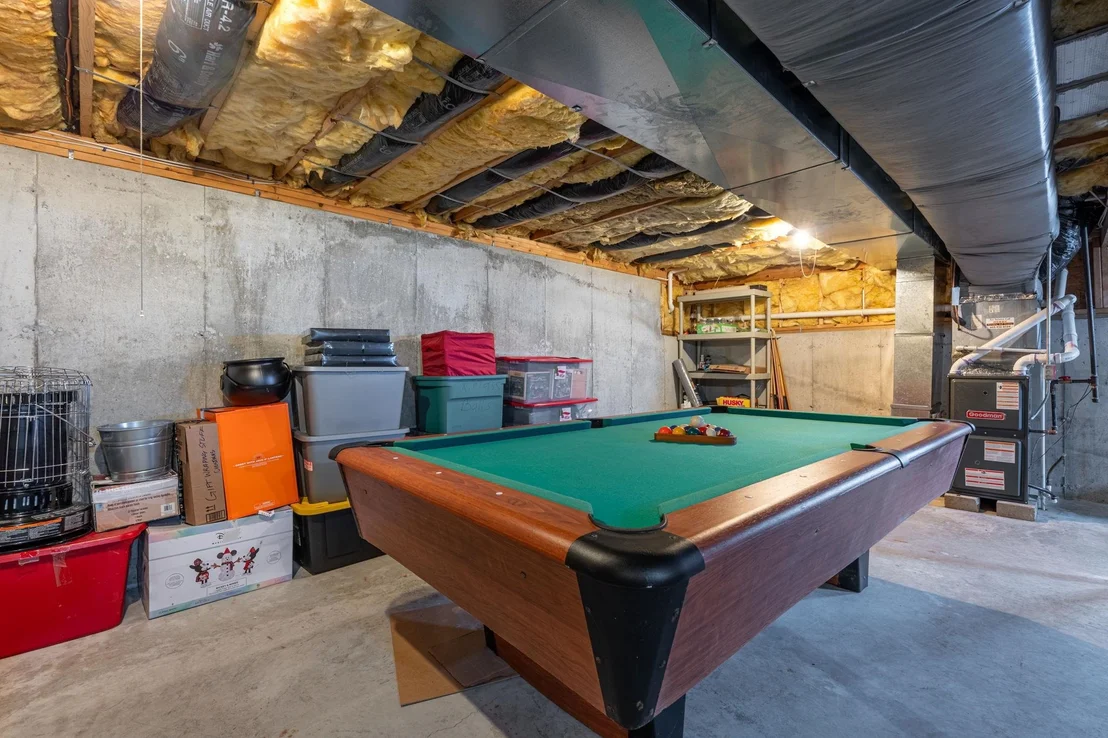
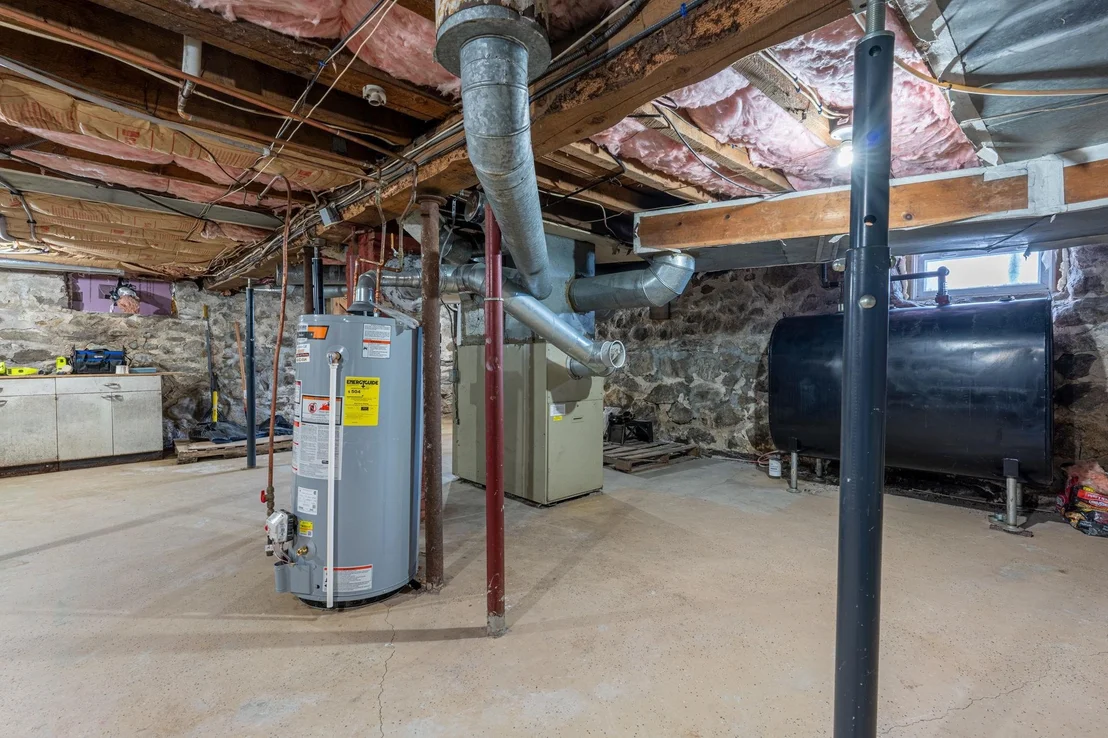
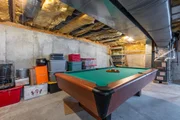
Basement: Yes
Exterior Details
Square Footage: 5261
Architectural Style: Colonial
Year Built: 1903
Construction Materials: Vinyl Siding
Lot Features: Corner Lot, Level
Lot Size Area: 15246
Lot Size Units: Square Feet
Lot Size Acres: 0.35
Lot Size Square Feet: 15246
Water Source: Public
Financial Details
Tax Annual Amount: $11,421
Utilities Details
Cooling Type: Central AC
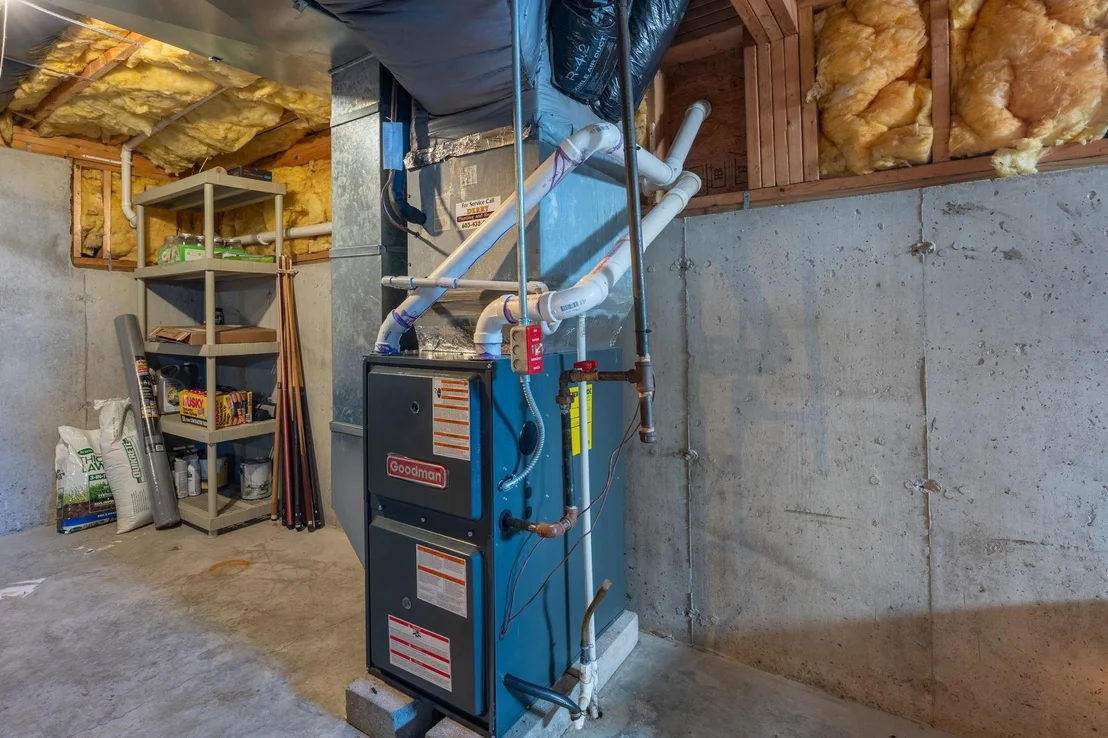
Heating Type: Propane, Oil, Forced Air
Sewer : Public Sewer

Building Info

Overview

    General

  • Year Built: 1903
  • Effective Year Built: 1903
  • Building Count: 1
  • Total Rooms: 10
  • Bedroom Count: 6
  • Bathroom Count: 3
  • Full Bathrooms: 2
  • Partial Bathrooms: 3
  • Building Condition: 6
  • Building Quality: 0
  • Construction Type: 6
  • Building Style: 16
  • Exterior Walls Type: 19
  • Interior Walls Type: 0
  • Roof Shape Type: 1
  • Roof Cover Type: 15
  • Floor Count: 200
  • Living Units: 1
  • Floor Cover: 0
  • Basement Type: 2
  • Basement Area: 1,477
  • Garage Type: 17
  • Parking Space Count: 0
  • Patio Type: 0
  • Porch Type: 0
  • Pool Type: 0

    Dimensions

  • Lot Size Square Feet: 15,246
  • Total Building Area: 3,514
  • Gross Building Area: 6,311
  • Building Area: 3,514
  • Building Area Measurement: L

    Heating and Cooling

  • Air Conditioning: 13
  • Heating: 4
  • Heated Square Feet: 3,514
  • Heating Fuel Type: 3

    Utilities

  • Sewer System: 0
  • Water Service: 0

Building

  • Building Type: 0
  • Property Class: R
  • Land Acres: 0000000350
  • Standard Land Use Code: 1001
  • County Land Use Code: 101

Neighborhood

  • School District Name: Derry School District
  • School Tax School District: DERRY COOP
  • Census Tract: 003400

Zoning

  • Zoning: MHR2

Geography

  • Parcel: DERY M:29 B:64
  • Block: 64
  • Municipality: DERRY
  • Latitude: 42.8815
  • Longitude: -71.3325

    Address

  • Full Address: 38 High St
  • Address - House Number: 38
  • Address - Street Name: High
  • Address - Suffix Type: St
  • State: NH
  • City Name: Derry
  • Carrier Code: C008
  • 4-Digit Zip Code: 2233
  • Zip Code: 03038

Valuation

    Tax

  • Tax Year: 2023
  • Tax Amount: $1,034,000
  • Initial Tax Delinquent Year: 2021

    Appraisal Valuation

  • Standard Deviation: 0.1615
  • Valuation Date: Feb 21, 2024
  • Confidence Score: 79
  • Final Value: 575,773
  • High Value: 668,761
  • Low Value: 482,784

    Assessments Valuation

  • Assessed Year: 2023
  • Assessed Total Value: $500,000
  • Assessed Land Value: $176,500
  • Assessed Improvements Value: $323,500

    Sales

  • Current Sale Contract Date: Dec 30, 2022
  • Current Sale Recording Date: Dec 30, 2022
  • Current Sale Price:
  • Current Sale Document Type: 71
  • Current Sale Input Document Number: 22053122
  • Previous Sale Recording Date: Aug 14, 2017
  • Previous Sale Amount: $300,000
  • Previous Sale Document Type: 71
Data used for valuation calculations is provided by RealtyHop, and other third party sources

Comparables

Unit
Status
Type
Beds
Baths
ft²
Price/ft²
Asking Price
Listed On
Closing Price
Sold On
HOA + Taxes

About Derry


Similar Homes for Sale

Currently no similar homes around

Nearby Rentals

Unit for rent at 1 Corporate Park, Derry, 03038

$2,800 /mo

  • Studio
  • 1,953 ft²
1 Corporate Park #16, Derry, 03038 Listing by Kara Carrier
Unit for rent at 74 Rockingham, Derry, 03038

$3,750 /mo

  • 2 Beds
  • 2 Baths
  • 1,762 ft²
74 Rockingham #111, Derry, 03038 Listing by Stephanie Lerp
Unit for rent at 30 Brook, Derry, 03038

$3,300 /mo

  • 3 Beds
  • 1 Bath
  • 1,726 ft²
30 Brook #2, Derry, 03038 Listing by Amanda Ahlman


Frequently Asked Questions

When was property at 38 High Street built and last sold?
The property at 38 High Street was built in 1903 and last sold on Dec 30, 2022 for $503,500.
How much is this home worth?
The estimated value of the home located at 38 High Street is $640,521.
What are some comparable homes to 38 High Street?
There are currently no comparable homes to 38 High Street.