by RH Advisors

Check Availability
$1,050,000
● House - In Contract

38 Hayden Drive

Oyster Bay, NY 11714
bedrooms
4 Beds
bathrooms
2 Baths, 1 Half Bath
square feet
1,986 Ft²
$6,459
Est. Monthly

About This Property

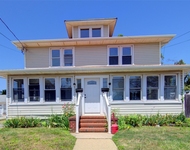
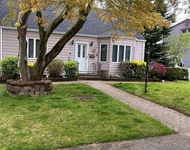
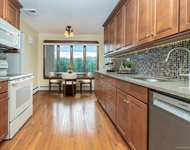
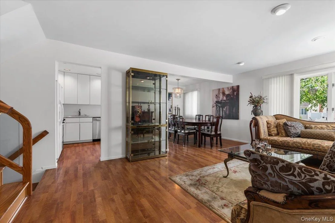
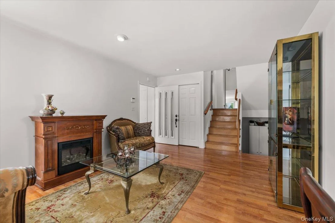
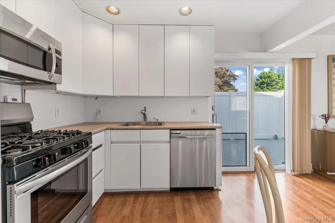
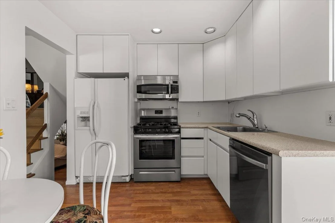
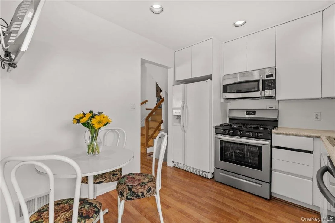
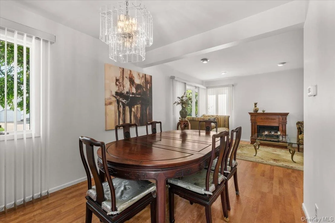
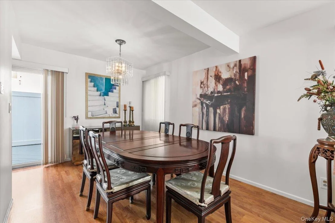
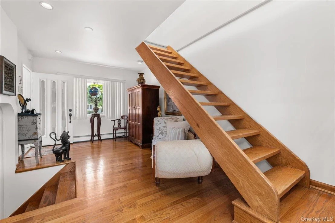
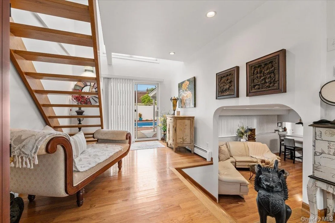
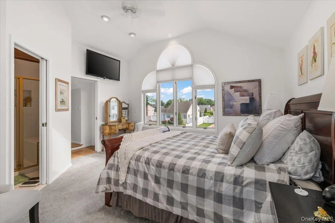
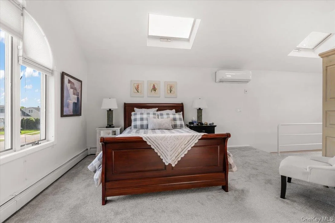
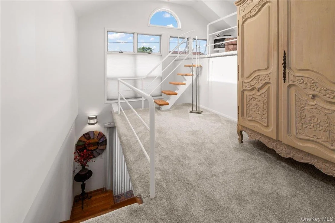
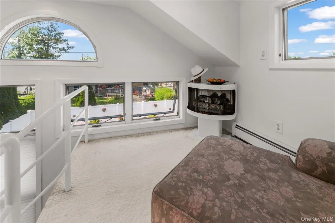
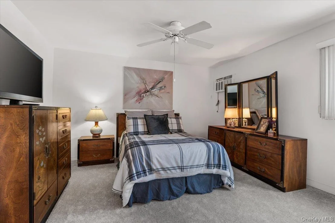
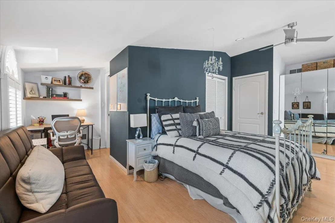
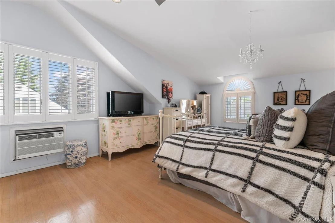
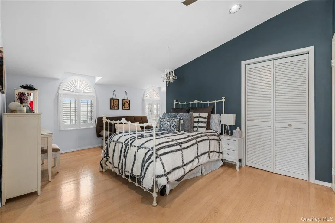
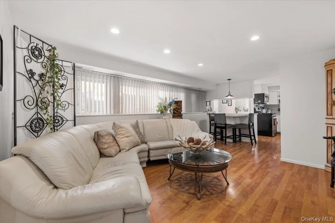
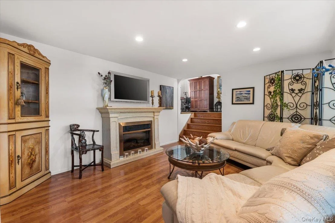
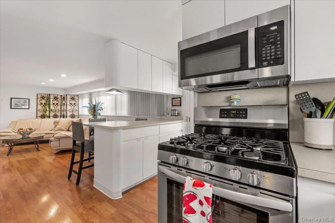
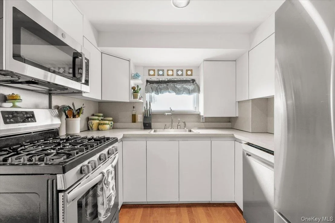
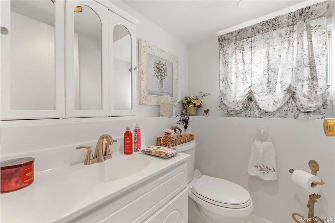
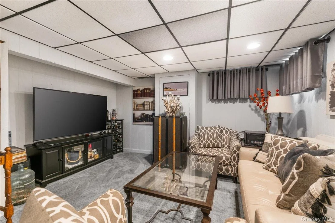
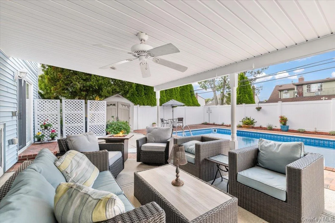
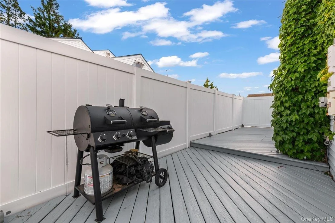
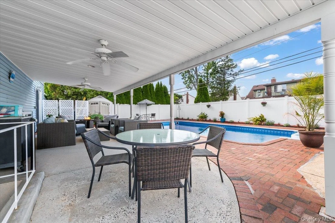
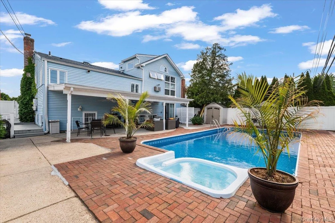
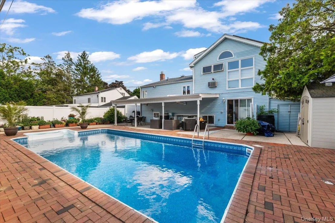
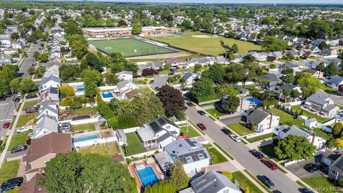
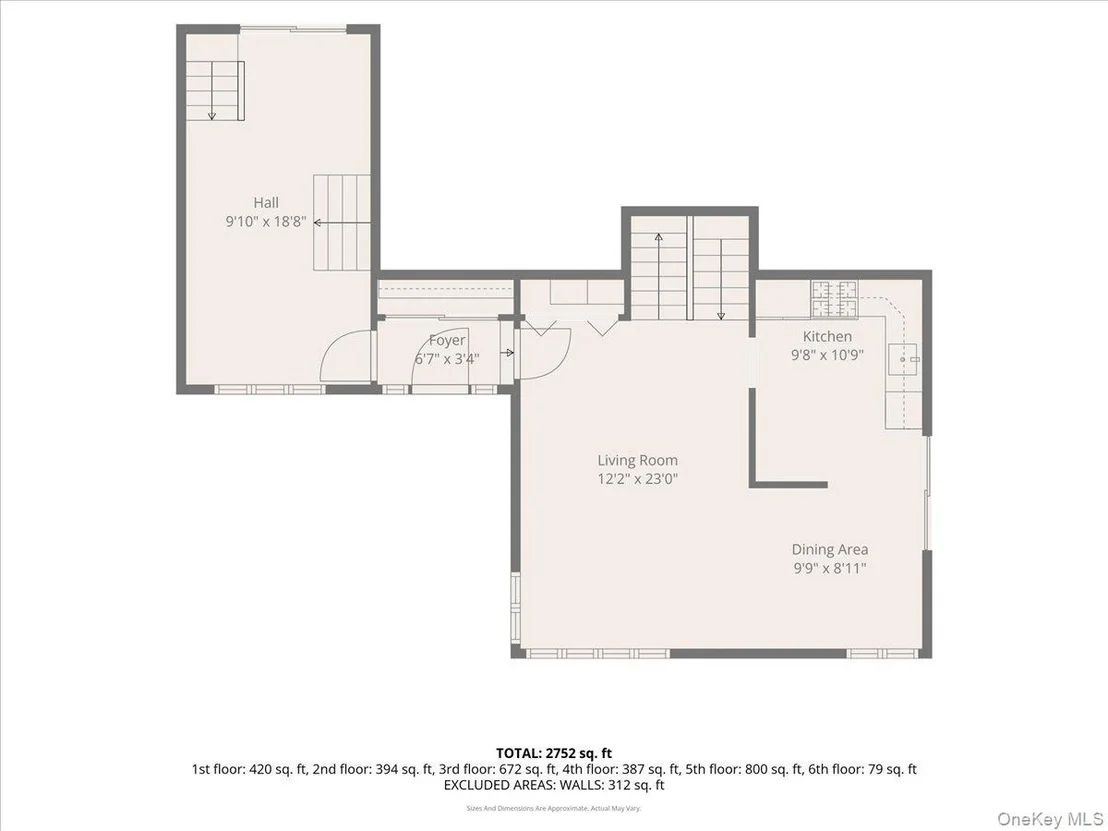
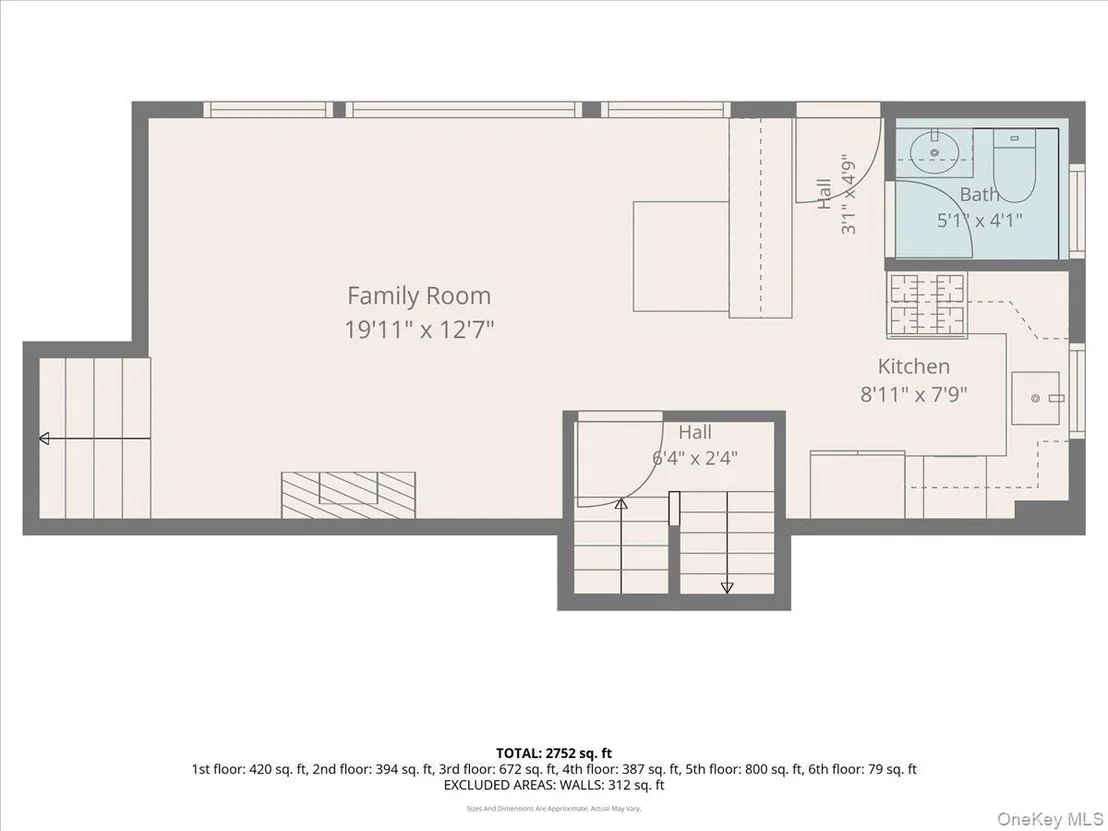
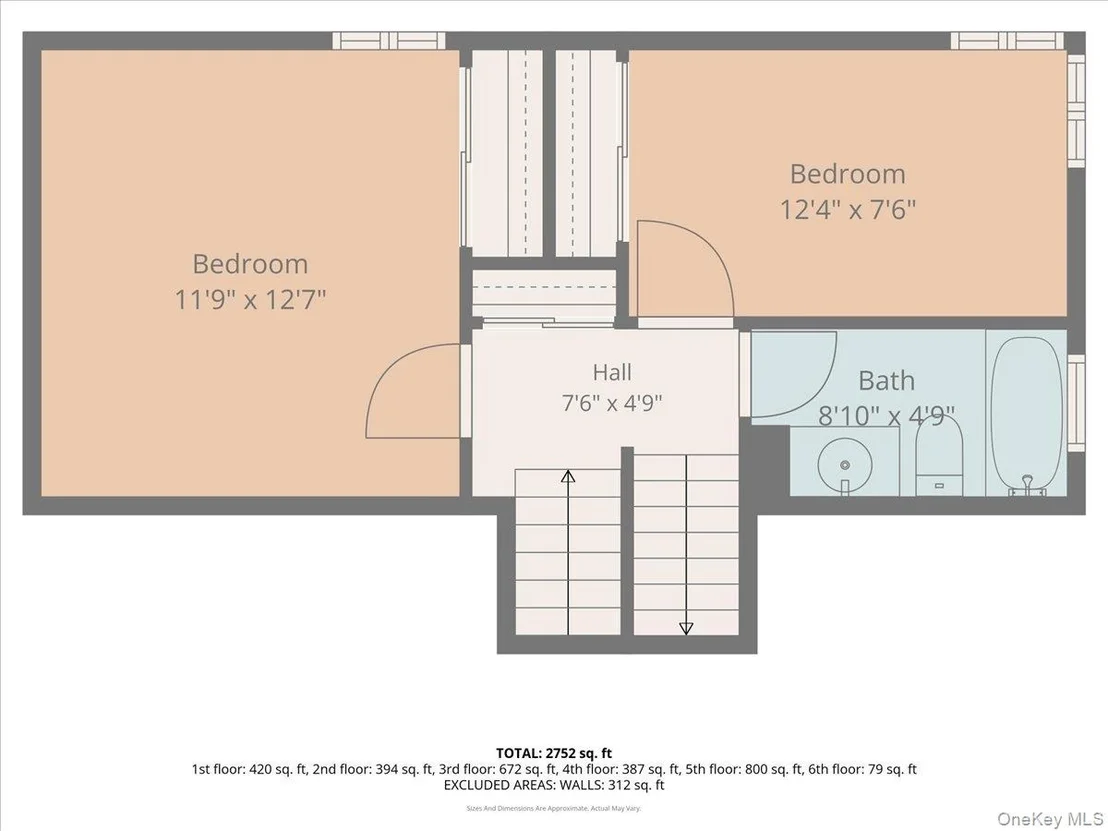
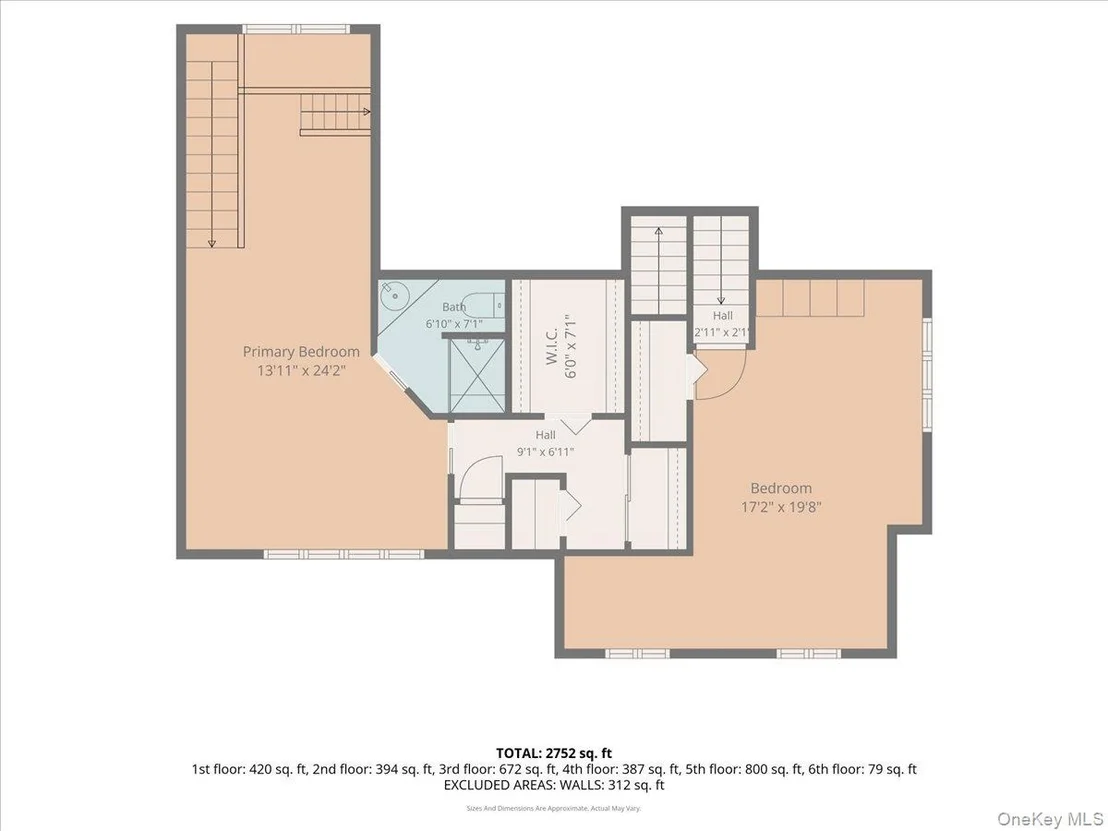
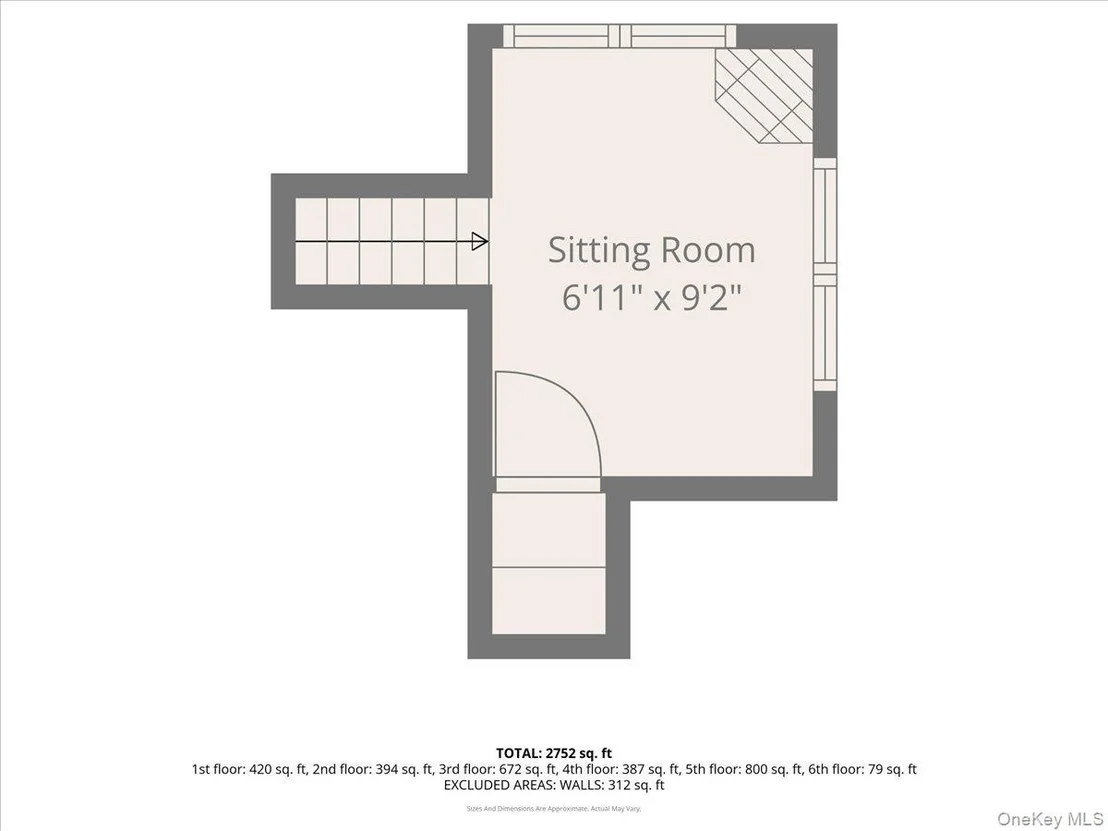
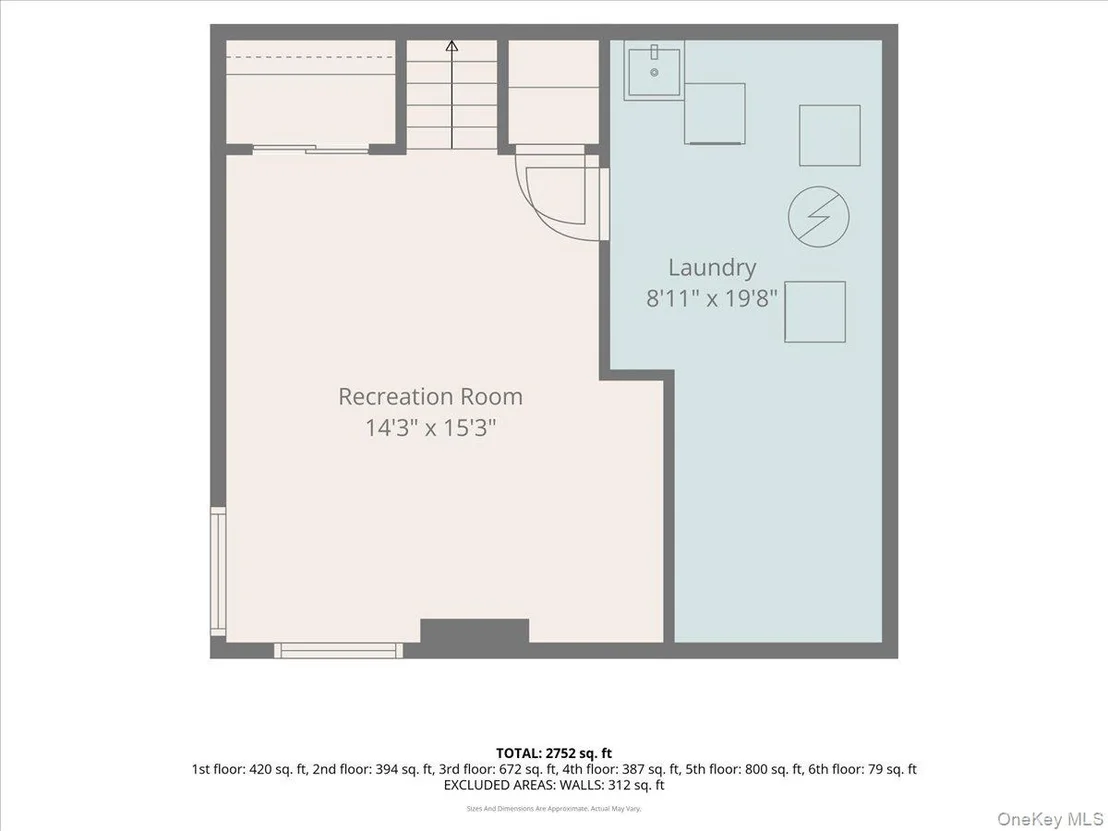
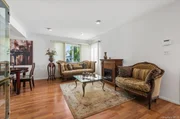
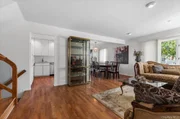
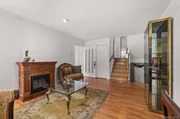
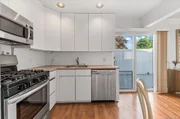
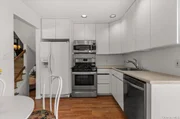
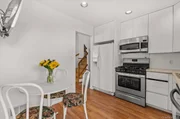
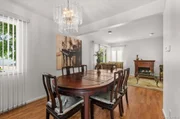
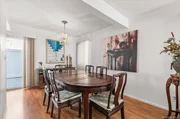
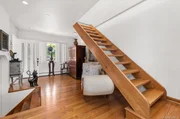
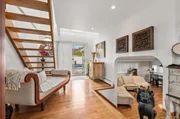
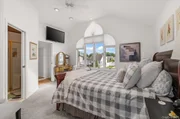
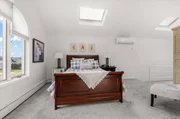
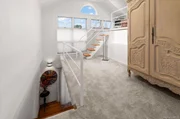
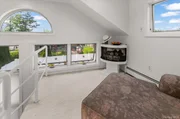
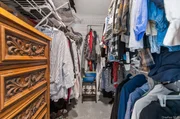
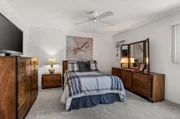
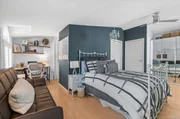
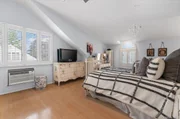
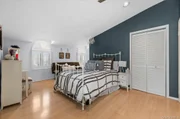
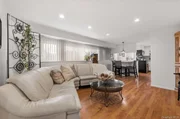
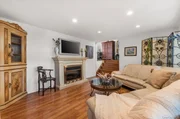
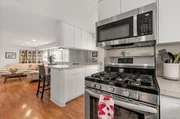
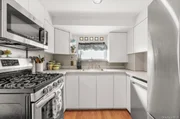
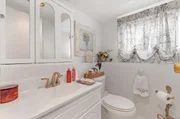
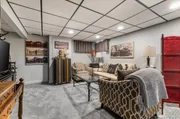
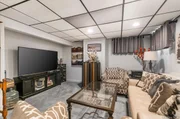
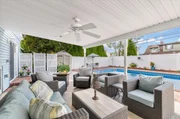
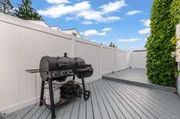
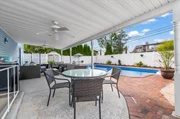
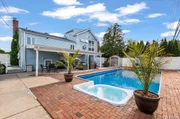
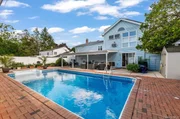
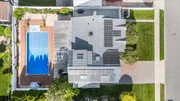
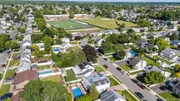
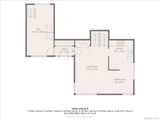
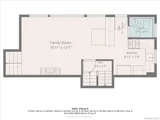
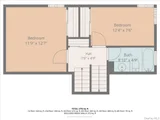
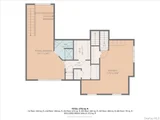
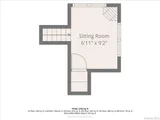
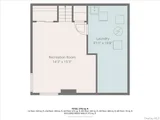
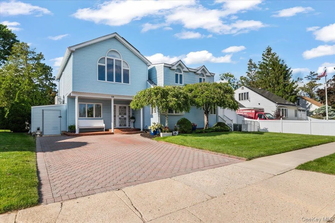
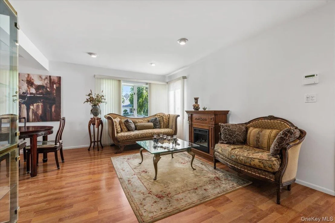
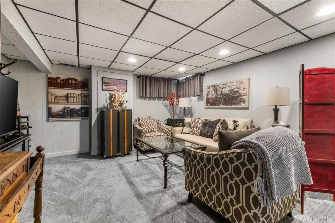
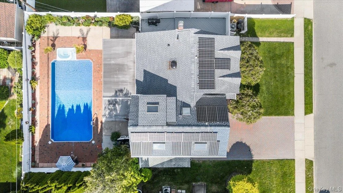
This One of a Kind Expanded and Dormered Split-Level in Bethpage offers a Massive 1,986 sq. ft. of Above-Grade Living Space, Plus a Full Partially Finished Basement, and a Resort-Style Entertainer's Backyard. This Custom Home has it All Featuring 4+ Bedrooms, 2.5 Baths, 2 Beautifully Updated Kitchens with Select Stainless Steel Appliances, 3 spacious Living Rooms that Presents a Unique Opportunity for Multi-Generational Living or a Grand Single-Family Home. Close to 2,000 sq. ft. of Pristine Living Space (excluding the full part finished basement) this Home is Presently used as a Mother/Daughter (requires New Permit) or Can be Enjoyed as a Sprawling Single-Family Home. Finished Lower Level featuring a Dedicated Laundry Area. Gas Heating, Gas Hot Water Heater, and Gas Cooking in the Home. Main Living Area includes Central A/C, Plus an Additional Split Unit and Wall Units. Magazine Quality Finishing's Including Entertainer's Backyard with Beautiful Heated Inground Pool with a Brand-New Liner, Plus an Inviting Built in Hot Tub. Resort Style Covered Patio and Side Deck with Easy Access to the Kitchens and Front Yard. Brand New Roof. All Situated on Quiet Mid Block Location in Award Winning Bethpage Schools that were Recently Ranked 9th in the NYS and 29th in the Country! Close to the Vibrant Hamlet of Bethpage and close by to the World Renowned Golf/Polo and Riding/Walking Trails and Recreation at Bethpage State Park, Close to Restaurants, Shopping, LIRR Station and Major Highways! Don't Miss this Unique Diamond!
Unit Size
1,986 Ft²
Days on Market
-
Land Size
0.14 acres
Price per sqft
$529
Property Type
House
Property Taxes
$1,303
HOA Dues
-
Year Built
1955

Listed By

Carole Ann Catapano
Century 21 Catapano Homes
Teri Catapano Black
Century 21 Catapano Homes

Payment Calculator

Cap Rate Calculator

Last updated: 3 months ago (OneKey MLS #KEY1007817)
Price History

Date / Event Date Event Price
Jul 30, 2026 In contract -
In contract
Jun 3, 2026 Listed by Century 21 Catapano Homes $1,050,000
Listed by Century 21 Catapano Homes

Property Highlights

Parking Available
Air Conditioning
Parking Details
Parking Features: Driveway, Off Street
Interior Details
Half Bathrooms: 1
Full Bathrooms: 2
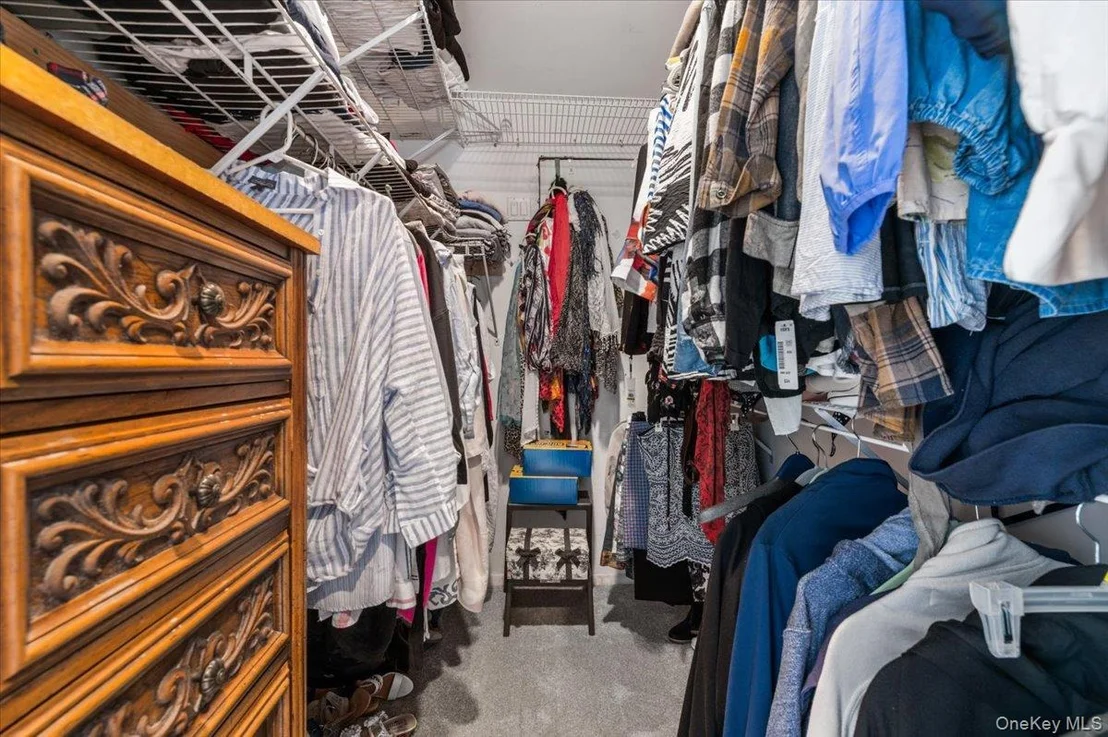
Interior Features: Built-in Features, Cathedral Ceiling(s), Ceiling Fan(s), Chandelier, Eat-in Kitchen, Entrance Foyer, High Ceilings, His and Hers Closets, In-Law Floorplan, Kitchen Island, Natural Woodwork, Open Floorplan, Recessed Lighting, Storage, Walk-In Closet(s), Formal Dining
Appliances: Convection Oven, Dishwasher, Dryer, ENERGY STAR Qualified Appliances, Gas Cooktop, Gas Oven, Refrigerator, Stainless Steel Appliance(s), Gas Water Heater
Flooring Type: Carpet, Ceramic Tile, Combination, Laminate, Wood
Door Features: Storm Door(s)
Laundry Features: In Basement, Other
Rooms: 14
Basement: Partially Finished, Storage Space, See Remarks
Exterior Details
Square Footage: 1986
Square Footage Source: $0
Security Features: Smoke Detector(s), Video Cameras
Property Condition: Updated/Remodeled
Architectural Style: Split Level
Year Built: 1955
Building Area Total: 1986
Levels: Three Or More
Building Area Units: Square Feet
Window Features: ENERGY STAR Qualified Windows
Construction Materials: Vinyl Siding
Patio and Porch Features: Covered, Patio, Porch
Pool Features: Electric Heat, Fenced, In Ground, Outdoor Pool, Vinyl
Pool is Private
Lot Features: Back Yard, Cleared, Front Yard, Garden, Landscaped, Level, Near Golf Course, Near Public Transit, Private, See Remarks, Sprinklers In Front, Near School, Near Shops
Lot Size Area: 6000
Lot Size Units: Square Feet
Lot Size Acres: 0.1377
Lot Size Square Feet: 6000
Tax Lot: 64
Water Source: Public
Financial Details
Tax Assessed Value: $604
Tax Annual Amount: $15,639
Utilities Details
Cooling Type: Central Air, Ductless, Wall/Window Unit(s)
Heating Type: Baseboard, Forced Air, Natural Gas, Hot Air
Sewer : Public Sewer

Building Info

Overview

    General

  • Year Built: 1955
  • Effective Year Built: 1955
  • Total Rooms: 7
  • Bedroom Count: 0
  • Bathroom Count: 3
  • Full Bathrooms: 2
  • Partial Bathrooms: 3
  • Bathroom Plumbing Fixtures: 1
  • Building Condition: 6
  • Building Quality: 7
  • Construction Type: 6
  • Building Style: 31
  • Exterior Walls Type: 19
  • Interior Walls Type: 0
  • Roof Shape Type: 0
  • Roof Cover Type: 20
  • Floor Count: 150
  • Living Units: 2
  • Floor Cover: 0
  • Basement Type: 2
  • Basement Area: 0
  • Garage Type: 0
  • Parking Space Count: 0
  • Patio Type: 0
  • Porch Type: 7
  • Pool Type: 10

    Dimensions

  • Lot Size Square Feet: 6,000
  • Lot Size Depth Feet: 1,000
  • Lot Size Frontage Feet: 600
  • Total Building Area: 1,986
  • Gross Building Area: 1,986
  • Building Area: 1,986
  • Building Area Measurement: T

    Heating and Cooling

  • Air Conditioning: 1
  • Heating: 3
  • Heated Square Feet: 1,986
  • Heating Fuel Type: 6

    Utilities

  • Sewer System: 1
  • Water Service: 2

Building

  • Building Type: 0
  • Property Class: R
  • Subdivision: MAP OF SUBURBAN ESTATES
  • Land Acres: 0000000138
  • Standard Land Use Code: 1101
  • County Land Use Code: 2200
  • Legal Description 1: TOWN #3 SCH DIST 021

Neighborhood

  • School District Name: Bethpage Union Free School District
  • School Tax School District: 021
  • Census Tract: 520001

Geography

  • District: 282489
  • Section: 46
  • Parcel: 46-484-00-0064
  • Block: 484
  • Lot: 64
  • Municipality: OYSTER BAY UNINCORPORATED
  • Latitude: 40.7364
  • Longitude: -73.4913

    Address

  • Full Address: 38 Hayden Dr
  • Address - House Number: 38
  • Address - Street Name: Hayden
  • Address - Suffix Type: Dr
  • State: NY
  • City Name: Bethpage
  • Carrier Code: C003
  • 4-Digit Zip Code: 4509
  • Zip Code: 11714

Valuation

    Tax

  • Tax Year: 2023
  • Tax Amount: $1,353,322
  • Tax Rate Code Area: 573

    Appraisal Valuation

  • Standard Deviation: 0.1613
  • Valuation Date: Jun 28, 2023
  • Confidence Score: 79
  • Final Value: 770,182
  • High Value: 894,468
  • Low Value: 645,897

    Market Valuation

  • Market Total Value: $604,000

    Assessments Valuation

  • Assessed Year: 2023
  • Assessed Total Value: $604
  • Assessed Land Value: $247
  • Assessed Improvements Value: $357

    Exemptions

  • Homeowner Exemption: Yes
Data used for valuation calculations is provided by RealtyHop, and other third party sources

Comparables

Unit
Status
Type
Beds
Baths
ft²
Price/ft²
Asking Price
Listed On
Closing Price
Sold On
HOA + Taxes

About Bethpage


Similar Homes for Sale

Currently no similar homes around

Nearby Rentals

Unit for rent at 16 Roosevelt Avenue, Hicksville, NY, 11801

$5,500 /mo

  • 3 Beds
  • 1 Bath
  • 1,400 ft²
16 Roosevelt Avenue #14, Hicksville, NY, 11801 Listing by Jatinder Sharma
Unit for rent at 80 Ellen Street, Bethpage, NY, 11714

$4,999 /mo

  • 4 Beds
  • 2 Baths
  • 1,464 ft²
80 Ellen Street, Bethpage, NY, 11714 Listing by Kamal Khurana
Unit for rent at 7 Plainview Road, Bethpage, NY, 11714

$5,300 /mo

  • 3 Beds
  • 2 Baths
  • 1,710 ft²
7 Plainview Road, Bethpage, NY, 11714 Listing by DayAnn R. McManus


Frequently Asked Questions

When was property at 38 Hayden Drive built and last sold?
The property at 38 Hayden Drive was built in 1955 and last sold on Jan 1, 1970 for $0.
How much is this home worth?
The estimated value of the home located at 38 Hayden Drive is $1,064,025.
What are some comparable homes to 38 Hayden Drive?
There are currently no comparable homes to 38 Hayden Drive.

Nearby Counties