by RH Advisors

See Home Value
$725,000
● House - Off Market

38 Harmony Drive

Oyster Bay, NY 11762
bedrooms
3 Beds
bathrooms
2 Baths
square feet
1,285 Ft²
$4,304
Est. Monthly
5.07%
Cap Rate

About This Property

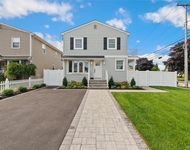
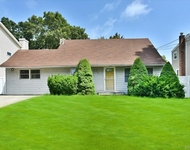
Charming and meticulously maintained 3-bedroom, 2-bath home nestled in the heart of Massapequa Park. This delightful property has a welcoming atmosphere with spacious living areas, an updated kitchen, and a spacious dining space perfect for entertaining. The bedrooms are generously sized, providing comfort and privacy. Outside, enjoy a well-kept yard with lush landscaping, ideal for relaxing or hosting gatherings. Located in a prime neighborhood, close to parks, shops, and transportation, this home offers a perfect blend of convenience and tranquility., Additional information: Appearance:mint,Separate Hotwater Heater:Y
Unit Size
1,285 Ft²
Days on Market
-
Land Size
0.14 acres
Price per sqft
$516
Property Type
House
Property Taxes
$1,048
HOA Dues
-
Year Built
1954

Payment Calculator

Cap Rate Calculator

Last updated: 6 months ago (OneKey MLS #KEYL3579266)

Price History

Date / Event Date Event Price
Apr 10, 2025 Sold
Sold
Mar 7, 2025 In contract -
In contract
Mar 7, 2025 Price Increased $799,999
↑ $40K (5.3%)
Price Increased
Feb 20, 2025 Listed by EXIT Realty Premier $759,999
Listed by EXIT Realty Premier
Location is Everything with this Clean Classic Cape Cod Home Refreshed with New Paint, Crown Mouldings, New Fixtures, and Hi-Hats Throughout! Beautiful Curb Appeal with New Belgium Block Double Driveway and Front Sidewalk! Updated Kitchen with Granite Counters, New SS Appliances, and Elegant Center Island Dining Area! Updated Baths with Quartz Countertop in Main Full Bath! All Large Bedrooms with Vaulted Ceiling in Upstairs Bedroom! Bonus Room in Basement can be used for Home Gym or Private Home Office! Tons of Storage with Large Closets! New Pressure Treated Wood Steps from Dining Room Sliders leading to huge yard with so much Potential! New CAC, Separate Hot Water Heater and Washer/Dryer! Updated Roof with 150 Amp Service! Birch Lane Elementary! Move Right In!
Dec 16, 2024 Sold
Sold
Show More

Property Highlights

Air Conditioning

Building Info

Overview

    General

  • Year Built: 1954
  • Effective Year Built: 1954
  • Total Rooms: 8
  • Bedroom Count: 0
  • Bathroom Count: 2
  • Full Bathrooms: 2
  • Partial Bathrooms: 2
  • Building Condition: 3
  • Building Quality: 8
  • Construction Type: 6
  • Building Style: 4
  • Exterior Walls Type: 19
  • Interior Walls Type: 0
  • Roof Shape Type: 0
  • Roof Cover Type: 20
  • Floor Count: 100
  • Living Units: 1
  • Floor Cover: 0
  • Basement Type: 2
  • Basement Area: 0
  • Garage Type: 7
  • Garage Square Area: 200
  • Parking Space Count: 1
  • Patio Type: 0
  • Porch Type: 0
  • Pool Type: 0

    Dimensions

  • Lot Size Square Feet: 6,000
  • Lot Size Depth Feet: 1,000
  • Lot Size Frontage Feet: 600
  • Total Building Area: 1,285
  • Building Area: 1,285
  • Building Area Measurement: L

    Heating and Cooling

  • Air Conditioning: 1
  • Heating: 3
  • Heated Square Feet: 1,285
  • Heating Fuel Type: 6

    Utilities

  • Sewer System: 1
  • Water Service: 2

Building

  • Building Type: 0
  • Property Class: R
  • Subdivision: MAP OF MASSAPEQUA PARK SECTION J
  • Land Acres: 0000000138
  • Standard Land Use Code: 1001
  • County Land Use Code: 2100
  • Legal Description 1: TOWN #3 SCH DIST 023

Neighborhood

  • School District Name: Massapequa Union Free School District
  • School Tax School District: 023
  • School Tax District Code 2: MP
  • Census Tract: 521700

Geography

  • District: 282417
  • Section: 57
  • Parcel: 57-067-00-0894
  • Block: 67
  • Lot: 894-896
  • Municipality: MASSAPEQUA PARK
  • Latitude: 40.6732
  • Longitude: -73.4608

    Address

  • Full Address: 38 Harmony Dr
  • Address - House Number: 38
  • Address - Street Name: Harmony
  • Address - Suffix Type: Dr
  • State: NY
  • City Name: Massapequa Park
  • Carrier Code: C011
  • 4-Digit Zip Code: 3003
  • Zip Code: 11762

Valuation

    Tax

  • Tax Year: 2023
  • Tax Amount: $759,104
  • Tax Rate Code Area: 583

    Appraisal Valuation

  • Standard Deviation: 0.1613
  • Valuation Date: Jun 28, 2023
  • Confidence Score: 79
  • Final Value: 651,782
  • High Value: 756,961
  • Low Value: 546,603

    Market Valuation

  • Market Total Value: $467,000

    Assessments Valuation

  • Assessed Year: 2023
  • Assessed Total Value: $467
  • Assessed Land Value: $200
  • Assessed Improvements Value: $267

    Exemptions

  • Veteran Exemption: Yes
  • Senior Citizen Exemption : Yes
  • Disabled Exemption: Yes
  • Homeowner Exemption: Yes
Data used for valuation calculations is provided by RealtyHop, and other third party sources

Comparables

Unit
Status
Type
Beds
Baths
ft²
Price/ft²
Asking Price
Listed On
Closing Price
Sold On
HOA + Taxes

About Massapequa Park


Similar Homes for Sale

Currently no similar homes around

Nearby Rentals

Unit for rent at 3914 Waverly Avenue, Seaford, NY, 11783

$4,200 /mo

  • 2 Beds
  • 1 Bath
  • 900 ft²
3914 Waverly Avenue #2, Seaford, NY, 11783 Listing by Jamie Pastorelli CBR
Unit for rent at 257 Maple Street, Massapequa Park, NY, 11762

$4,200 /mo

  • 4 Beds
  • 1 Bath
  • 1,085 ft²
257 Maple Street, Massapequa Park, NY, 11762 Listing by Anthony Napolitano Jr
Unit for rent at 75 Lamplighter Lane, Massapequa, NY, 11758

$3,790 /mo

  • 2 Beds
  • 2 Baths
  • 1,191 ft²
75 Lamplighter Lane #5B, Massapequa, NY, 11758 Listing by Michelle Holmes


Frequently Asked Questions

When was property at 38 Harmony Drive built and last sold?
The property at 38 Harmony Drive was built in 1954 and last sold on Jan 1, 1970 for $0.
How much is this home worth?
The estimated value of the home located at 38 Harmony Drive is $800,201.
What are some comparable homes to 38 Harmony Drive?
There are currently no comparable homes to 38 Harmony Drive.