


38 Hamlet Woods Drive


About This Property
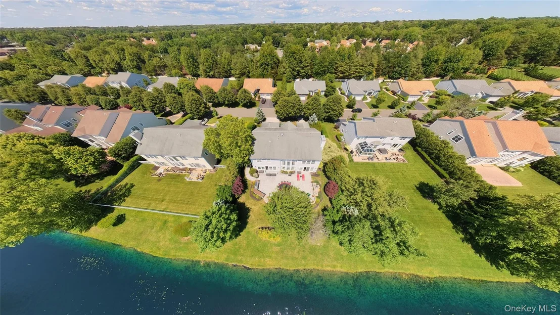
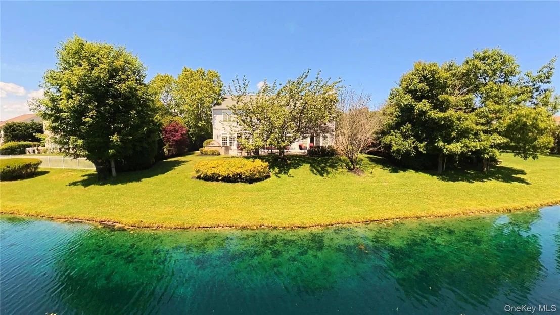
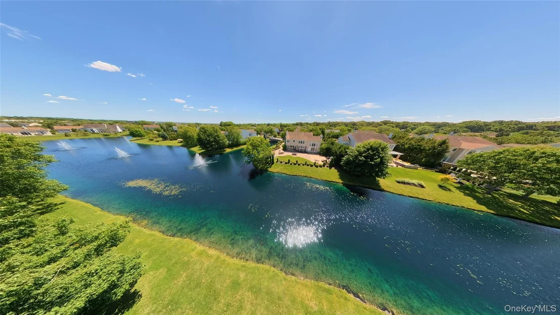
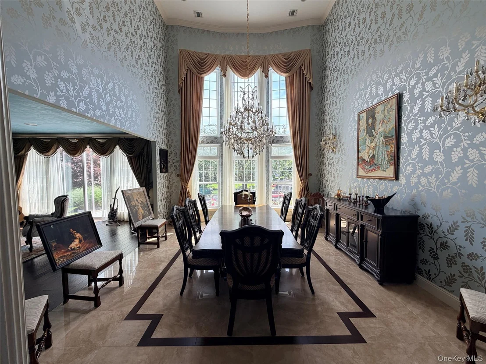
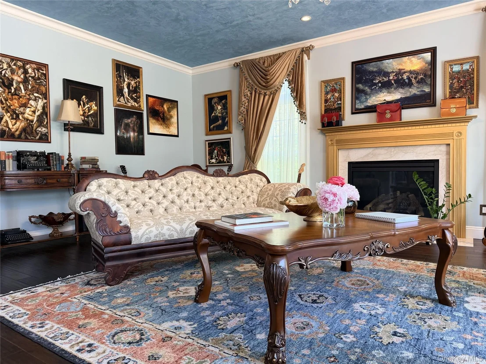
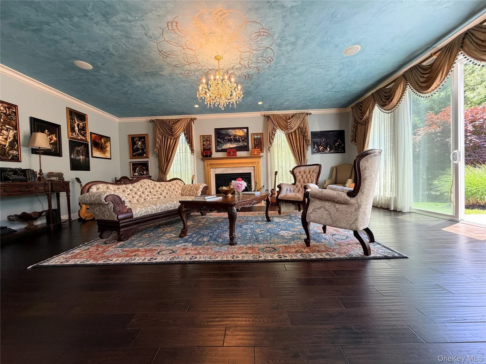
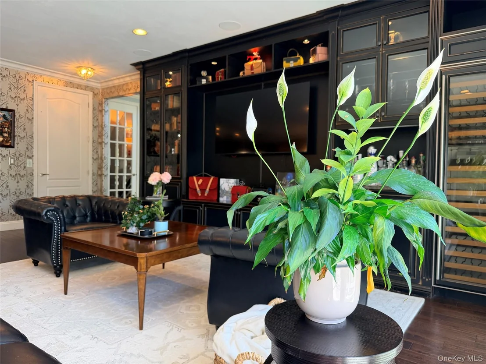
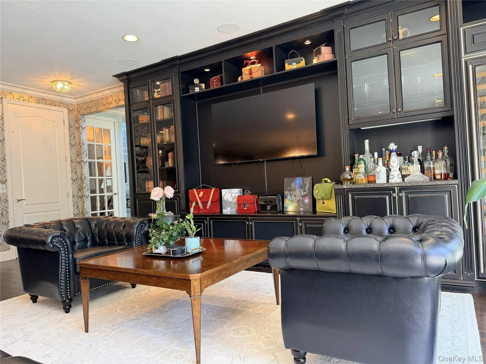
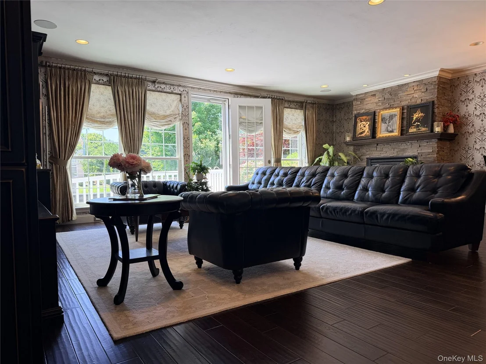
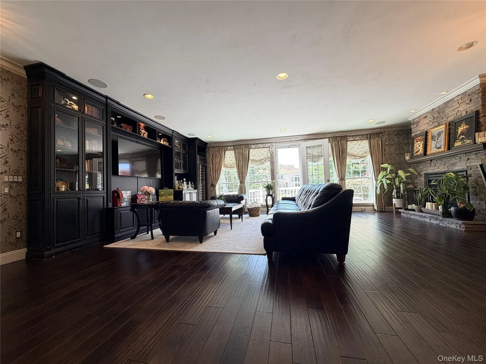
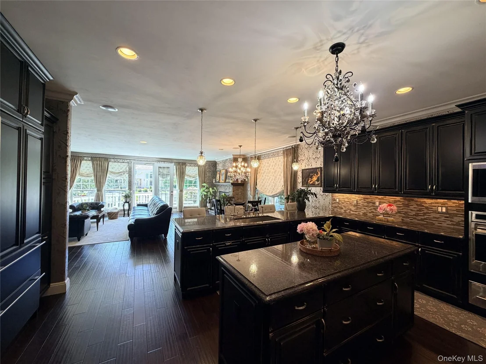
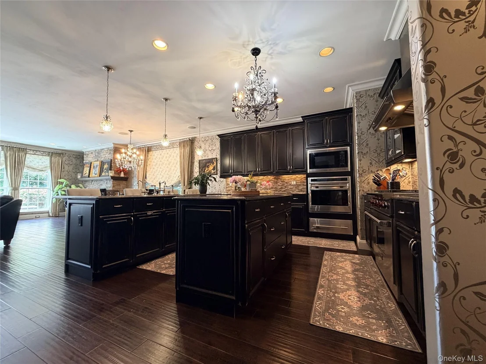
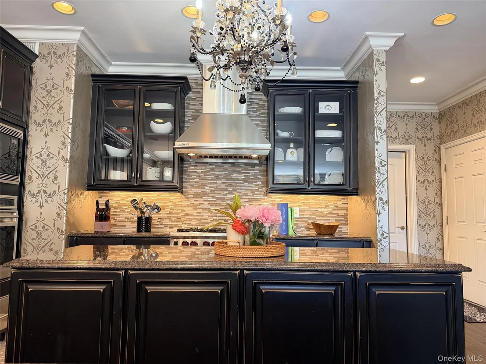
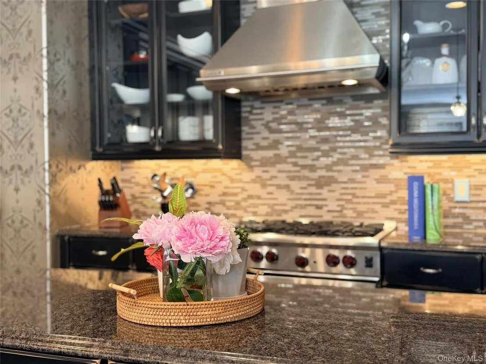
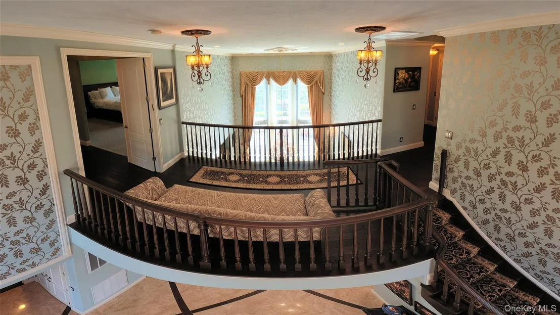
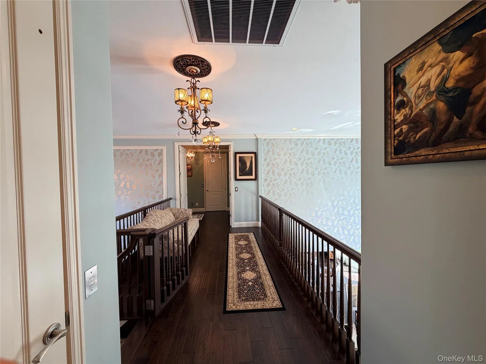
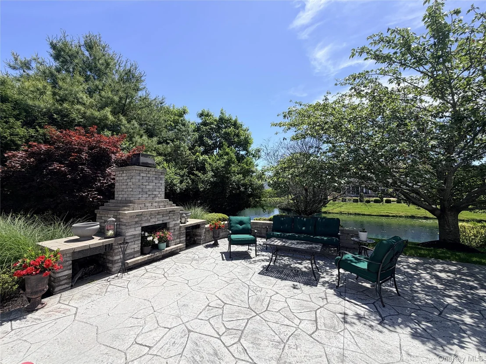
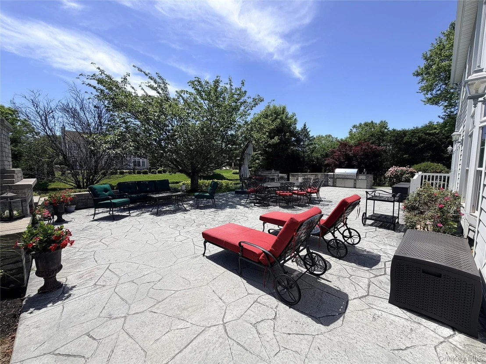
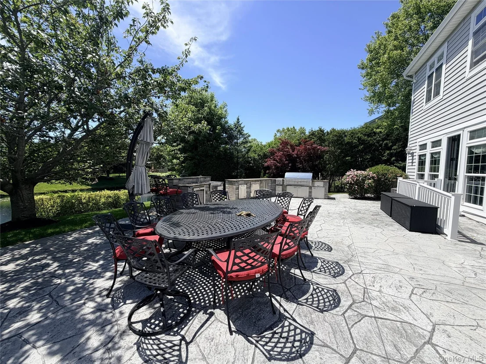
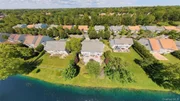
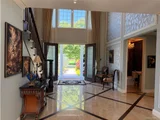
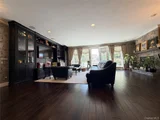
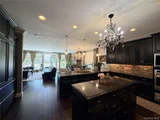
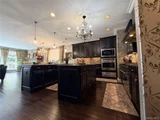
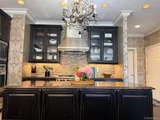
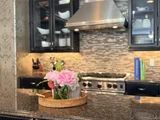
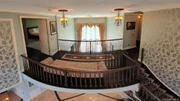
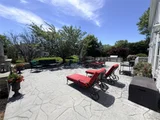
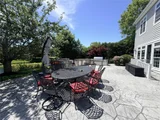
The entry foyer establishes the scale immediately - two-story ceiling, custom staircase, hardwood flooring, millwork that carries through the entire main level. The kitchen is organized around Wolf cooking equipment, Sub-Zero-class refrigeration, granite counters, and custom cabinetry built to ceiling height. The rear of the house opens to the pond from the kitchen and main living areas - the sightline was designed deliberately, so the view is part of the daily experience of the home, not reserved for the terrace. Two gas fireplaces on the upper levels; the third anchors the outdoor Lynx kitchen, which turns the rear terrace into a four-season entertaining space with the pond as a backdrop.
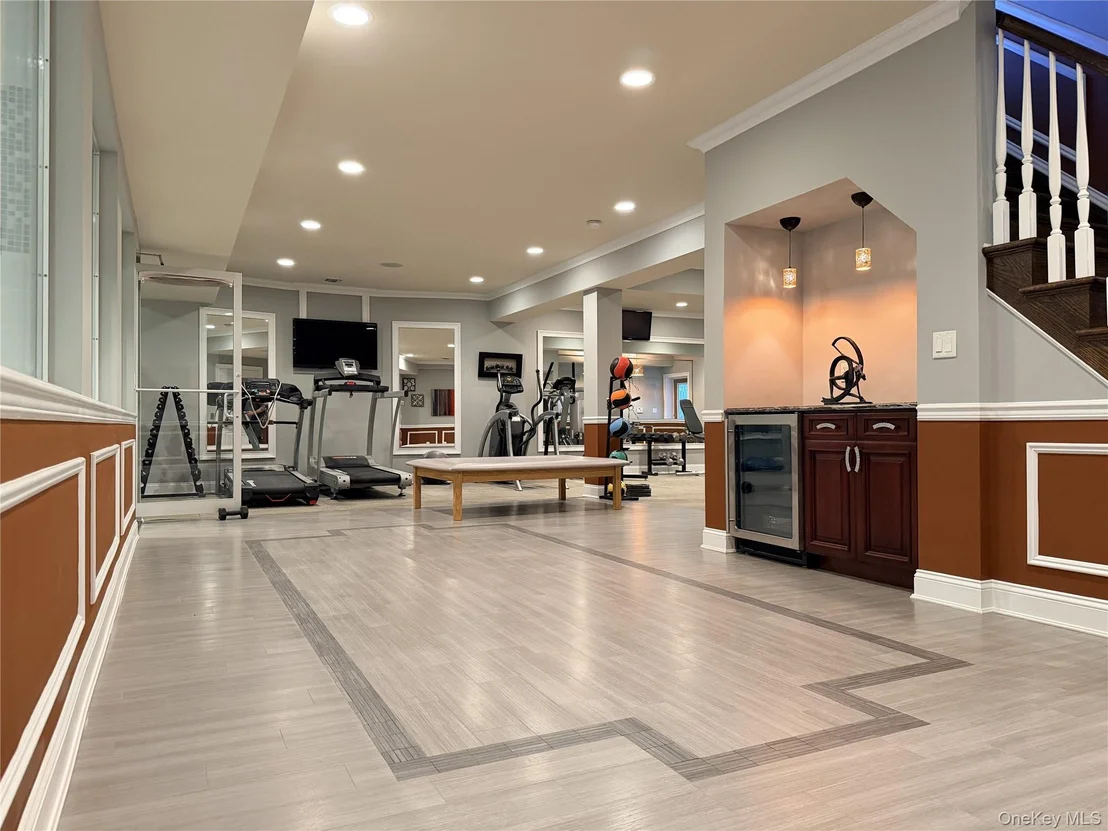
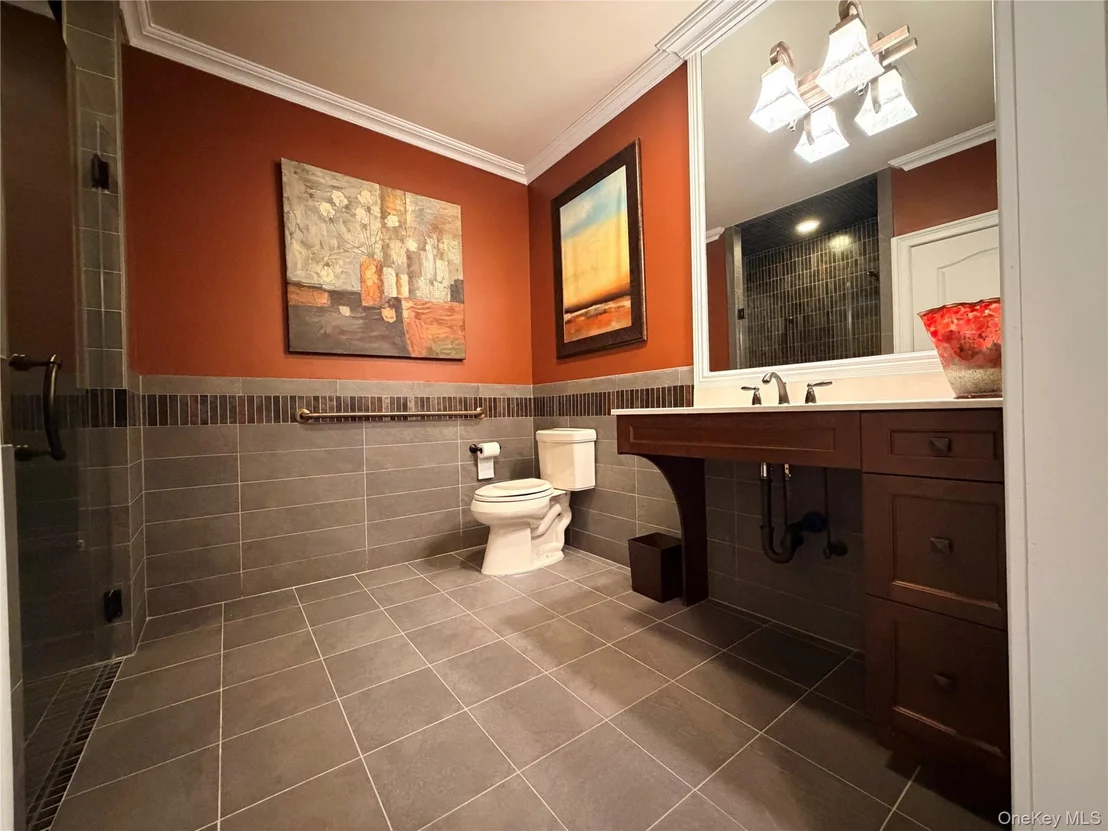
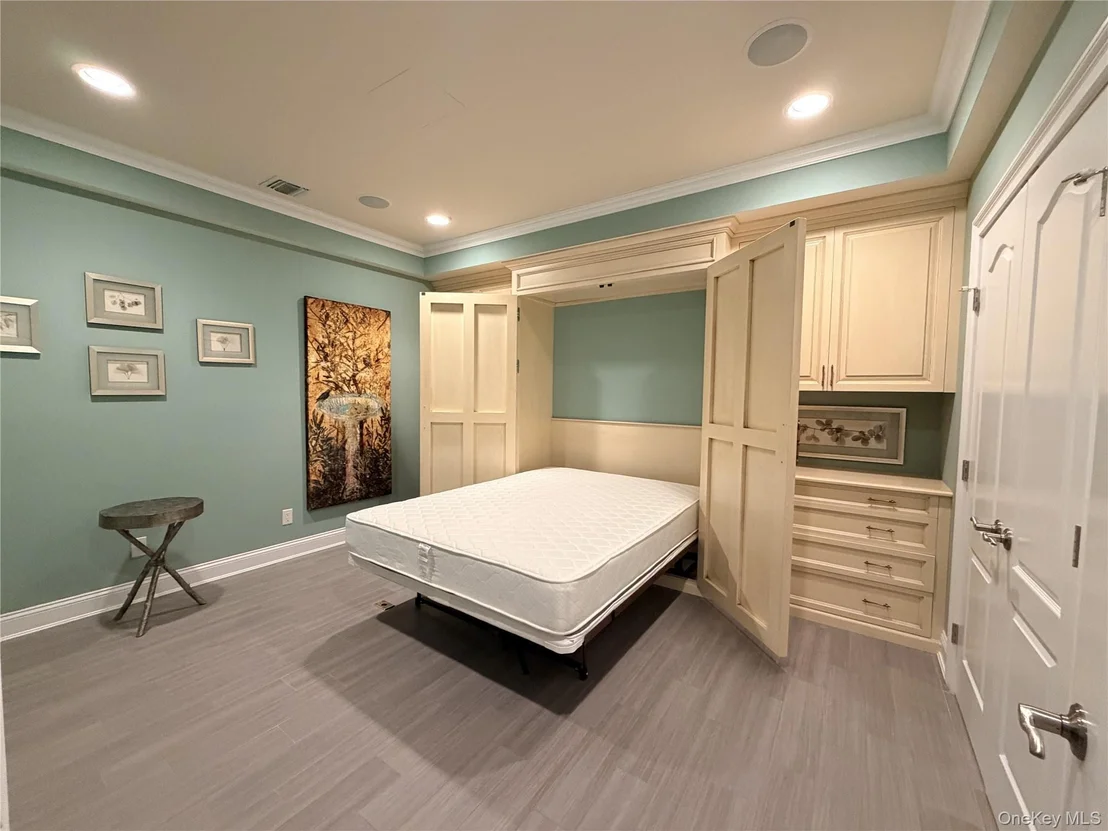
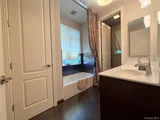
The lower level is a finished, walk-out floor in its own right. It houses an endless pool and resistance swim system, a dedicated spa room, and a full bathroom - with natural light, grade-level access to the rear yard, and direct sightlines to the pond. This is not a converted storage space. It is a fourth functional level with a specific purpose.
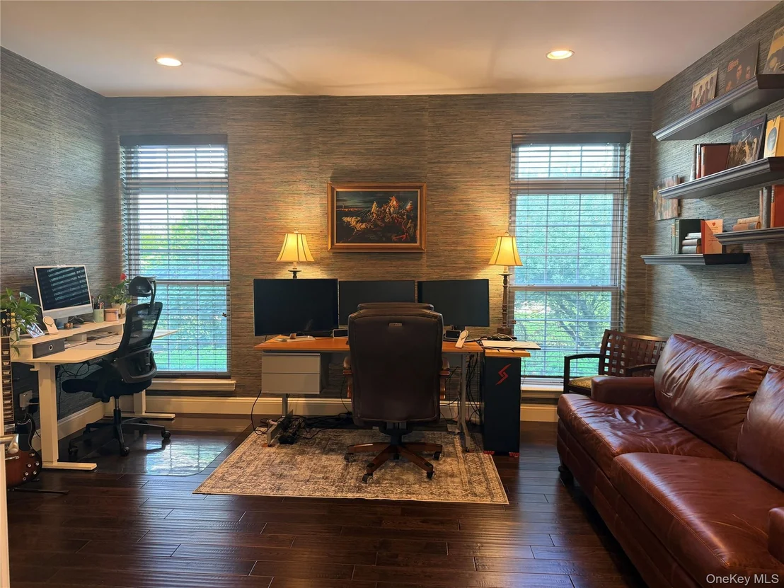
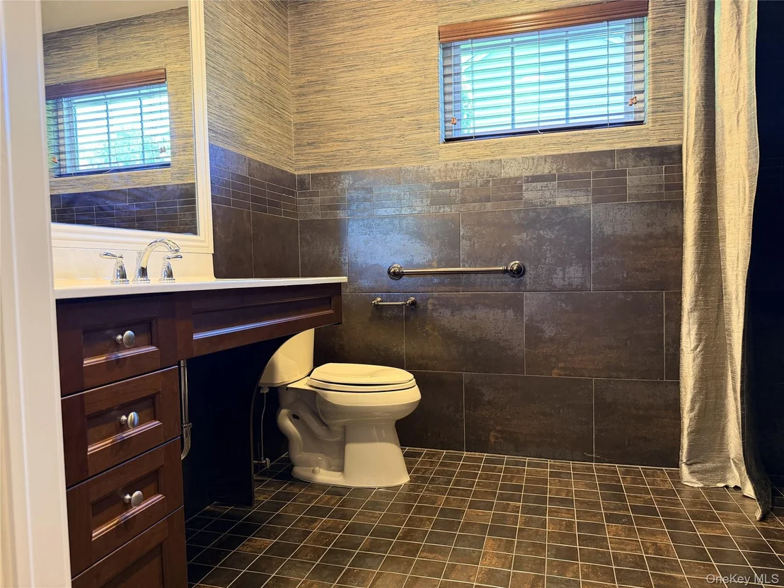
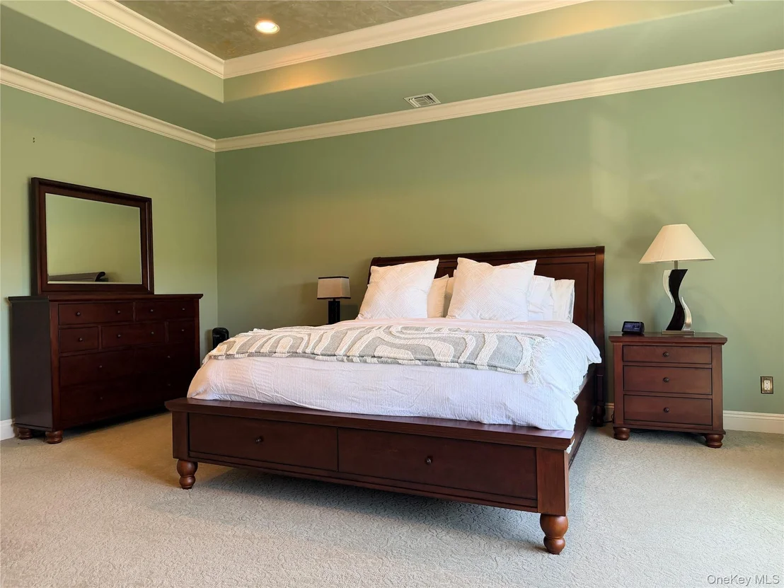
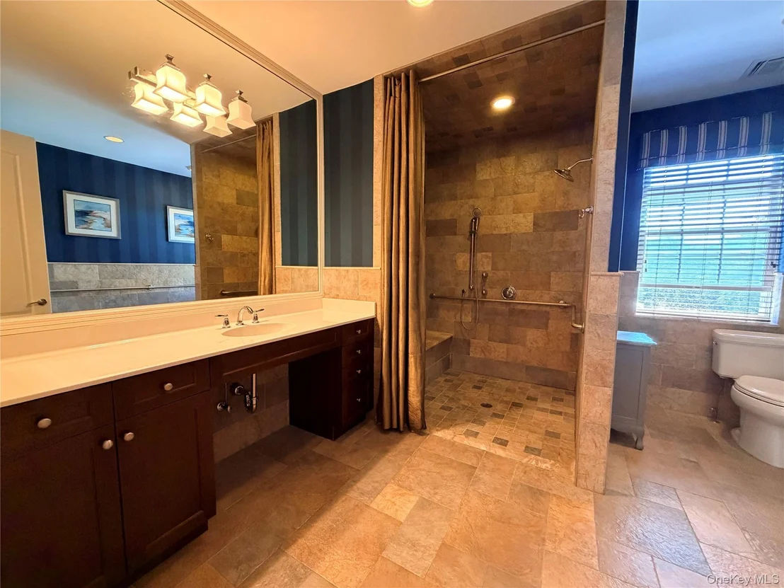
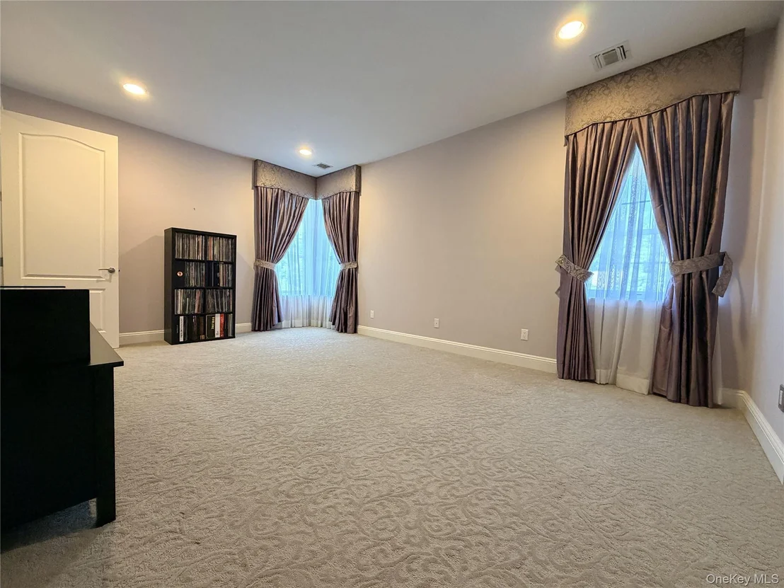
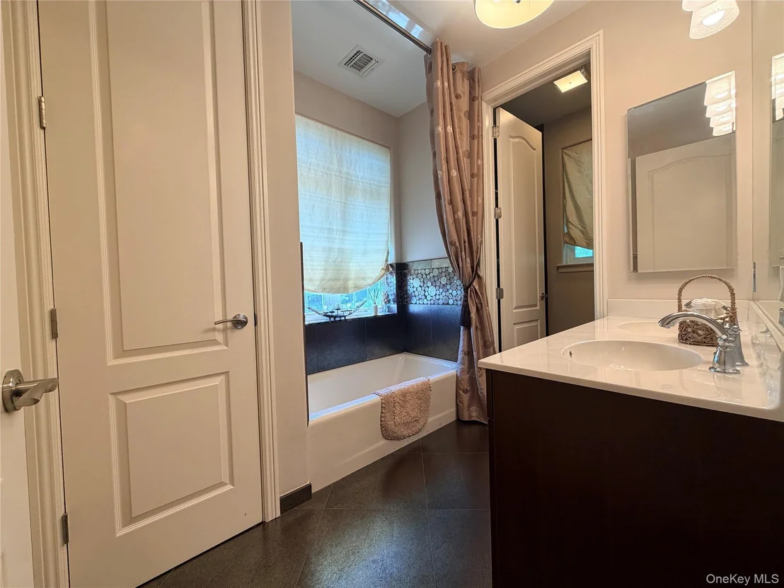
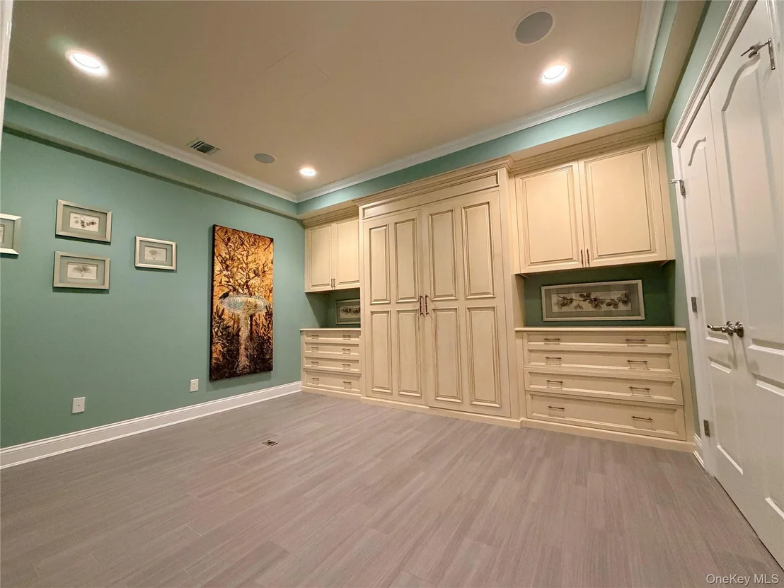
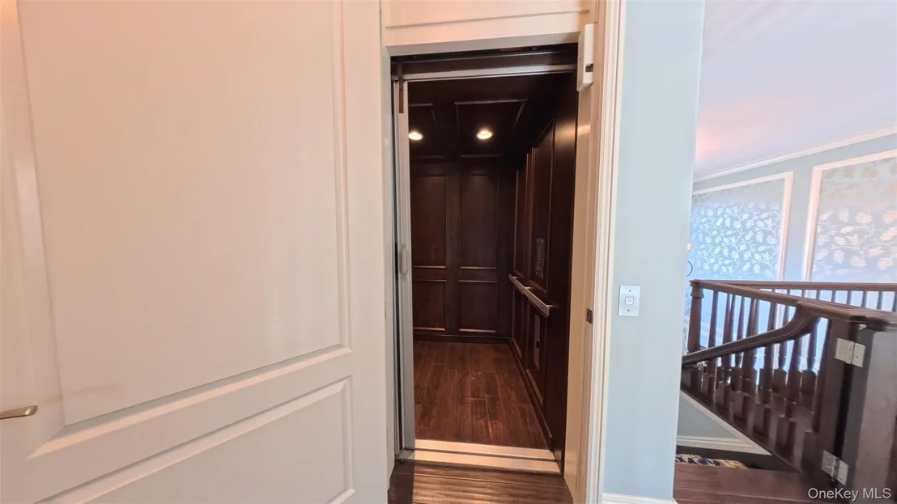
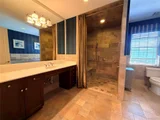
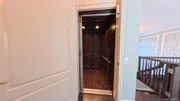
Four bedrooms, seven full baths and one half bath. Every bedroom has a private bath. The primary suite is pond-facing on the upper floor. Ten total rooms. The three-stop elevator eliminates the vertical movement problem that makes most three-story homes harder to live in than they look on paper - groceries, luggage, laundry, and daily circulation across levels all become straightforward. The accessible design and flexible floor plan make this home genuinely adaptable across any configuration of use.
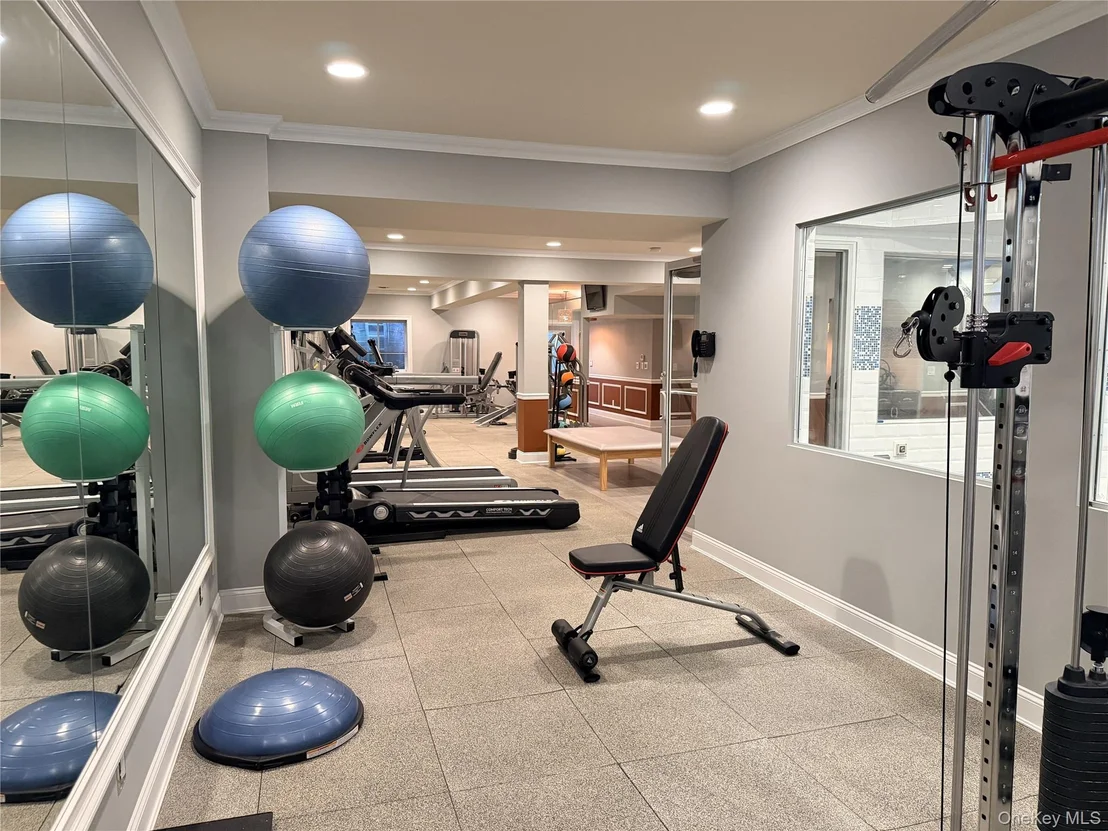
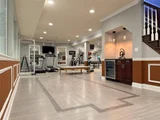
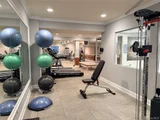
Hamlet Estates is a gated community of approximately 85 homes with 24-hour guard-staffed entry, a 9,300-square-foot clubhouse, resort-style pool and spa, lighted tennis courts, full fitness center, basketball court, bocce, playground, lakeside putting green, and two community lakes with paddle boats. The pond this home sits on is one of them - a community amenity that 38 Hamlet Woods has exclusive proximity to. HOA common charges apply.
Listed By
Payment Calculator
Your Estimated Monthly Payment
Cap Rate Calculator
What does this mean?
Based on our analysis, the cap rate of this property is 1.25%. A negative cap rate indicates that the property might not be feasible as an income-producing asset. The median cap rate for a near zip code 11238 is 4.23%.
How much can I actually make?
Actual monthly rental income may vary between $4,760 and $7,140 depending on unit-specific characteristics. You can change the amount using the slider to further explore.
How is cap rate calculated?
Cap Rate = Net Operating Income (NOI) / Property Asset Value.
When calculating the cap rate, we assume 100% occupancy. Leverage (mortgage) is not considered.
Cap Rate provided by RealtyHop and RentHop, learn more about cap rate here.
Price History
| Date / Event | Date | Event | Price |
|---|---|---|---|
| Oct 17, 2026 | Price Decreased |
$1,625,000
↓ $74K
(4.4%) | |
| Price Decreased | |||
| Jun 8, 2026 | Listed by Maison Pawli LLC | $1,699,000 | |
| Listed by Maison Pawli LLC | |||
| Mar 16, 2021 | Sold | ||
| Sold | |||
| Jan 19, 2021 | In contract | - | |
| In contract | |||
| Dec 21, 2020 | Listed by Daniel Gale Agency Inc | $1,249,999 | |
| Listed by Daniel Gale Agency Inc | |||

Property Highlights
Building Info
Comparables
Status
Price/ft²
Listed On
Sold On
About St. James
Similar Homes for Sale
Currently no similar homes aroundNearby Rentals
$2,610 /mo
- 1 Bed
- 1 Bath
- 690 ft²

$2,610 /mo
- 1 Bed
- 1 Bath
- 690 ft²

Data Source: OneKey MLS























 Your Privacy Choices
Phone: 425-283-2930
Address: 335 Madison Avenue, New York, NY 10017