


38 Grohmans Lane


About This Property
Payment Calculator
Your Estimated Monthly Payment
Cap Rate Calculator
What does this mean?
Based on our analysis, the cap rate of this property is 1.25%. A negative cap rate indicates that the property might not be feasible as an income-producing asset. The median cap rate for a near zip code 11238 is 4.23%.
How much can I actually make?
Actual monthly rental income may vary between $4,760 and $7,140 depending on unit-specific characteristics. You can change the amount using the slider to further explore.
How is cap rate calculated?
Cap Rate = Net Operating Income (NOI) / Property Asset Value.
When calculating the cap rate, we assume 100% occupancy. Leverage (mortgage) is not considered.
Cap Rate provided by RealtyHop and RentHop, learn more about cap rate here.
Price History
| Date / Event | Date | Event | Price |
|---|---|---|---|
| Sep 27, 2024 | Sold | ||
| Sold | |||
| Jul 26, 2024 | In contract | - | |
| In contract | |||
| Jul 10, 2024 | Listed by Signature Premier Properties | $1,049,000 | |
| Listed by Signature Premier Properties | |||
| | |||
|
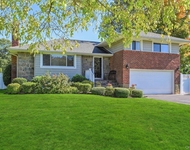
LOCATION...LOCATION...LOCATION!!! Welcome to your dream home in the beautiful hamlet of Plainview. This spacious expanded split is perfect for multi-generational living, offering the ideal blend of comfort, style, and functionality, with plenty of room for everyone to enjoy their own space. Upon entering the main level, you'll immediately feel at home, surrounded by a formal dining room, living room, and a chef's kitchen equipped with stainless steel appliances, a Thermador gas range, and a brand-new refrigerator. The large extended breakfast nook, perfect for gatherings, features granite counters and is filled with plenty of natural light. Sliding glass doors lead to professionally landscaped grounds, an ideal space for BBQs and entertaining. These grounds are fenced for privacy and provide the perfect spot for relaxation and play. On the next level, you will find a second primary bedroom, along with two additional bedrooms, offering plenty of closet space, plus the convenience of a full bath. The top floor is dedicated to luxury living, featuring a fully renovated primary ensuite with four large closets, a vaulted ceiling, large windows to light up the entire room, and a full bath with an oversized shower, all on its own level. One level down from the main entry provides internal access to the garage, a den, a half bath, and more closets. The basement offers a laundry room with a washer and dryer, wall-to-wall closets, storage, and utilities. The possibilities are endless. Additional features throughout this home include gas heat and cooking, a hot water heater, in-ground sprinklers (IGS), central air conditioning (CAC), and hardwood floors. With 4 bedrooms (2 primary) and 3 baths, this house is perfect for entertaining holiday dinners. It's close to all shopping, parkways, schools, houses of worship, public transportation, the Plainview School District, and the Long Island Rail Road (LIRR). This house is not just a home; it's a lifestyle. Imagine moving in, unpacking your bags, and starting a new chapter of your life in this remarkable Plainview residence. Your dream home awaits - Seize the opportunity and make it yours today!
| |||
Property Highlights
Building Info
Comparables
Status
Price/ft²
Listed On
Sold On
About Plainview
Similar Homes for Sale
Currently no similar homes aroundNearby Rentals

Data Source: OneKey MLS
 Your Privacy Choices
Phone: 425-283-2930
Address: 335 Madison Avenue, New York, NY 10017