See Home Value
Framingham 01701
38 Gleason St
$335,000
● House - Off Market

38 Gleason St

Framingham, MA 01701
bedrooms
4 Beds
bathrooms
2 Baths
square feet
1,712 Ft²
$626,144
RealtyHop Estimate
81.49%
Since Sep 1, 2014
MA-Boston
Primary Model

About This Property

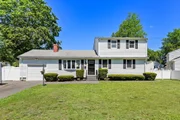
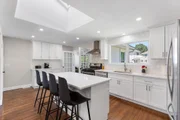
Looking for a home that's nestled in a fantastic neighborhood yet close to all major routes?   Well, look no further.  This beautiful Colonial, situated in North Framingham, boasts an open floor plan with 4 bdrms and 2 full baths.  Enjoy entertaining in the spacious eat-in kitchen, which leads to the bright living rm with fireplace and bay window.  Open up the sliders and enjoy the cool, summer breeze as you relax in the sun room overlooking the level, fenced-in backyard. Or, hang out in the partially finished bsmt, perfect for a game room or family room. Enjoy the hot summer nights in comfort w/the central air system. Plus, the low traffic neighborhood is great for walking & biking.  Not to mention the irrigation system, 1 car garage & gas heat! Updates include: water heater, furnace (3 yrs), new carpets, and fresh paint throughout.  Min. to Mass Pike, Rtes. 9, 30, & 126. Easy access to shopping & restaurants.  Don't miss out on an opportunity to make this well maintained home yours!
Unit Size
1,712 Ft²
Days on Market
-
Land Size
0.18 acres
Price per sqft
$202
Property Type
House
Property Taxes
$476
HOA Dues
-
Year Built
1959

Payment Calculator

Cap Rate Calculator

Last updated: 6 months ago (MLSPIN #71676932)

Price History

Date / Event Date Event Price
Aug 29, 2025 Sold
Sold
Jul 29, 2025 In contract -
In contract
Jul 24, 2025 Listed by William Raveis R.E. & Home Services $749,000
Listed by William Raveis R.E. & Home Services
Welcome to this extensively renovated 10 room colonial, with 4 bedrooms & 3 full bathrooms located on a quiet cul de sac in North Framingham. The first floor offers an open floor plan with a cathedral ceiling family room that opens out to a large freshly painted deck. Windows & the sliding glass door in the family room were replaced in '19. The kitchen was completely remodeled in '20 and has quartz countertops, a center island, and SS appliances. The first and second floor bathrooms were remodeled in '20. The lower level was completed in '19 and has an office, a large playroom, and a full bath with a walk-in shower. Hardwood floors throughout the first two floors were redone in '20. The backyard had trees removed and was fenced in '22 and offers a fire pit area and new shed in '23. Other updates and improvements include new recessed lighting and electrical panel in '20, driveway and walkways paved in '22, new hot water heater & washer & dryer in '24. Close to shopping and major routes.
Aug 15, 2014 Sold
Sold
May 7, 2014 Listed by Exit First Choice Professional Realty $345,000
Listed by Exit First Choice Professional Realty

Property Highlights

Garage
Parking Available
Air Conditioning
Fireplace

Building Info

Overview

    General

  • Year Built: 1959
  • Effective Year Built: 1978
  • Building Count: 1
  • Total Rooms: 7
  • Bedroom Count: 3
  • Bathroom Count: 3
  • Full Bathrooms: 3
  • Partial Bathrooms: 3
  • Building Condition: 6
  • Building Quality: 0
  • Construction Type: 6
  • Building Style: 5
  • Exterior Walls Type: 19
  • Interior Walls Type: 0
  • Roof Shape Type: 1
  • Roof Cover Type: 15
  • Floor Count: 200
  • Living Units: 1
  • Floor Cover: 0
  • Basement Type: 2
  • Basement Area: 984
  • Garage Type: 1
  • Parking Space Count: 0
  • Patio Type: 0
  • Porch Type: 0
  • Pool Type: 0

    Dimensions

  • Lot Size Square Feet: 8,146
  • Total Building Area: 1,712
  • Gross Building Area: 3,216
  • Building Area: 1,712
  • Building Area Measurement: L

    Heating and Cooling

  • Fireplace Count: 1
  • Air Conditioning: 13
  • Heating: 4
  • Heated Square Feet: 1,712
  • Heating Fuel Type: 3

    Utilities

  • Sewer System: 0
  • Water Service: 0

Building

  • Building Type: 0
  • Property Class: R
  • Land Acres: 0000000187
  • Standard Land Use Code: 1001
  • County Land Use Code: 101

Neighborhood

  • School District Name: Framingham School District
  • Census Tract: 383700

Zoning

  • Zoning: R-1

Geography

  • Account Number: F_683889_2940174
  • Parcel: FRAM M:060 B:30 L:8187 U:000
  • Block: 30
  • Lot: 8187
  • Municipality: FRAMINGHAM
  • Latitude: 42.316
  • Longitude: -71.3975

    Address

  • Full Address: 38 Gleason St
  • Address - House Number: 38
  • Address - Street Name: Gleason
  • Address - Suffix Type: St
  • State: MA
  • City Name: Framingham
  • Carrier Code: C046
  • 4-Digit Zip Code: 3595
  • Zip Code: 01701

Valuation

    Tax

  • Tax Year: 2024
  • Tax Amount: $691,700

    Appraisal Valuation

  • Standard Deviation: 0.1838
  • Valuation Date: Mar 13, 2024
  • Confidence Score: 75
  • Final Value: 660,469
  • High Value: 781,881
  • Low Value: 539,058

    Assessments Valuation

  • Assessed Year: 2024
  • Assessed Total Value: $555,100
  • Assessed Land Value: $231,400
  • Assessed Improvements Value: $323,700

    Sales

  • Current Sale Recording Date: Aug 15, 2014
  • Current Sale Price:
  • Current Sale Document Type: O
  • Current Sale Input Document Number: 1678406

    Financing

  • First Mortgage Financing Type: UNK
Data used for valuation calculations is provided by RealtyHop, and other third party sources

Comparables

Unit
Status
Type
Beds
Baths
ft²
Price/ft²
Asking Price
Listed On
Closing Price
Sold On
HOA + Taxes

About Framingham


Similar Homes for Sale

Currently no similar homes around

Nearby Rentals


Frequently Asked Questions

When was property at 38 Gleason Street built and last sold?
The property at 38 Gleason Street was built in 1959 and last sold on Jan 1, 1970 for $335,000.
How much is this home worth?
The estimated value of the home located at 38 Gleason Street is $731,988.
What are some comparable homes to 38 Gleason Street?
There are currently no comparable homes to 38 Gleason Street.