


38 Danby Mountain Road


About This Property
Payment Calculator (Computations Provided by RealtyHop)
Your Estimated Monthly Payment
Cap Rate Calculator
What does this mean?
Based on our analysis, the cap rate of this property is 1.25%. A negative cap rate indicates that the property might not be feasible as an income-producing asset. The median cap rate for a near zip code 11238 is 4.23%.
How much can I actually make?
Actual monthly rental income may vary between $4,760 and $7,140 depending on unit-specific characteristics. You can change the amount using the slider to further explore.
How is cap rate calculated?
Cap Rate = Net Operating Income (NOI) / Property Asset Value.
When calculating the cap rate, we assume 100% occupancy. Leverage (mortgage) is not considered.
Cap Rate provided by RealtyHop and RentHop, learn more about cap rate here.
Price History
| Date / Event | Date | Event | Price |
|---|---|---|---|
| Jun 26, 2023 | Sold | ||
| Sold | |||
| Apr 17, 2023 | Listed by KW Vermont | $1,375,000 | |
| Listed by KW Vermont | |||
| Apr 11, 2023 | No longer available | - | |
| No longer available | |||
| Oct 8, 2022 | Price Decreased |
$1,375,000
↓ $120K
(8%) | |
| Price Decreased | |||
| Aug 3, 2022 | Listed by KW Vermont | $1,495,000 | |
| Listed by KW Vermont | |||
| | |||
|
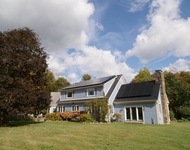
Grand living awaits in this historic 1700’s farmhouse nestled on over 12 acres of gorgeous land with nearly 360 degrees of mountain views. These rolling hills are home to spectacular views that carry throughout the home, horse barn, workshop, chicken coop, fenced in pasture and pond that all rest on them. Friends and family will be in awe of the rustic beauty this house holds from the minute they enter the wrap-around driveway. A front stone porch welcomes everyone inside. Space & storage are at no lack here with 5 bedrooms & 4.5 baths spread over 3 floors. The 1st floor features a mudroom leading to the large family room. The expansive kitchen with dual ovens & stoves, a large island, exposed shelving, large pantry and wood burning fireplace will be the highlight for the cook in your family. Sharing the space is the dining room perfectly equipped to hold a 10-person dining table, attached sunroom & reading nook. Rounding off the 1st floor is the grand living room featuring the second wood burning fireplace and built-in shelving storage and the ½ bath. Making our way to the second floor, you can find 4 bedrooms, 3 with attached full baths. The master Including room for an office, dual closets, fireplace, and attached en suite with a cast iron tub and steam shower. The 3rd floor, now the 5th bedroom includes the final full bath and dual closet storage. You won’t want to miss out on this one of a kind home that has been loved for hundreds of years. Come check it out today! The manager has listed the unit size as 4554 square feet.
| |||
Property Highlights
Building Info
Comparables
Status
Price/ft²
Listed On
Sold On
About Bennington
Similar Homes for Sale
Currently no similar homes aroundNearby Rentals


Last Updated Date: 2023-06-27
Last Checked: 3 hours ago
Data Source: Prime MLS, MLS# 4949162
 Your Privacy Choices
Phone: 425-283-2930
Address: 335 Madison Avenue, New York, NY 10017