See Home Value
$1,265,000
● House - Off Market

38 Chestnut St

Salem, MA 01970
bedrooms
6 Beds
bathrooms
3 Baths, 1 Half Bath
square feet
6,113 Ft²
$1,793,073
RealtyHop Estimate
38.46%
Since May 1, 2020
MA-Boston
Primary Model

About This Property

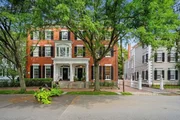
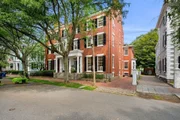
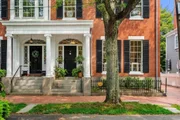
Turning on to Chestnut Street takes your breath away! This boulevard contains one of the finest collections of grand 19th century homes in the country. 38 Chestnut St is a high-style townhouse an airy floor plan that lends itself to modern living. A stately portico leads to a large entrance hall w/a sweeping staircase. Spacious LR boasts 2 fireplaces & floor-to-ceiling windows. The sunny DR adds a 3rd fireplace. The kitchen, mudroom, & bar have custom cabinets w/loads of clever storage & work areas; wall of French doors leads to deck & back yard. On the 2nd floor are 3 large BRs, full bath & bright family room w/corner windows offering delightful views of Chestnut St.  The 3rd floor offers 2-3 more BRs & a full bath. The crisp attic contains another full bath. Living on Chestnut St offers something rare: a tight-knit community with regular socials, a private park, and a real sense of belonging. Minutes to restaurants, shops, The PEM, & the train station---27 minutes to Boston!
Unit Size
6,113 Ft²
Days on Market
-
Land Size
0.09 acres
Price per sqft
$212
Property Type
House
Property Taxes
$1,200
HOA Dues
-
Year Built
1850

Payment Calculator

Cap Rate Calculator

Last updated: 4 months ago (MLSPIN #72629785)

Price History

Date / Event Date Event Price
Feb 27, 2026 Sold
Sold
Dec 18, 2025 In contract -
In contract
Oct 30, 2025 Relisted $1,265,000
Relisted
Oct 2, 2025 Withdrawn -
Withdrawn
Aug 13, 2025 Listed by Coldwell Banker Realty - Marblehead $2,375,000
Listed by Coldwell Banker Realty - Marblehead
This stunning home is located on one of the most beautiful streets on the North Shore. Come see this 19th-century Federalist single family townhouse, thoughtfully renovated in 2021 with care and attention to detail. From the moment you enter the cheery foyer, you're drawn into a spacious double parlor with floor-to-ceiling windows and two fireplaces. Just beyond, the formal dining room features a bay window and its own fireplace. The kitchen blends classic character with modern convenience, offering high-end cabinetry, stainless steel appliances, an island, and a breakfast nook. Upstairs, the primary suite offers a peaceful retreat with a walk-in closet and a beautiful en suite bath that includes a soaking tub. Two additional bedrooms and a stylish full bath complete the 2nd floor. The third level adds even more flexibility, with two more bedrooms, another full bath, and a cedar storage room. The top floor offers a creative space with its own bath. Enchanting yard and 2 car Parking.
Show More

Property Highlights

Parking Available
Air Conditioning
Fireplace

Building Info

Overview

    General

  • Year Built: 1850
  • Effective Year Built: 1850
  • Building Count: 1
  • Total Rooms: 9
  • Bedroom Count: 5
  • Bathroom Count: 5
  • Full Bathrooms: 4
  • Partial Bathrooms: 5
  • Building Condition: 3
  • Building Quality: 0
  • Construction Type: 6
  • Building Style: 5
  • Exterior Walls Type: 2
  • Interior Walls Type: 0
  • Roof Shape Type: 1
  • Roof Cover Type: 15
  • Floor Count: 400
  • Living Units: 1
  • Floor Cover: 0
  • Basement Type: 7
  • Basement Area: 2,013
  • Garage Type: 0
  • Parking Space Count: 0
  • Patio Type: 0
  • Porch Type: 0
  • Pool Type: 0

    Dimensions

  • Lot Size Square Feet: 3,851
  • Total Building Area: 5,807
  • Gross Building Area: 8,656
  • Building Area: 5,807
  • Building Area Measurement: L

    Heating and Cooling

  • Fireplace Count: 1
  • Air Conditioning: 13
  • Heating: 4
  • Heated Square Feet: 5,807
  • Heating Fuel Type: 3

    Utilities

  • Sewer System: 0
  • Water Service: 0

Building

  • Building Type: 0
  • Property Class: R
  • Land Acres: 0000000088
  • Standard Land Use Code: 1001
  • County Land Use Code: 101

Neighborhood

  • School District Name: Salem School District
  • School Tax School District: SALEM SD
  • Census Tract: 204200

Zoning

  • Zoning: R2

Geography

  • Parcel: SALE M:25 L:0220
  • Lot: 220
  • Municipality: SALEM
  • Latitude: 42.5195
  • Longitude: -70.9019

    Address

  • Full Address: 38 Chestnut St
  • Address - House Number: 38
  • Address - Street Name: Chestnut
  • Address - Suffix Type: St
  • State: MA
  • City Name: Salem
  • Carrier Code: C019
  • 4-Digit Zip Code: 3129
  • Zip Code: 01970

Valuation

    Tax

  • Tax Year: 2024
  • Tax Amount: $2,174,000

    Appraisal Valuation

  • Standard Deviation: 0.216
  • Valuation Date: Mar 06, 2024
  • Confidence Score: 70
  • Final Value: 1,689,331
  • High Value: 2,053,912
  • Low Value: 1,324,750

    Assessments Valuation

  • Assessed Year: 2024
  • Assessed Total Value: $1,870,900
  • Assessed Land Value: $244,800
  • Assessed Improvements Value: $1,626,100

    Sales

  • Current Sale Contract Date: Apr 02, 2020
  • Current Sale Recording Date: Apr 15, 2020
  • Current Sale Price:
  • Current Sale Document Type: O
  • Current Sale Input Document Number: 20200415004350
  • Previous Sale Recording Date: Sep 17, 2003
  • Previous Sale Amount: $55,400
  • Previous Sale Document Type: 27
Data used for valuation calculations is provided by RealtyHop, and other third party sources

Comparables

Unit
Status
Type
Beds
Baths
ft²
Price/ft²
Asking Price
Listed On
Closing Price
Sold On
HOA + Taxes

About South Salem


Similar Homes for Sale

Currently no similar homes around

Nearby Rentals

Unit for rent at 160 Federal St, Salem, MA, 01970

$1,725 /mo

  • 1 Bed
  • 1 Bath
160 Federal St, Salem, MA, 01970 Listing by Rick Rivera


Frequently Asked Questions

When was property at 38 Chestnut Street built and last sold?
The property at 38 Chestnut Street was built in 1850 and last sold on Apr 2, 2020 for $1,265,000.
How much is this home worth?
The estimated value of the home located at 38 Chestnut Street is $2,363,656.
What are some comparable homes to 38 Chestnut Street?
There are currently no comparable homes to 38 Chestnut Street.