See Home Value
Hudson 01749
38 Cherry St #B
$750,000
● Condo - Off Market

38 Cherry St #B

Hudson, MA 01749
bedrooms
3 Beds
bathrooms
2 Baths, 1 Half Bath
square feet
2,568 Ft²
$4,775
Est. Monthly
$250
HOA / Fees

About This Property

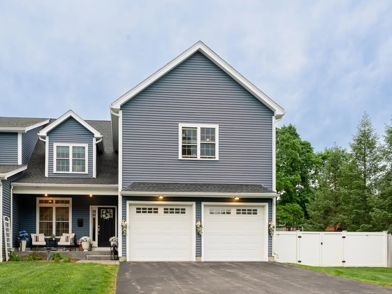
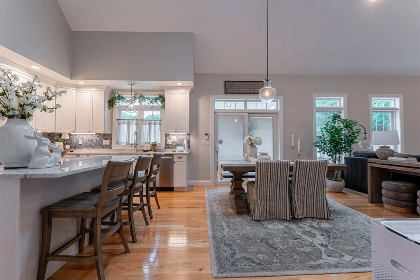
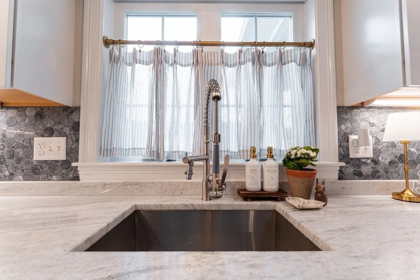
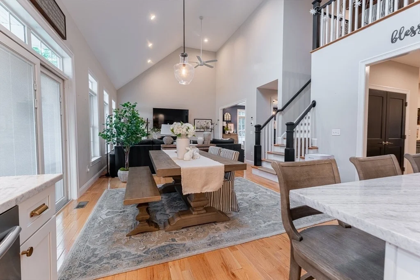
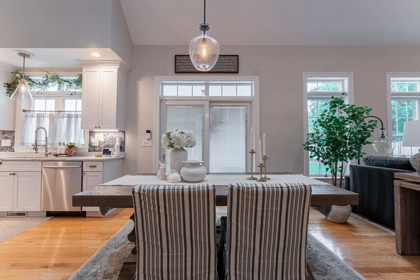
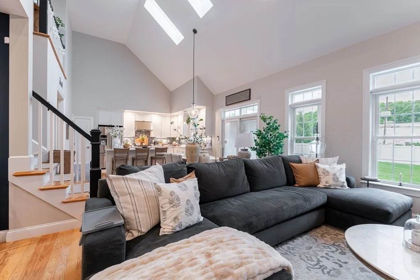
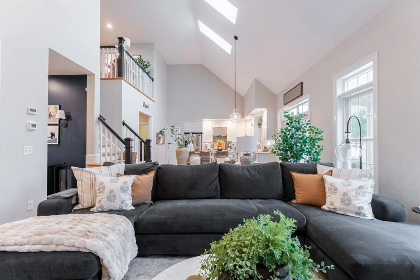
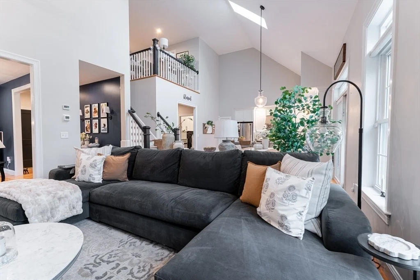
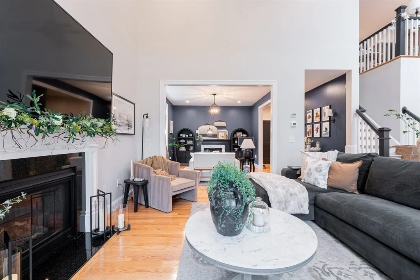
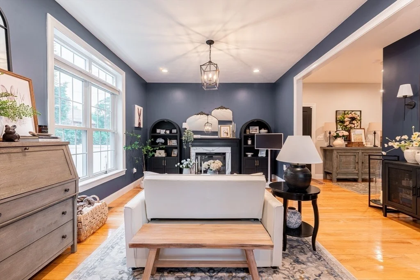
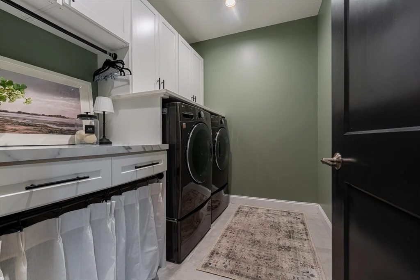
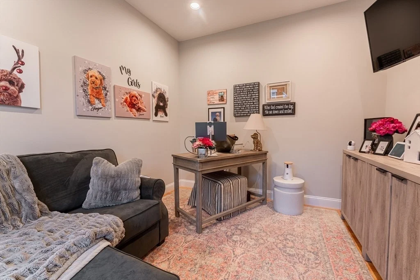
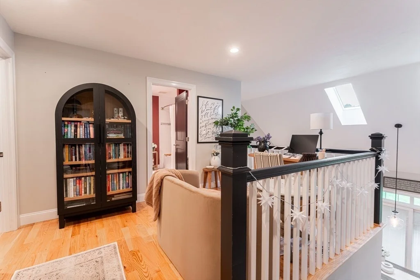
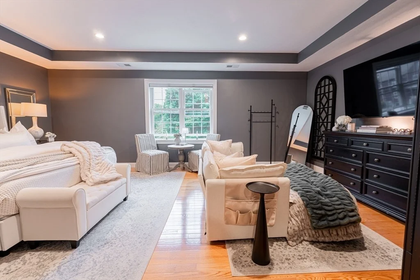
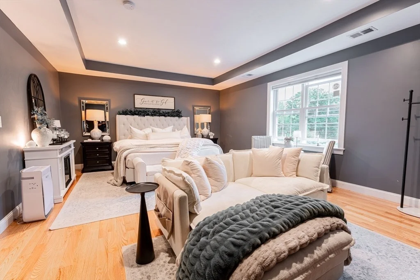
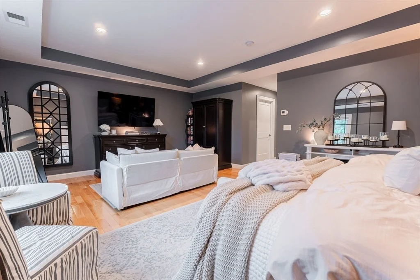
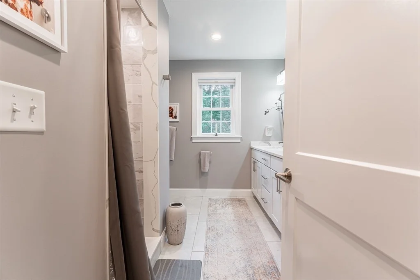
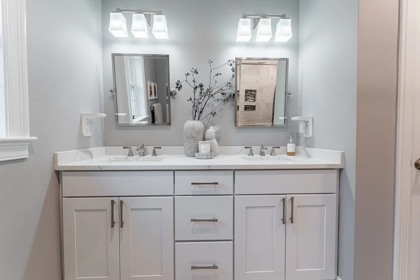
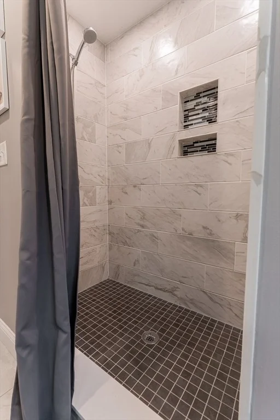
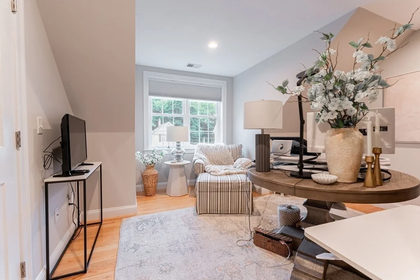
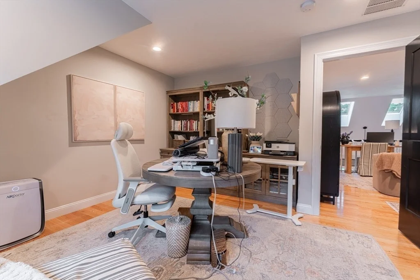
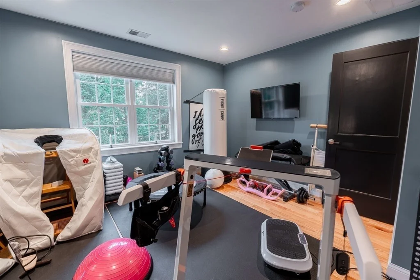
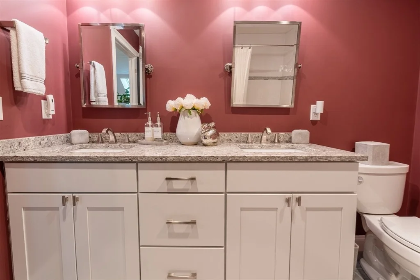
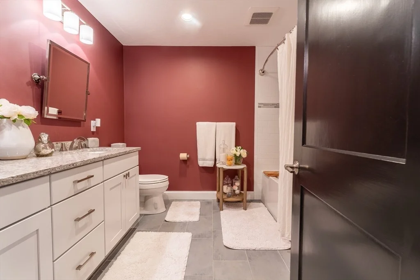
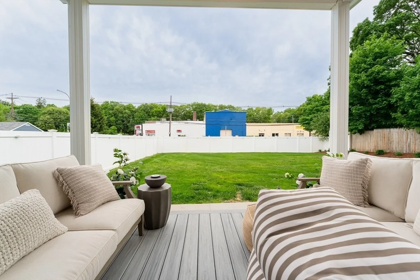
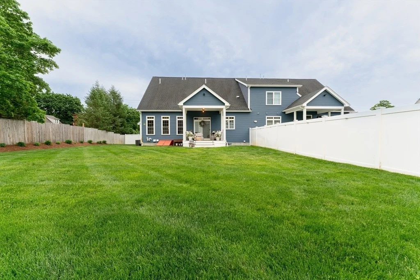
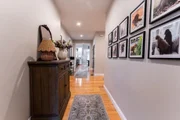
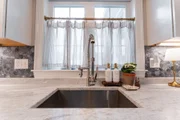
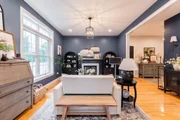
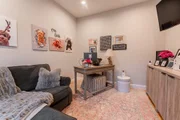
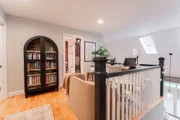
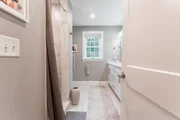
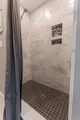
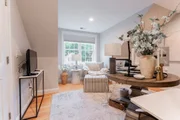
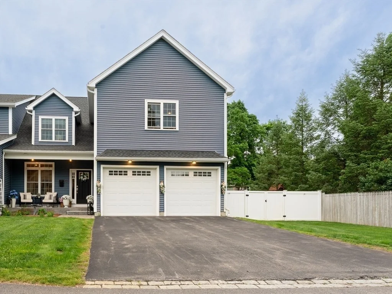
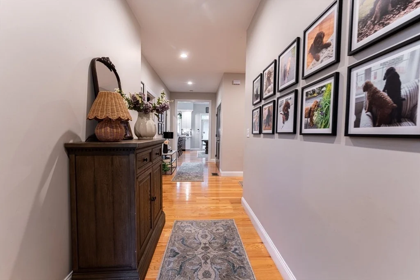
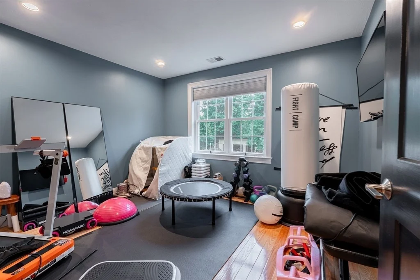
Stunning oversized townhome offering the perfect blend of luxury, space, and convenience just moments from vibrant downtown Hudson, restaurants, shops, parks, and the Assabet Rail Trail. This beautifully designed home features hardwood floors throughout, a spacious family room with fireplace, a separate living room, and an open-concept layout ideal for entertaining. The kitchen showcases stone countertops, white shaker cabinets, stainless steel appliances, and a large center island. The first floor also includes a formal dining room, laundry room, spacious half bath, and a versatile office that can also serve as a den or study. Upstairs features two generous guest bedrooms, a stylish full bath, and a massive primary en-suite with a stand up shower and oversized walk-in closet. Enjoy your own private fenced yard with a large covered porch, plus a full two-car garage and plenty of additional parking. This move-in-ready property is a rare find in a premier location!
Unit Size
2,568 Ft²
Days on Market
-
Land Size
-
Price per sqft
$296
Property Type
Condo
Property Taxes
$793
HOA Dues
$250
Year Built
2017

Payment Calculator

Cap Rate Calculator

Last updated: 4 months ago (MLSPIN #73524556)

Price History

Date / Event Date Event Price
Jul 31, 2026 Sold
Sold
Jun 4, 2026 In contract -
In contract
May 27, 2026 Listed by Fathom Realty $759,900
Listed by Fathom Realty
May 5, 2026 No longer available -
No longer available
Oct 13, 2025 Withdrawn -
Withdrawn
Show More

Property Highlights

Garage
Parking Available
Air Conditioning
Fireplace
Parking Details
Has Garage
Attached Garage
Parking Features: Attached, Off Street
Garage Spaces: 2
Open Parking Spaces: 4
Interior Details
Half Bathrooms: 1
Full Bathrooms: 2
Interior Features: Den
Appliances: Range, Refrigerator, Washer, Dryer, Range Hood
Flooring Type: Tile, Hardwood, Flooring - Hardwood
Door Features: Insulated Doors
Laundry Features: In Unit, Flooring - Stone/Ceramic Tile, Cabinets - Upgraded, First Floor
Rooms: 6
Has Fireplace
Fireplace Features: Living Room
Fireplaces: 1
Basement: Y
Exterior Details
Has Property Attached
Square Footage: 2568
Year Built Source: Public Records
Year Built: 2017
Building Area Total: 2568
Building Area Units: Square Feet
Window Features: Insulated Windows, Window(s) - Picture
Construction Materials: Frame
Patio and Porch Features: Porch, Covered, Deck - Composite
Lot Size Units: Acres
Water Source: Public
Financial Details
Tax Assessed Value: $685,900
Tax Annual Amount: $9,520
Utilities Details
Cooling Type: Central Air
Heating Type: Forced Air, Natural Gas
Sewer : Public Sewer
Location Details
HOA/Condo/Coop Fee Includes: Water, Sewer, Insurance, Reserve Funds
HOA Fee: $250
HOA Fee Frequency: Monthly

Comparables

Unit
Status
Type
Beds
Baths
ft²
Price/ft²
Asking Price
Listed On
Closing Price
Sold On
HOA + Taxes

Past Sales

Date Unit Beds Baths Sqft Price Closed Listed By
20250905 Unit B
09/05/2025
B
3 Bed
2 Bath
2635 ft²
$899,000
bedrooms
3 Bed
bathrooms
2 Bath
square feet
2635 ft²
-
-
Amanda Pearce
RE/MAX Prof Associates
20191211 Unit B
12/11/2019
B
Loft
3 Bath
2635 ft²
$549,900
bedrooms
Loft
bathrooms
3 Bath
square feet
2635 ft²
$549,900
05/27/2020
Amanda Pearce
RE/MAX Prof Associates
19960310
03/10/1996
4 Bed
-
-
$137,900
bedrooms
4 Bed
bathrooms
-
$135,000 -2.10%
12/17/1996
David Clark
Dora Naves & Associates

Building Info
38 Cherry Street 38 Cherry Street, Hudson, MA 01749
More about this Building
38 Cherry Street
Want to find out who owns 38 Cherry Street, Hudson, MA 01749? Get detailed property transactions here.

About Hudson


Similar Homes for Sale

Currently no similar homes around

Nearby Rentals