


38 Cherry St #B


About This Property
Payment Calculator
Your Estimated Monthly Payment
Cap Rate Calculator
What does this mean?
Based on our analysis, the cap rate of this property is 1.25%. A negative cap rate indicates that the property might not be feasible as an income-producing asset. The median cap rate for a near zip code 11238 is 4.23%.
How much can I actually make?
Actual monthly rental income may vary between $4,760 and $7,140 depending on unit-specific characteristics. You can change the amount using the slider to further explore.
How is cap rate calculated?
Cap Rate = Net Operating Income (NOI) / Property Asset Value.
When calculating the cap rate, we assume 100% occupancy. Leverage (mortgage) is not considered.
Cap Rate provided by RealtyHop and RentHop, learn more about cap rate here.
Price History
| Date / Event | Date | Event | Price |
|---|---|---|---|
| Jul 31, 2026 | Sold | ||
| Sold | |||
| Jun 4, 2026 | In contract | - | |
| In contract | |||
| May 27, 2026 | Listed by Fathom Realty | $759,900 | |
| Listed by Fathom Realty | |||
   | |||
|
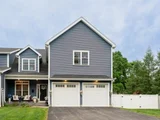
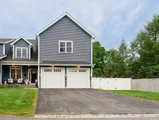
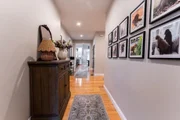
Stunning oversized townhome offering the perfect blend of luxury, space, and convenience just moments from vibrant downtown Hudson, restaurants, shops, parks, and the Assabet Rail Trail. This beautifully designed home features hardwood floors throughout, a spacious family room with fireplace, a separate living room, and an open-concept layout ideal for entertaining. The kitchen showcases stone countertops, white shaker cabinets, stainless steel appliances, and a large center island. The first floor also includes a formal dining room, laundry room, spacious half bath, and a versatile office that can also serve as a den or study. Upstairs features two generous guest bedrooms, a stylish full bath, and a massive primary en-suite with a stand up shower and oversized walk-in closet. Enjoy your own private fenced yard with a large covered porch, plus a full two-car garage and plenty of additional parking. This move-in-ready property is a rare find in a premier location!
| |||
| May 5, 2026 | No longer available | - | |
| No longer available | |||
| Oct 13, 2025 | Withdrawn | - | |
| Withdrawn | |||

Property Highlights
Comparables
Status
Price/ft²
Listed On
Sold On
Past Sales
| Date | Unit | Beds | Baths | Sqft | Price | Closed | Listed By |
|---|---|---|---|---|---|---|---|
|
09/05/2025
|
3 Bed
|
2 Bath
|
2635 ft²
|
$899,000
3 Bed
2 Bath
2635 ft²
|
-
-
|
Amanda Pearce
RE/MAX Prof Associates
| |
|
12/11/2019
|
Loft
|
3 Bath
|
2635 ft²
|
$549,900
Loft
3 Bath
2635 ft²
|
$549,900
05/27/2020
|
Amanda Pearce
RE/MAX Prof Associates
| |
|
03/10/1996
| |
4 Bed
|
-
|
-
|
$137,900
4 Bed
-
|
$135,000
-2.10%
12/17/1996
|
David Clark
Dora Naves & Associates
|
Building Info

 Your Privacy Choices
Phone: 425-283-2930
Address: 335 Madison Avenue, New York, NY 10017