Check Availability
Albany 12211
38 Campus View Drive
$1,700,000
● House - In Contract

38 Campus View Drive

Colonie, NY 12211
bedrooms
5 Beds
bathrooms
3 Baths, 3 Half Baths
square feet
4,400 Ft²
$10,360
Est. Monthly

About This Property

A private retreat. A home that lives beautifully!

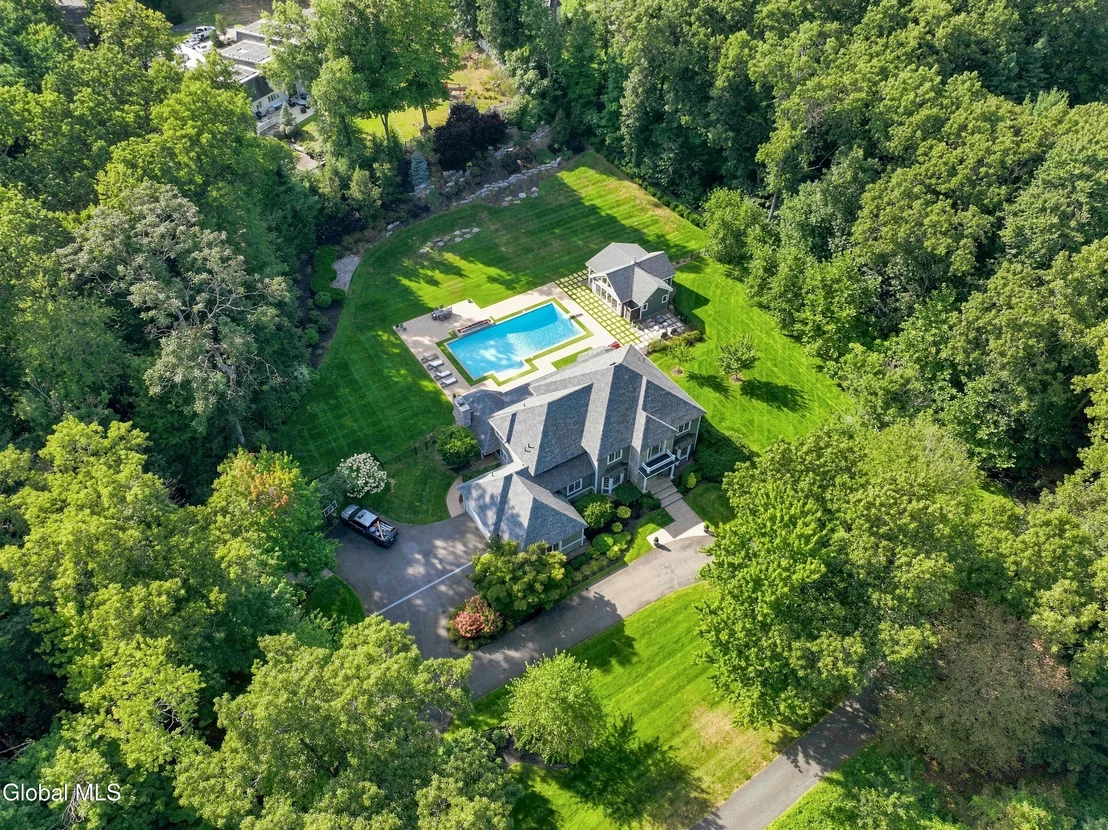
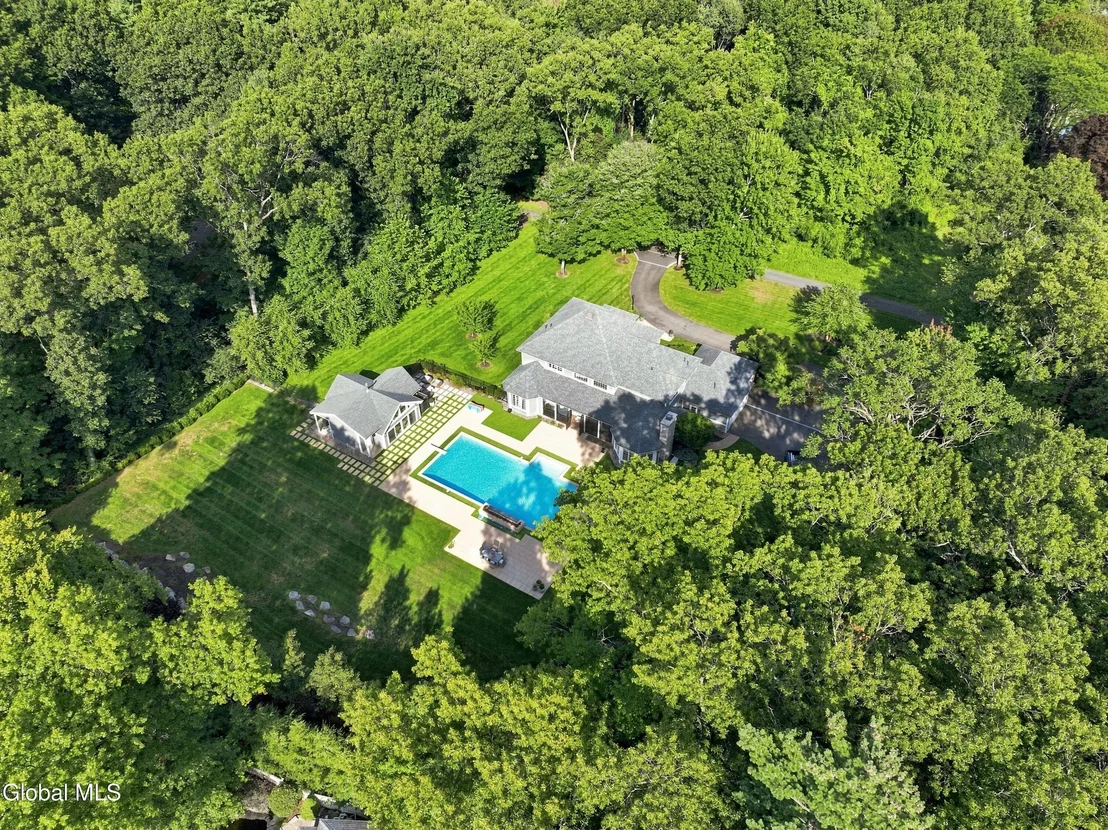
Custom Colonial on 1.53 acres at the end of a cul-de-sac in an ideal Loudonville location.

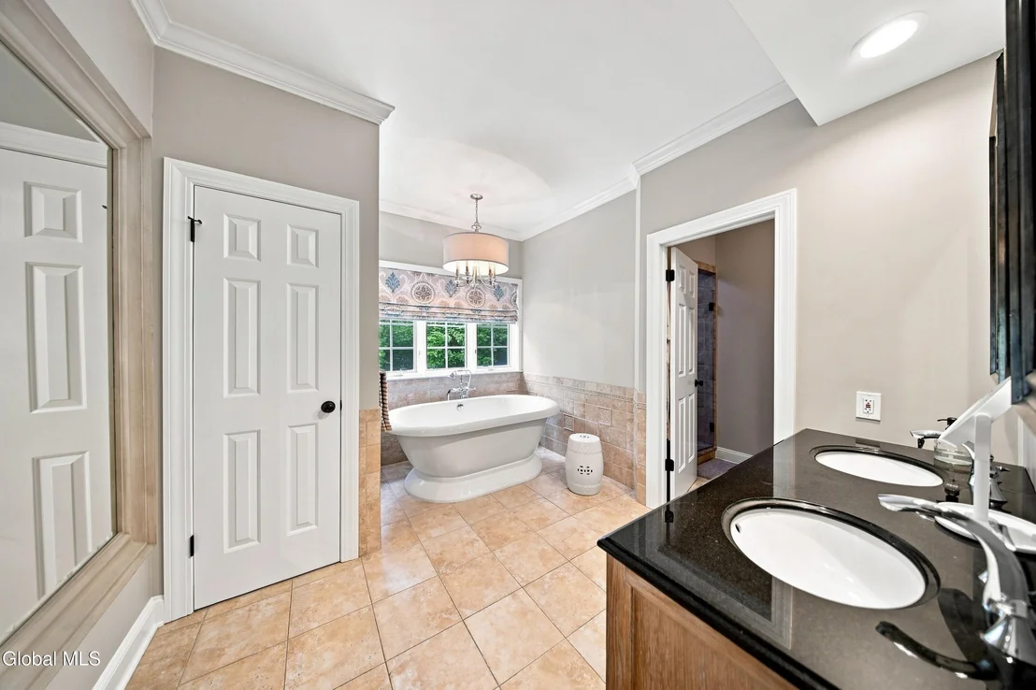
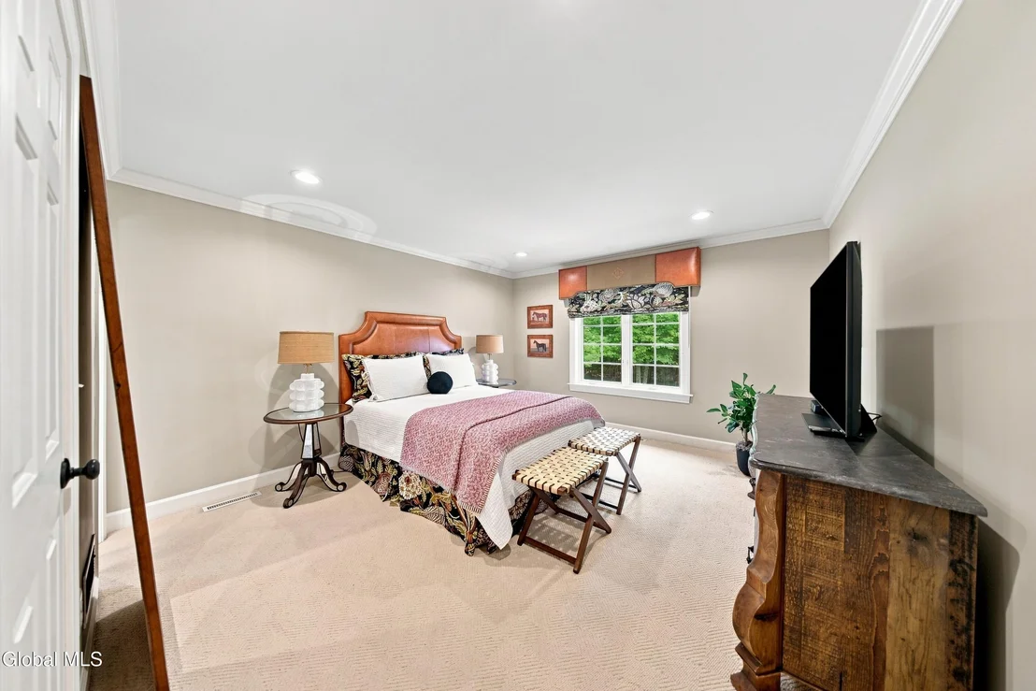
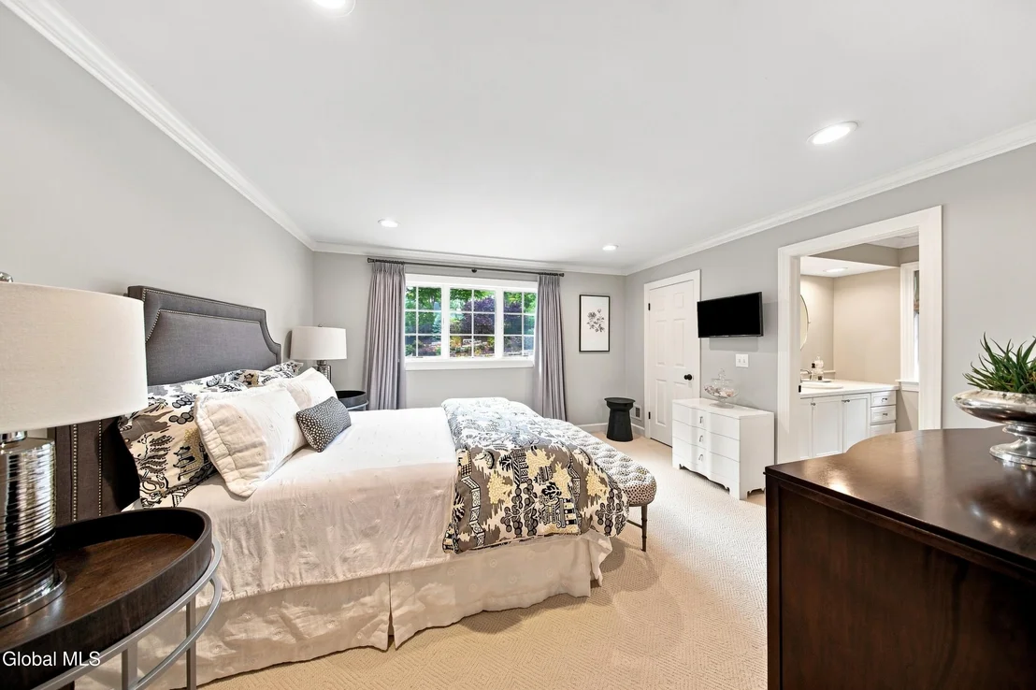
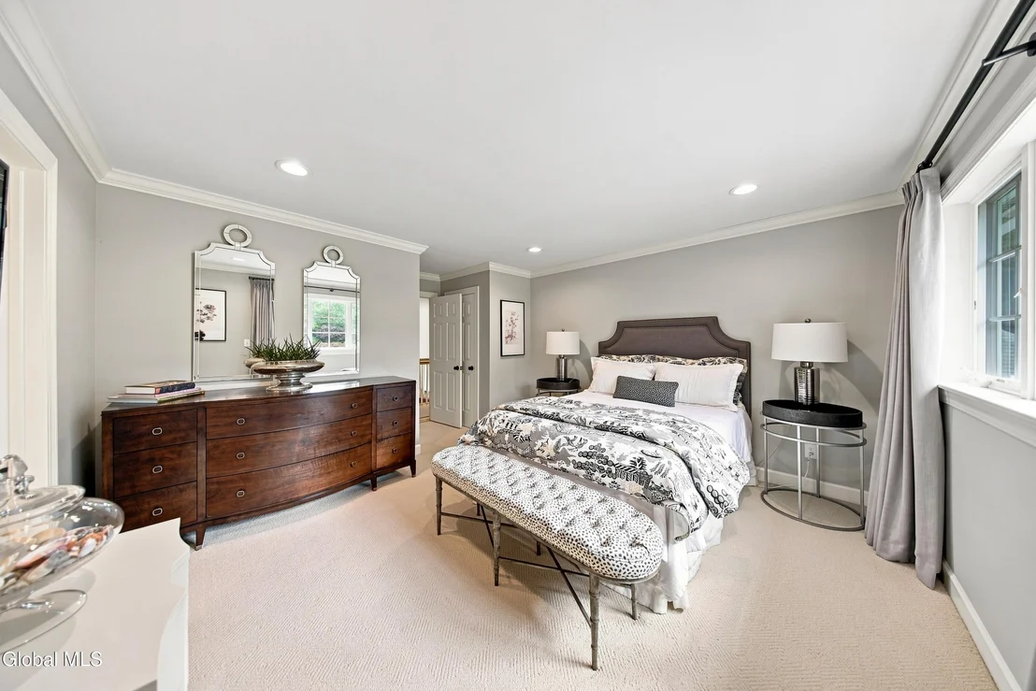
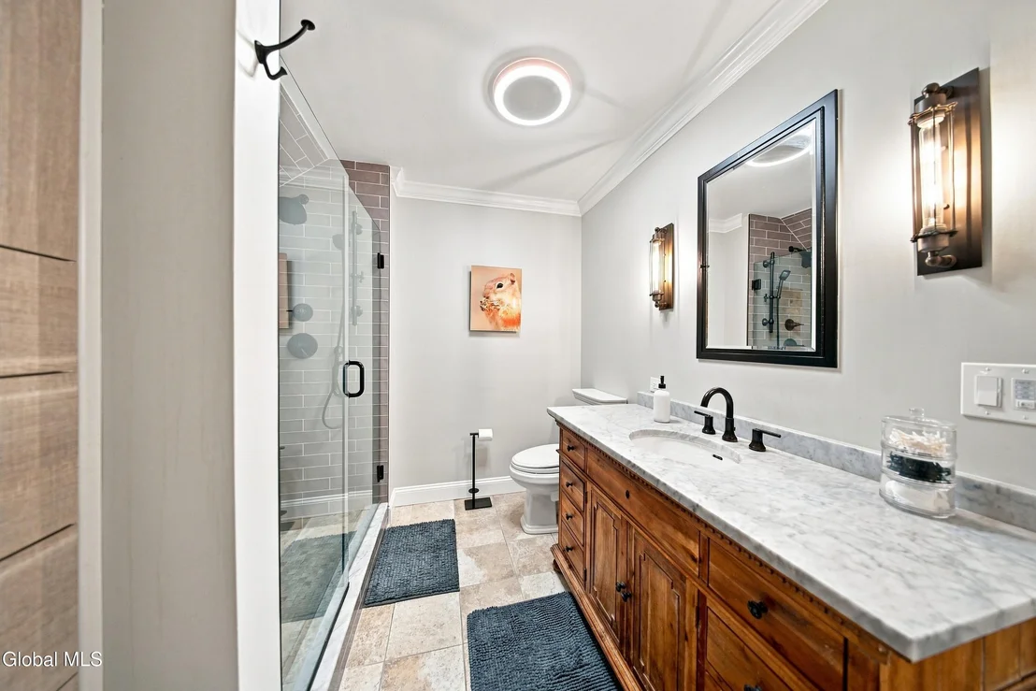
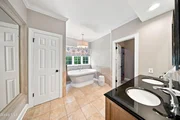
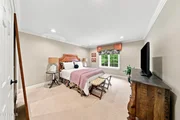
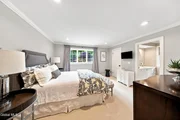
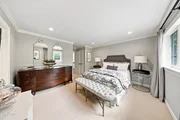
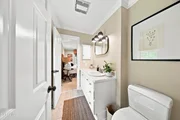
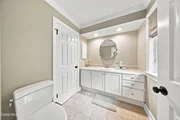
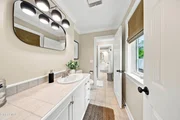
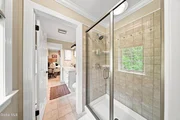
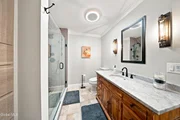
Five bedrooms, six baths, hardwood floors, designer finishes, a first-floor primary suite, and numerous updates including new mechanical systems.

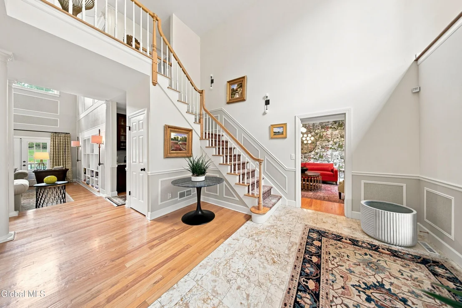
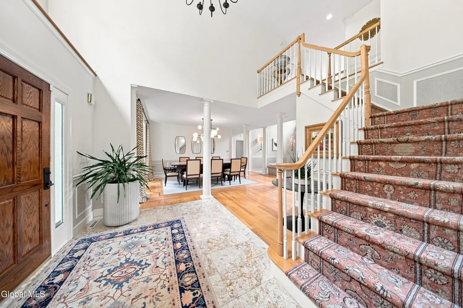
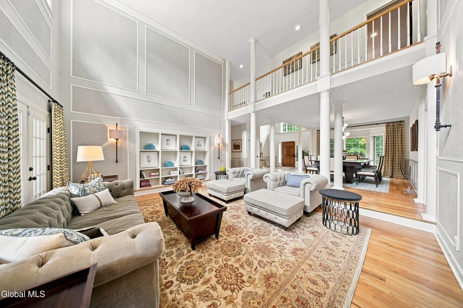
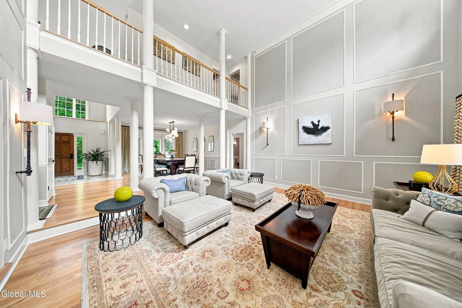
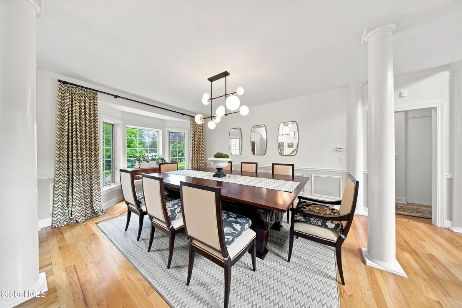
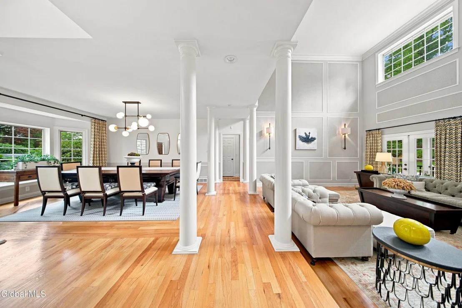
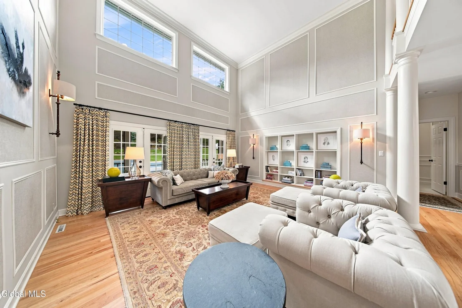
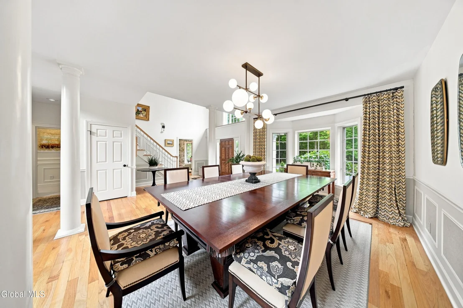
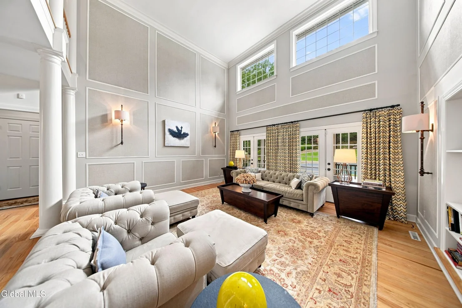
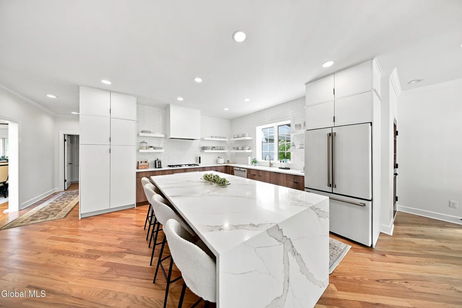
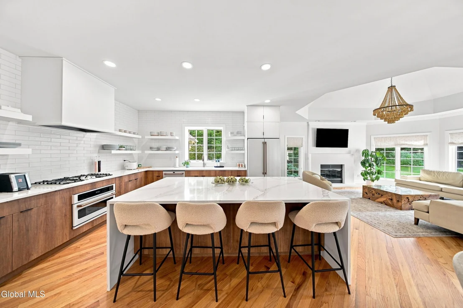
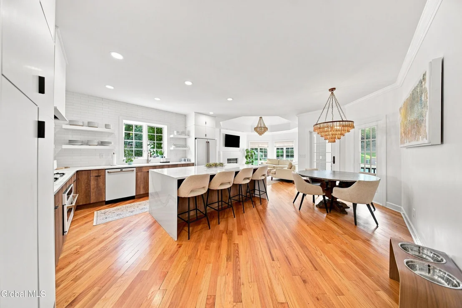
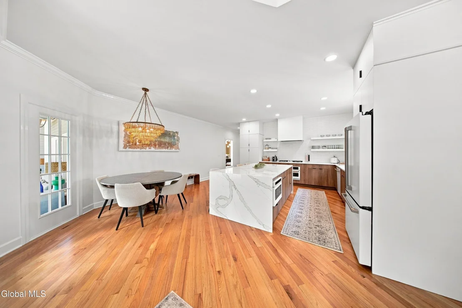
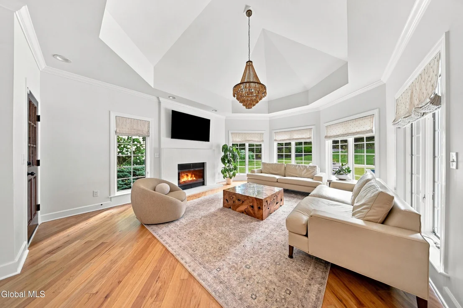
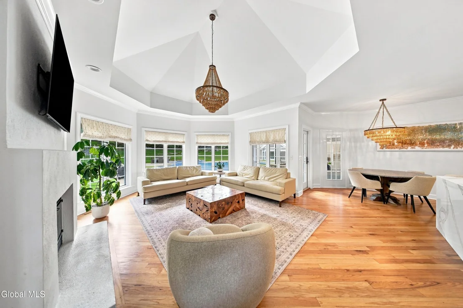
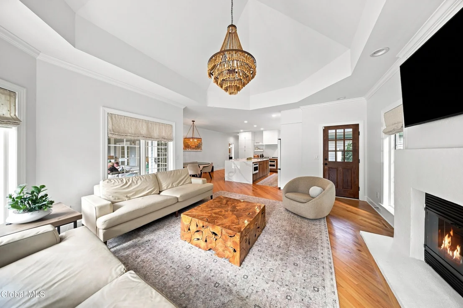
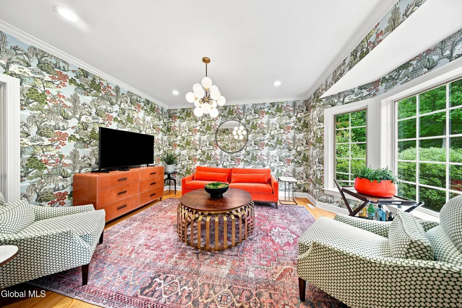
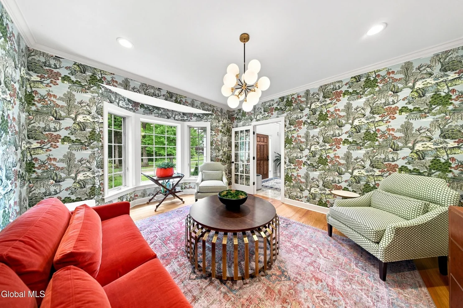
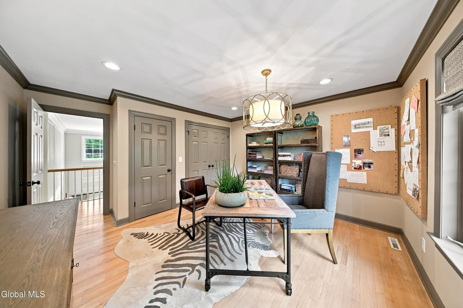
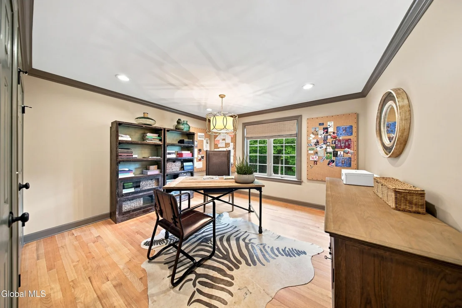
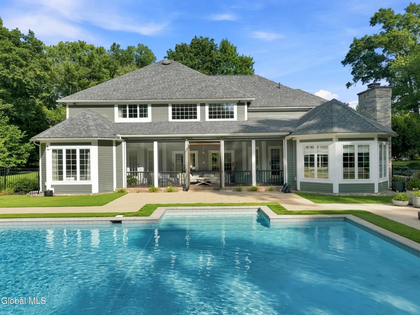
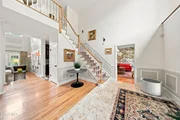
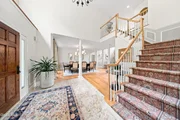
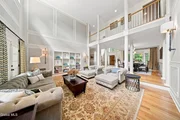
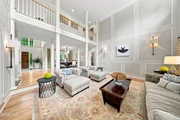
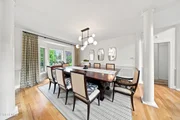
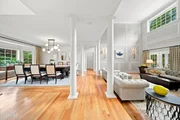
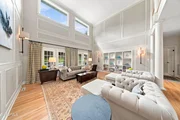
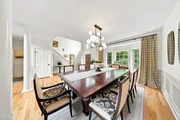
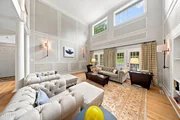
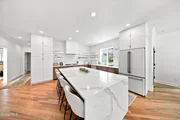
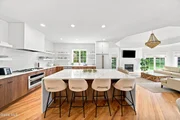
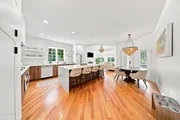
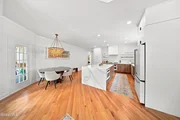
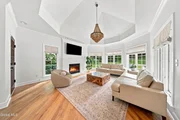
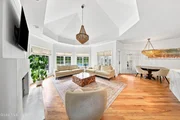
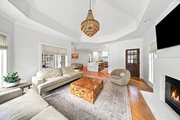
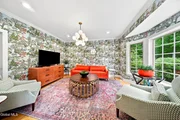
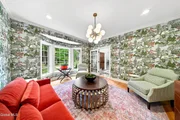
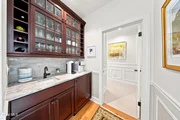
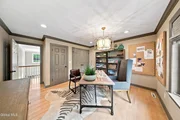
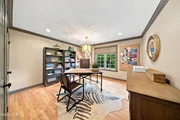
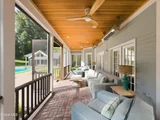
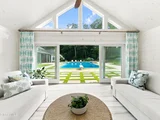
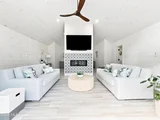
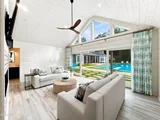
Light-filled living spaces include formal living and dining rooms with classic millwork, a family room with vaulted ceiling, and a first-floor office/den. The updated kitchen features custom cabinetry, a large center island, and opens to the family room and rear porch.

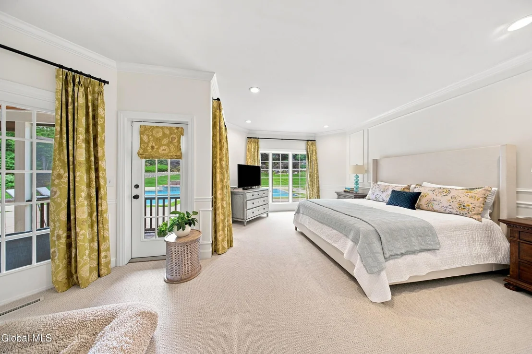
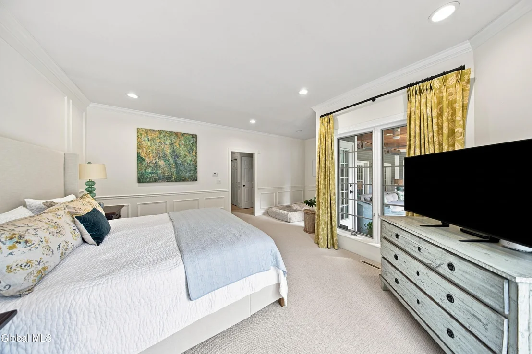
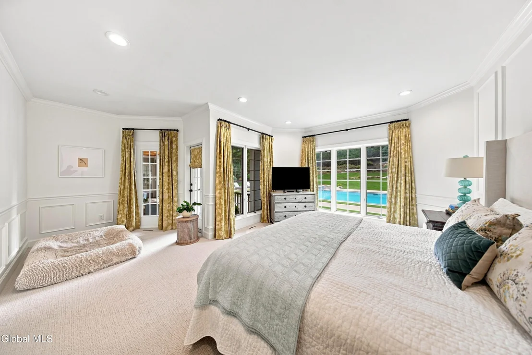
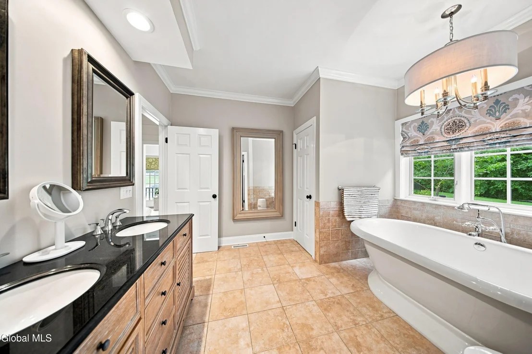
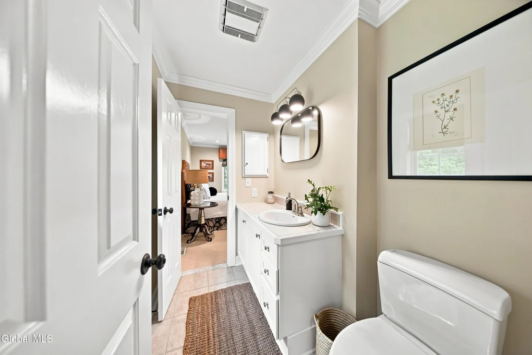
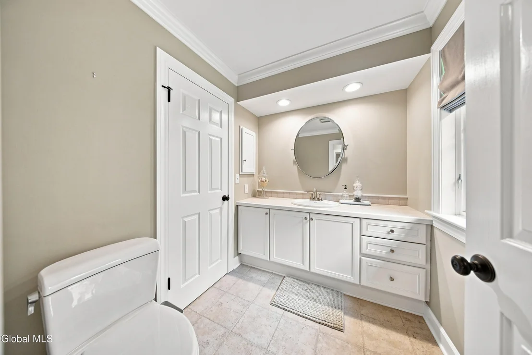
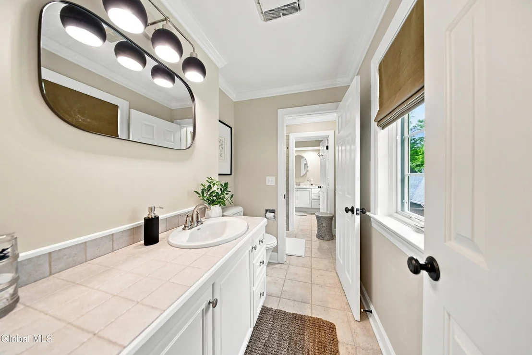
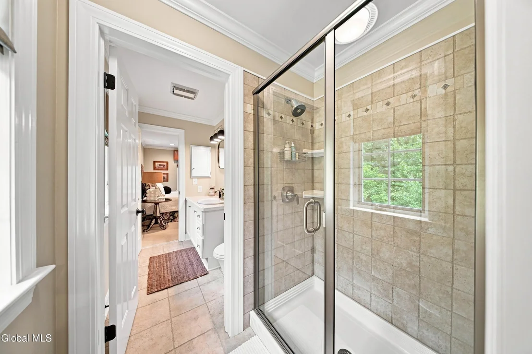
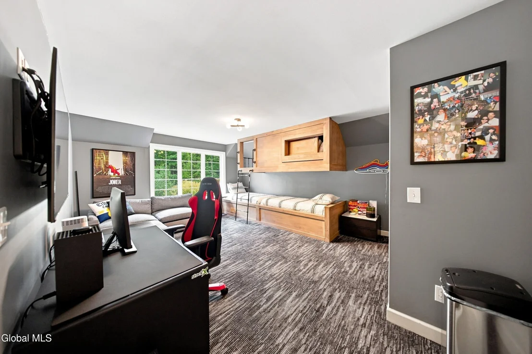
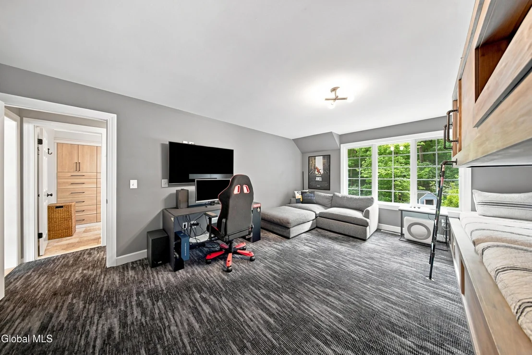
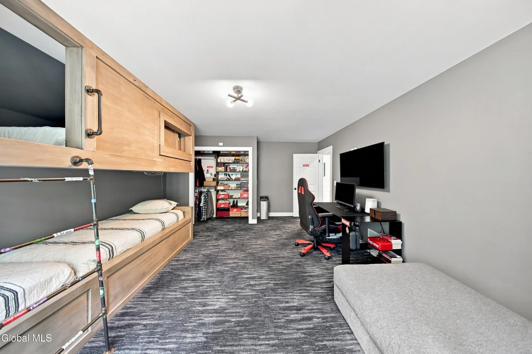
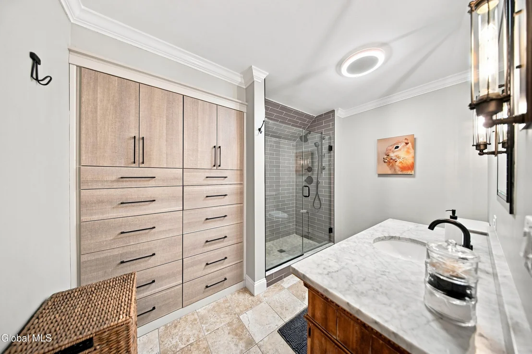
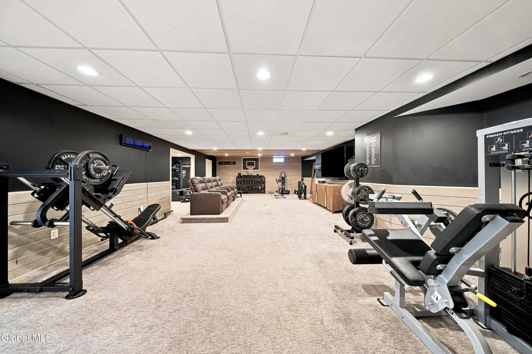
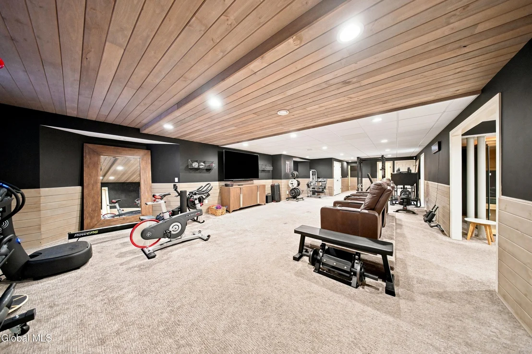
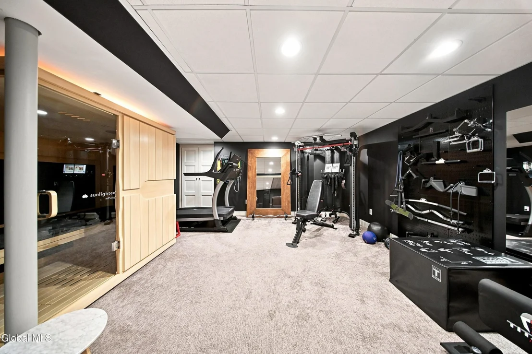
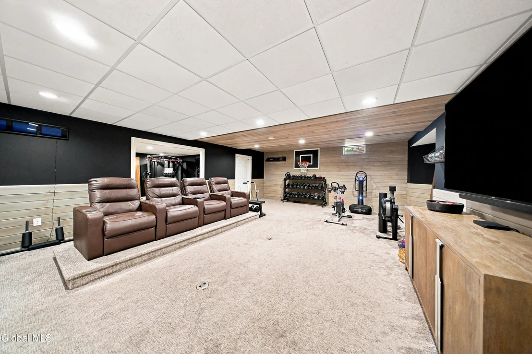
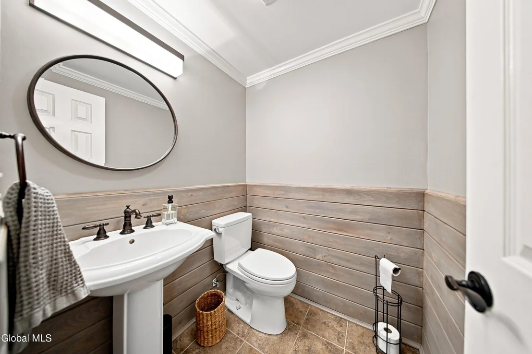
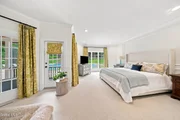
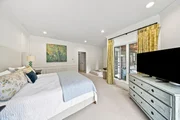
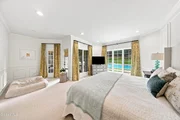
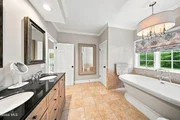
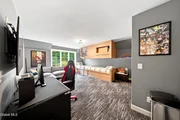
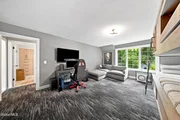
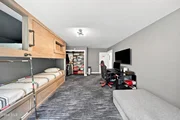
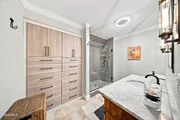
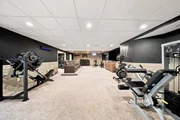
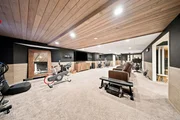
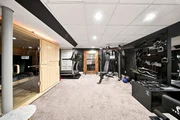
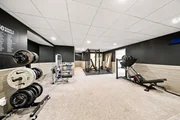
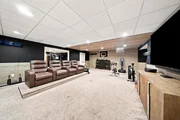
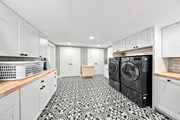
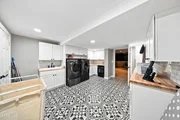
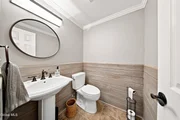
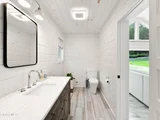
The first-floor primary suite includes custom walk-in closets and an updated five-piece bath. Four additional bedrooms occupy the second floor. The finished lower level includes a gym, theatre seating, sauna, half bath, and recreation space.

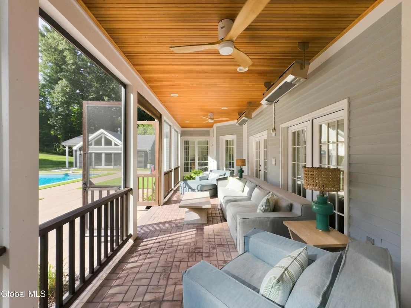
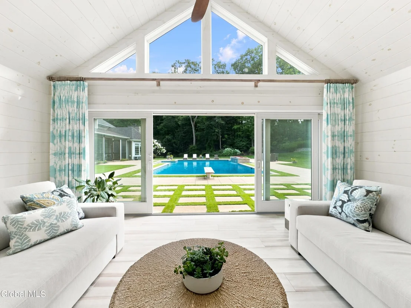
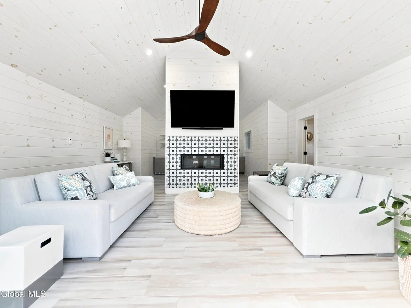
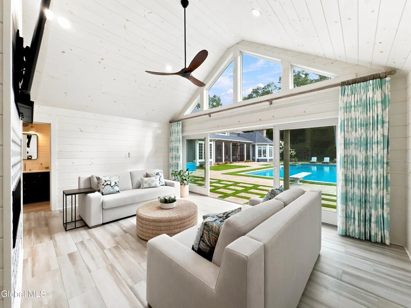
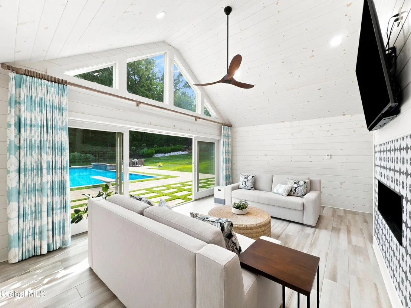
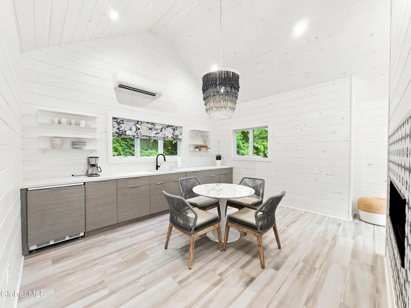
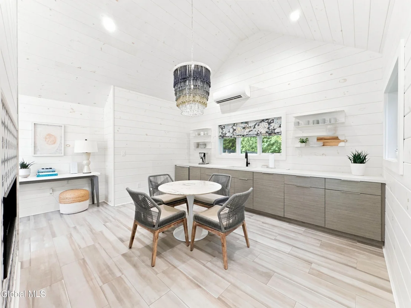
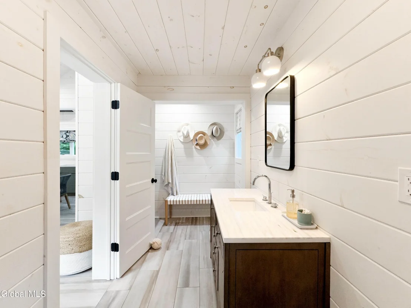
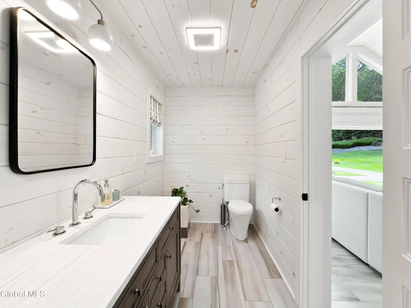
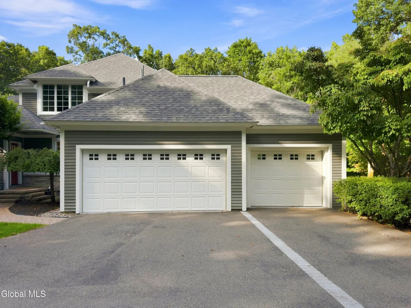
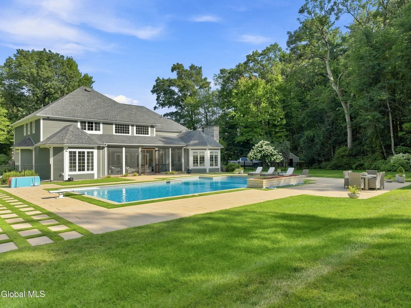
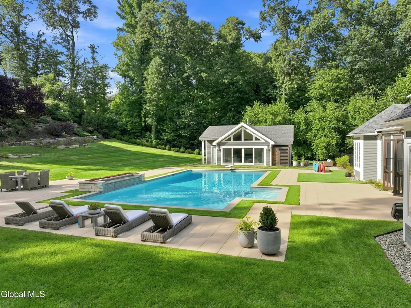
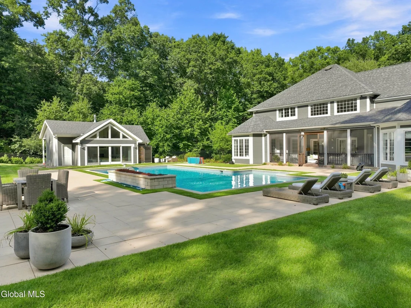
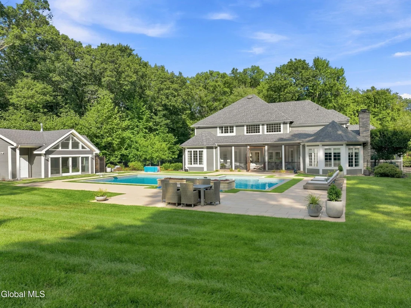
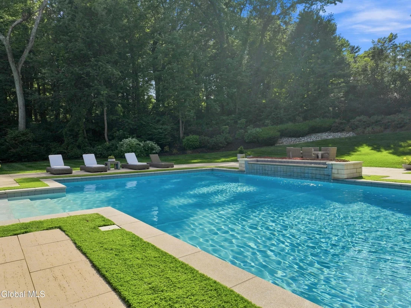
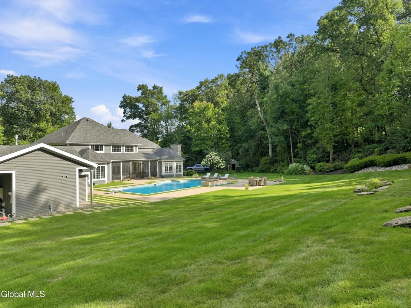
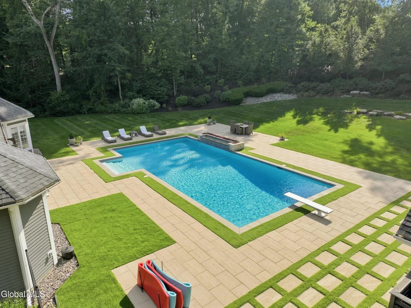
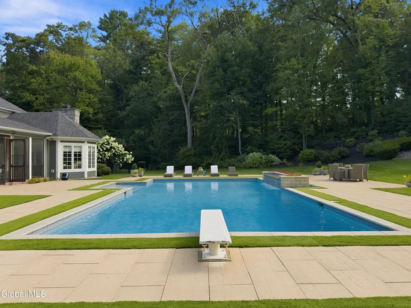
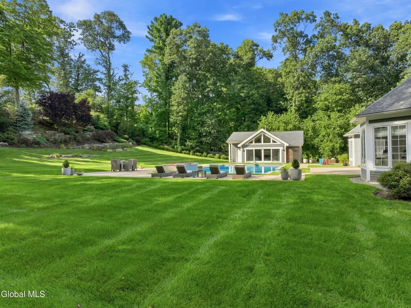
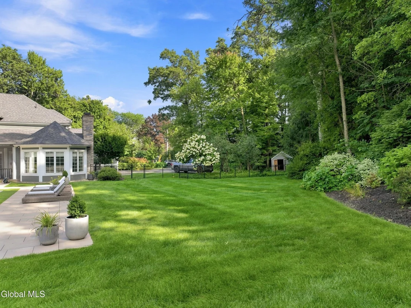
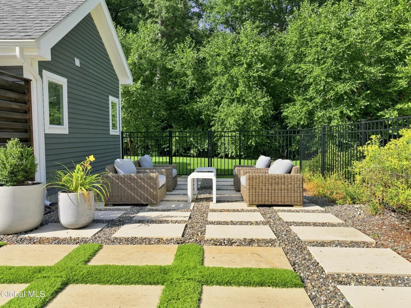
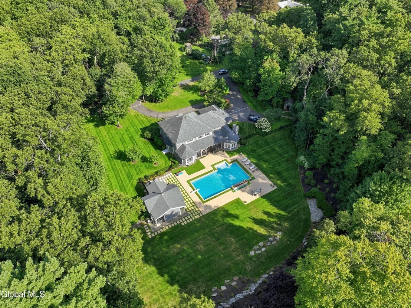
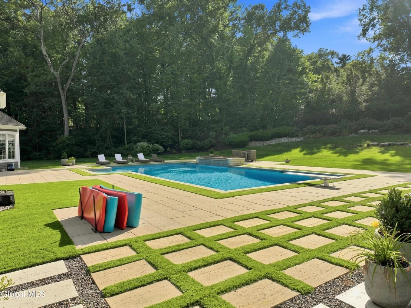
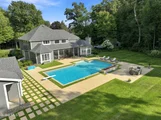
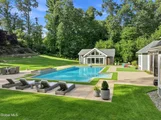
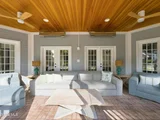
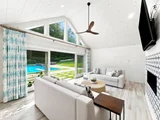
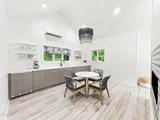
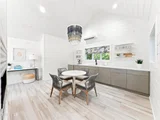
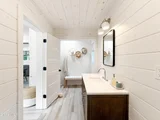
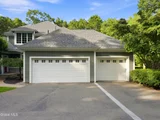
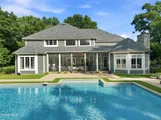
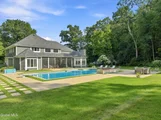
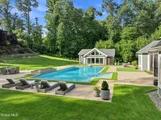
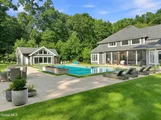
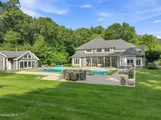
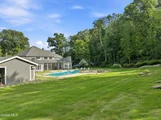
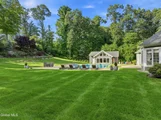
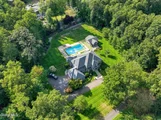
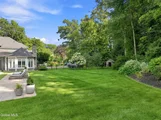
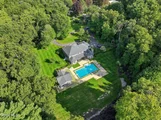
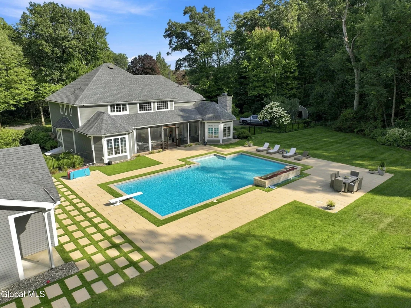
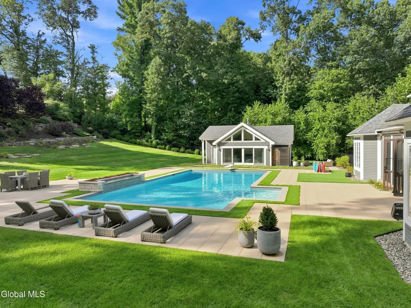
The backyard is centered around a saltwater Gunite pool with waterfall, custom pool house with living area, kitchen, and bath, and professionally landscaped grounds with expansive patios and decking. Three-car garage. North Colonie School District.
Unit Size
4,400 Ft²
Days on Market
-
Land Size
1.53 acres
Price per sqft
$386
Property Type
House
Property Taxes
$2,012
HOA Dues
-
Year Built
1991

Listed By

Payment Calculator

Cap Rate Calculator

Last updated: 2 months ago (Global MLS #202625627)

Price History

Date / Event Date Event Price
Sep 16, 2026 In contract -
In contract
Sep 8, 2026 Listed by Field Realty $1,700,000
Listed by Field Realty
Aug 17, 2001 Sold
Sold
Aug 8, 2000 Listed by Re/Max Premier $599,000
Listed by Re/Max Premier
CUSTOM KLERSY COLONIAL W/OPEN CONTEMP FLAIR, INTERIOR PILLARS, TOP-OF-THE-LINE AMENITIES, 2STY FLOYER & LIVRM! COURMET KITCHN, CATHEDRALS! SOME FIXT EXCL-SEE AGT. SCHOLZ DESIGN! GARRY DEGONZA 724-2188 EXT. 340 -- Excellent Condition
Sep 27, 1991 Sold
Sold

Property Highlights

Garage
Parking Available
Air Conditioning
Fireplace
Parking Details
Has Garage
Attached Garage
Has Open Parking
Parking Features: Off Street, Paved, Attached, Circular Driveway, Driveway, Garage Door Opener, Heated Garage
Garage Spaces: 3
Interior Details
Half Bathrooms: 3
Full Bathrooms: 3
Interior Features: Sauna, Tray Ceiling(s), Vaulted Ceiling(s), Walk-In Closet(s), Cathedral Ceiling(s), Crown Molding, Eat-in Kitchen, Kitchen Island, Built-in Features, Radon System, Solid Surface Counters, Wall Paneling, Ceramic Tile Bath
Appliances: Built-In Electric Oven, Dishwasher, Disposal, Dryer, Microwave, Refrigerator, Washer
Flooring Type: Hardwood
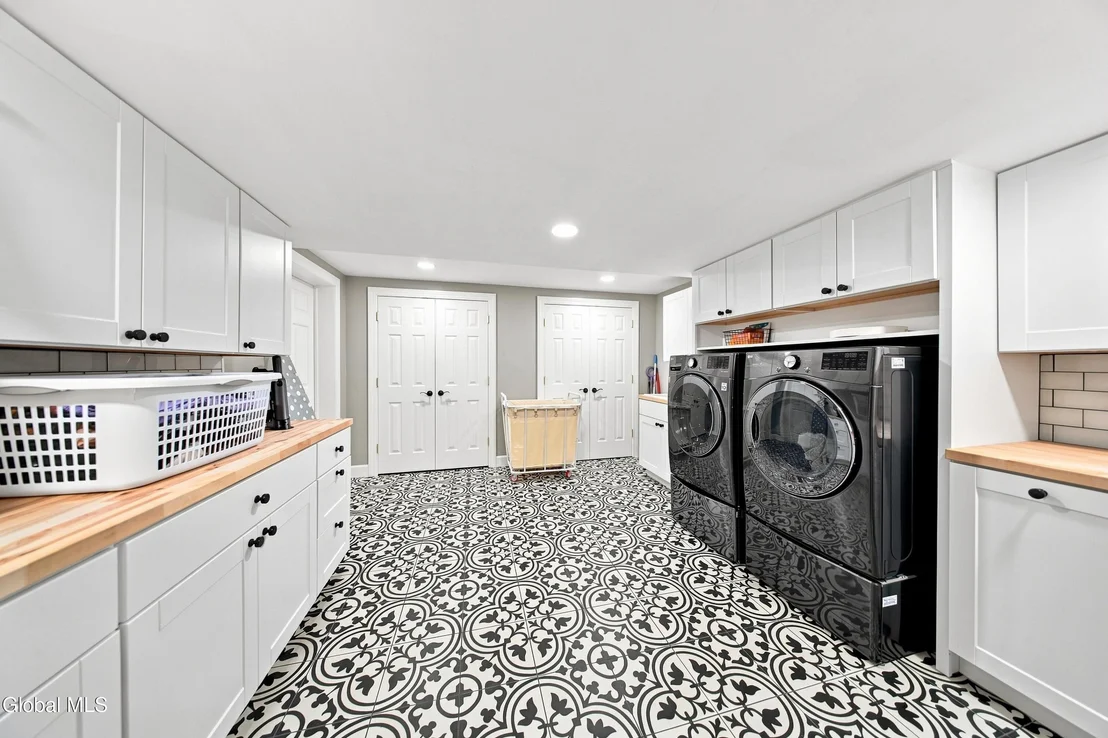
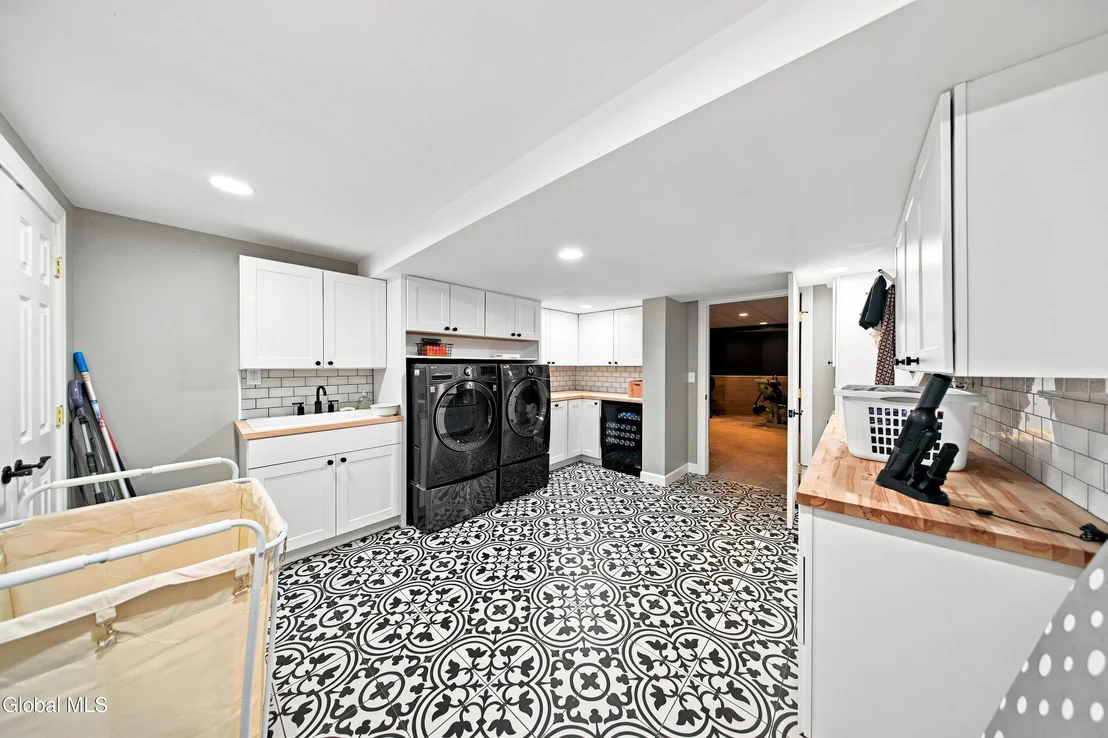
Laundry Features: In Basement, Laundry Room
Rooms: 10
Has Fireplace
Fireplace Features: Family Room
Fireplaces: 1
Basement: Exterior Entry, Finished, Full, Interior Entry, Sump Pump, Bilco Doors, Heated
Exterior Details
Square Footage: 4400
Security Features: Security System
Property Condition: Updated/Remodeled
Architectural Style: Colonial, Contemporary, Traditional, Custom
Year Built: 1991
Other Structures: Pool House
Construction Materials: Cedar
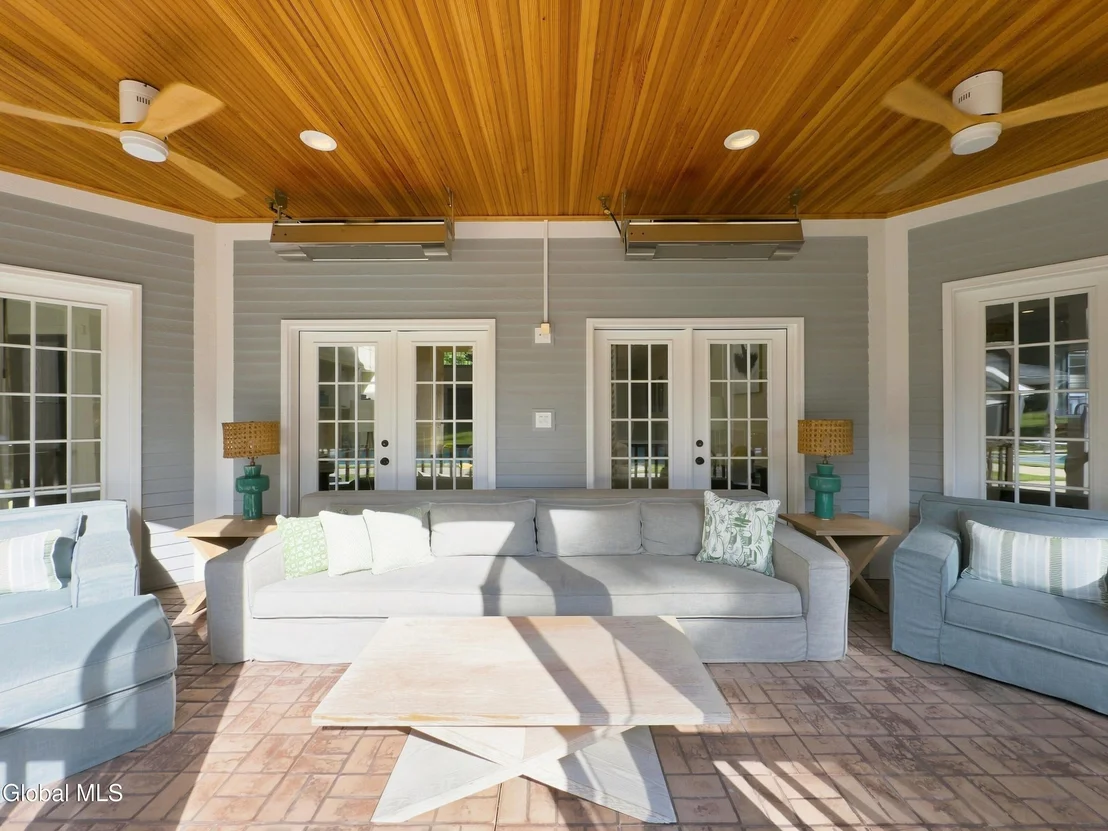
Patio and Porch Features: Rear Porch, Screened, Covered, Enclosed, Patio
Pool Features: In Ground, Salt Water
Pool is Private
Lot Features: Secluded, Private, Sloped, Sprinklers In Front, Sprinklers In Rear, Cleared, Cul-De-Sac, Garden, Landscaped
Lot Size Area: 1.53
Lot Size Units: Acres
Lot Size Acres: 1.53
Lot Size Square Feet: 66646.8
Tax Lot: 11.001
Water Source: Public
Financial Details
Tax Annual Amount: $24,146
Utilities Details
Cooling Type: Central Air
Heating Type: Forced Air, Natural Gas
Sewer : Public Sewer

Building Info

Overview

    General

  • Year Built: 1991
  • Effective Year Built: 1991
  • Bedroom Count: 5
  • Bathroom Count: 4
  • Full Bathrooms: 4
  • Partial Bathrooms: 4
  • Building Condition: 6
  • Building Quality: 4
  • Construction Type: 0
  • Building Style: 5
  • Exterior Walls Type: 17
  • Interior Walls Type: 0
  • Roof Shape Type: 0
  • Roof Cover Type: 0
  • Floor Count: 200
  • Floor Cover: 0
  • Basement Type: 2
  • Basement Area: 0
  • Garage Type: 1
  • Garage Square Area: 924
  • Parking Space Count: 4
  • Patio Type: 0
  • Porch Type: 6
  • Pool Type: 8

    Dimensions

  • Lot Size Square Feet: 66,647
  • Total Building Area: 4,069
  • Building Area: 4,069
  • Building Area Measurement: L

    Heating and Cooling

  • Fireplace Count: 1
  • Air Conditioning: 1
  • Heating: 3
  • Heated Square Feet: 4,069
  • Heating Fuel Type: 3

    Utilities

  • Sewer System: 1
  • Water Service: 2

Building

  • Building Type: 0
  • Property Class: R
  • Subdivision: PRIMROSE HEIGHTS
  • Land Acres: 0000001530
  • Standard Land Use Code: 1001
  • County Land Use Code: 210
  • Legal Description 1: N-40 E-534 LOUDON C-96-93

Neighborhood

  • School District Name: North Colonie Central School District
  • School Tax School District: NORTH COLONIE
  • Census Tract: 013707

Zoning

  • Zoning: 04 - FARM

Geography

  • Account Number: 04300100110110010000
  • District: 012689
  • Section: 43.01
  • Parcel: 012689 43.1-11-11.1
  • Block: 11
  • Lot: 11.001
  • Municipality: COLONIE (TOV)
  • Latitude: 42.7198
  • Longitude: -73.7632

    Address

  • Full Address: 38 Campus View Dr
  • Address - House Number: 38
  • Address - Street Name: Campus View
  • Address - Suffix Type: Dr
  • State: NY
  • City Name: Albany
  • Carrier Code: C013
  • 4-Digit Zip Code: 1404
  • Zip Code: 12211

Valuation

    Tax

  • Tax Year: 2023
  • Tax Amount: $2,153,725
  • Initial Tax Delinquent Year: 2023
  • Tax Rate Code Area: 012605

    Appraisal Valuation

  • Standard Deviation: 0.4572
  • Valuation Date: Feb 07, 2024
  • Confidence Score: 8
  • Final Value: 654,869
  • High Value: 954,278
  • Low Value: 355,459

    Market Valuation

  • Market Total Value: $1,125,500
  • Market Land Value: $337,650
  • Market Improvement Value: $787,850

    Assessments Valuation

  • Assessed Year: 2023
  • Assessed Total Value: $574,000
  • Assessed Land Value: $172,200
  • Assessed Improvements Value: $401,800

    Sales

  • Current Sale Contract Date: Aug 14, 2001
  • Current Sale Recording Date: Aug 17, 2001
  • Current Sale Price:
  • Current Sale Document Type: 27
  • Previous Sale Recording Date: Sep 27, 1991
  • Previous Sale Contract Date: Sep 01, 1991
  • Previous Sale Amount: $600,000
  • Previous Sale Document Type: 27
Data used for valuation calculations is provided by RealtyHop, and other third party sources

Comparables

Unit
Status
Type
Beds
Baths
ft²
Price/ft²
Asking Price
Listed On
Closing Price
Sold On
HOA + Taxes

About Albany


Similar Homes for Sale

Currently no similar homes around

Nearby Rentals

Unit for rent at 49 Kunker Avenue, Latham, NY, 12110

$3,000 /mo

  • 3 Beds
  • 1 Bath
  • 1,200 ft²
49 Kunker Avenue, Latham, NY, 12110 Listing by Marisa Moffatt
Unit for rent at 7 Fenway Court, Loudonville, NY, 12211

$4,800 /mo

  • 5 Beds
  • 2 Baths
  • 2,800 ft²
7 Fenway Court, Loudonville, NY, 12211 Listing by David M Schrepper
Unit for rent at 16 Swayze Drive, Latham, NY, 12110

$2,800 /mo

  • 3 Beds
  • 1 Bath
  • 1,152 ft²
16 Swayze Drive, Latham, NY, 12110 Listing by Linda Yetto


Frequently Asked Questions

When was property at 38 Campus View Drive built and last sold?
The property at 38 Campus View Drive was built in 1991 and last sold on Aug 14, 2001 for $545,000.
How much is this home worth?
The estimated value of the home located at 38 Campus View Drive is $1,717,000.
What are some comparable homes to 38 Campus View Drive?
There are currently no comparable homes to 38 Campus View Drive.